36 The Fairway
Cedar Grove Twp, NJ 07009
Price: $1,798,000
GSMLS: 4063792Type: Single Family
Style: Custom Home
Beds: 6
Baths: 5 Full
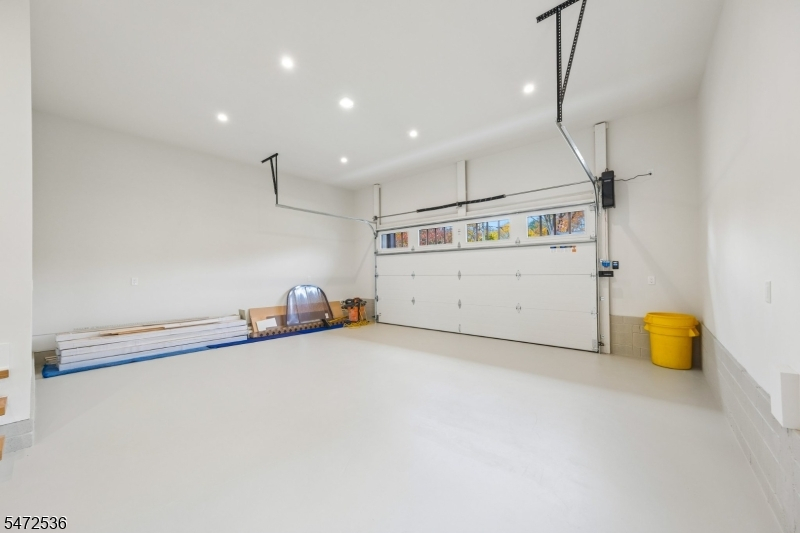
Garage: 2-Car
Year Built: 1950
Acres: 0.28
Property Tax: $11,228
Description
Open House Friday 4PM–7PM.
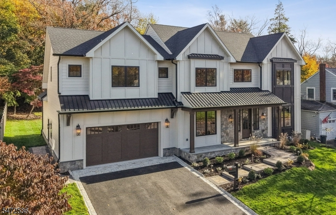
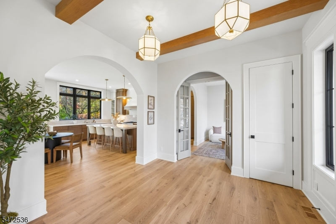
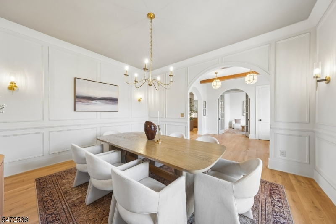
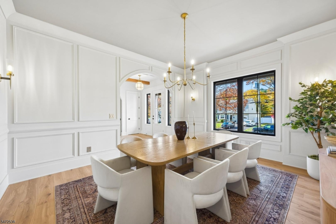
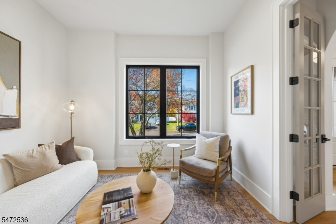
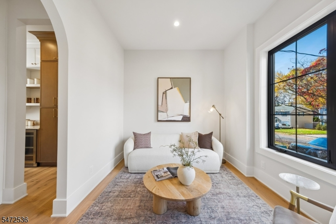
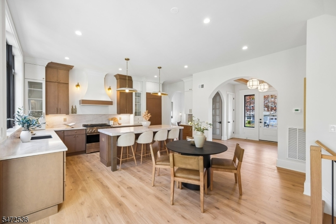
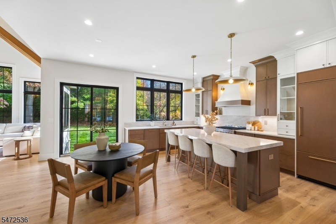
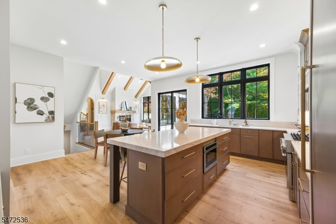
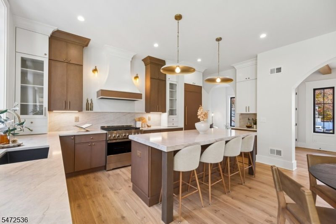
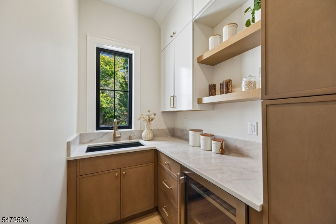
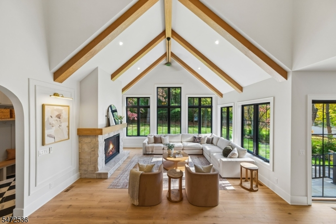
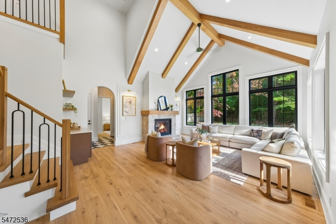
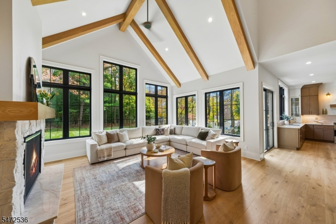
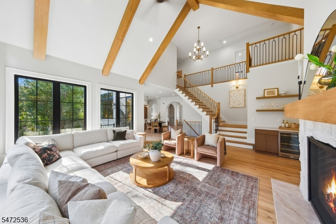
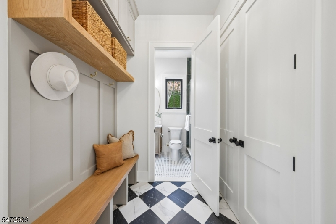
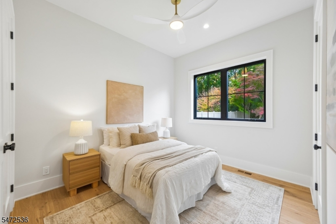
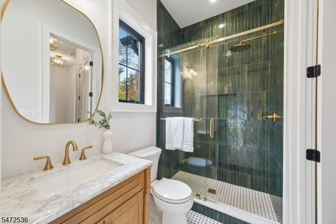
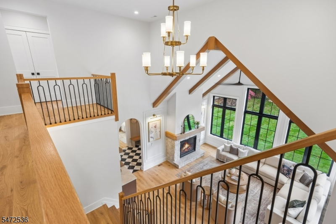
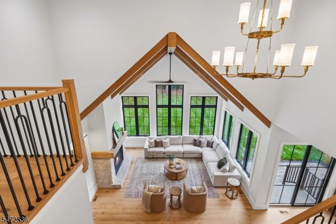
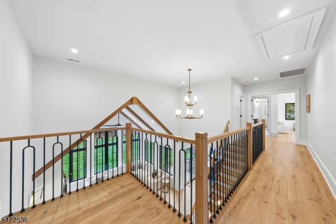
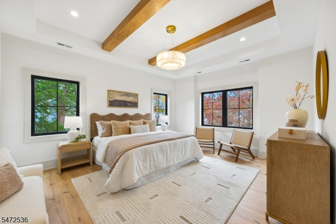
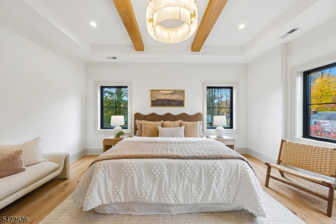
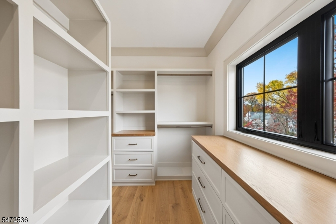
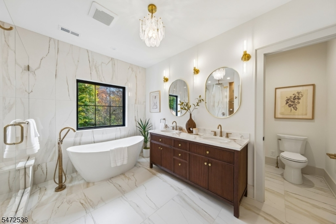
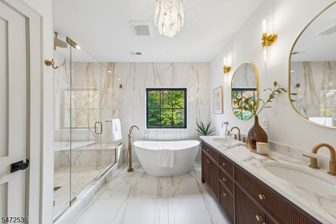
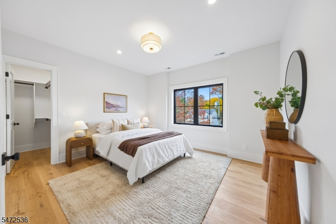
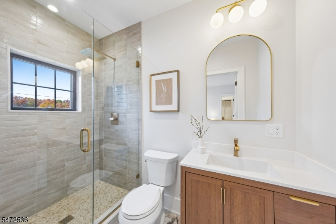
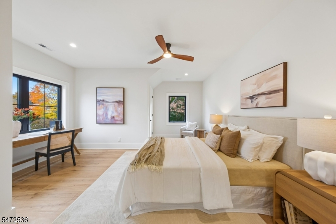
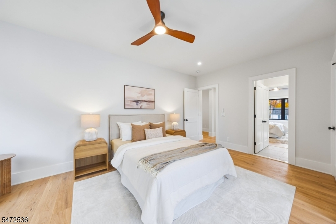
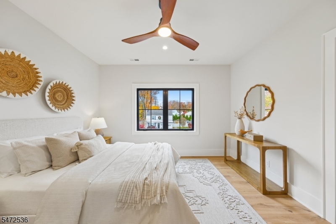
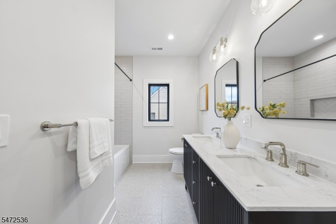
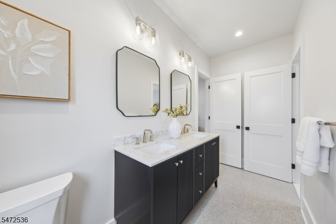
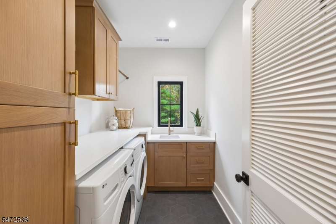
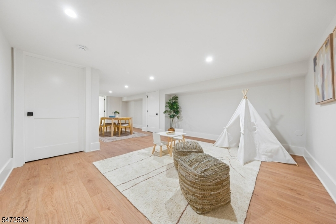
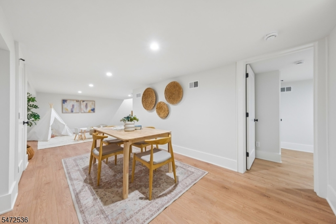
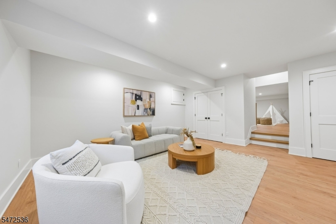
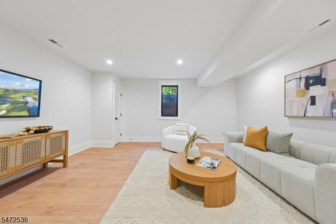
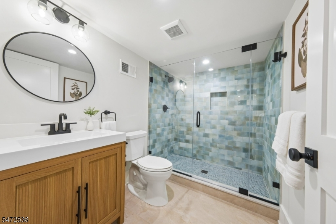
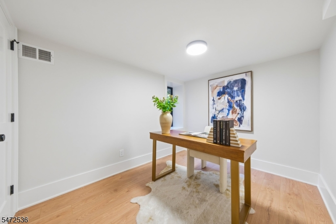
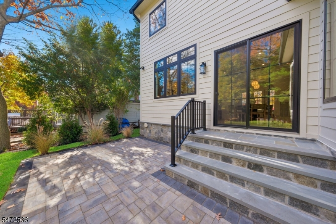
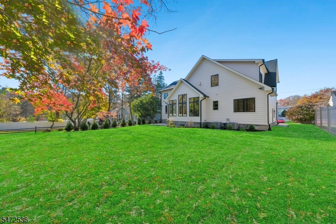
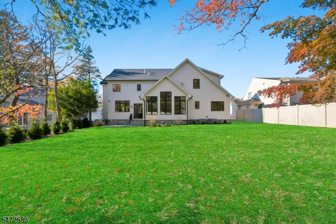
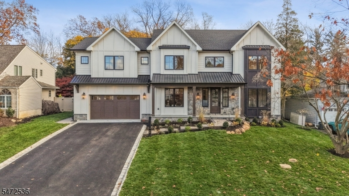
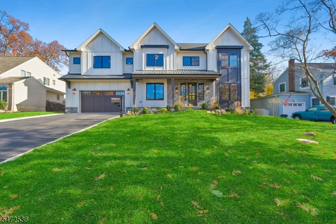
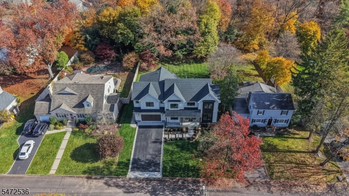
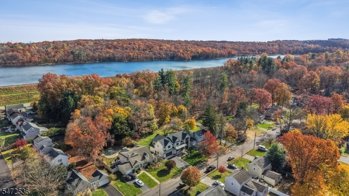
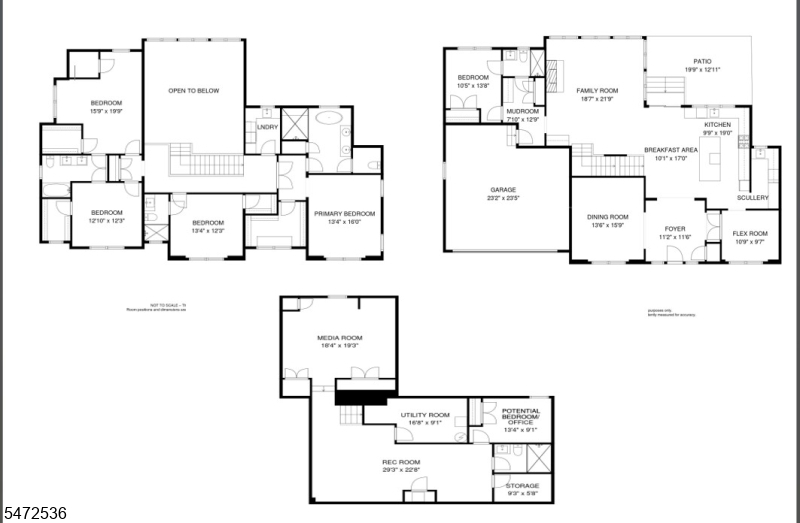
Where modern farmhouse charm meets French chalet elegance, this extraordinary 6-bedroom, 5-bath residence blends timeless architecture, sophisticated luxury, & thoughtfully designed living spaces. Soaring 10' ceilings, expansive Andersen windows, 7 " wide-plank white oak floors, custom wood beams, & designer finishes create warmth & understated elegance. The vaulted family room features a gas fireplace with stone surround, while the gourmet chef's kitchen boasts premium appliances, exquisite finishes, & a dedicated scullery/pantry. The flex room off the kitchen is ideal as a breakfast room, den, library, office or whatever your heart desires. The first-floor layout includes a gracious dining room, guest bedroom, full bath, flex room & mudroom. Upstairs, 9' ceilings complement a luxurious primary suite with spa-inspired bath & custom walk-in closet, a junior ensuite, two additional bedrooms with Jack-and-Jill bath, & convenient laundry. The finished lower level offers a spacious recreation/media room, play area, sixth bedroom/office, full bath & ample storage. Outside, enjoy a beautifully landscaped yard with patio, irrigation, landscape lighting & room for a future pool. Complete with a 2-car garage & Belgian-block-lined driveway. Nestled in a peaceful neighborhood just minutes from Montclair's vibrant dining, shopping & NYC transportation. An exceptional home where architectural beauty meets everyday livability. Luxury, lifestyle & location this one truly has it all!Rooms Sizes
Kitchen:
19x9 First
Dining Room:
14x16 First
Living Room:
n/a
Family Room:
19x22 First
Den:
10x10 First
Bedroom 1:
16x13 Second
Bedroom 2:
13x12 Second
Bedroom 3:
13x12 Second
Bedroom 4:
16x20 Second
Room Levels
Basement:
BathOthr,GameRoom,Office,RecRoom,SeeRem,Utility
Ground:
n/a
Level 1:
1Bedroom,BathMain,Breakfst,Den,DiningRm,FamilyRm,Foyer,Kitchen,MudRoom,Pantry,SeeRem
Level 2:
4+Bedrms,BathMain,BathOthr,Laundry,SeeRem
Level 3:
n/a
Level Other:
n/a
Room Features
Kitchen:
Center Island, Eat-In Kitchen, Pantry, See Remarks
Dining Room:
Formal Dining Room
Master Bedroom:
Full Bath, Walk-In Closet
Bath:
Soaking Tub, Stall Shower
Interior Features
Square Foot:
n/a
Year Renovated:
2026
Basement:
Yes - Finished
Full Baths:
5
Half Baths:
0
Appliances:
Carbon Monoxide Detector, Dishwasher, Dryer, Kitchen Exhaust Fan, Microwave Oven, Range/Oven-Gas, Refrigerator, See Remarks, Washer, Wine Refrigerator
Flooring:
Wood
Fireplaces:
1
Fireplace:
Family Room, Gas Fireplace, See Remarks
Interior:
CeilBeam,CODetect,CeilCath,FireExtg,CeilHigh,SmokeDet,SoakTub,StallShw,WlkInCls
Exterior Features
Garage Space:
2-Car
Garage:
Built-In Garage, Finished Garage, See Remarks
Driveway:
2 Car Width, Blacktop
Roof:
Asphalt Shingle, Metal
Exterior:
ConcBrd,SeeRem,Stone
Swimming Pool:
n/a
Pool:
n/a
Utilities
Heating System:
2 Units, Forced Hot Air
Heating Source:
Gas-Natural
Cooling:
2 Units, Ceiling Fan, Central Air, Multi-Zone Cooling
Water Heater:
n/a
Water:
Public Water
Sewer:
Public Sewer
Services:
Cable TV Available
Lot Features
Acres:
0.28
Lot Dimensions:
80X152
Lot Features:
n/a
School Information
Elementary:
n/a
Middle:
n/a
High School:
n/a
Community Information
County:
Essex
Town:
Cedar Grove Twp.
Neighborhood:
n/a
Application Fee:
n/a
Association Fee:
n/a
Fee Includes:
n/a
Amenities:
n/a
Pets:
n/a
Financial Considerations
List Price:
$1,798,000
Tax Amount:
$11,228
Land Assessment:
$417,600
Build. Assessment:
$255,500
Total Assessment:
$673,100
Tax Rate:
2.60
Tax Year:
2025
Ownership Type:
Fee Simple
Listing Information
MLS ID:
4063792
List Date:
11-09-2026
Days On Market:
0
Listing Broker:
EXP REALTY, LLC
Listing Agent:
Jimmy Syros


Request More Information
Shawn and Diane Fox
RE/MAX American Dream
3108 Route 10 West
Denville, NJ 07834
Call: (973) 277-7853
Web: GlenmontCommons.com