16 Washington Ave
Berkeley Heights Twp, NJ 07922
Price: $1,975,000
GSMLS: 4063781Type: Single Family
Style: Colonial
Beds: 6
Baths: 5 Full & 1 Half
Garage: 2-Car
Year Built: 2026
Acres: 0.29
Property Tax: $0
Description
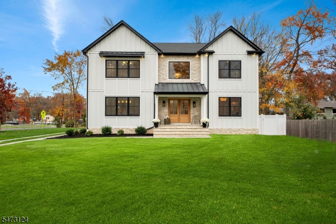
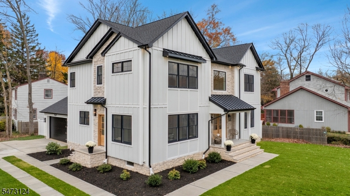
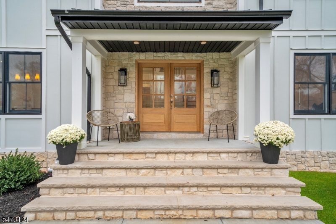
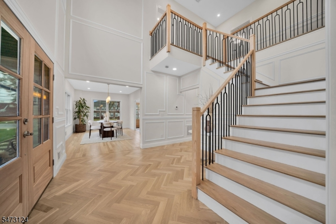
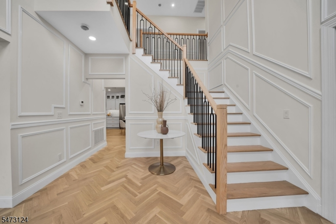
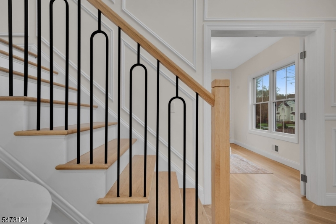
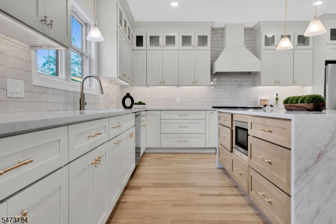
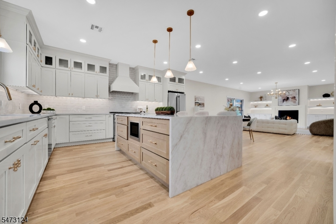
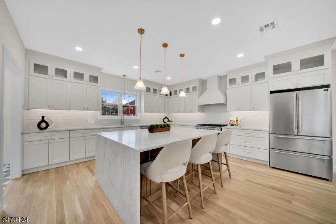
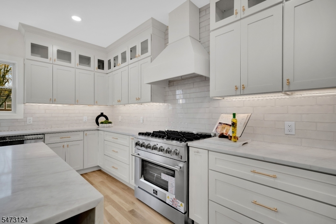
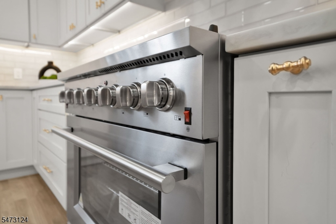
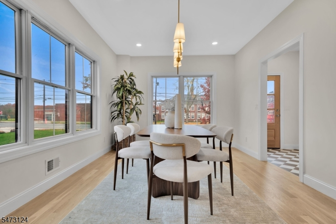
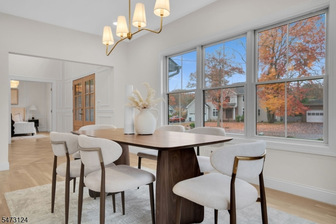
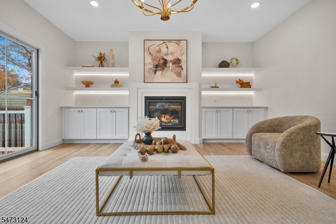
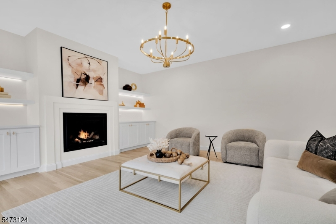
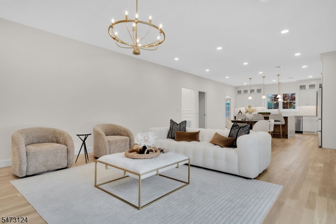
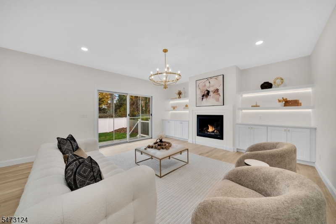
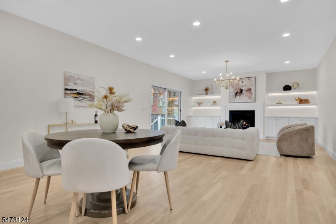
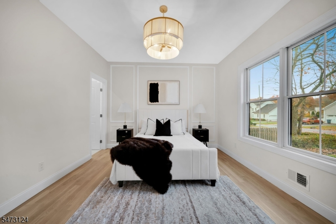
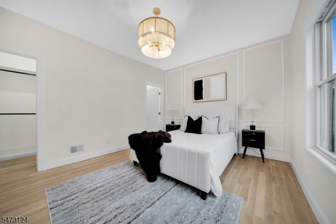
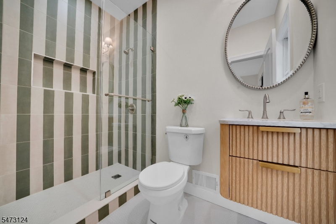
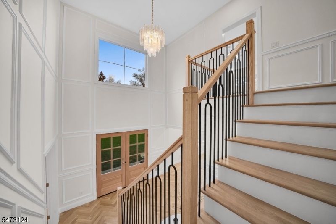
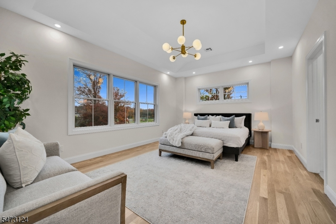
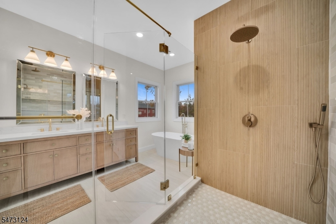
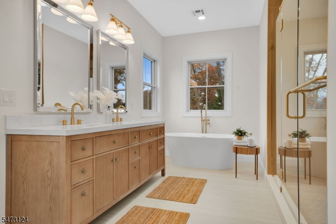
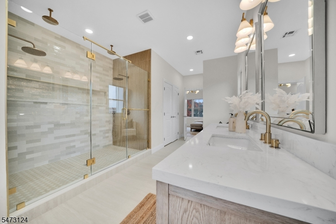
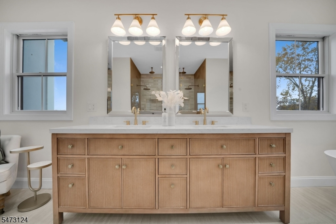
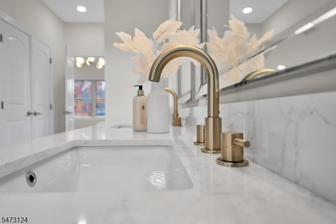
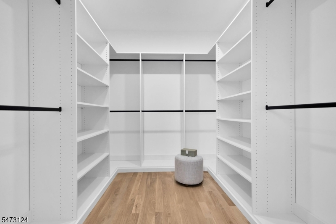
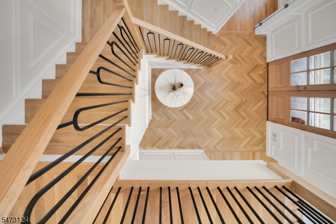
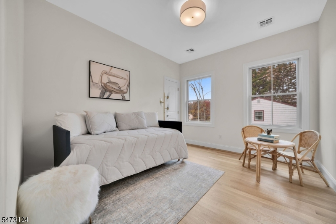
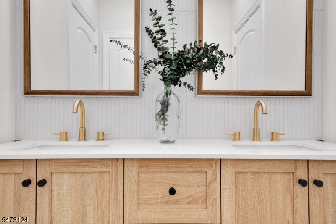
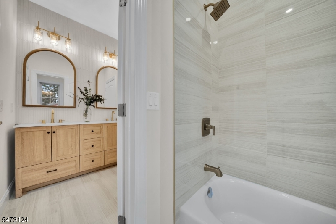
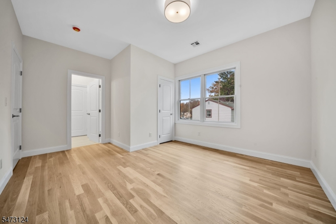
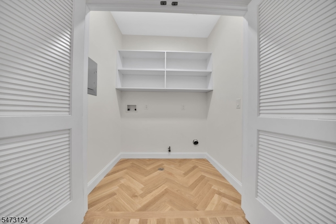
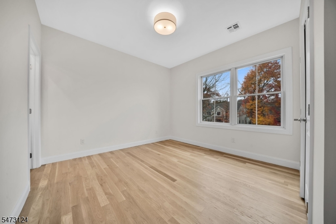
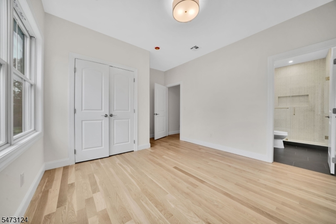
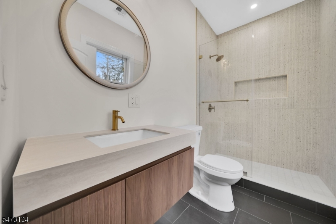
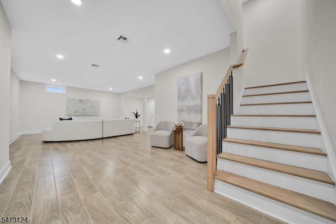
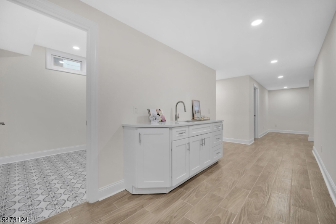
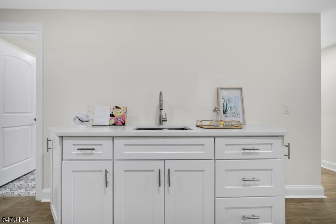
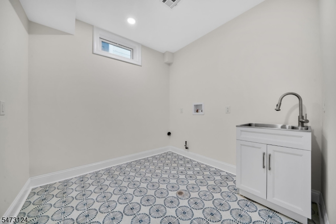
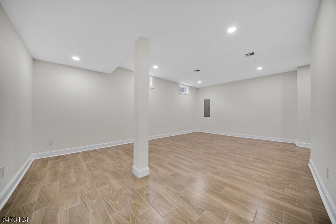
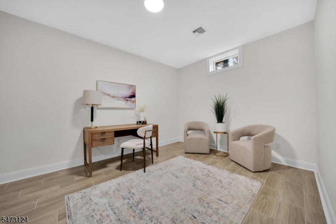
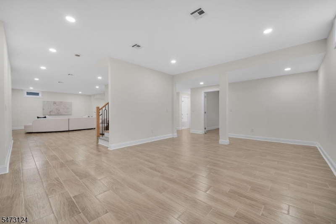
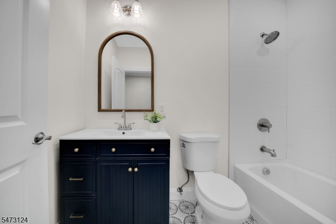
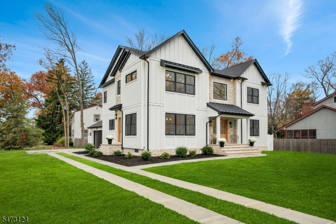
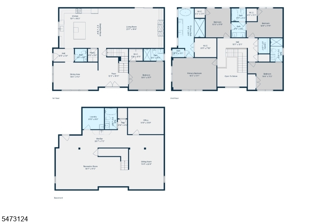
Luxury meets exceptional design in this stunning NEW CONSTRUCTION home in Berkeley Heights, just minutes from downtown and the train station! Situated on a beautifully landscaped corner lot, this architectural masterpiece features two distinct facades and entrances, offering remarkable curb appeal. Boasting 5,090 sq ft across 3 finished levels, all with 9-ft ceilings, and oversized Andersen windows that flood the home with natural light. A breathtaking vaulted grand entry welcomes you into thoughtfully designed living spaces, including a chef's kitchen with an oversized island, illuminated cabinetry and premium FORNO appliances. Enjoy a formal dining room and elegant living room with gas fireplace and custom illuminated shelving. The main level also features a bedroom with ensuite bath and convenient side entrance with garage access and powder room featuring a natural stone sink. Upstairs, discover a luxurious primary suite with walk-in closet and spa-like bath, 3 additional bedrooms, 2 full baths and laundry closet. The impressive finished lower level offers 2 recreation spaces, wet bar, full bath, versatile bonus room ideal for an office, gym or guest retreat, second laundry room and utility closet. Every detail has been carefully curated, from the striking exterior architecture and lush landscaping to the sophisticated finishes throughout. A rare opportunity to own a truly exceptional home where timeless elegance meets modern comfort!
Rooms Sizes
Kitchen:
20x33 First
Dining Room:
19x11 First
Living Room:
24x17 First
Family Room:
n/a
Den:
n/a
Bedroom 1:
18x13 Second
Bedroom 2:
14x12 First
Bedroom 3:
15x12 Second
Bedroom 4:
14x11 Second
Room Levels
Basement:
1Bedroom,BathOthr,FamilyRm,Laundry,Leisure,Utility
Ground:
n/a
Level 1:
n/a
Level 2:
n/a
Level 3:
n/a
Level Other:
n/a
Room Features
Kitchen:
Center Island, Separate Dining Area
Dining Room:
Formal Dining Room
Master Bedroom:
Walk-In Closet
Bath:
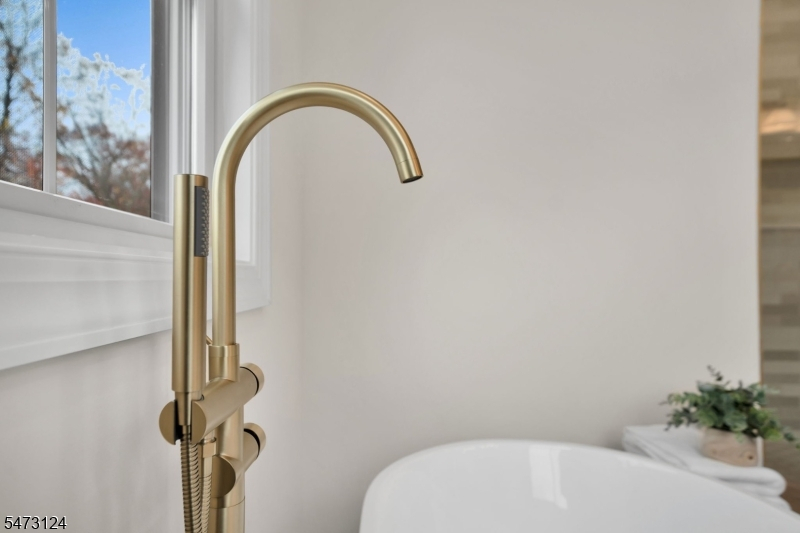
Soaking Tub, Stall Shower
Interior Features
Square Foot:
5,090
Year Renovated:
n/a
Basement:
Yes - Finished
Full Baths:
5
Half Baths:
1
Appliances:
Dishwasher, Kitchen Exhaust Fan, Microwave Oven, Range/Oven-Gas, Refrigerator, Sump Pump
Flooring:
Tile, Wood
Fireplaces:
1
Fireplace:
Gas Fireplace
Interior:
n/a
Exterior Features
Garage Space:
2-Car
Garage:
Detached Garage
Driveway:
1 Car Width, Concrete Strip
Roof:
Asphalt Shingle
Exterior:
See Remarks
Swimming Pool:
n/a
Pool:
n/a
Utilities
Heating System:
2 Units, Forced Hot Air
Heating Source:
Gas-Natural
Cooling:
2 Units, Central Air
Water Heater:
Gas
Water:
Public Water
Sewer:
Public Sewer
Services:
n/a
Lot Features
Acres:
0.29
Lot Dimensions:
n/a
Lot Features:
Corner
School Information
Elementary:
n/a
Middle:
n/a
High School:
n/a
Community Information
County:
Union
Town:
Berkeley Heights Twp.
Neighborhood:
n/a
Application Fee:
n/a
Association Fee:
n/a
Fee Includes:
n/a
Amenities:
n/a
Pets:
n/a
Financial Considerations
List Price:
$1,975,000
Tax Amount:
$0
Land Assessment:
$125,100
Build. Assessment:
$0
Total Assessment:
$125,100
Tax Rate:
4.40
Tax Year:
2025
Ownership Type:
Fee Simple
Listing Information
MLS ID:
4063781
List Date:
11-09-2026
Days On Market:
0
Listing Broker:
DUARTE HOMES AGENCY LLC
Listing Agent:
Adriana Duarte


Request More Information
Shawn and Diane Fox
RE/MAX American Dream
3108 Route 10 West
Denville, NJ 07834
Call: (973) 277-7853
Web: GlenmontCommons.com