101 Annin Rd
Bernards Twp, NJ 07931
Price: $2,450,000
GSMLS: 4063624Type: Single Family
Style: Colonial
Beds: 6
Baths: 3 Full & 2 Half
Garage: 3-Car
Year Built: 1999
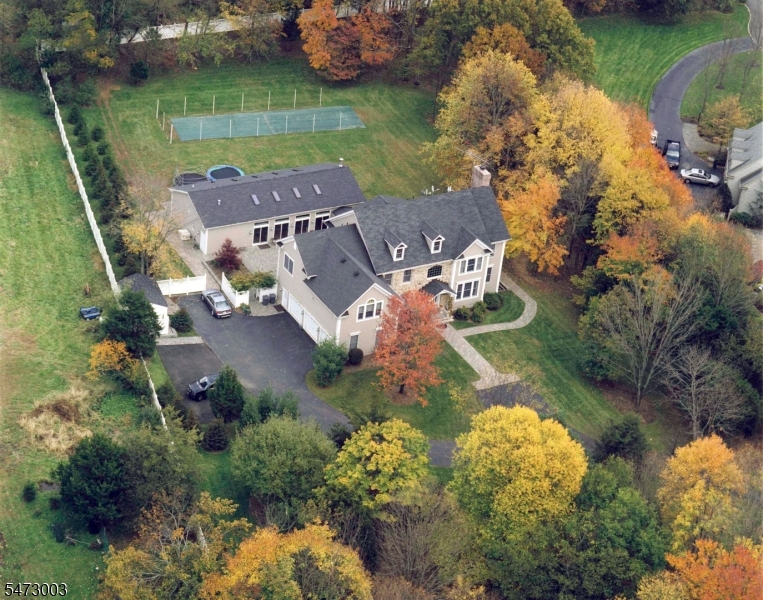
Acres: 1.97
Property Tax: $21,145
Description
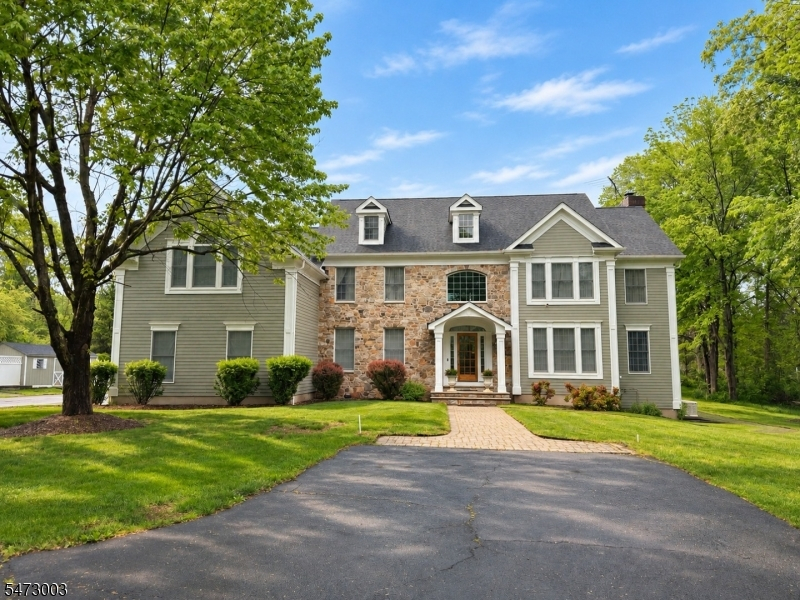
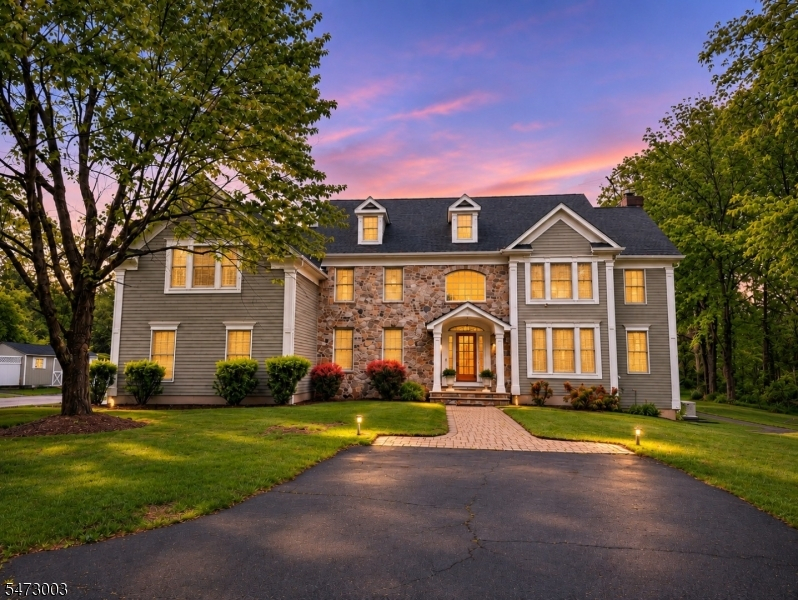
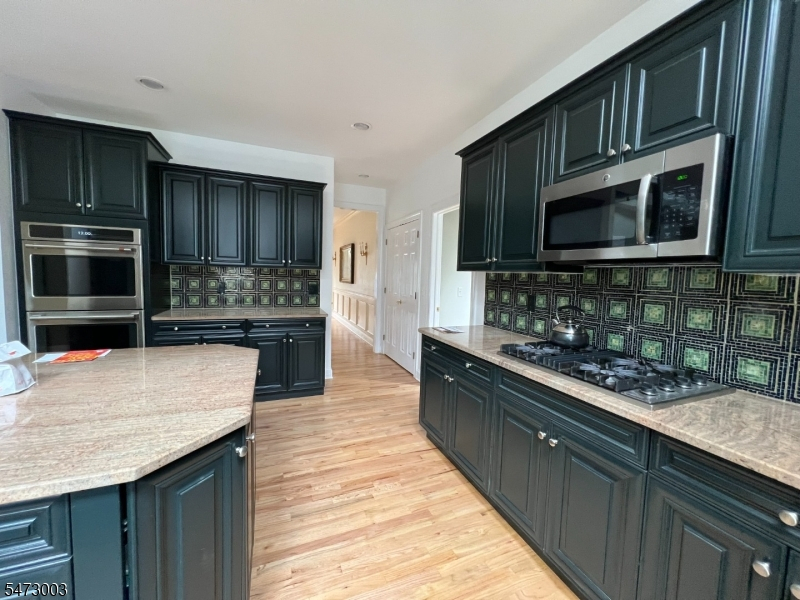
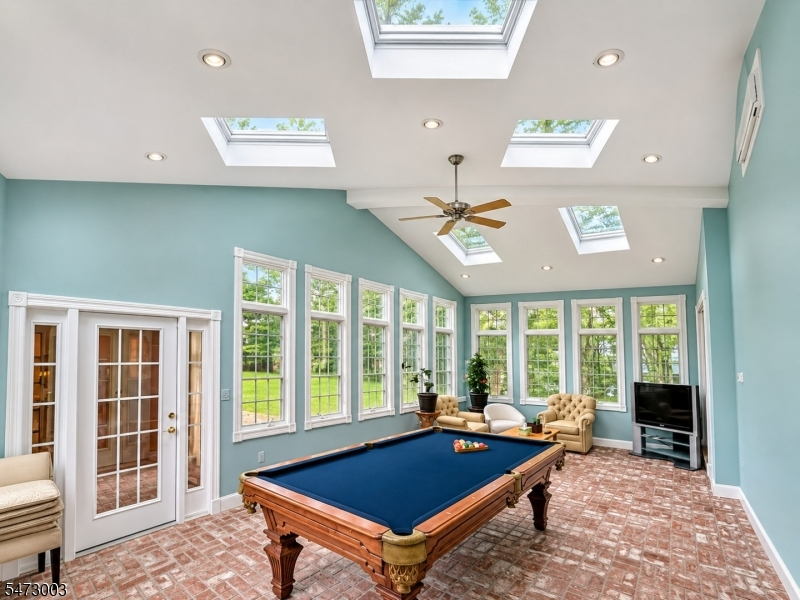
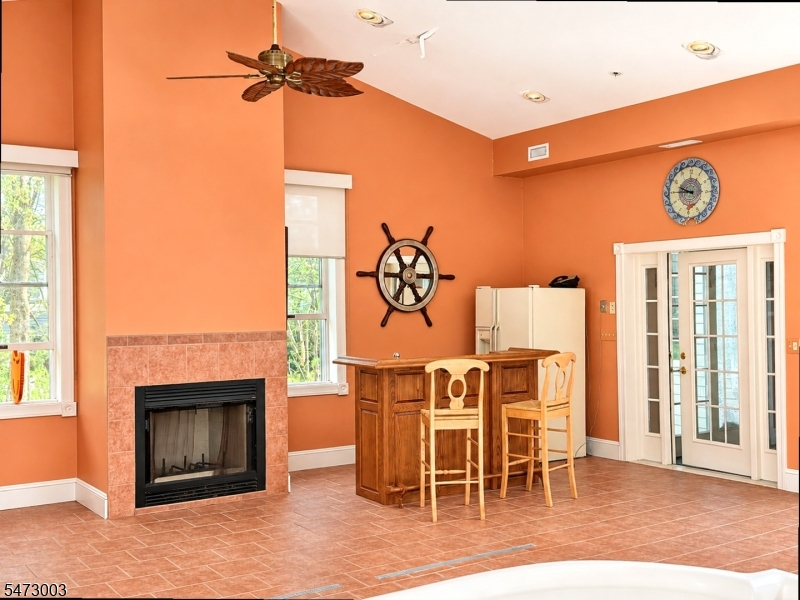
Welcome to 101 Annin Road, an exceptional property offering timeless charm, thoughtful craftsmanship, and an impressive collection of amenities designed for both comfortable living and entertaining. The main level offers an exceptional blend of elegance and comfort, featuring a cherry oak office, formal dining room, center-island kitchen, and an impressive family room. A true showstopper is the breathtaking solarium, complete with radiant-heated stone floors, creating a beautiful year-round retreat filled with warmth and natural light. A double-sided stairway takes you upstairs to five bedrooms and three full baths. Designed with both durability and style in mind, the exterior features HardiePlank siding and AZEK trim. Having been lovingly maintained by its original owner for over 25 years, the property has benefited from years of efficient, tasteful updates that thoughtfully enhance the home's appeal while preserving its character. A rare opportunity to own a home where thoughtful improvements, distinctive features, and exceptional amenities come together in Far Hills.
Rooms Sizes
Kitchen:
First
Dining Room:
First
Living Room:
First
Family Room:
First
Den:
n/a
Bedroom 1:
Second
Bedroom 2:
Second
Bedroom 3:
Second
Bedroom 4:
Second
Room Levels
Basement:
Storage Room, Utility Room
Ground:
Atrium,Conserv,DiningRm,FamilyRm,Foyer,GarEnter,Kitchen,LivingRm
Level 1:
n/a
Level 2:
4 Or More Bedrooms
Level 3:
n/a
Level Other:
n/a
Room Features
Kitchen:
Center Island, Eat-In Kitchen, Pantry
Dining Room:
Formal Dining Room
Master Bedroom:
Full Bath, Walk-In Closet
Bath:
Soaking Tub, Stall Shower
Interior Features
Square Foot:
n/a
Year Renovated:
n/a
Basement:
Yes - Full, Walkout
Full Baths:
3
Half Baths:
2
Appliances:
Central Vacuum, Cooktop - Gas, Dishwasher, Microwave Oven, See Remarks, Wall Oven(s) - Electric, Washer
Flooring:
Carpeting, Stone, Wood
Fireplaces:
2
Fireplace:
Family Room, Living Room, Wood Burning
Interior:
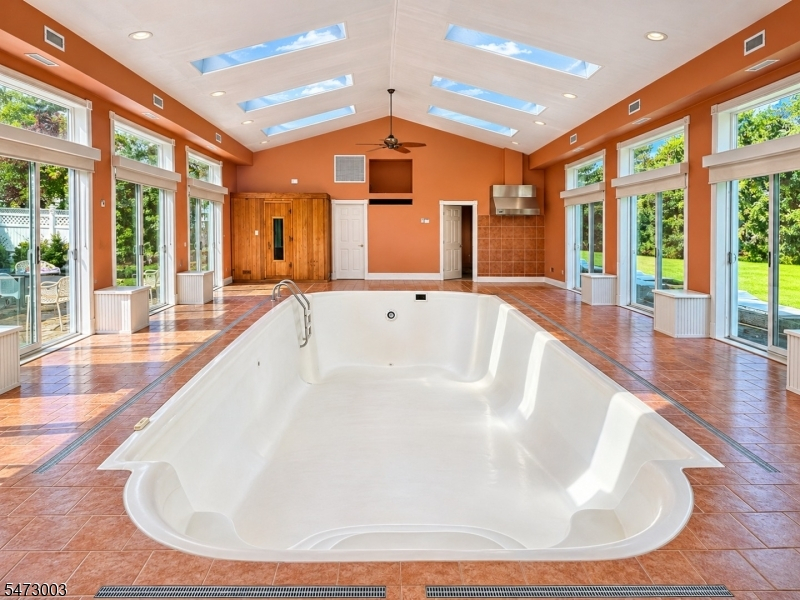
CODetect,CeilCath,Drapes,CeilHigh,Sauna,SmokeDet
Exterior Features
Garage Space:
3-Car
Garage:
Built-In Garage, Garage Door Opener, Garage Parking
Driveway:
2 Car Width
Roof:
Asphalt Shingle
Exterior:
Brick, See Remarks
Swimming Pool:
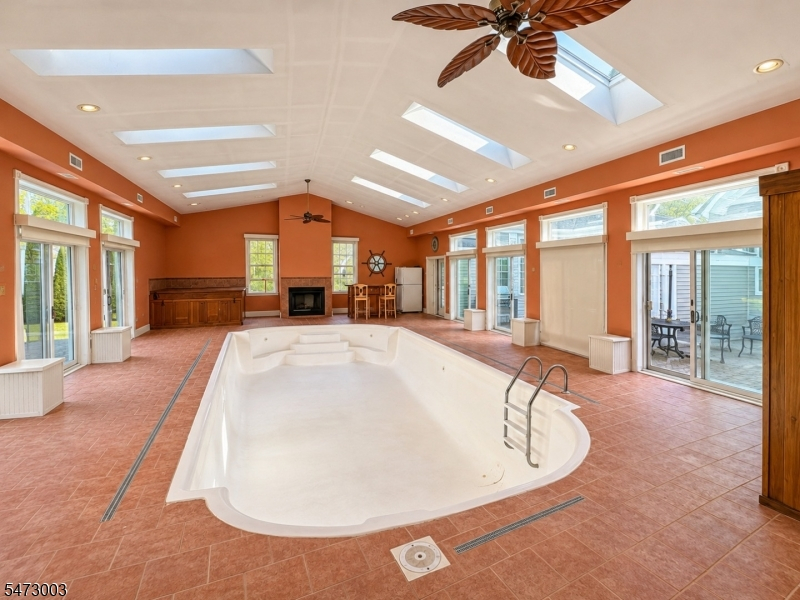
Yes
Pool:
Indoor Pool
Utilities
Heating System:
1 Unit, Multi-Zone, Radiant - Hot Water
Heating Source:
Gas-Natural
Cooling:
1 Unit, Multi-Zone Cooling
Water Heater:
Gas
Water:
Public Water
Sewer:
Public Sewer
Services:
n/a
Lot Features
Acres:
1.97
Lot Dimensions:
n/a
Lot Features:
Flag Lot, Level Lot
School Information
Elementary:
LIBERTY C
Middle:
W ANNIN
High School:
RIDGE
Community Information
County:
Somerset
Town:
Bernards Twp.
Neighborhood:
n/a
Application Fee:
n/a
Association Fee:
n/a
Fee Includes:
n/a
Amenities:
n/a
Pets:
n/a
Financial Considerations
List Price:
$2,450,000
Tax Amount:
$21,145
Land Assessment:
$491,900
Build. Assessment:
$873,200
Total Assessment:
$1,365,100
Tax Rate:
1.69
Tax Year:
2025
Ownership Type:
Fee Simple
Listing Information
MLS ID:
4063624
List Date:
11-09-2026
Days On Market:
0
Listing Broker:
KELLER WILLIAMS PROSPERITY REALTY
Listing Agent:
Julia Gaffney


Request More Information
Shawn and Diane Fox
RE/MAX American Dream
3108 Route 10 West
Denville, NJ 07834
Call: (973) 277-7853
Web: GlenmontCommons.com