91 Dock Watch Hollow Rd
Warren Twp, NJ 07059
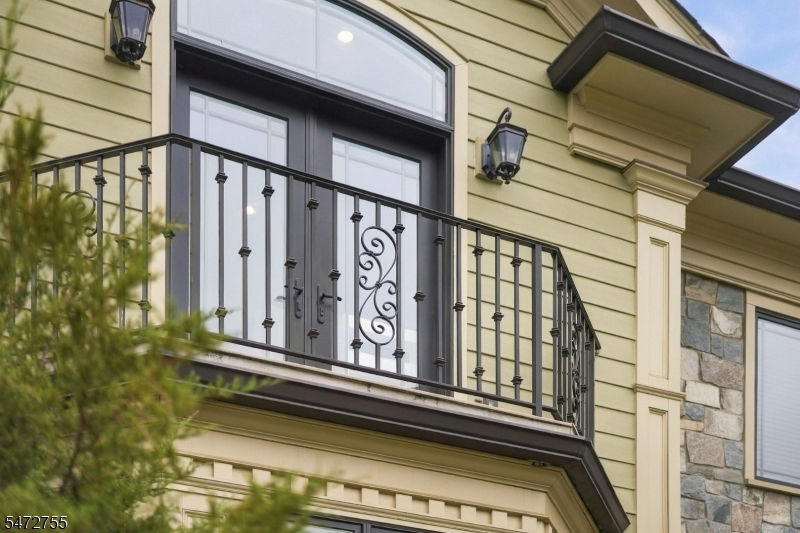
Price: $2,500,000
GSMLS: 4063461Type: Single Family
Style: Custom Home
Beds: 6
Baths: 6 Full & 1 Half
Garage: 3-Car
Year Built: 2018
Acres: 1.64
Property Tax: $32,054
Description
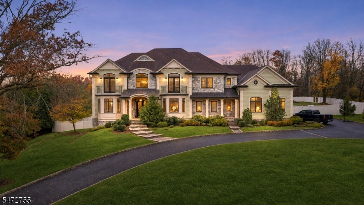
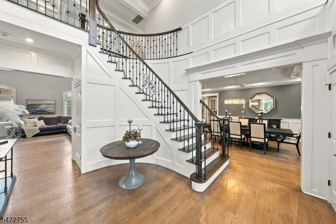
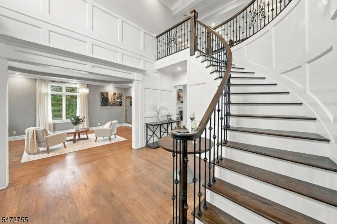
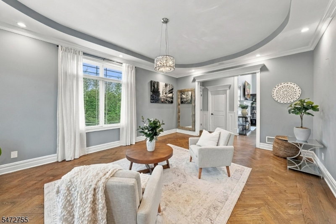
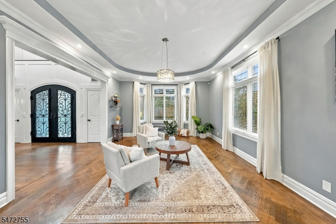
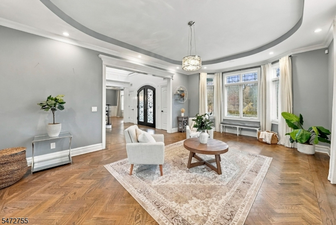
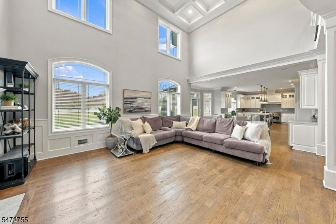
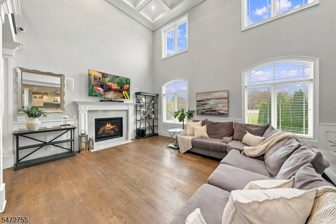
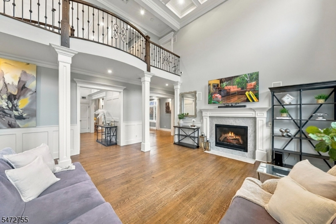
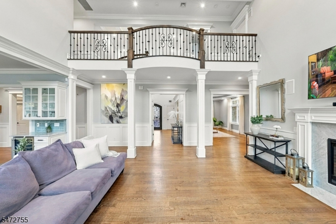
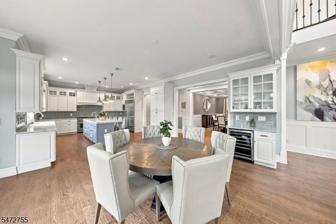
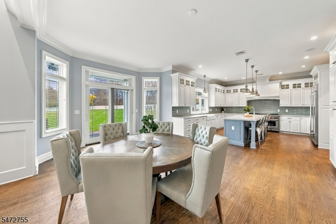
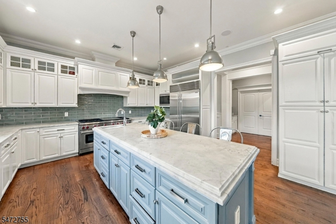
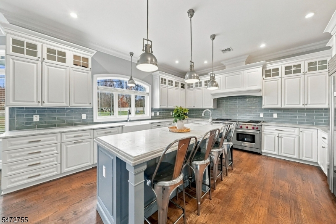
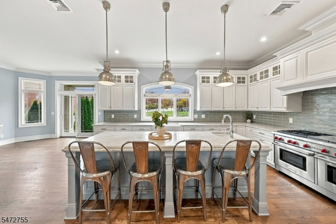
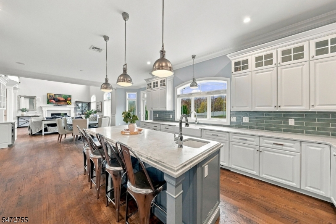
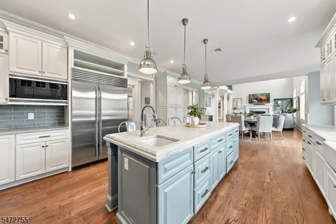
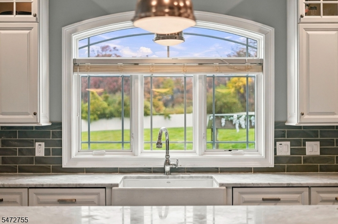
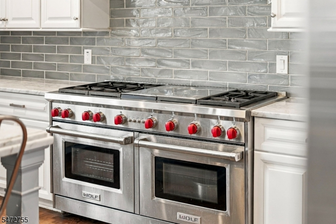
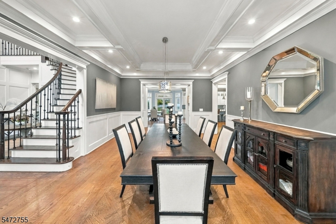
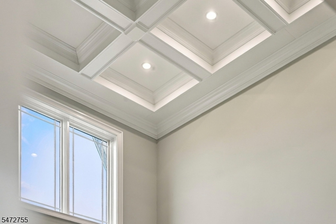
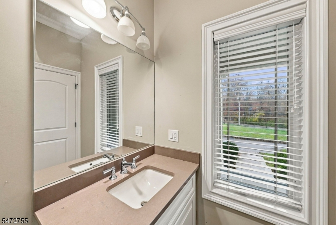
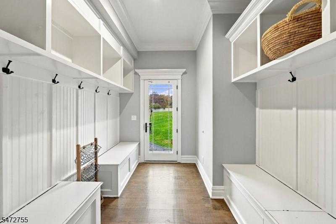
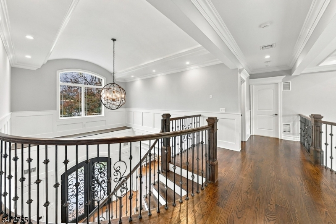
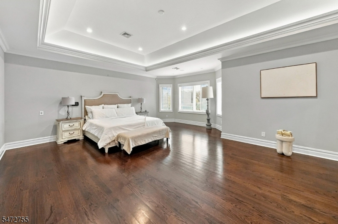
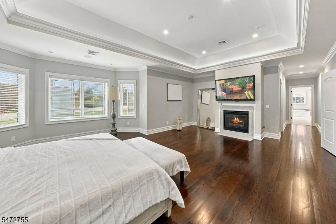
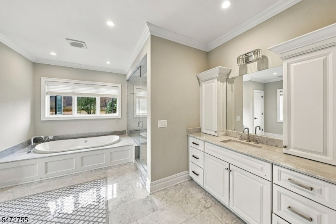
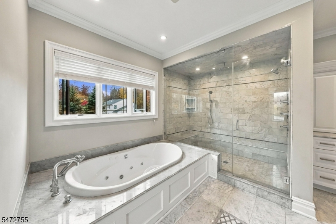
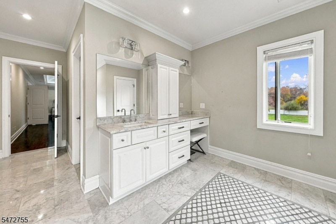
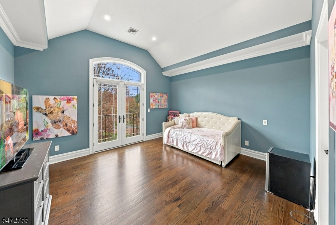
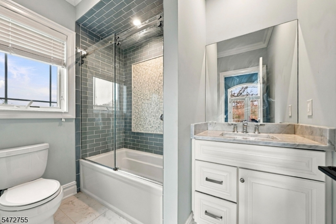
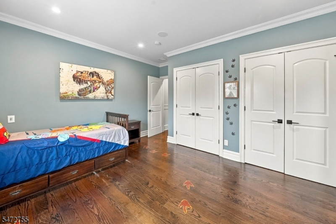
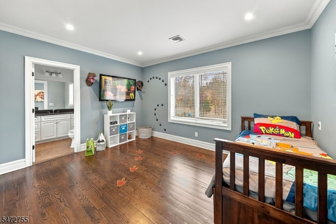
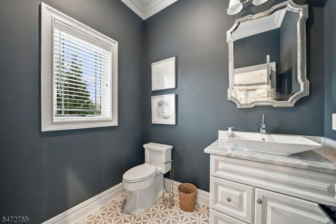
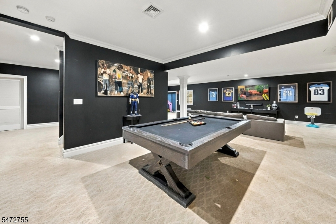
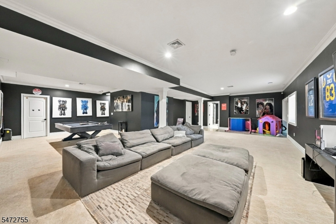
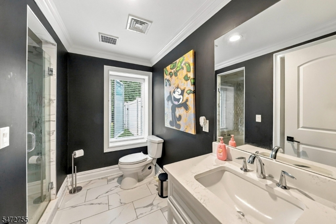
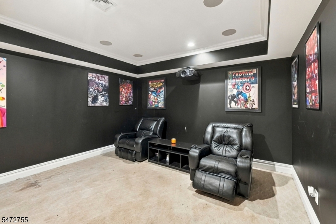
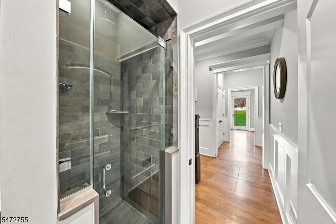
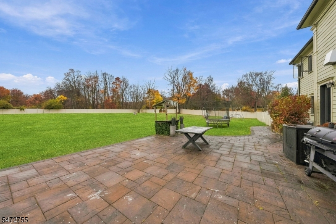
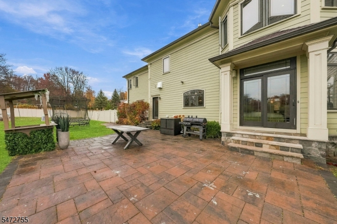
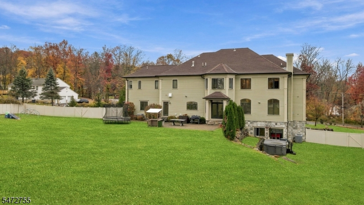
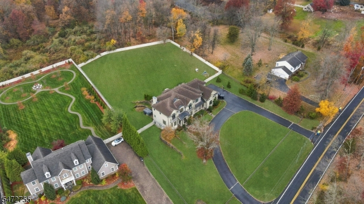
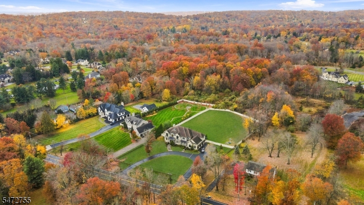
Welcome to 91 Dock Watch Hollow Road, an impressive custom Colonial built in 2018. This home offers 6,500 square feet of living space plus over 2,000 additional square feet in the fully finished walkout basement, all set on 1.64 beautiful acres. Designed for grand entertaining and comfortable everyday living, the expansive first floor features soaring ceilings, a dramatic two-story family room, and a chef's kitchen equipped with Wolf and Sub-Zero appliances, flowing seamlessly into generous gathering spaces. A first-floor bonus room with a full bathroom offers exceptional flexibility. Upstairs, oversized bedrooms,, and an expansive walk-up attic provide incredible space and storage. The primary suite is a private retreat featuring generous walk-in closets, a fireplace, and a spa-inspired bathroom. The fully finished walkout lower level is an entertainer's dream, complete with a dedicated movie theater, recreation areas, an additional bonus room, and full bathroom. Outside, the sprawling grounds provide a beautiful backdrop for outdoor entertaining, recreation, and relaxation. Complete with a three-car garage, this extraordinary home offers an exceptional combination of space, comfort, and versatility.
Rooms Sizes
Kitchen:
18x16 First
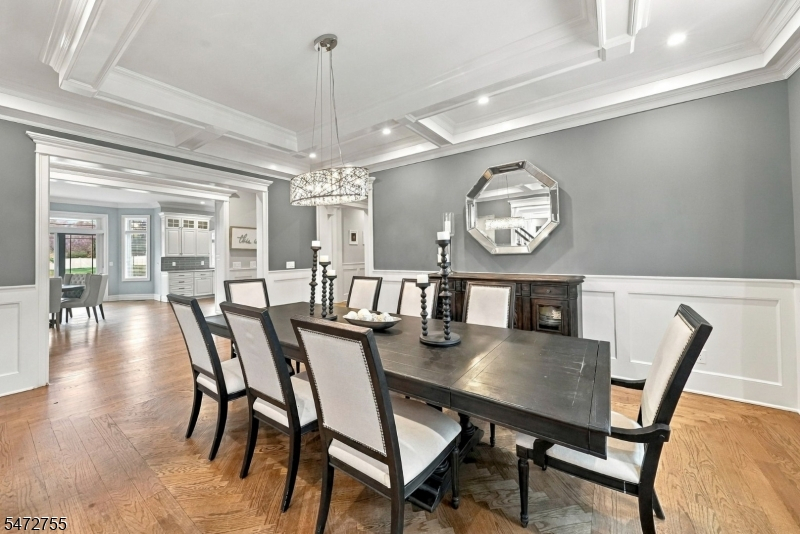
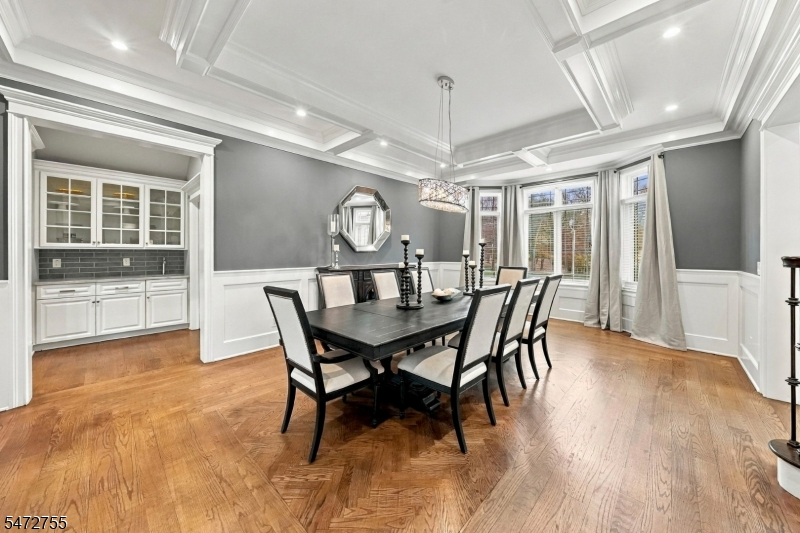
Dining Room:
15x20 First
Living Room:
14x20 First
Family Room:
21x16 First
Den:
n/a
Bedroom 1:
22x15 Second
Bedroom 2:
14x10 Second
Bedroom 3:
15x11 Second
Bedroom 4:
15x11 Second
Room Levels
Basement:
1Bedroom,BathOthr,Exercise,GameRoom,Media,OutEntrn,Storage,Walkout
Ground:
n/a
Level 1:
1Bedroom,BathOthr,DiningRm,Foyer,GarEnter,GreatRm,Kitchen,LivingRm,MudRoom,PowderRm
Level 2:
4+Bedrms,BathMain,Laundry,RecRoom
Level 3:
n/a
Level Other:
n/a
Room Features
Kitchen:
Center Island, Eat-In Kitchen
Dining Room:
Formal Dining Room
Master Bedroom:
Dressing Room, Fireplace, Full Bath, Walk-In Closet
Bath:
Jetted Tub, Stall Shower
Interior Features
Square Foot:
8,700
Year Renovated:
n/a
Basement:
Yes - Finished, Full, Walkout
Full Baths:
6
Half Baths:
1
Appliances:
Carbon Monoxide Detector, Central Vacuum, Cooktop - Gas, Dishwasher, Kitchen Exhaust Fan, Microwave Oven, Range/Oven-Electric, Refrigerator, Self Cleaning Oven, Trash Compactor, Wine Refrigerator
Flooring:
Carpeting, Tile, Wood
Fireplaces:
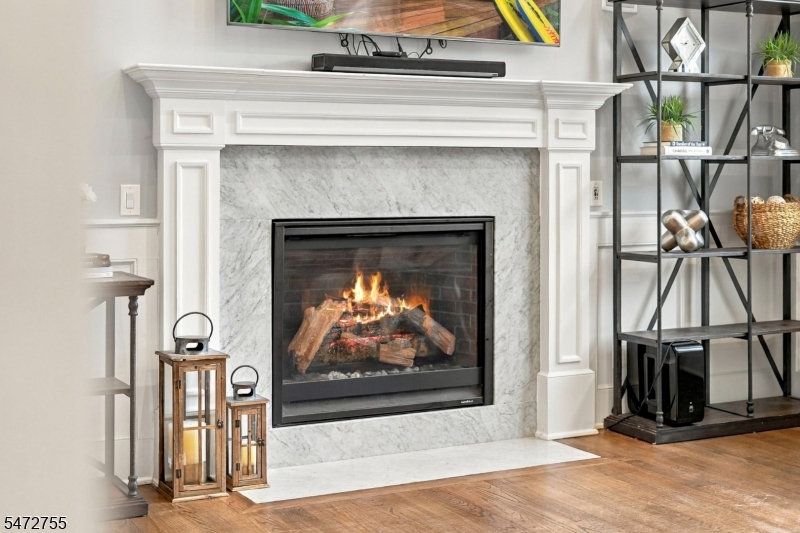
2
Fireplace:
Bedroom 1, Gas Fireplace, Great Room
Interior:
BarWet,CODetect,AlrmFire,FireExtg,CeilHigh,JacuzTyp,SmokeDet,SoakTub,StallShw,StereoSy,WlkInCls
Exterior Features
Garage Space:
3-Car
Garage:
Attached,DoorOpnr,Garage,InEntrnc
Driveway:
1 Car Width, Blacktop, Circular, Driveway-Exclusive
Roof:
Asphalt Shingle
Exterior:
ConcBrd,Stone
Swimming Pool:
n/a
Pool:
n/a
Utilities
Heating System:
4+ Units, Forced Hot Air
Heating Source:
Gas-Natural
Cooling:
4+ Units, Central Air
Water Heater:
Gas
Water:
Public Water
Sewer:
Public Sewer
Services:
Cable TV, Garbage Extra Charge
Lot Features
Acres:
1.64
Lot Dimensions:
n/a
Lot Features:
Backs to Park Land, Level Lot
School Information
Elementary:
n/a
Middle:
n/a
High School:
n/a
Community Information
County:
Somerset
Town:
Warren Twp.
Neighborhood:
n/a
Application Fee:
n/a
Association Fee:
n/a
Fee Includes:
n/a
Amenities:
n/a
Pets:
n/a
Financial Considerations
List Price:
$2,500,000
Tax Amount:
$32,054
Land Assessment:
$385,500
Build. Assessment:
$1,545,500
Total Assessment:
$1,931,000
Tax Rate:
1.75
Tax Year:
2025
Ownership Type:
Fee Simple
Listing Information
MLS ID:
4063461
List Date:
11-06-2026
Days On Market:
3
Listing Broker:
RE/MAX COMPETITIVE EDGE
Listing Agent:
Debbie Nessim


Request More Information
Shawn and Diane Fox
RE/MAX American Dream
3108 Route 10 West
Denville, NJ 07834
Call: (973) 277-7853
Web: GlenmontCommons.com