132 Goltra Dr
Bernards Twp, NJ 07920
Price: $925,000
GSMLS: 4063219Type: Single Family
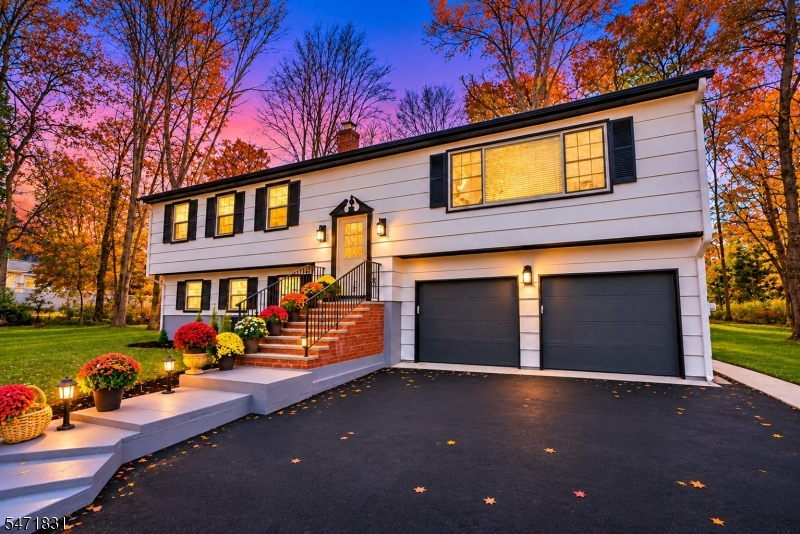
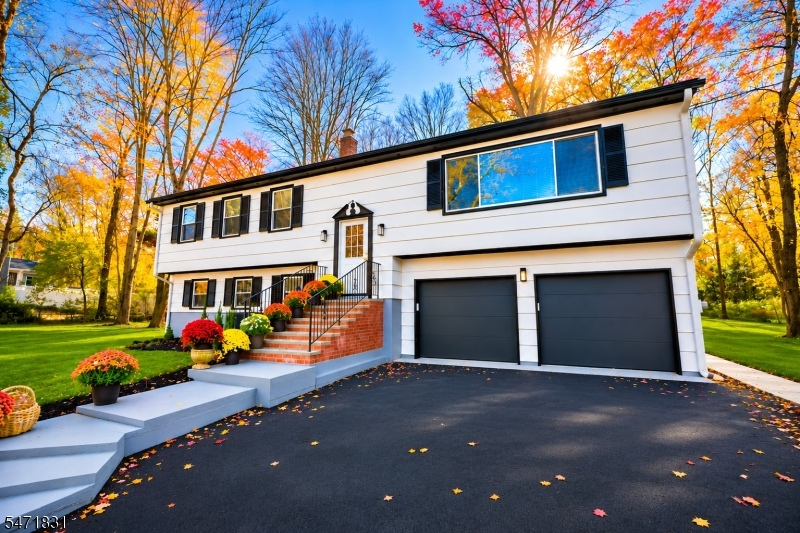
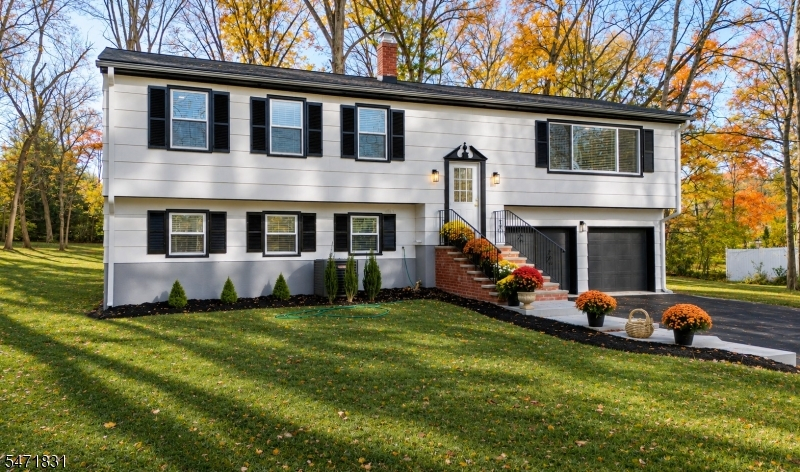
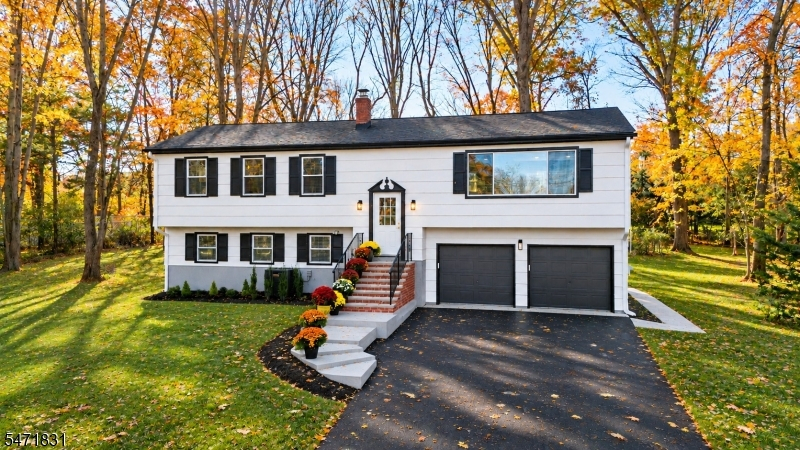
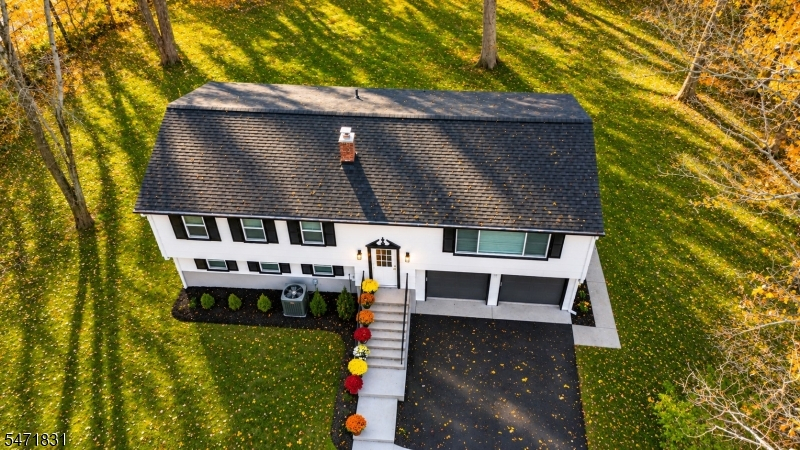
Style: Bi-Level
Beds: 4
Baths: 2 Full & 1 Half
Garage: 2-Car
Year Built: 1960
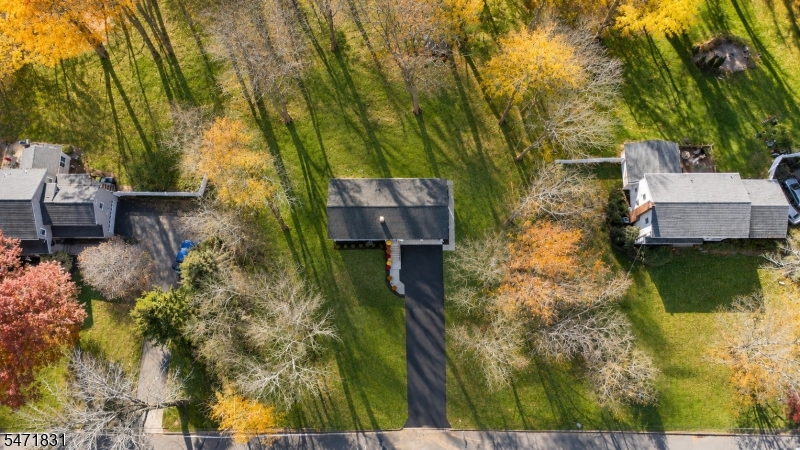
Acres: 0.92
Property Tax: $12,528
Description
Open House Thursday 4PM–6PM.
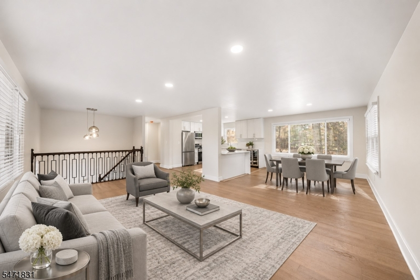
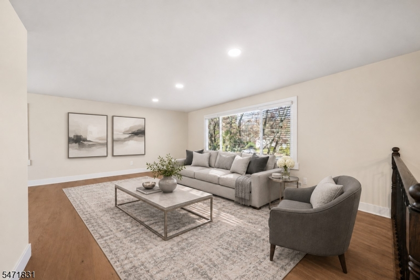
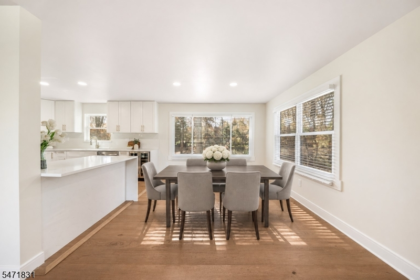
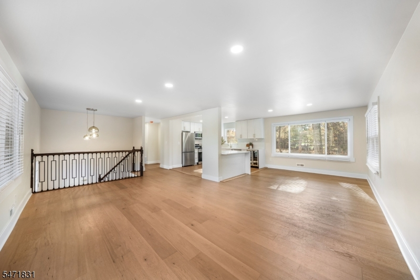
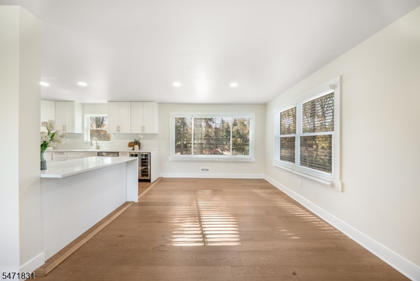
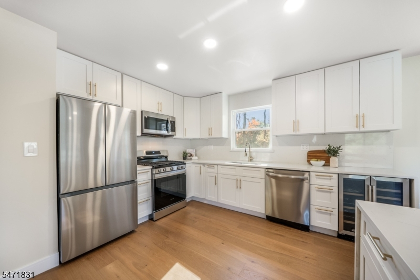
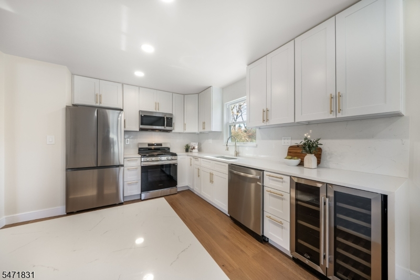
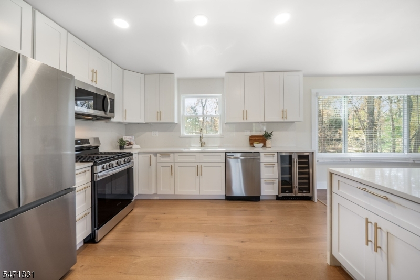
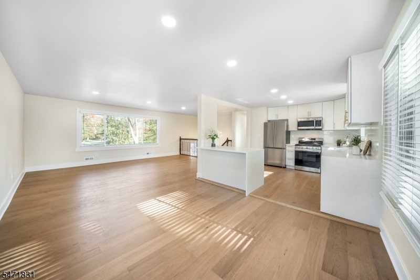
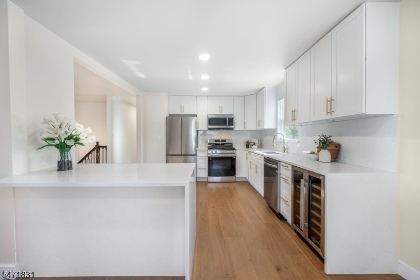
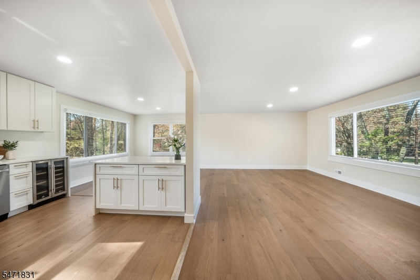
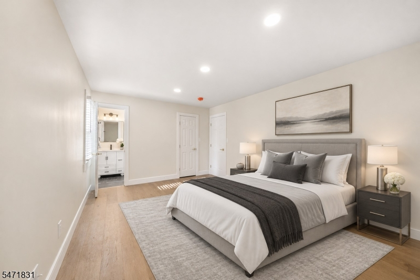
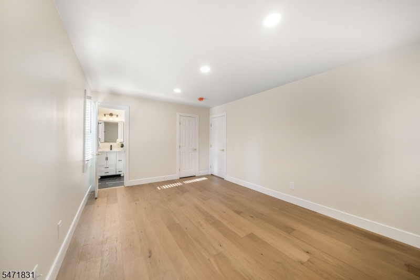
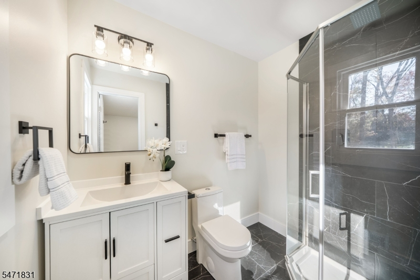
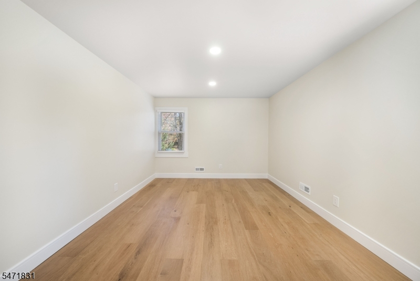
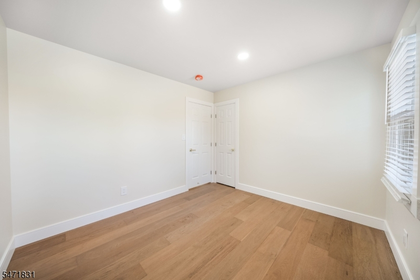
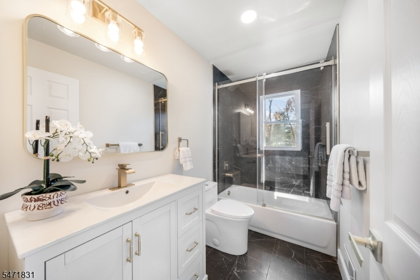
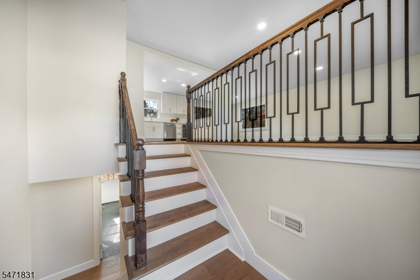
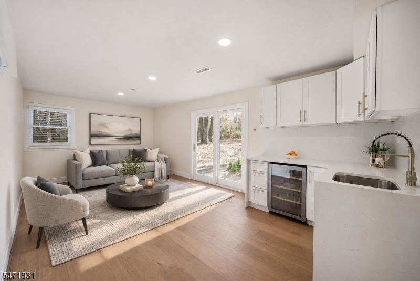
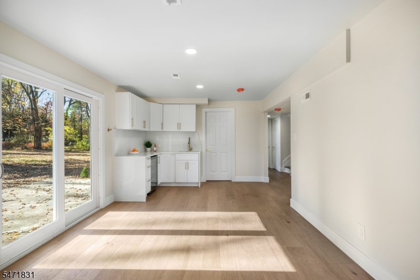
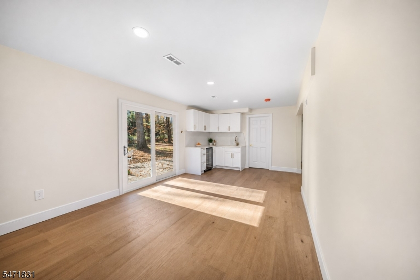
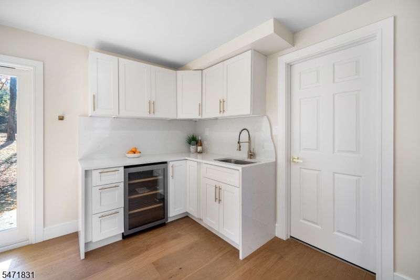
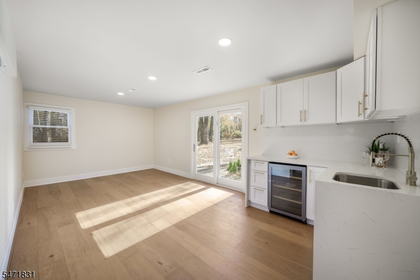
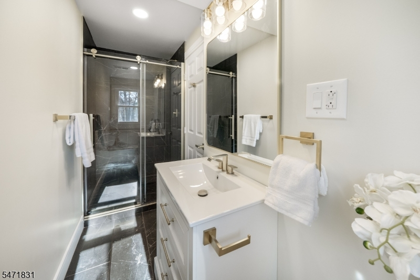
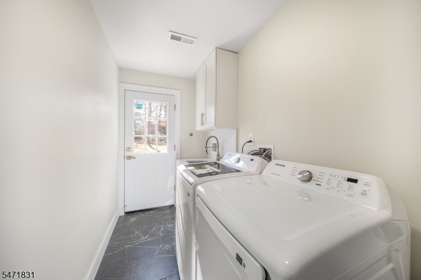
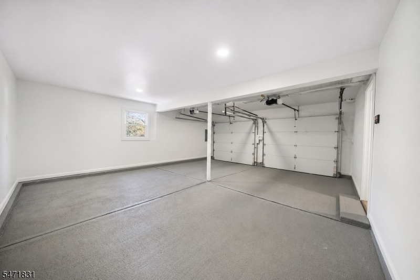
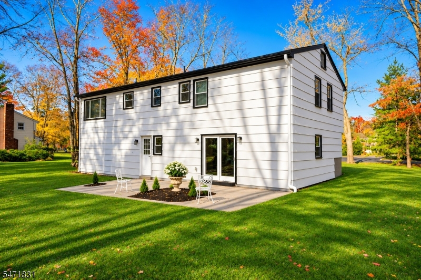
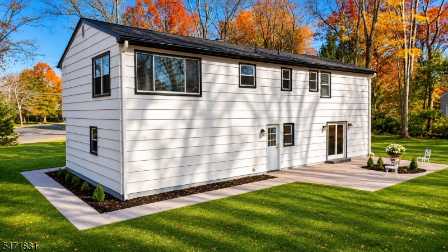
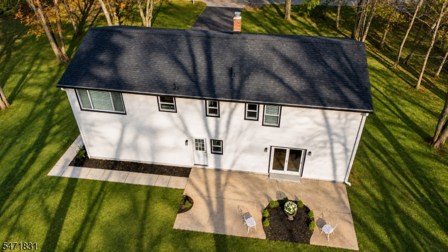
Beautifully renovated and thoughtfully designed, this Basking Ridge home blends timeless style with modern comfort. Engineered hardwood flooring, fresh paint and new interior doors create a refined feel throughout. Open-concept living and dining rooms flow into a beautifully appointed kitchen featuring white shaker-style cabinetry, gold-tone hardware, stainless steel appliances, quartz countertops and backsplash. An inviting setting for both intimate gatherings and effortless entertaining. The primary suite offers a walk-in closet and an elegantly renovated private bath with a stall shower. The renovated main bath features a tub, stylish vanity and contemporary finishes. The finished lower level offers in-law suite potential with a family room, bedroom, full bath with stall shower, and a wet bar with cabinetry, sink and beverage refrigerator. A laundry room with washer and dryer, direct garage access and sliding doors to the backyard complete this versatile retreat. Extensive improvements include a new roof, windows, HVAC system, electrical panel, entry door, sliding patio door, railings and driveway, plus refinished siding and new electric garage doors with app/Wi-Fi control. Enjoy Basking Ridge's charming village center, shops and dining, plus Bernards Township schools, ranked #1 in Somerset County and #11 in New Jersey by Niche for 2027. A beautifully reimagined home where sophisticated finishes and flexible living spaces create an exceptional setting to call home.Rooms Sizes
Kitchen:
13x12 Second
Dining Room:
12x12 Second
Living Room:
20x14 Second
Family Room:
14x11 First
Den:
n/a
Bedroom 1:
16x12 Second
Bedroom 2:
13x10 Second
Bedroom 3:
11x10 Second
Bedroom 4:
14x11 First
Room Levels
Basement:
n/a
Ground:
n/a
Level 1:
1Bedroom,BathOthr,FamilyRm,GarEnter,Laundry
Level 2:
3 Bedrooms, Bath Main, Bath(s) Other, Dining Room, Kitchen, Living Room
Level 3:
Attic
Level Other:
n/a
Room Features
Kitchen:
Breakfast Bar
Dining Room:
Formal Dining Room
Master Bedroom:
Full Bath, Walk-In Closet
Bath:
Stall Shower
Interior Features
Square Foot:
n/a
Year Renovated:
2026
Basement:
No
Full Baths:
2
Half Baths:
1
Appliances:
Carbon Monoxide Detector, Dishwasher, Dryer, Microwave Oven, Range/Oven-Gas, Refrigerator, Self Cleaning Oven, Washer, Wine Refrigerator
Flooring:
Tile, Wood
Fireplaces:
No
Fireplace:
n/a
Interior:
BarWet,Blinds,CODetect,SmokeDet,StallShw,TubShowr,WlkInCls
Exterior Features
Garage Space:
2-Car
Garage:
Attached Garage, Garage Door Opener
Driveway:
2 Car Width, Additional Parking, Blacktop
Roof:
Asphalt Shingle
Exterior:
Wood Shingle
Swimming Pool:
n/a
Pool:
n/a
Utilities
Heating System:
Forced Hot Air
Heating Source:
Gas-Natural
Cooling:
Central Air
Water Heater:
From Furnace
Water:
Public Water
Sewer:
Public Sewer
Services:
Cable TV Available
Lot Features
Acres:
0.92
Lot Dimensions:
n/a
Lot Features:
Level Lot, Open Lot
School Information
Elementary:
LIBERTY C
Middle:
W ANNIN
High School:
RIDGE
Community Information
County:
Somerset
Town:
Bernards Twp.
Neighborhood:
n/a
Application Fee:
n/a
Association Fee:
n/a
Fee Includes:
n/a
Amenities:
n/a
Pets:
n/a
Financial Considerations
List Price:
$925,000
Tax Amount:
$12,528
Land Assessment:
$438,400
Build. Assessment:
$339,900
Total Assessment:
$778,300
Tax Rate:
1.69
Tax Year:
2025
Ownership Type:
Fee Simple
Listing Information
MLS ID:
4063219
List Date:
11-05-2026
Days On Market:
0
Listing Broker:
WEICHERT REALTORS
Listing Agent:
Nancy Adams


Request More Information
Shawn and Diane Fox
RE/MAX American Dream
3108 Route 10 West
Denville, NJ 07834
Call: (973) 277-7853
Web: GlenmontCommons.com