30 Ridgedale Rd
Jefferson Twp, NJ 07849
Price: $465,000
GSMLS: 4062646Type: Single Family
Style: Expanded Ranch
Beds: 3
Baths: 2 Full
Garage: No
Year Built: 1970
Acres: 0.36
Property Tax: $7,449
Description
Open House Saturday 12PM–3PM.
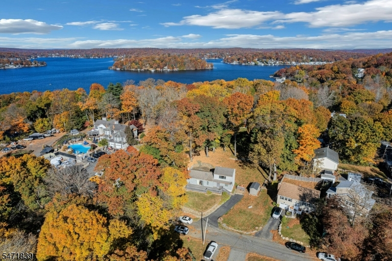
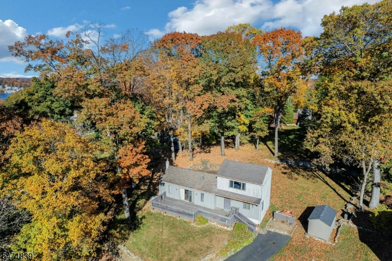
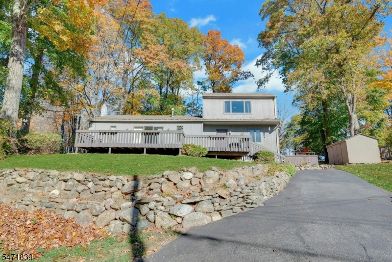
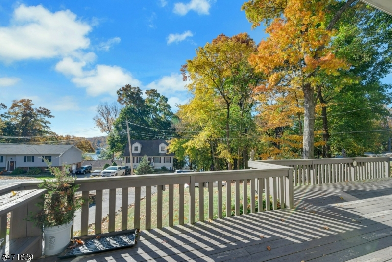
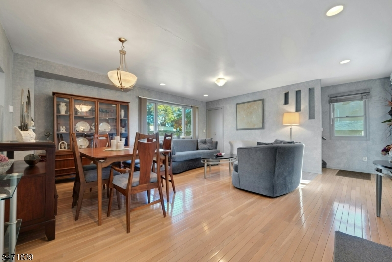
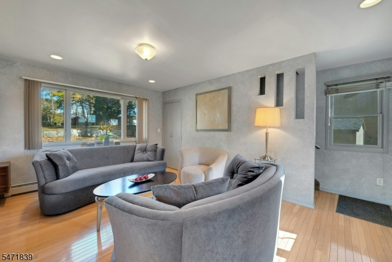
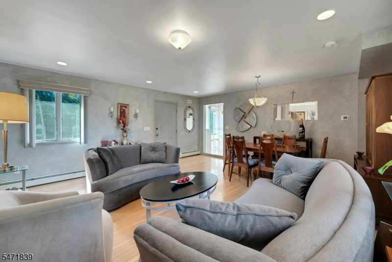
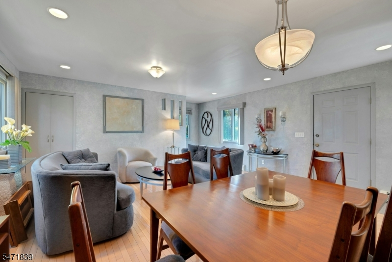
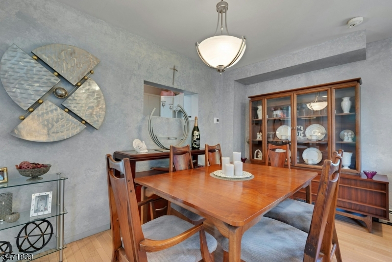
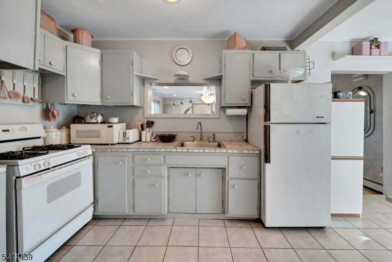
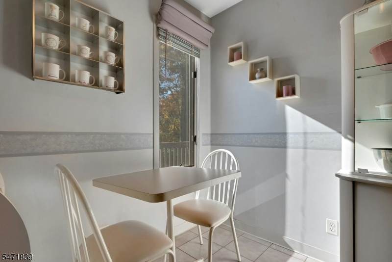
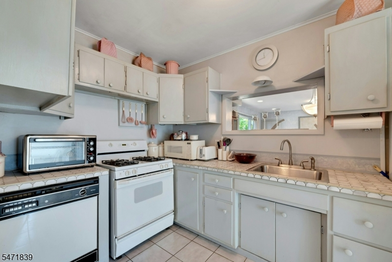
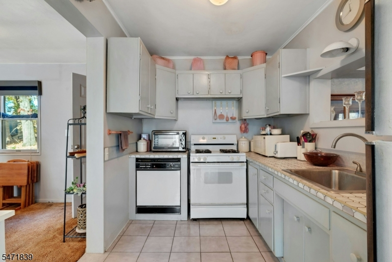
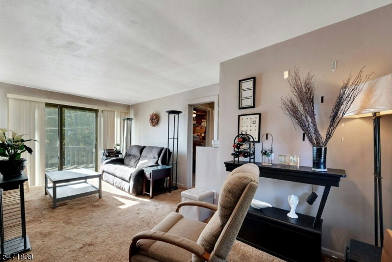
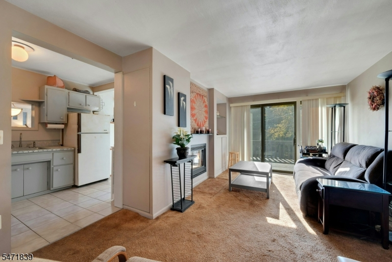
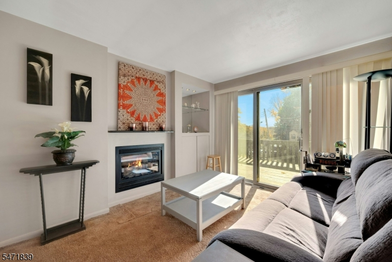
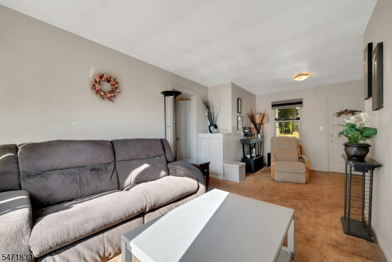
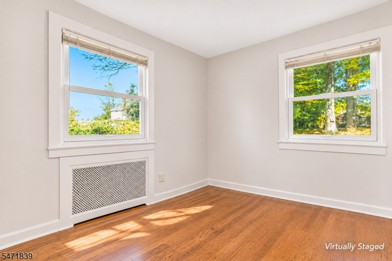
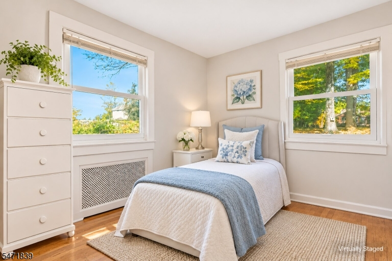
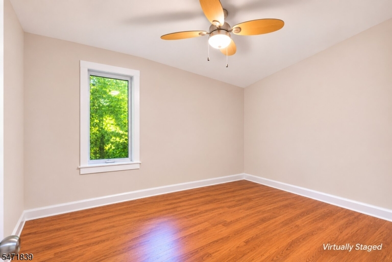
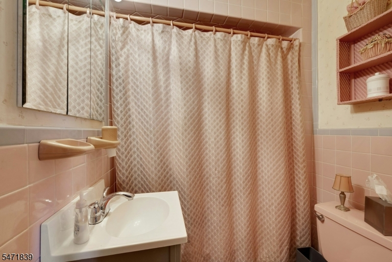
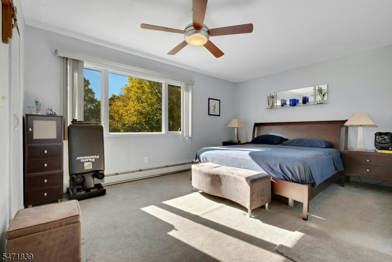
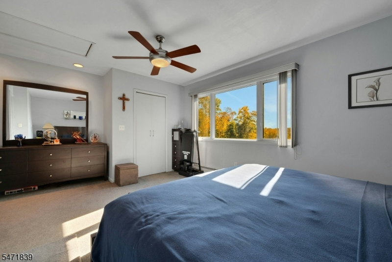
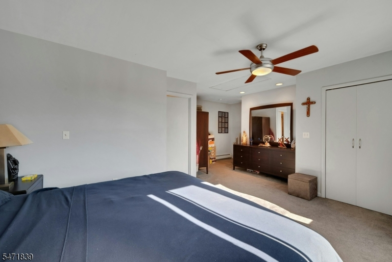
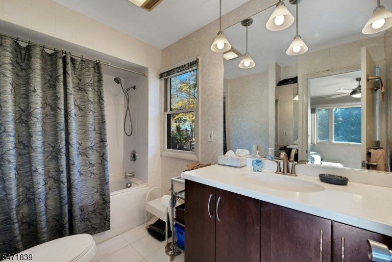
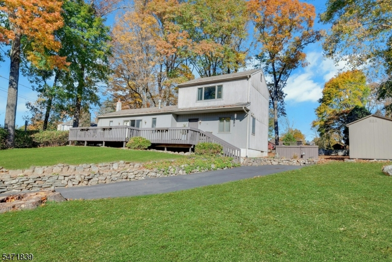
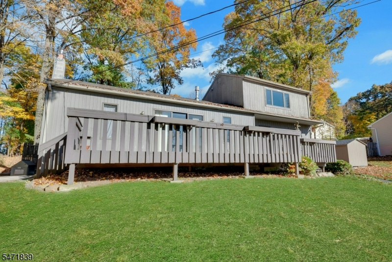
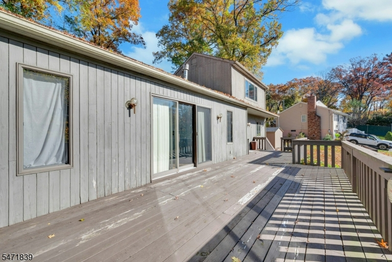
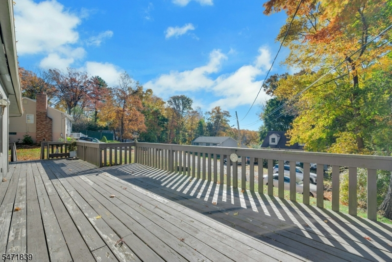
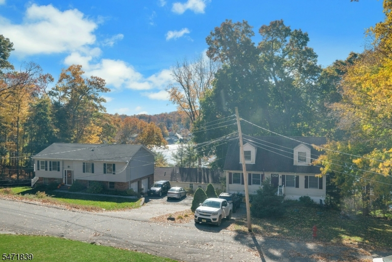
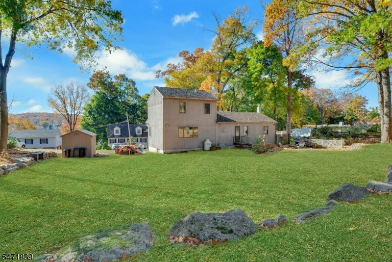
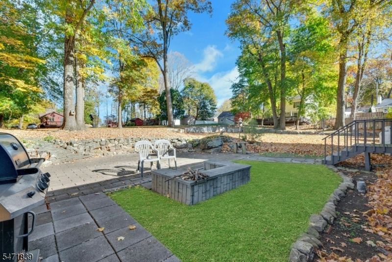
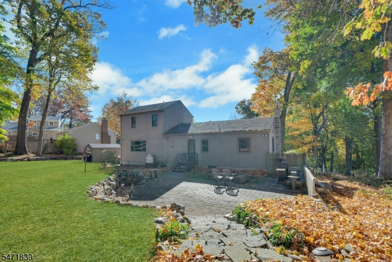
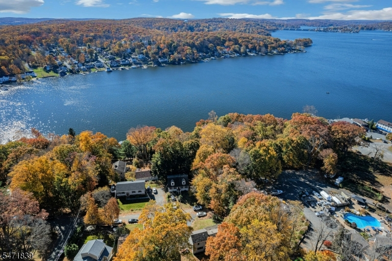
This Lake Hopatcong Expanded 3 Bedroom/2 Bath Ranch boasts a prime .4 acre cul-de-sac setting on Nolan's Point with lake views! Gather in the large, bright Living & Dining room featuring hardwood floors & picture window overlooking rear property. Its quaint eat-in kitchen offers a breakfast nook and the den with fireplace is flooded with natural light by glass doors leading to the grand front deck, along with access to rear yard w/patio. Two Bedrooms & a full Bath complete this first floor. Retreat to the private 2nd floor Primary Suite featuring Ensuite Bath w/jetted tub, walk-in closet & beautiful lake views. The basement provides great storage, spacious room for hobbies & boasts a new efficient boiler and hot water tank. This setting is very unique with such a large property, custom rock walls, sweeping front deck with lake views and rear patio to enjoy outdoor living at its best. You'll be just minutes from the local beach & boat launch, lively waterfront restaurants & entertainment, golf, hiking & biking trails. An hour from NYC & near Routes 15 & 80! Ideal for year-round living or for seasonal relaxation & fun! Includes Deeded Beach and Lake Access through Mountain Shore Property Owners Association. Enjoy the ride & come to experience lake living at New Jersey's coveted Lake Hopatcong!Rooms Sizes
Kitchen:
First
Dining Room:
First
Living Room:
First
Family Room:
First
Den:
n/a
Bedroom 1:
Second
Bedroom 2:
First
Bedroom 3:
First
Bedroom 4:
n/a
Room Levels
Basement:
Laundry Room, Storage Room, Utility Room
Ground:
n/a
Level 1:
2 Bedrooms, Bath(s) Other, Dining Room, Family Room, Kitchen, Laundry Room, Living Room
Level 2:
1 Bedroom, Attic, Bath Main
Level 3:
n/a
Level Other:
n/a
Room Features
Kitchen:
Eat-In Kitchen
Dining Room:
Living/Dining Combo
Master Bedroom:
Walk-In Closet
Bath:
Jetted Tub
Interior Features
Square Foot:
16,300
Year Renovated:
1995
Basement:
Yes - Crawl Space, Partial
Full Baths:
2
Half Baths:
0
Appliances:
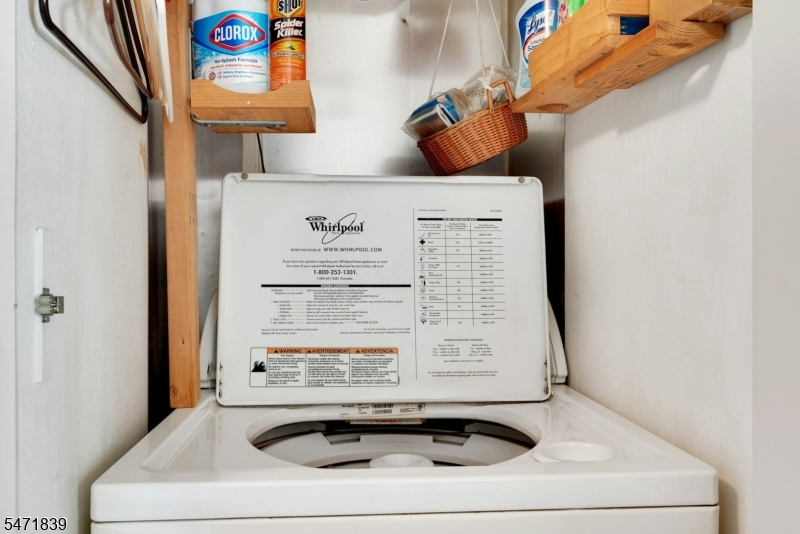
Dishwasher, Dryer, Range/Oven-Gas, Refrigerator, Washer
Flooring:
Carpeting, Tile, Wood
Fireplaces:
1
Fireplace:
Gas Fireplace
Interior:
n/a
Exterior Features
Garage Space:
No
Garage:
None
Driveway:
Driveway-Exclusive
Roof:
Asphalt Shingle
Exterior:
Wood
Swimming Pool:
No
Pool:
n/a
Utilities
Heating System:
Baseboard - Hotwater
Heating Source:
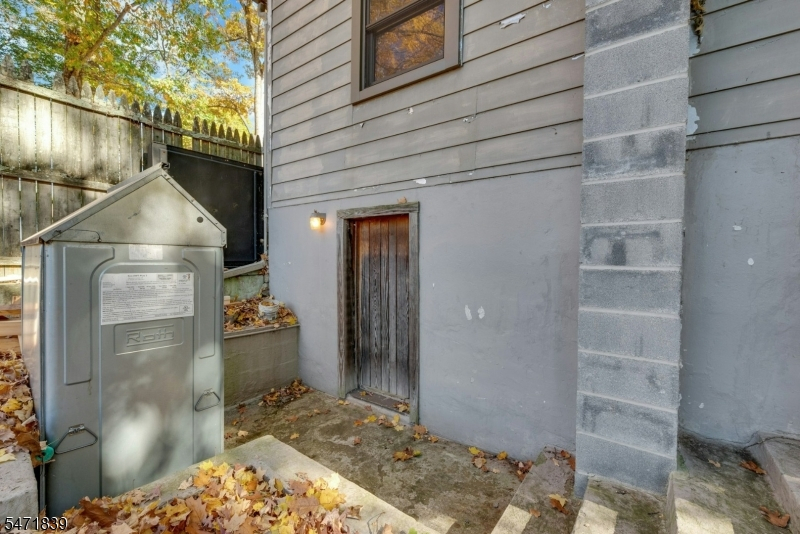
Oil Tank Above Ground - Outside
Cooling:
None,WindowAC
Water Heater:
Oil
Water:
Public Water
Sewer:
Septic
Services:
n/a
Lot Features
Acres:
0.36
Lot Dimensions:
n/a
Lot Features:
Cul-De-Sac
School Information
Elementary:
n/a
Middle:
n/a
High School:
n/a
Community Information
County:
Morris
Town:
Jefferson Twp.
Neighborhood:
Nolan's Pt Lake Hopa
Application Fee:
n/a
Association Fee:
$450 - Annually
Fee Includes:
n/a
Amenities:
Boats - Gas Powered Allowed, Lake Privileges
Pets:
Yes
Financial Considerations
List Price:
$465,000
Tax Amount:
$7,449
Land Assessment:
$95,400
Build. Assessment:
$144,600
Total Assessment:
$240,000
Tax Rate:
3.00
Tax Year:
2025
Ownership Type:
Fee Simple
Listing Information
MLS ID:
4062646
List Date:
11-03-2026
Days On Market:
0
Listing Broker:
KELLER WILLIAMS VALLEY REALTY
Listing Agent:
Sheri Vanhouten-marino



Request More Information
Shawn and Diane Fox
RE/MAX American Dream
3108 Route 10 West
Denville, NJ 07834
Call: (973) 277-7853
Web: GlenmontCommons.com