1701 Hamburg Tpke
Wayne Twp, NJ 07470
Price: $4,700
GSMLS: 4060467Type: Single Family
Beds: 3
Baths: 2 Full & 1 Half
Garage: 1-Car
Basement: No
Year Built: 2026
Pets: Cats OK, Dogs OK, Size Limit
Available: See Remarks
Description
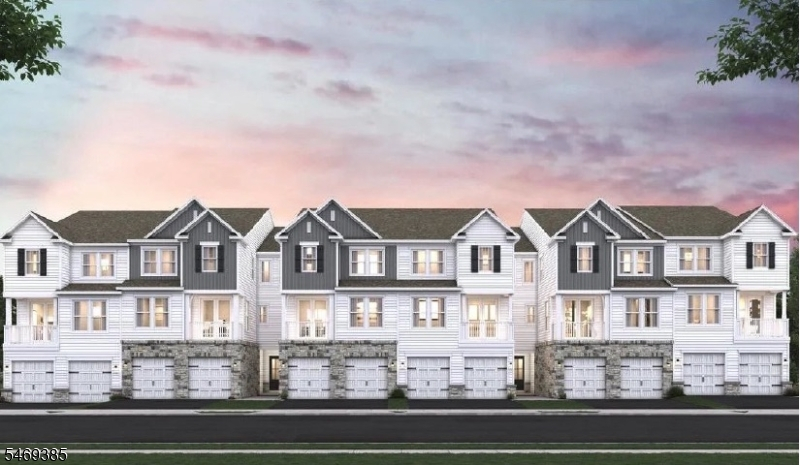
COMING SOON! Elevate your everyday at Reservoir Point! This newly built New Haven townhome by K. Hovnanian combines contemporary style, generous space, and the convenience of a Wayne address. Offering approximately 2,269 square feet across three thoughtfully designed levels, this impressive residence features 3 bedrooms, 2.5 baths, a dedicated home office, and a one-car garage.Modern finishes and K. Hovnanians designer-curated Looks interiors create a polished, cohesive backdrop for everything from relaxed evenings to memorable gatherings. The spacious layout gives you room to entertain, unwind, and work comfortably from home, with a separate office that keeps your workday from taking over your living space.Enjoy the fresh appeal of new construction with shopping, dining, recreation, and major commuter routes conveniently within reach. Whether you're heading out for the day or settling in for the evening, this home brings space, style, and everyday convenience together beautifully. Discover your next chapter at Reservoir Point schedule your private tour today!
Rental Info
Lease Terms:
1 Year, Renewal Option, See Remarks
Required:
1.5MthSy,CredtRpt,IncmVrfy,TenAppl,TenInsRq
Tenant Pays:
Electric, Heat, Hot Water
Rent Includes:
Sewer, Trash Removal
Tenant Use Of:
See Remarks
Furnishings:
Unfurnished
Age Restricted:
No
Handicap:
n/a
General Info
Square Foot:
2,269
Renovated:
n/a
Rooms:
7
Room Features:
1/2 Bath, Center Island, Liv/Dining Combo, Pantry, See Remarks, Stall Shower, Tub Shower, Walk-In Closet
Interior:
Carbon Monoxide Detector, Fire Extinguisher, High Ceilings, Smoke Detector, Walk-In Closet
Appliances:
Dishwasher, Dryer, Instant Hot Water, Microwave Oven, Range/Oven-Gas, Refrigerator, Self Cleaning Oven, Washer
Basement:
No
Fireplaces:
No
Flooring:
Laminate, Tile, Wood
Exterior:
Curbs, Open Porch(es), Sidewalk, Thermal Windows/Doors
Amenities:
Playground
Room Levels
Basement:
n/a
Ground:
Foyer,GarEnter,MudRoom,OutEntrn
Level 1:
n/a
Level 2:
Bath(s) Other, Dining Room, Kitchen, Living Room, Porch
Level 3:
3 Bedrooms, Bath Main, Bath(s) Other, Laundry Room, Office, Storage Room
Room Sizes
Kitchen:
Second
Dining Room:
Second
Living Room:
Second
Family Room:
n/a
Bedroom 1:
Third
Bedroom 2:
Third
Bedroom 3:
Third
Parking
Garage:
1-Car
Description:
Built-In,DoorOpnr,GarUnder,InEntrnc
Parking:
1
Lot Features
Acres:
21.79
Dimensions:
n/a
Lot Description:
Private Road, Wooded Lot
Road Description:
Private Road
Zoning:
n/a
Utilities
Heating System:
Forced Hot Air, Multi-Zone
Heating Source:
Gas-Natural
Cooling:
Central Air, Multi-Zone Cooling
Water Heater:
See Remarks
Utilities:
All Underground, Electric, Gas-Natural
Water:
Public Water, See Remarks
Sewer:
Public Sewer, See Remarks
Services:
Cable TV Available, Fiber Optic Available, Garbage Included
School Information
Elementary:
n/a
Middle:
n/a
High School:
n/a
Community Information
County:
Passaic
Town:
Wayne Twp.
Neighborhood:
n/a
Location:
Residential Area, Shared Building
Listing Information
MLS ID:
4060467
List Date:
10-14-2026
Days On Market:
8
Listing Broker:
COLDWELL BANKER REALTY
Listing Agent:
Luis Davila


Request More Information
Shawn and Diane Fox
RE/MAX American Dream
3108 Route 10 West
Denville, NJ 07834
Call: (973) 277-7853
Web: GlenmontCommons.com