12 Eder Ter
South Orange Village Twp, NJ 07079
Price: $559,000
GSMLS: 4060323Type: Single Family
Style: Colonial
Beds: 3
Baths: 1 Full & 1 Half
Garage: 1-Car
Year Built: 1937
Acres: 0.12
Property Tax: $12,888
Description
Open House Tomorrow 11AM–1PM.
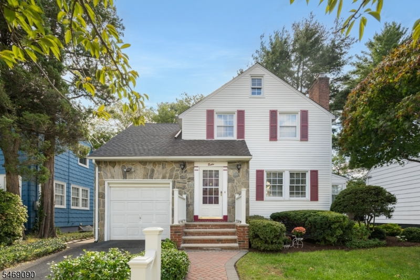
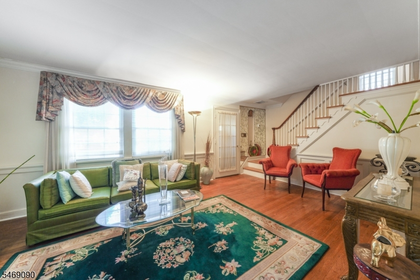
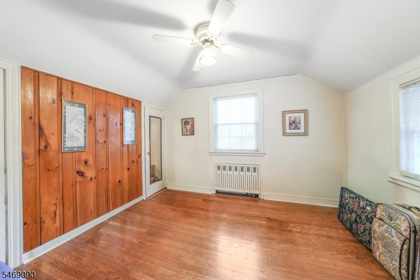
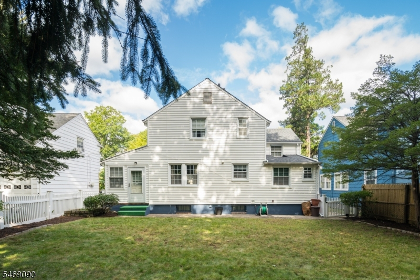
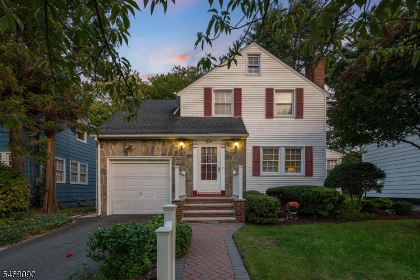
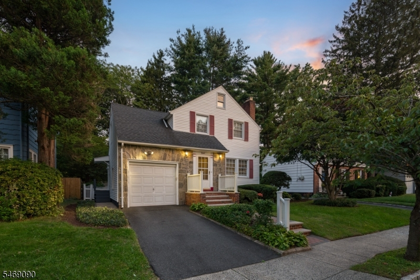
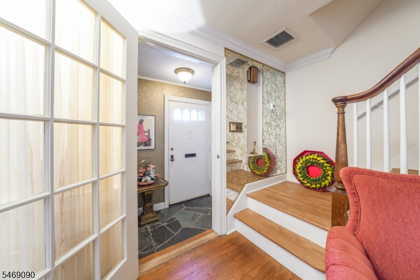
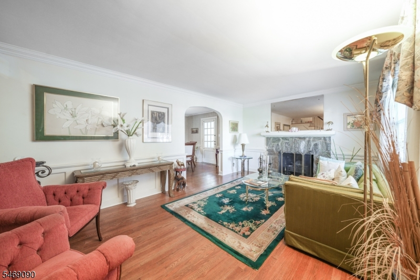
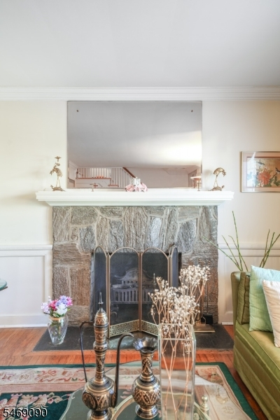
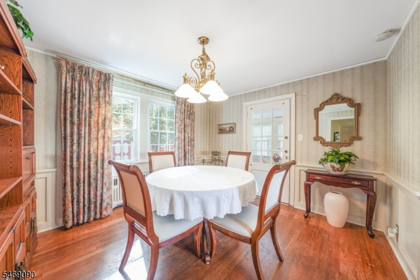
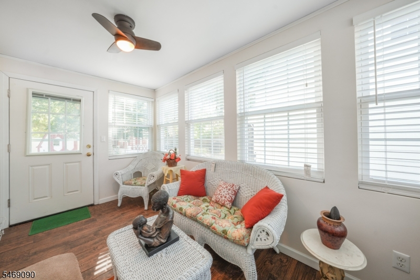
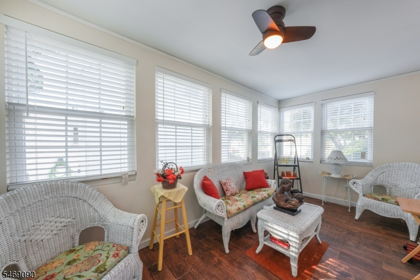
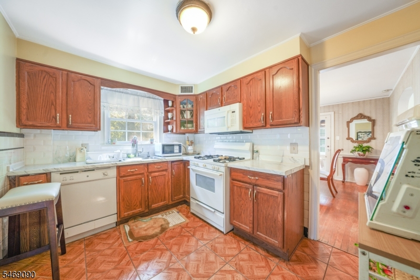
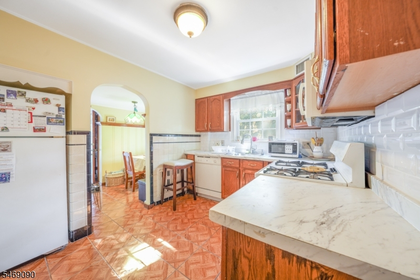
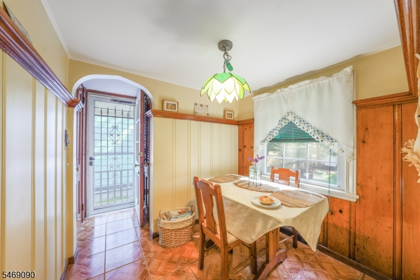
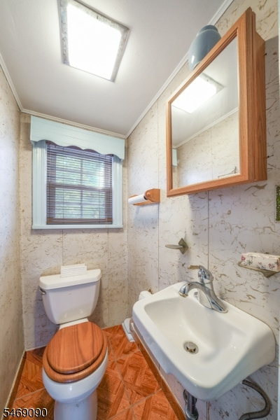
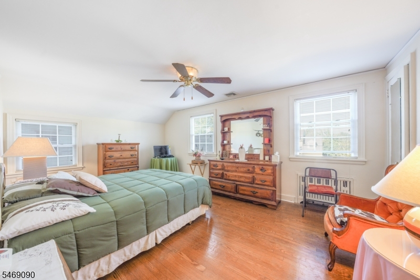
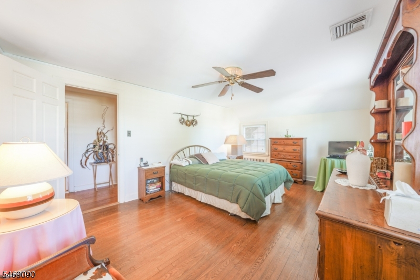
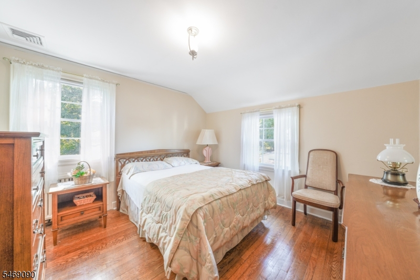
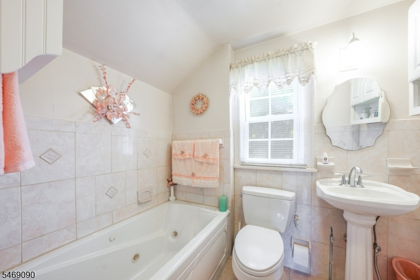
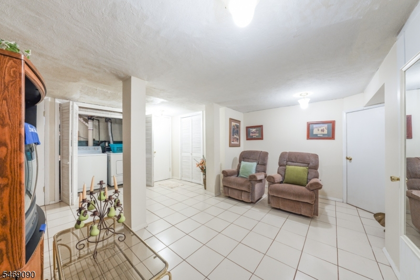
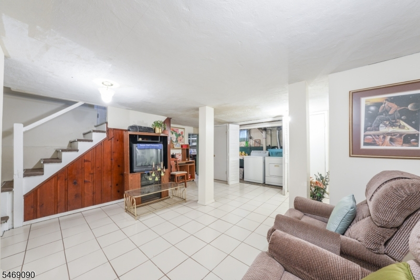
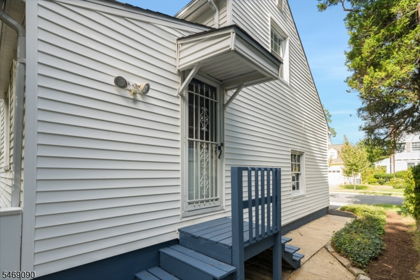
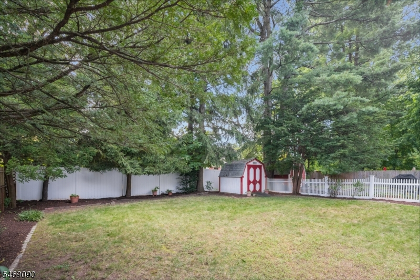
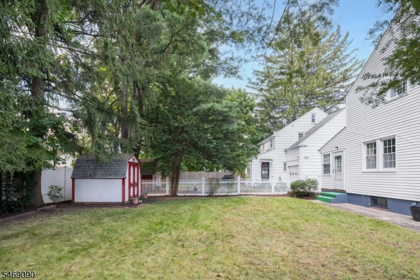
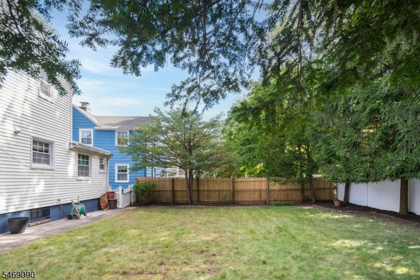
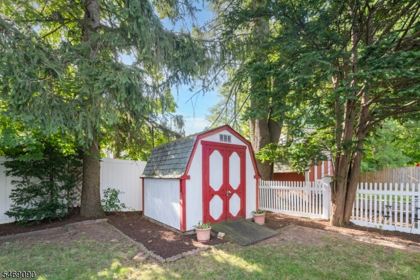
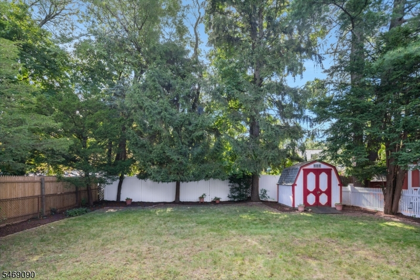
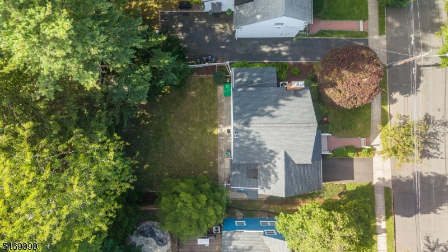
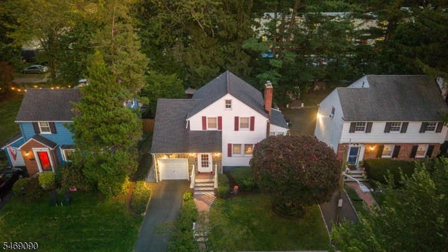
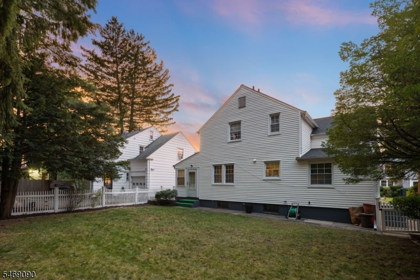
BEAUTIFULLY MAINTAINED SOUTH ORANGE VILLAGE 3-BED ON TRANQUIL DEAD END STREET BLOCKS TO SETON HALL. Amazing best-of-suburbs location- blocks from parks, transportation, shopping & schools but tucked in peaceful, sidewalked neighborhood. Impeccably maintained & immaculate throughout featuring pretty arched doorways, recessed panel molding & gleaming hardwood flooring. Entry Foyer w/ Coat Closet leads to spacious Living Room featuring fireplace w/ stunning bluestone surround & pair of Windows overlooking leafy street. Bright Sunroom w/ Windows wrapping 3 exposures could also be great Home Office, Playroom, or quiet sitting room " think morning coffee! Dining Room is sized to host a crowd & effortlessly flows into Kitchen w/ wood cabinetry, tile wainscoting & views of the well-tended property. Pass by charming Breakfast Area & Powder Bath on your way to level, tree-lined & private Back Yard that boasts classic white fencing & meticulous flower beds. Plenty of space for play, gardening or entertaining! Upstairs, 3 spacious, sun-filled Bedrooms offer good-sized Closets & Windows on multiple exposures. All share Full Hall Bath w/ tile wainscoting, jetted tub, standalone shower w/ tile surround & large Window. Nicely finished Lower Level offers good-sized Rec Room, Laundry Area w/ double utility sink & abundant Storage. 1-car heated Garage w/ extra Storage. Prime commuter-friendly location minutes to NYC midtown direct train & major highways. 12 Eder Terrace is waiting for you!Rooms Sizes
Kitchen:
12x10 First
Dining Room:
12x10 First
Living Room:
17x12 First
Family Room:
n/a
Den:
n/a
Bedroom 1:
17x12 Second
Bedroom 2:
10x12 Second
Bedroom 3:
11x11 Second
Bedroom 4:
n/a
Room Levels
Basement:
Laundry Room, Rec Room, Storage Room, Utility Room
Ground:
n/a
Level 1:
Breakfast Room, Dining Room, Kitchen, Living Room, Powder Room, Sunroom
Level 2:
3 Bedrooms, Bath Main
Level 3:
n/a
Level Other:
n/a
Room Features
Kitchen:
Separate Dining Area
Dining Room:
n/a
Master Bedroom:
n/a
Bath:
n/a
Interior Features
Square Foot:
n/a
Year Renovated:
n/a
Basement:
Yes - Finished-Partially
Full Baths:
1
Half Baths:
1
Appliances:
Carbon Monoxide Detector, Dishwasher, Dryer, Range/Oven-Gas, Refrigerator, Washer
Flooring:
n/a
Fireplaces:
1
Fireplace:
Living Room
Interior:
CODetect,JacuzTyp,SmokeDet,StallShw
Exterior Features
Garage Space:
1-Car
Garage:
Attached Garage, See Remarks
Driveway:
Additional Parking
Roof:
Asphalt Shingle
Exterior:
Stone, Vinyl Siding
Swimming Pool:
n/a
Pool:
n/a
Utilities
Heating System:
Radiators - Steam
Heating Source:
Gas-Natural
Cooling:
1 Unit, Central Air
Water Heater:
Gas
Water:
Public Water
Sewer:
Public Sewer
Services:
n/a
Lot Features
Acres:
0.12
Lot Dimensions:
n/a
Lot Features:
n/a
School Information
Elementary:
n/a
Middle:
n/a
High School:
n/a
Community Information
County:
Essex
Town:
South Orange Village Twp.
Neighborhood:
n/a
Application Fee:
n/a
Association Fee:
n/a
Fee Includes:
n/a
Amenities:
n/a
Pets:
n/a
Financial Considerations
List Price:
$559,000
Tax Amount:
$12,888
Land Assessment:
$278,200
Build. Assessment:
$220,600
Total Assessment:
$498,800
Tax Rate:
2.58
Tax Year:
2025
Ownership Type:
Fee Simple
Listing Information
MLS ID:
4060323
List Date:
10-21-2026
Days On Market:
0
Listing Broker:
KELLER WILLIAMS REALTY
Listing Agent:
Scott Shuman


Request More Information
Shawn and Diane Fox
RE/MAX American Dream
3108 Route 10 West
Denville, NJ 07834
Call: (973) 277-7853
Web: GlenmontCommons.com