90 Woodland Rd
Bloomfield Twp, NJ 07003
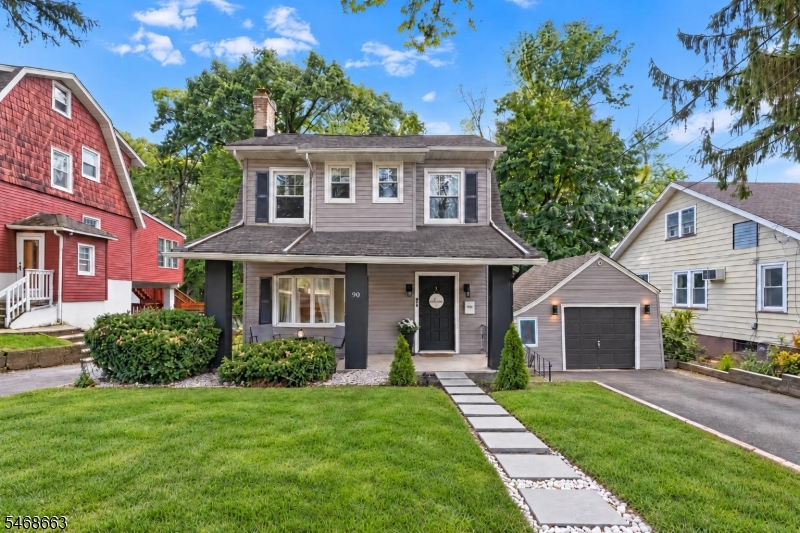
Price: $699,000
GSMLS: 4059894Type: Single Family
Style: Colonial
Beds: 3
Baths: 1 Full & 1 Half
Garage: 1-Car
Year Built: 1930
Acres: 0.16
Property Tax: $10,791
Description
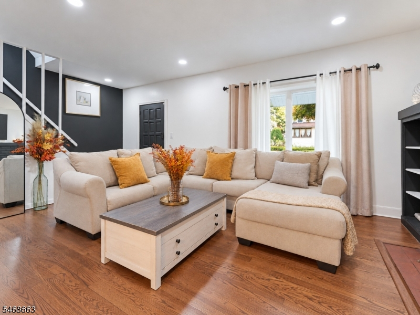
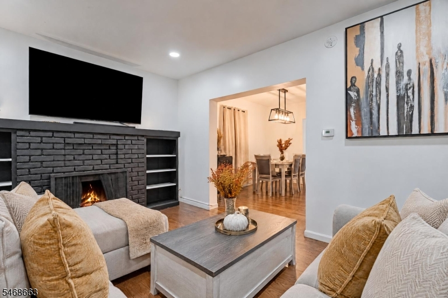
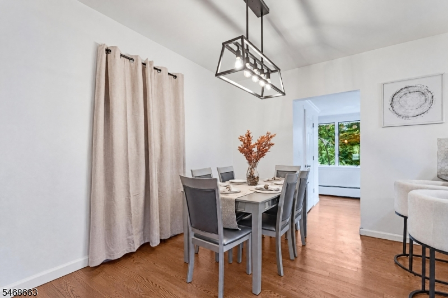
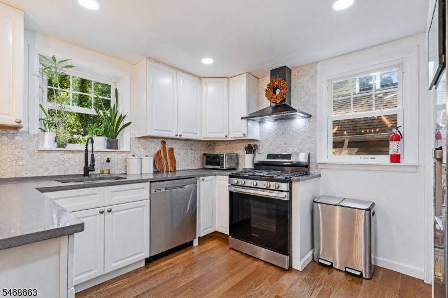
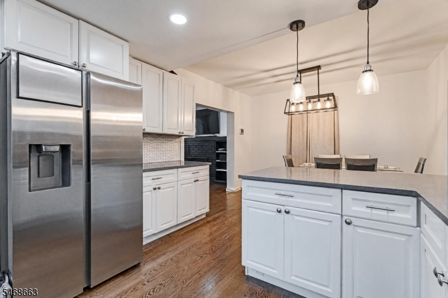
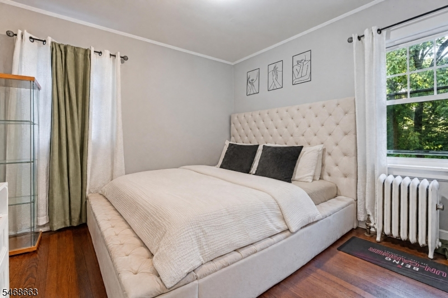
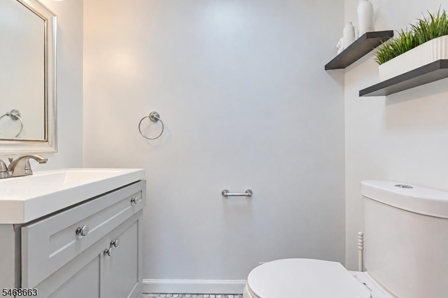
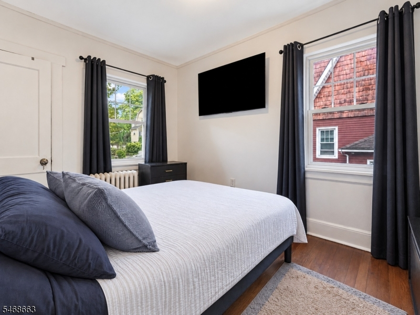
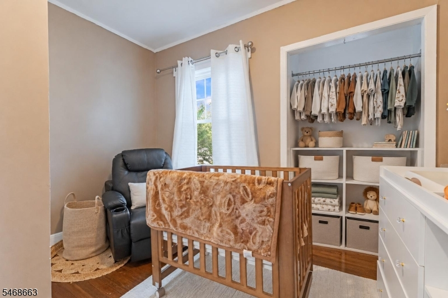
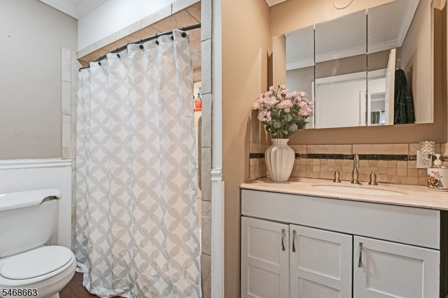
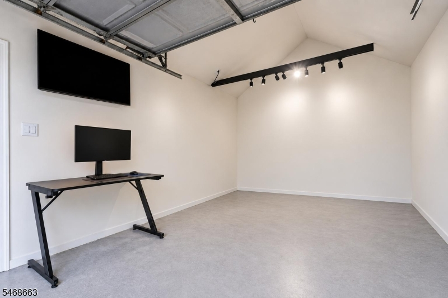
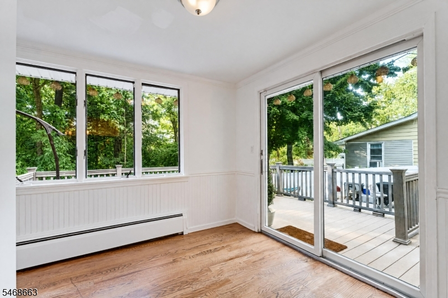
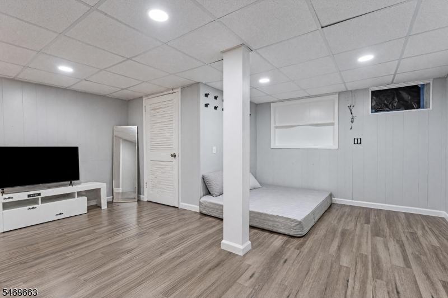
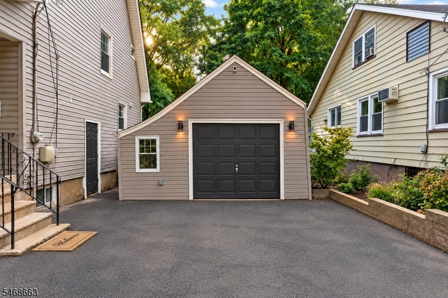
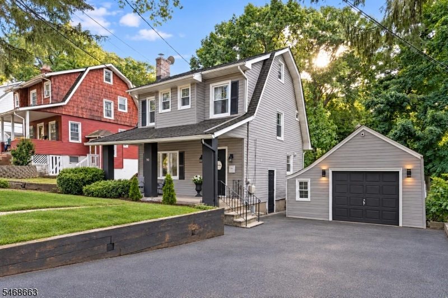
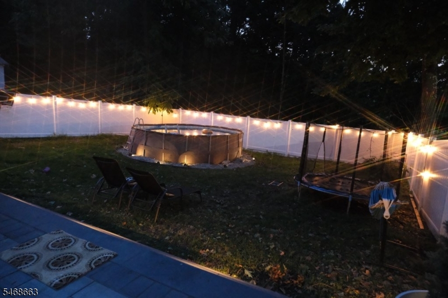
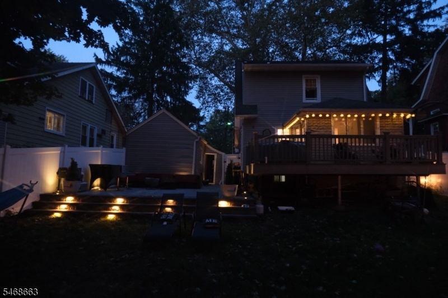
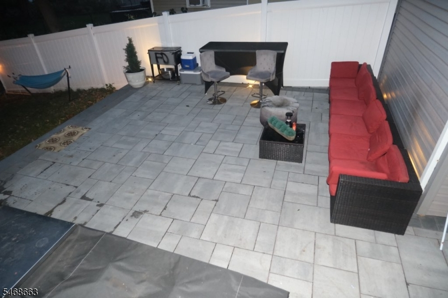
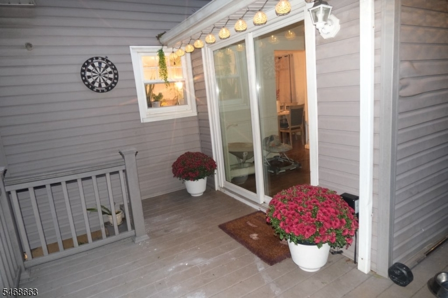
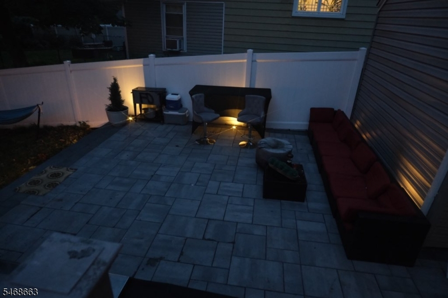
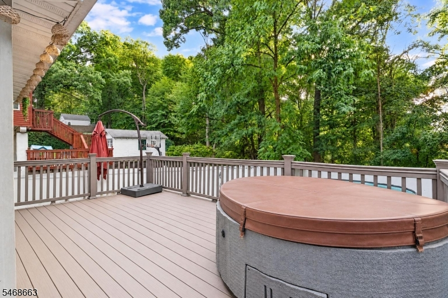
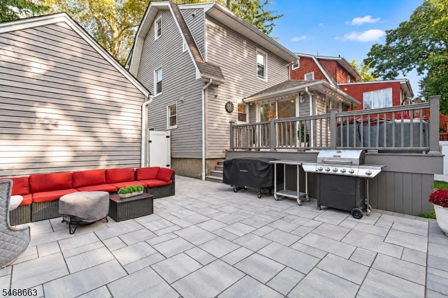
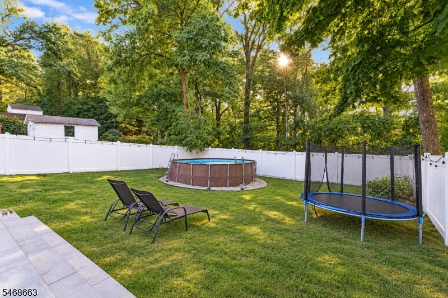
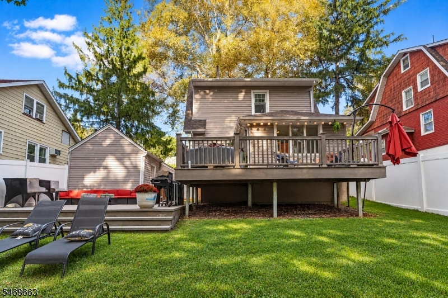
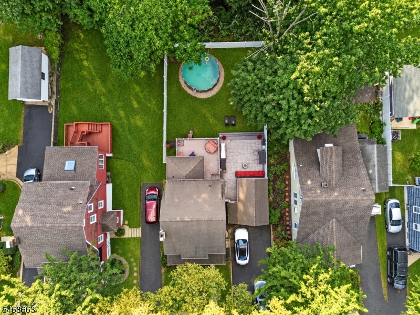
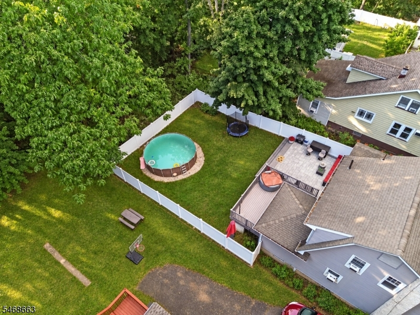
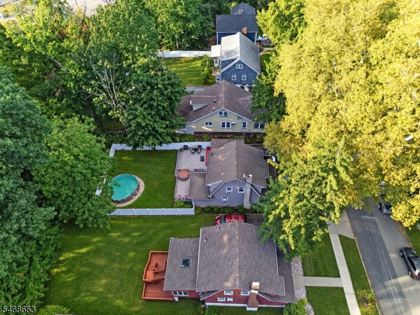
Tucked away on a quiet dead-end street, this 3-bedroom, 1.5-bath home offers a backyard setting that feels like its own private retreat. With a river directly behind the property, the extensively improved outdoor space features a leveled and fenced yard, pool, hot tub, large paved entertaining area with smart lighting, and a multi-level deck connecting it all together. Whether hosting summer gatherings, relaxing by the water, or enjoying a quiet evening outdoors, this backyard is designed to be lived in. Inside, the main level offers an eat-in kitchen, formal dining room, living room with wood-burning fireplace, family room, half bath, and additional den/flex space. Upstairs are 3 bedrooms and a full bath, while the finished basement adds valuable recreation, laundry, and storage space. A spacious walk-up attic provides even more storage and future flexibility.The detached garage has also been upgraded with new doors, flooring, and electricity, creating useful space beyond vehicle storage. Additional highlights include a freshly painted neutral interior, updated kitchen features, driveway parking, public water and sewer, and all major appliances included. Convenient to Montclair, the Garden State Parkway, schools, shopping, restaurants, and everyday essentials, this home combines privacy, outdoor living, and exceptional usable space in one memorable setting.
Rooms Sizes
Kitchen:
n/a
Dining Room:
n/a
Living Room:
n/a
Family Room:
n/a
Den:
n/a
Bedroom 1:
n/a
Bedroom 2:
n/a
Bedroom 3:
n/a
Bedroom 4:
n/a
Room Levels
Basement:
Laundry Room, Storage Room, Utility Room
Ground:
n/a
Level 1:
BathOthr,Den,DiningRm,FamilyRm,Kitchen,LivingRm,Walkout
Level 2:
3 Bedrooms, Attic, Bath Main
Level 3:
n/a
Level Other:
n/a
Room Features
Kitchen:
Eat-In Kitchen
Dining Room:
Formal Dining Room
Master Bedroom:
n/a
Bath:
n/a
Interior Features
Square Foot:
n/a
Year Renovated:
2022
Basement:
Yes - Finished, Full
Full Baths:
1
Half Baths:
1
Appliances:
Carbon Monoxide Detector, Dishwasher, Dryer, Kitchen Exhaust Fan, Microwave Oven, Range/Oven-Gas, Refrigerator, Washer
Flooring:
Vinyl-Linoleum, Wood
Fireplaces:
1
Fireplace:
Wood Burning
Interior:
Carbon Monoxide Detector
Exterior Features
Garage Space:
1-Car
Garage:
Detached Garage
Driveway:
2 Car Width, Blacktop
Roof:
Asphalt Shingle
Exterior:
Vinyl Siding
Swimming Pool:
Yes
Pool:
Outdoor Pool
Utilities
Heating System:
1 Unit, Radiators - Hot Water
Heating Source:
Gas-Natural
Cooling:
Wall A/C Unit(s), Window A/C(s)
Water Heater:
Gas
Water:
Public Water
Sewer:
Public Sewer
Services:
n/a
Lot Features
Acres:
0.16
Lot Dimensions:
50 X 143
Lot Features:
Cul-De-Sac
School Information
Elementary:
n/a
Middle:
n/a
High School:
n/a
Community Information
County:
Essex
Town:
Bloomfield Twp.
Neighborhood:
n/a
Application Fee:
n/a
Association Fee:
n/a
Fee Includes:
n/a
Amenities:
n/a
Pets:
n/a
Financial Considerations
List Price:
$699,000
Tax Amount:
$10,791
Land Assessment:
$138,400
Build. Assessment:
$170,900
Total Assessment:
$309,300
Tax Rate:
3.49
Tax Year:
2025
Ownership Type:
Fee Simple
Listing Information
MLS ID:
4059894
List Date:
10-19-2026
Days On Market:
2
Listing Broker:
EXP REALTY, LLC
Listing Agent:
Matthew Gevirtz


Request More Information
Shawn and Diane Fox
RE/MAX American Dream
3108 Route 10 West
Denville, NJ 07834
Call: (973) 277-7853
Web: GlenmontCommons.com