7 Bari Dr
Roxbury Twp, NJ 07852
Price: $599,000
GSMLS: 4059829Type: Single Family
Style: Ranch
Beds: 3
Baths: 2 Full
Garage: 1-Car
Year Built: 1966
Acres: 0.38
Property Tax: $8,640
Description
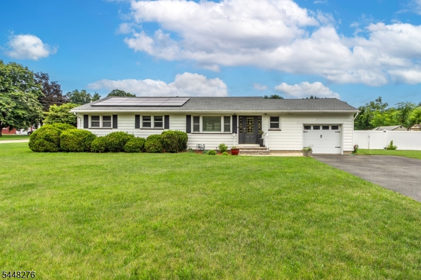
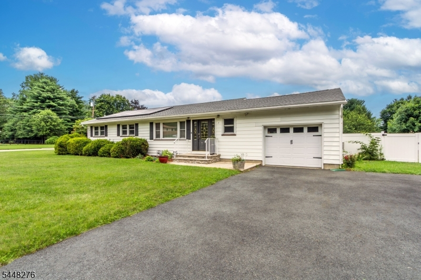
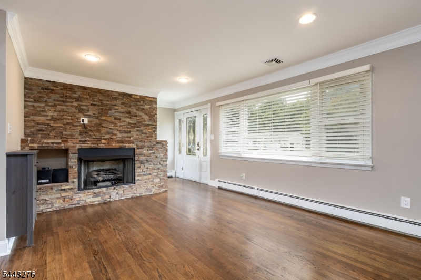
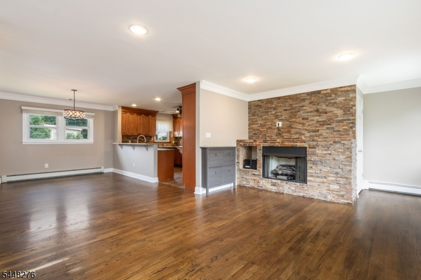
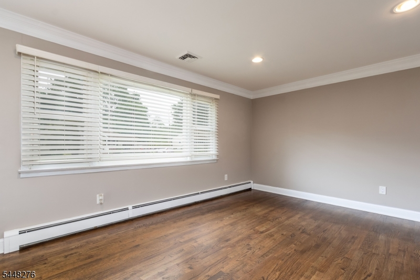
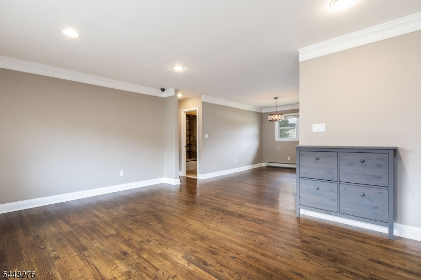
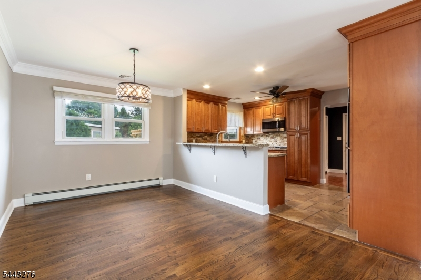
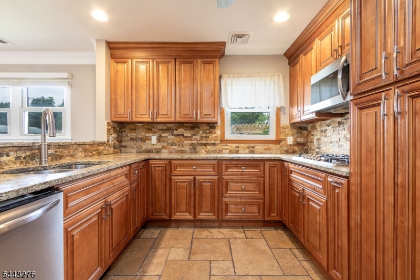
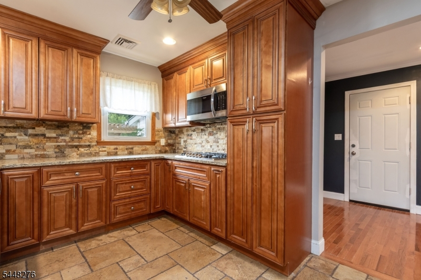
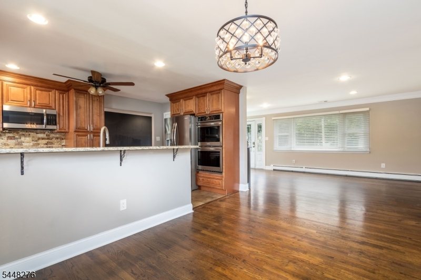
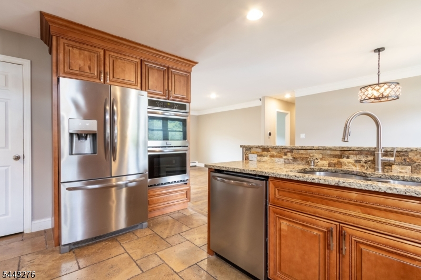
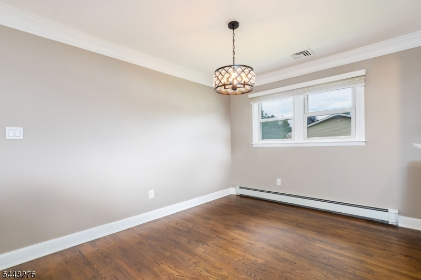
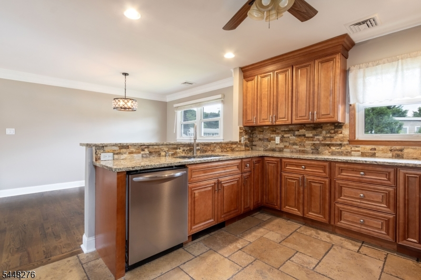
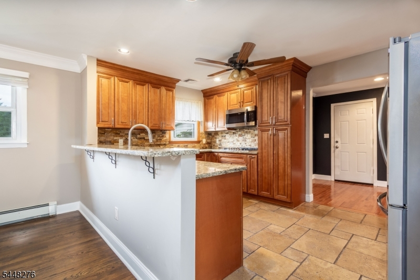
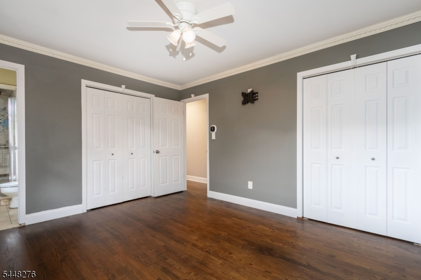
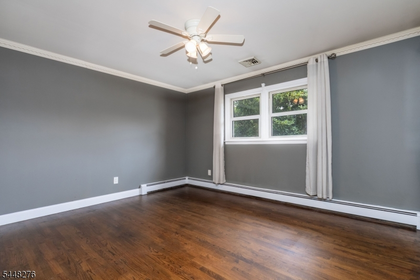
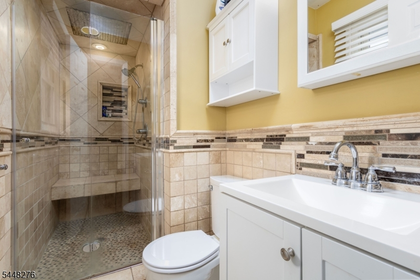
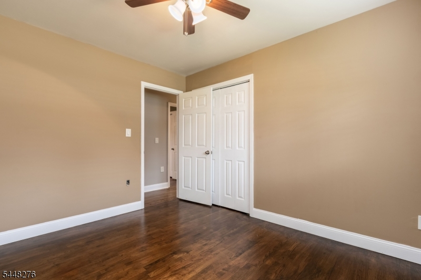
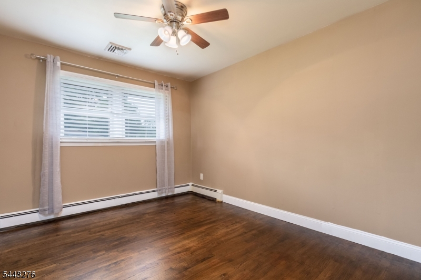
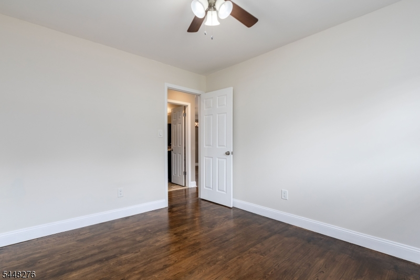
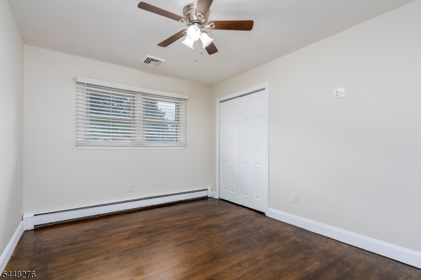
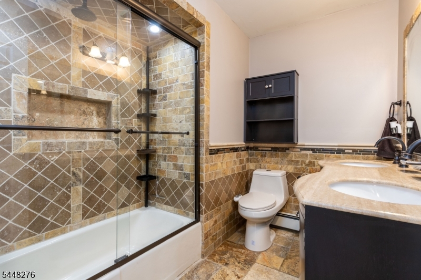
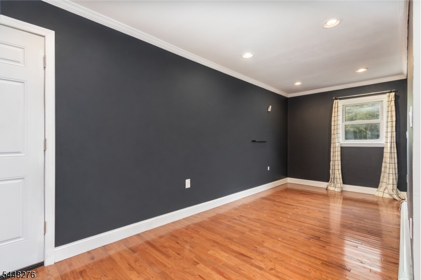
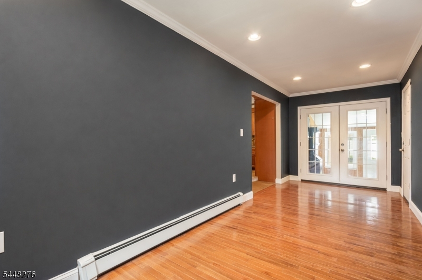
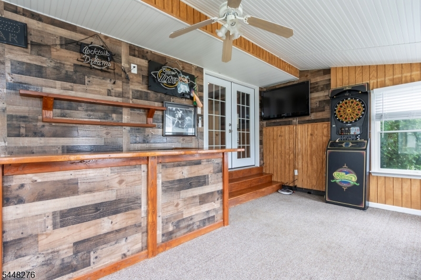
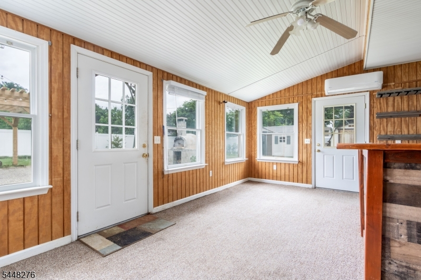
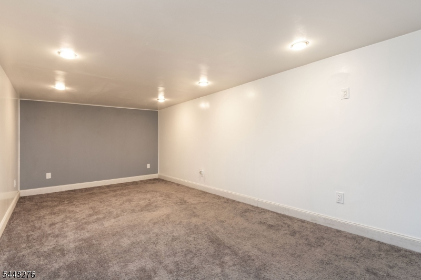
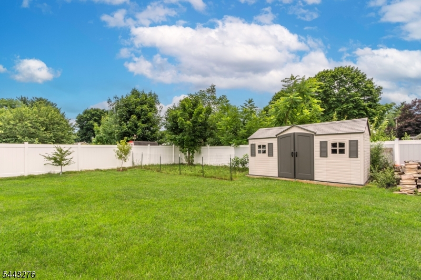
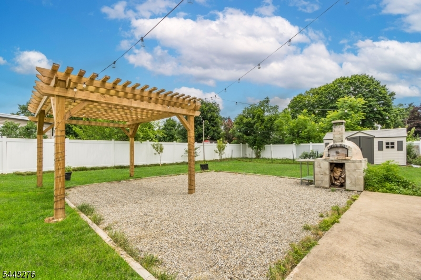
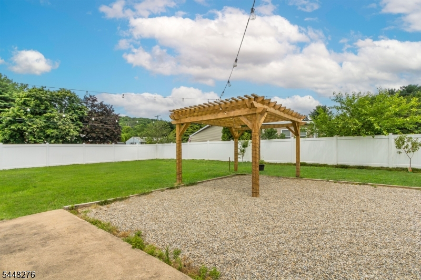
Effortless one-level living meets exceptional indoor-outdoor entertaining in this beautifully updated 3-bedroom, 2-bath ranch on a picturesque, private property. The inviting interior features an open floor plan, rich hardwood floors, and a spacious living room anchored by a striking stone gas fireplace. The kitchen boasts granite countertops, stainless steel appliances, custom cabinetry, and a breakfast bar open to the dining area. The generous primary suite includes a renovated ensuite bath with a walk-in shower, while two additional bedrooms and an updated hall bath offer comfort and convenience. A versatile den with French doors leads to a spectacular four-season sunroom with vaulted ceilings, walls of windows, and a custom built-in bar for year-round entertaining. The full basement offers a finished bonus room and abundant storage. Outside, lush lawns and mature landscaping surround a fully fenced, secluded backyard with a patio, pergola, and outdoor pizza oven perfect for alfresco dining. Solar panels keep electric bills exceptionally low, and an automatic whole-house generator adds peace of mind. An attached one-car garage and oversized driveway complete the property.
Rooms Sizes
Kitchen:
15x10 First
Dining Room:
14x10 First
Living Room:
17x12 First
Family Room:
21x8 First
Den:
n/a
Bedroom 1:
14x12 First
Bedroom 2:
12x11 First
Bedroom 3:
12x10 First
Bedroom 4:
n/a
Room Levels
Basement:
Den
Ground:
n/a
Level 1:
3Bedroom,BathMain,BathOthr,Den,DiningRm,FamilyRm,Foyer,Kitchen,LivingRm,LivDinRm,RecRoom
Level 2:
n/a
Level 3:
n/a
Level Other:
n/a
Room Features
Kitchen:
Breakfast Bar
Dining Room:
Living/Dining Combo
Master Bedroom:
1st Floor, Full Bath
Bath:
Stall Shower
Interior Features
Square Foot:
n/a
Year Renovated:
n/a
Basement:
Yes - Finished-Partially
Full Baths:
2
Half Baths:
0
Appliances:
Dishwasher, Dryer, Generator-Built-In, Microwave Oven, Range/Oven-Gas, Refrigerator, Washer
Flooring:
Tile, Wood
Fireplaces:
1
Fireplace:
Gas Fireplace
Interior:
Blinds,TubShowr
Exterior Features
Garage Space:
1-Car
Garage:
Attached Garage
Driveway:
2 Car Width
Roof:
Asphalt Shingle
Exterior:
Vinyl Siding
Swimming Pool:
No
Pool:
n/a
Utilities
Heating System:
1 Unit, Baseboard - Hotwater
Heating Source:
Gas-Natural
Cooling:
1 Unit, Central Air
Water Heater:
n/a
Water:
Well
Sewer:
Public Sewer
Services:
n/a
Lot Features
Acres:
0.38
Lot Dimensions:
100X150
Lot Features:
n/a
School Information
Elementary:
n/a
Middle:
n/a
High School:
n/a
Community Information
County:
Morris
Town:
Roxbury Twp.
Neighborhood:
n/a
Application Fee:
n/a
Association Fee:
n/a
Fee Includes:
n/a
Amenities:
n/a
Pets:
n/a
Financial Considerations
List Price:
$599,000
Tax Amount:
$8,640
Land Assessment:
$111,500
Build. Assessment:
$194,800
Total Assessment:
$306,300
Tax Rate:
2.82
Tax Year:
2025
Ownership Type:
Fee Simple
Listing Information
MLS ID:
4059829
List Date:
10-19-2026
Days On Market:
3
Listing Broker:
COLDWELL BANKER REALTY
Listing Agent:
Linda Fragassi



Request More Information
Shawn and Diane Fox
RE/MAX American Dream
3108 Route 10 West
Denville, NJ 07834
Call: (973) 277-7853
Web: GlenmontCommons.com