123 Rounseville Rd
Bethlehem Twp, NJ 08827
Price: $699,900
GSMLS: 4059716Type: Single Family
Style: Colonial
Beds: 4
Baths: 3 Full & 1 Half
Garage: 2-Car
Year Built: 1975
Acres: 1.87
Property Tax: $15,278
Description
Open House Sunday 1PM–4PM.
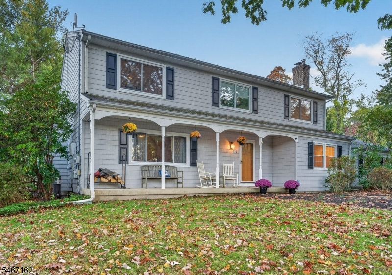
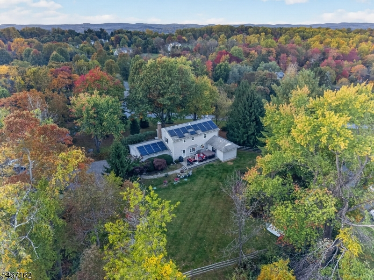
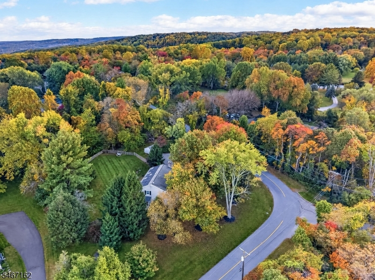
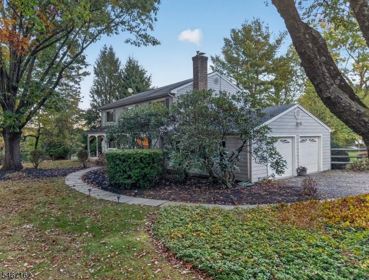
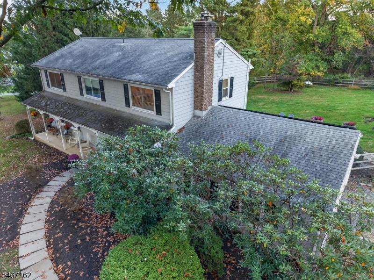
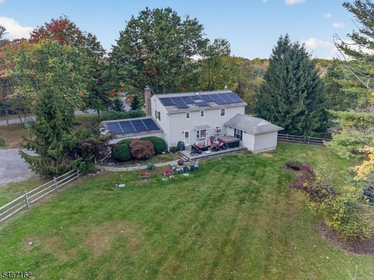
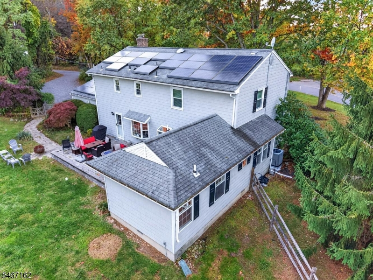
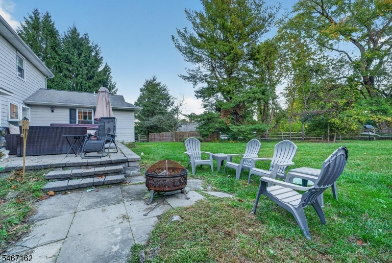
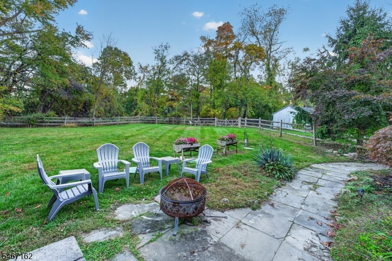
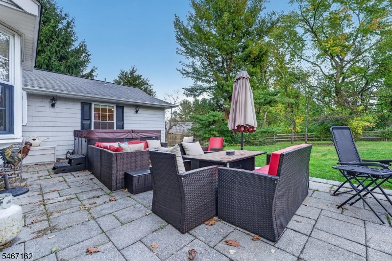
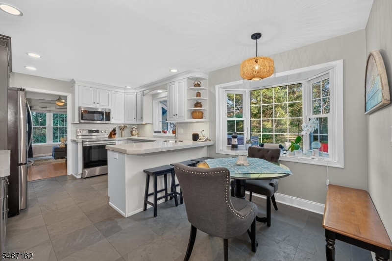
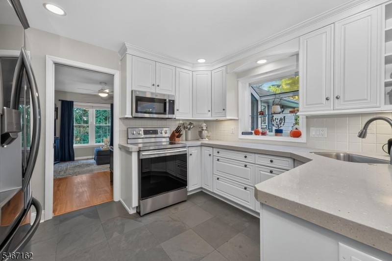
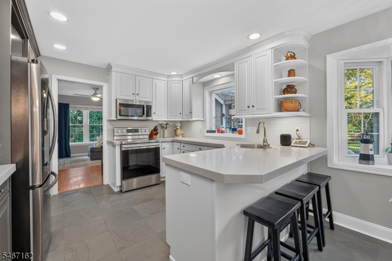
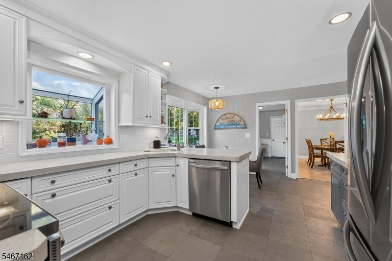
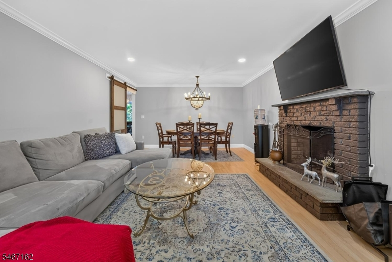
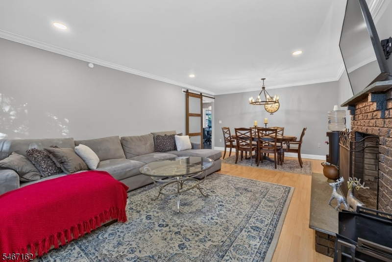
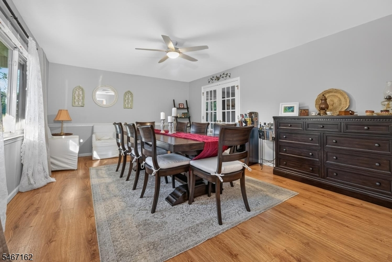
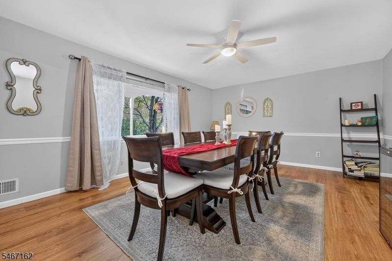
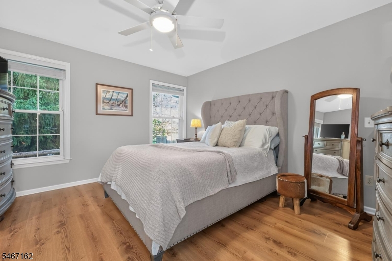
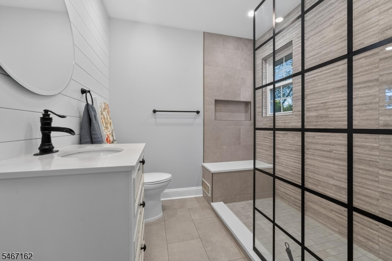
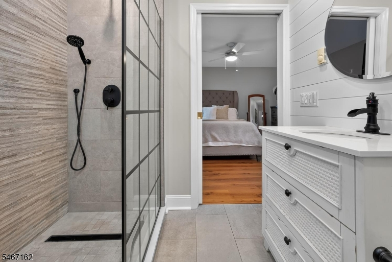
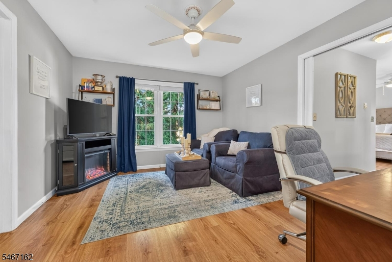
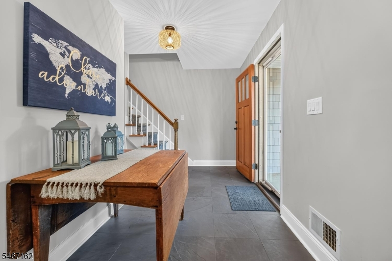
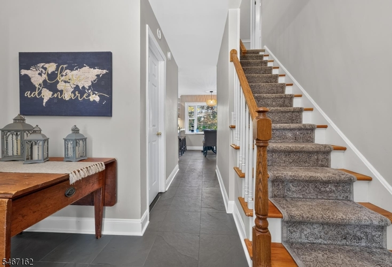
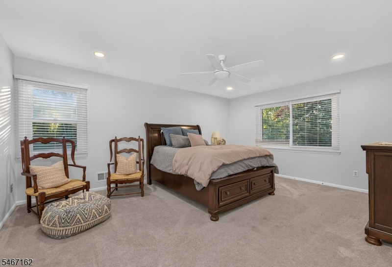
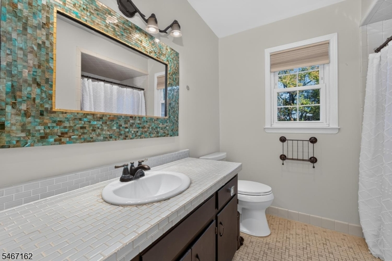
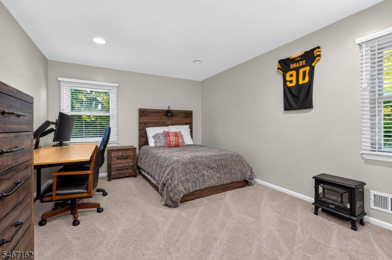
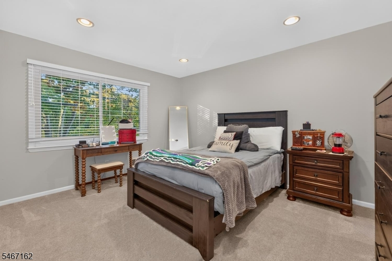
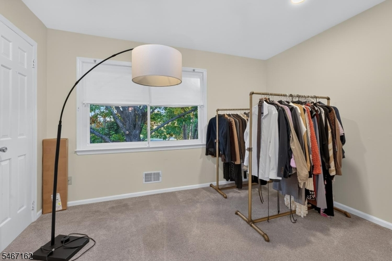
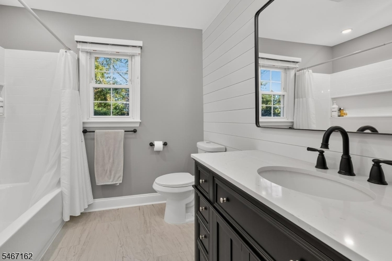
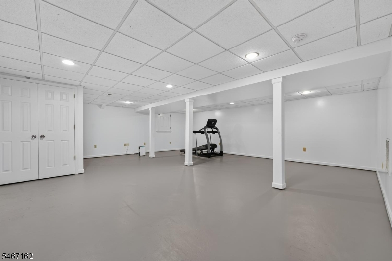
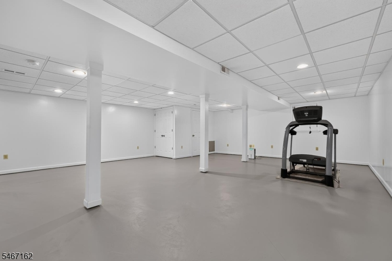
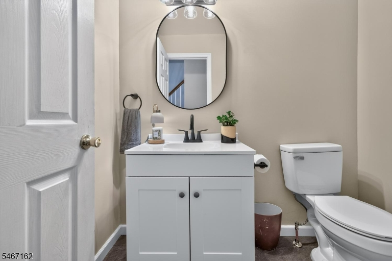
A SUPERBLY-MAINTAINED 2674 SQ FT 4/5BR & 3-1.2 BATH FARMHOUSE COLONIAL WITH TWO MBR SUITES (ONE ON EACH FLOOR), AN UPDATED KITCHEN & A GREAT LOCATION ON A VERY PRETTY & GORGEOUSLY LANDSCAPED 1.87AC LEVEL LOT JUST MINUTES FROM TT 78 & THE PICTURESQUE HISTORIC TOWN OF CLINTON. THIS LOVELY, WARM-AND-INVITING HOME OFFERS A GREAT IN-LAW SUITE OPPORTUNITY WITH AN EASILY-ACCESSED FIRST FLOOR MASTER BEDROOM SUITE COMPLETE WITH ITS OWN FULL BATH PLUS AN ADJACENT SITTING ROOM/OFFICE WITH POCKET DOORS FOR PRIVACY WHEN DESIRED. IT ALSO FEATURES A RECENTLY UPDATED EAT-IN KITCHEN WITH NEW 42" CUSTOM CABINETRY, LOTS OF RECESSED LIGHTING, A GREENHOUSE WINDOW, AND UPGRADED STAINLESS STEEL APPLIANCES INCLUDING A 5-BURNER COOKTOP STOVE. OTHER HIGHLIGHTS INCLUDE A HUGE 22X13 FAMILY RM WITH A WOODBURNING BRICK RAISED HEARTH FIREPLACE, AN ENORMOUS 18X13 FORMAL DINING RM FOR THOSE SPECIAL OCCASION MEALS, & AN UPDATED FIRST FLOOR POWDER RM. SECOND FLOOR FEATURES INCLUDE A SECOND MASTER BEDROOM SUITE WITH ITS OWN PRIVATE BATH AND A LARGE WALK-IN CLOSET, AN UPDATED SHARED HALL BATH WITH A FURNITURE GRADE VANITY, & TWO SPACIOUS SECONDARY BEDROOMS PLUS AN EXTRA OFFICE/BR WHICH COULD ALSO SERVE AS A POSSIBLE FIFTH BEDROOM IF DESIRED. THERE IS ALSO A LARGE FINISHED REC RM OR GAME RM. IN THE BASEMENT. OTHER VALUE FEATURES INCLUDE A NEW 5-YR YOUNG SEPTIC, NEW FURNACE, NEW CAC HVAC CONDENSER, NEW HOT WATER HEATER, NEW WELL PUMP & TANK, NEW 200-AMP ELECTRIC, SOLAR PANELS, GENERATOR HOOK-UPS, & SO MUCH MORERooms Sizes
Kitchen:
11x11 First
Dining Room:
18x14 First
Living Room:
14x11 First
Family Room:
21x13 First
Den:
Second
Bedroom 1:
21x13 First
Bedroom 2:
17x13 Second
Bedroom 3:
15x11 Second
Bedroom 4:
13x11 Second
Room Levels
Basement:
Rec Room, Storage Room, Utility Room
Ground:
n/a
Level 1:
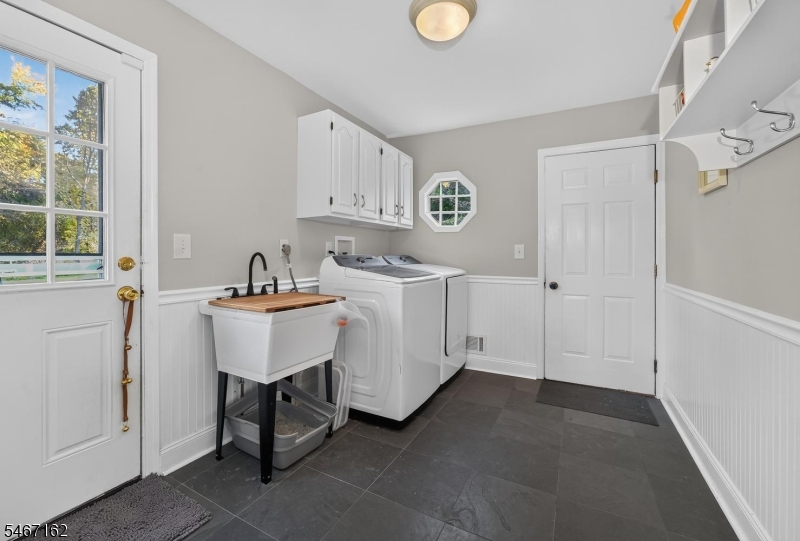
1 Bedroom, Bath(s) Other, Breakfast Room, Dining Room, Family Room, Foyer, Kitchen, Laundry Room, Living Room, Porch, Powder Room
Level 2:
3 Bedrooms, Bath Main, Bath(s) Other, Office
Level 3:
Attic
Level Other:
n/a
Room Features
Kitchen:
Eat-In Kitchen, Pantry, Separate Dining Area
Dining Room:
Formal Dining Room
Master Bedroom:
Full Bath, Walk-In Closet
Bath:
Tub Shower
Interior Features
Square Foot:
n/a
Year Renovated:
n/a
Basement:
Yes - Finished-Partially
Full Baths:
3
Half Baths:
1
Appliances:
Carbon Monoxide Detector, Dishwasher, Dryer, Microwave Oven, Range/Oven-Electric, Refrigerator, Washer, Water Filter
Flooring:
Carpeting, Laminate, Tile, Wood
Fireplaces:
1
Fireplace:
Family Room, Wood Burning
Interior:
CODetect,SmokeDet,StallShw,TubShowr,WlkInCls
Exterior Features
Garage Space:
2-Car
Garage:
Attached Garage, Garage Door Opener, Oversize Garage
Driveway:
1 Car Width, Additional Parking, Crushed Stone
Roof:
Asphalt Shingle
Exterior:
Vinyl Siding
Swimming Pool:
No
Pool:
n/a
Utilities
Heating System:
Baseboard - Electric, Forced Hot Air
Heating Source:
Oil Tank Above Ground - Inside
Cooling:
Attic Fan, Ceiling Fan, Central Air
Water Heater:
n/a
Water:
Private, Well
Sewer:
Septic 4 Bedroom Town Verified
Services:
Cable TV Available, Garbage Extra Charge
Lot Features
Acres:
1.87
Lot Dimensions:
n/a
Lot Features:
Corner, Level Lot, Open Lot
School Information
Elementary:
T.B.CONLEY
Middle:
E. HOPPOCK
High School:
N.HUNTERDN
Community Information
County:
Hunterdon
Town:
Bethlehem Twp.
Neighborhood:
n/a
Application Fee:
n/a
Association Fee:
n/a
Fee Includes:
n/a
Amenities:
n/a
Pets:
n/a
Financial Considerations
List Price:
$699,900
Tax Amount:
$15,278
Land Assessment:
$171,900
Build. Assessment:
$584,100
Total Assessment:
$756,000
Tax Rate:
2.02
Tax Year:
2025
Ownership Type:
Fee Simple
Listing Information
MLS ID:
4059716
List Date:
10-18-2026
Days On Market:
3
Listing Broker:
WEICHERT REALTORS
Listing Agent:
Robert L. Beatty


Request More Information
Shawn and Diane Fox
RE/MAX American Dream
3108 Route 10 West
Denville, NJ 07834
Call: (973) 277-7853
Web: GlenmontCommons.com