32 Chincopee Rd
Jefferson Twp, NJ 07849
Price: $849,900
GSMLS: 4059697Type: Single Family
Style: Lakestyle
Beds: 1
Baths: 1 Full & 1 Half
Garage: No
Year Built: 1953
Acres: 0.19
Property Tax: $11,022
Description
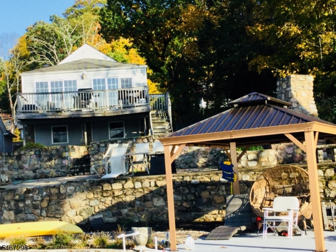
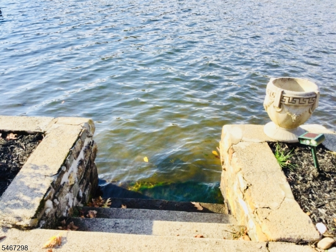
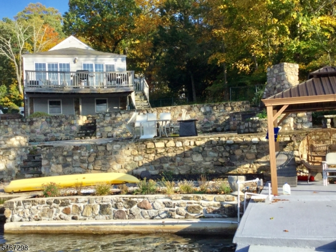
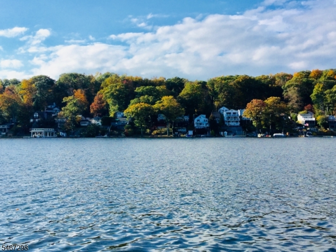
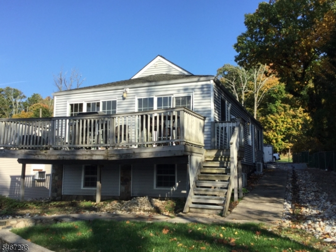
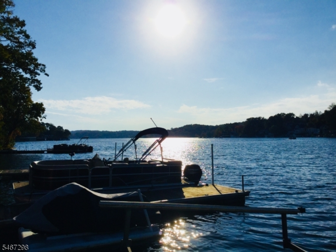
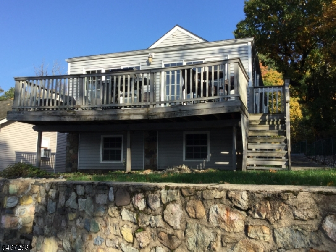
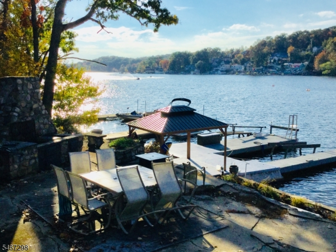
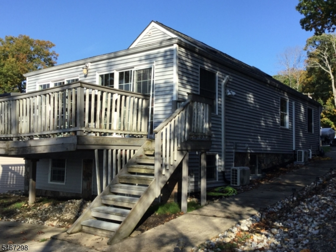
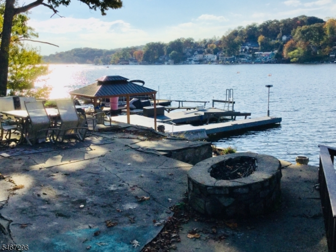
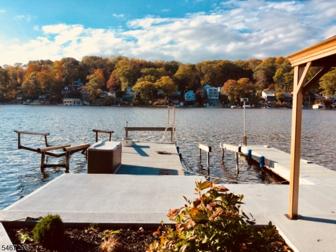
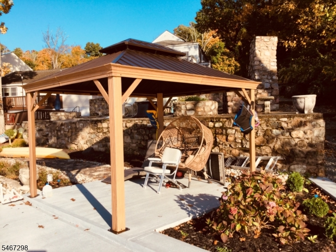
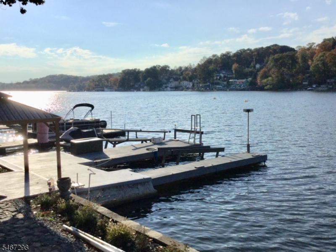
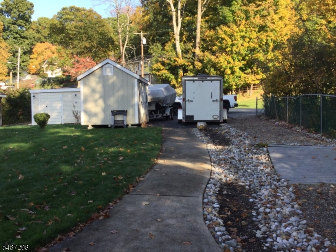
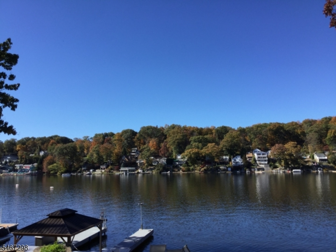
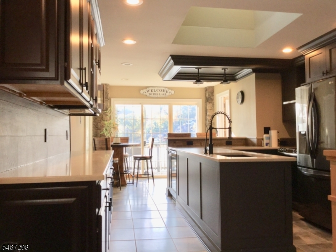
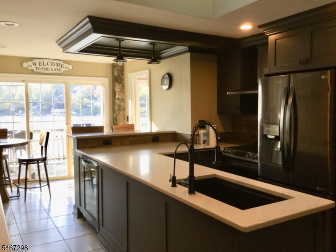
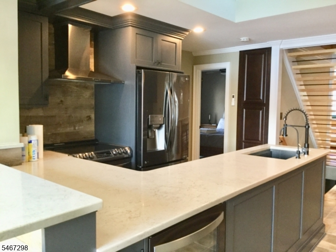
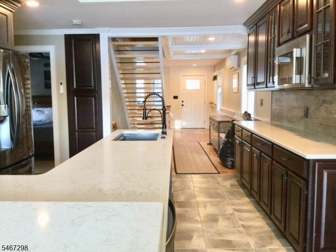
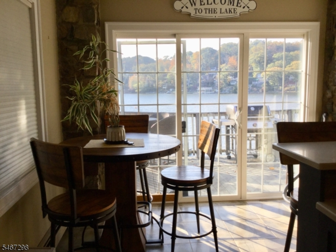
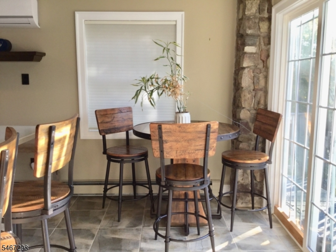
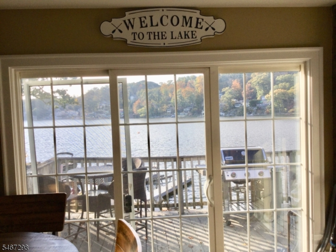
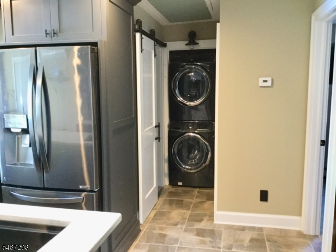
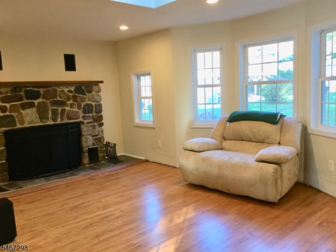
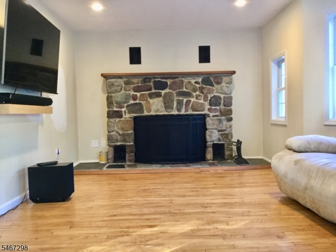
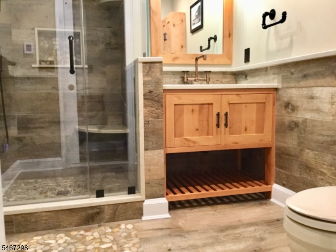
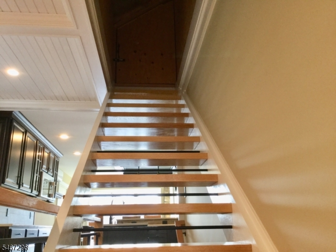
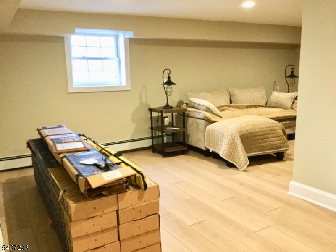
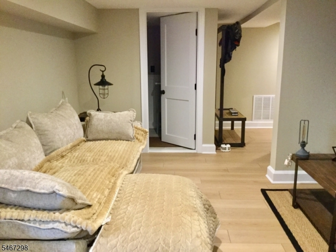
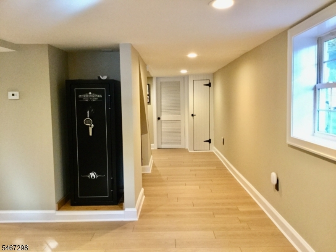
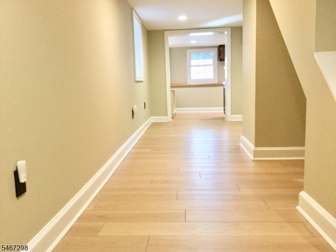
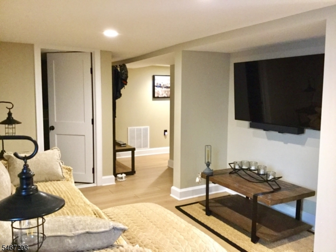
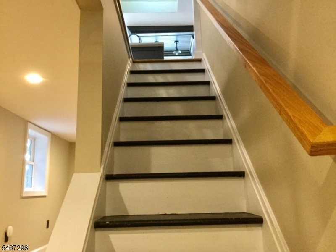
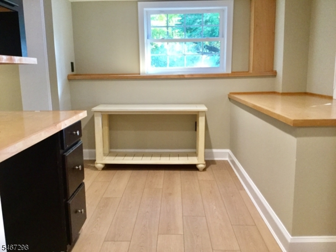
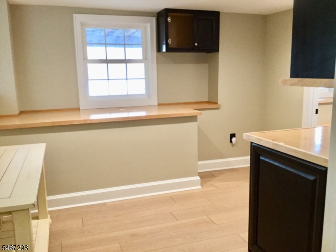
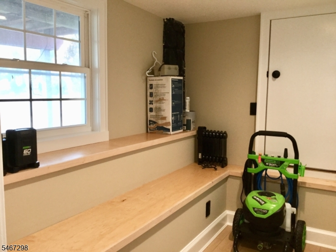
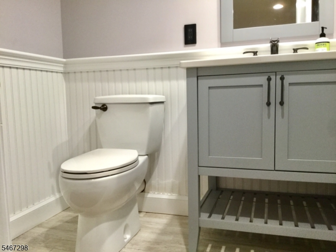
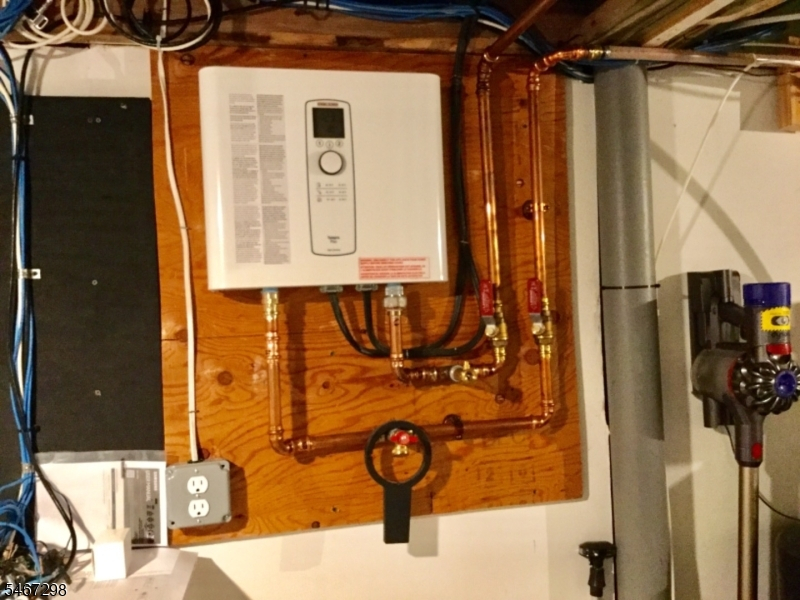
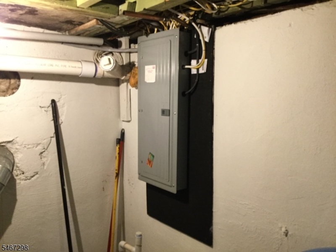
Lakefront on Henderson Cove. Very unique and impressive updated home located in an excellent area with a lot of character. Two levels of living space with many possibilities. Beautifully finished walkout lower level and a walkup attic, Quality craftmanship throughout, doors, molding, windows, recessed lighting, cabinets, built in's,etc. Beautiful kitchen has skylight, custom cabinetry with slider to deck to enjoy the wonderful lake and sunset views. Charming living room has a stone wood burning fireplace.Two baths are updated as well. Septic, electric service, boiler, mini splits, tankless water heater have all been updated. 3 tier stone wall on lakeside with 40x20 patio, cooking area, firepit, gazebo, newer concrete area, steps into lake, 2 docks and more. Ample level parking area with storage shed.All room sizes are approx. Please do not walk on deck. Excellent opportunity to live on Lake Hopatcong with only minutes to Rt 15.
Rooms Sizes
Kitchen:
12x10 First
Dining Room:
10x11 First
Living Room:
20x12 First
Family Room:
20x10 Basement
Den:
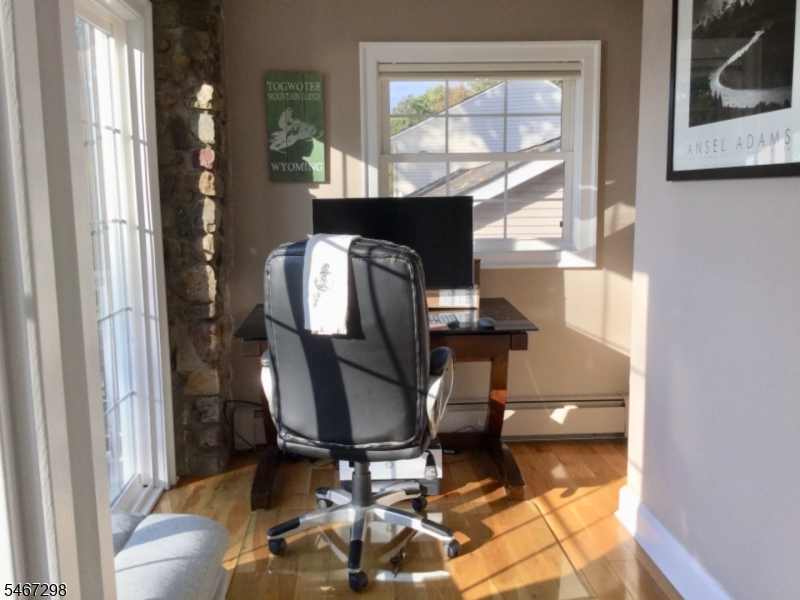
10x11 First
Bedroom 1:
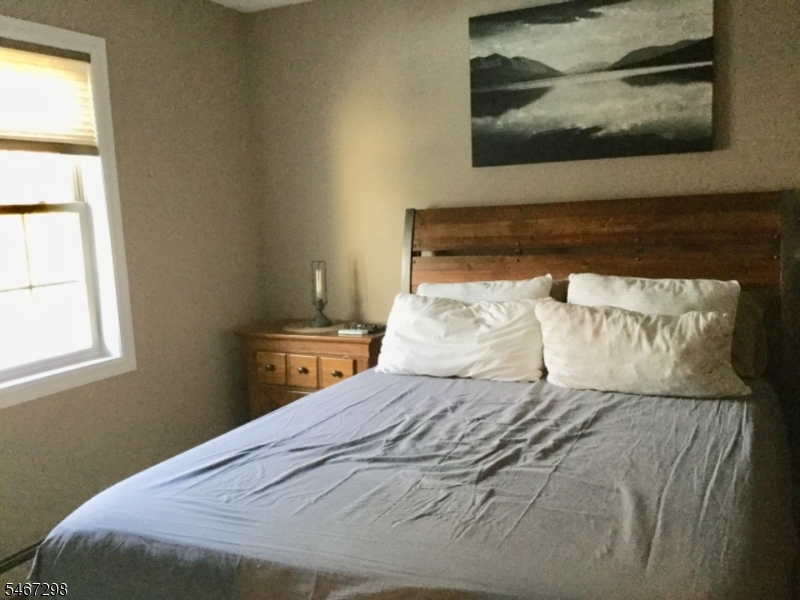
10x11 First
Bedroom 2:
n/a
Bedroom 3:
n/a
Bedroom 4:
n/a
Room Levels
Basement:
Leisure,Office,PowderRm,Utility,Walkout
Ground:
n/a
Level 1:
1 Bedroom, Bath Main, Kitchen, Laundry Room, Living Room, Pantry
Level 2:
Attic
Level 3:
n/a
Level Other:
n/a
Room Features
Kitchen:
Eat-In Kitchen, Separate Dining Area
Dining Room:
n/a
Master Bedroom:
1st Floor
Bath:
Stall Shower
Interior Features
Square Foot:
n/a
Year Renovated:
n/a
Basement:
Yes - Finished, Walkout
Full Baths:
1
Half Baths:
1
Appliances:
Carbon Monoxide Detector, Dishwasher, Range/Oven-Electric, Refrigerator, Stackable Washer/Dryer
Flooring:
Laminate, Tile
Fireplaces:
1
Fireplace:
Living Room, Wood Burning
Interior:
Bar-Dry, Carbon Monoxide Detector, Skylight, Smoke Detector
Exterior Features
Garage Space:
No
Garage:
n/a
Driveway:
1 Car Width, 2 Car Width, Blacktop
Roof:
Asphalt Shingle
Exterior:
Vinyl Siding
Swimming Pool:
No
Pool:
n/a
Utilities
Heating System:
1 Unit, Baseboard - Hotwater, See Remarks
Heating Source:
Oil Tank Above Ground - Inside
Cooling:
Ceiling Fan, Ductless Split AC
Water Heater:
From Furnace
Water:
Well
Sewer:
Septic 2 Bedroom Town Verified
Services:
Cable TV Available
Lot Features
Acres:
0.19
Lot Dimensions:
n/a
Lot Features:
Lake Front
School Information
Elementary:
Ellen T. Briggs Elementary School (K-2)
Middle:
Jefferson Middle School (6-8)
High School:
Jefferson High School (9-12)
Community Information
County:
Morris
Town:
Jefferson Twp.
Neighborhood:
Henderson Cove
Application Fee:
n/a
Association Fee:
n/a
Fee Includes:
n/a
Amenities:
n/a
Pets:
Yes
Financial Considerations
List Price:
$849,900
Tax Amount:
$11,022
Land Assessment:
$213,600
Build. Assessment:
$141,500
Total Assessment:
$355,100
Tax Rate:
3.00
Tax Year:
2025
Ownership Type:
Fee Simple
Listing Information
MLS ID:
4059697
List Date:
10-16-2026
Days On Market:
3
Listing Broker:
RE/MAX SELECT
Listing Agent:
Joseph S Zammataro



Request More Information
Shawn and Diane Fox
RE/MAX American Dream
3108 Route 10 West
Denville, NJ 07834
Call: (973) 277-7853
Web: GlenmontCommons.com