441 State Route 10
Hanover Twp, NJ 07981
Price: $899,000
GSMLS: 4059627Type: Multi-Family
Style: 2-Two Story, See Remarks
Total Units: 2
Beds: 8
Baths: 2 Full
Garage: No
Year Built: Unknown
Acres: 0.25
Property Tax: $9,107
Description
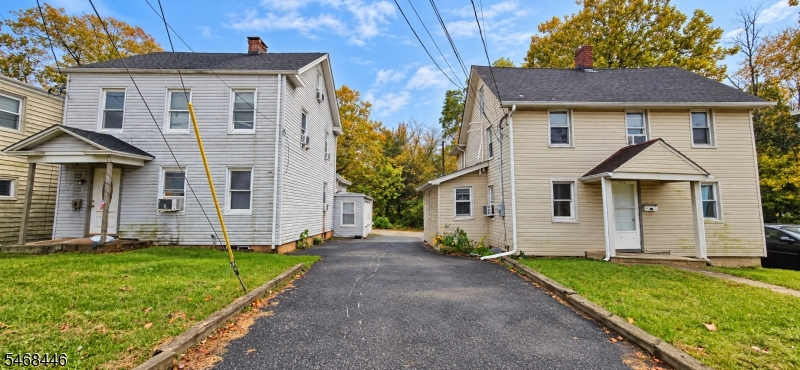
Two separate homes on a quarter-acre lot directly on Route 10! Located at 441 Route 10 in Whippany, this property offers an opportunity for investors, builders, and buyers exploring rental income or future development in an established business district. Each single-family home features four bedrooms, a kitchen, and a living room, with ample on-site parking between the two residences. The approximately 0.25-acre lot combines a two-home configuration with a location along Morris County's Route 10 corridor. Situated in the Whippany section of Hanover Township, the property offers convenient access to shopping, dining, regional employment centers, and major roadways, including I-287, I-80, and Route 24. Explore the potential to generate rental income, improve the existing homes, or pursue a future commercial or redevelopment concept, subject to zoning and all required approvals. Looking for a larger opportunity? The adjoining property at 437'439 Route 10 is also available separately under MLS #4050156. This mixed-use building features two apartments and a storefront on approximately 0.182 acre. Acquiring both properties would provide approximately 0.432 acre combined, creating an opportunity to evaluate a broader investment or development plan. Property is being sold strictly AS-IS. Buyers must conduct their own due diligence regarding zoning, permitted uses, development feasibility, and all necessary approvals.
General Info
Style:
2-Two Story, See Remarks
SqFt Building:
n/a
Total Rooms:
14
Basement:
Yes - Unfinished
Interior:
n/a
Roof:
Asphalt Shingle
Exterior:
Vinyl Siding
Lot Size:
n/a
Lot Desc:
Irregular Lot
Parking
Garage Capacity:
No
Description:
n/a
Parking:
Blacktop
Spaces Available:
8
Unit 1
Bedrooms:
4
Bathrooms:
1
Total Rooms:
7
Room Description:
Bedrooms, Eat-In Kitchen, Family Room
Levels:
2
Square Foot:
n/a
Fireplaces:
n/a
Appliances:
See Remarks
Utilities:
Tenant Pays Electric, Tenant Pays Gas, Tenant Pays Heat, Tenant Pays Water
Handicap:
No
Unit 2
Bedrooms:
4
Bathrooms:
1
Total Rooms:
7
Room Description:
Bedrooms, Eat-In Kitchen, Family Room
Levels:
2
Square Foot:
n/a
Fireplaces:
n/a
Appliances:
See Remarks
Utilities:
Tenant Pays Electric, Tenant Pays Gas, Tenant Pays Heat, Tenant Pays Water
Handicap:
No
Unit 3
Bedrooms:
n/a
Bathrooms:
n/a
Total Rooms:
n/a
Room Description:
n/a
Levels:
n/a
Square Foot:
n/a
Fireplaces:
n/a
Appliances:
n/a
Utilities:
n/a
Handicap:
n/a
Unit 4
Bedrooms:
n/a
Bathrooms:
n/a
Total Rooms:
n/a
Room Description:
n/a
Levels:
n/a
Square Foot:
n/a
Fireplaces:
n/a
Appliances:
n/a
Utilities:
n/a
Handicap:
n/a
Utilities
Heating:
2 Units, Radiators - Hot Water
Heating Fuel:
Gas-Natural
Cooling:
See Remarks
Water Heater:
n/a
Water:
Public Water
Sewer:
Public Sewer
Utilities:
See Remarks
Services:
n/a
School Information
Elementary:
n/a
Middle:
n/a
High School:
n/a
Community Information
County:
Morris
Town:
Hanover Twp.
Neighborhood:
n/a
Financial Considerations
List Price:
$899,000
Tax Amount:
$9,107
Land Assessment:
$196,000
Build. Assessment:
$229,000
Total Assessment:
$425,000
Tax Rate:
2.05
Tax Year:
2025
Listing Information
MLS ID:
4059627
List Date:
10-15-2026
Days On Market:
0
Listing Broker:
VERIFIED HOMES
Listing Agent:
Nelson Mota




Request More Information
Shawn and Diane Fox
RE/MAX American Dream
3108 Route 10 West
Denville, NJ 07834
Call: (973) 277-7853
Web: GlenmontCommons.com
