30 Carillon Cir
Livingston Twp, NJ 07039
Price: $1,175,000
GSMLS: 4059518Type: Single Family
Style: Townhouse-Interior
Beds: 3
Baths: 2 Full & 2 Half
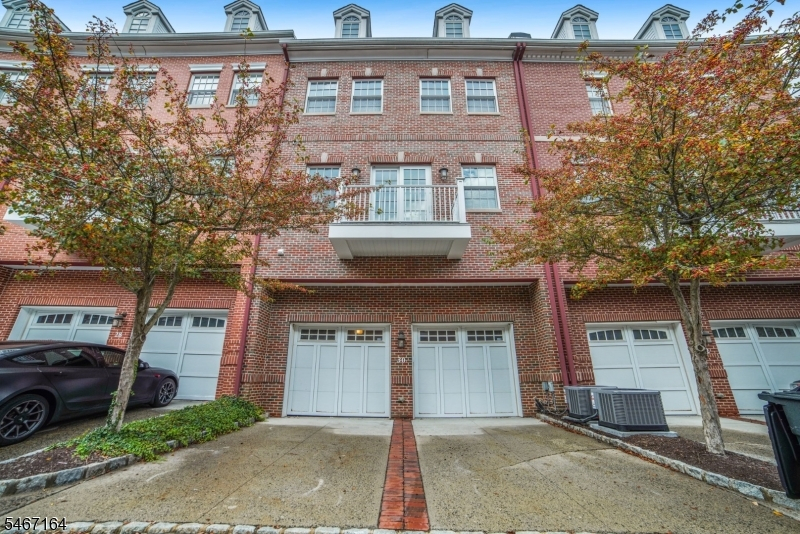
Garage: 2-Car
Year Built: 2008
Acres: 0.00
Property Tax: $16,950
Description
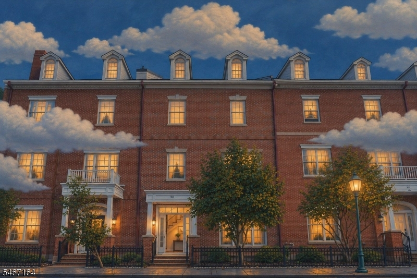
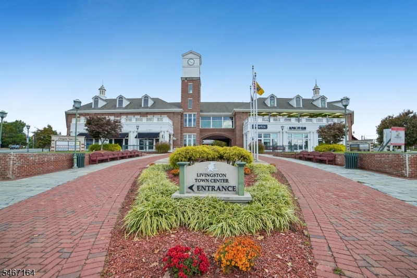
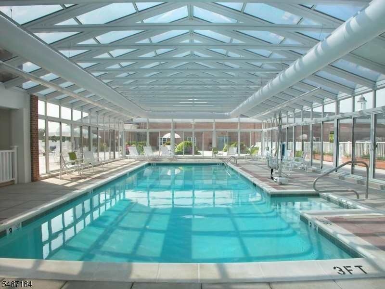
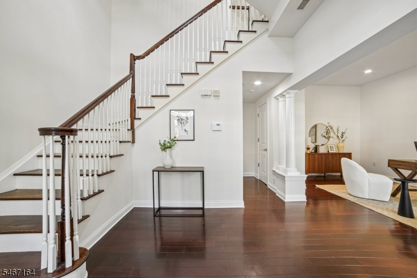
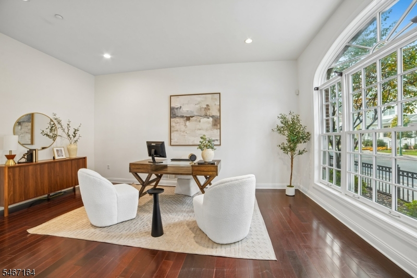
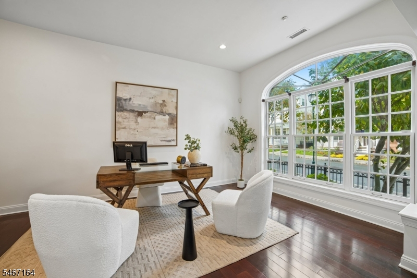
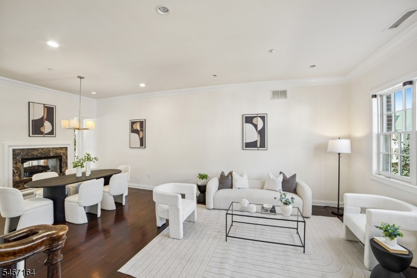
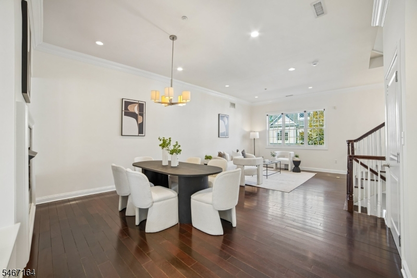
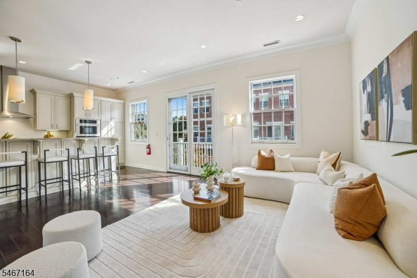
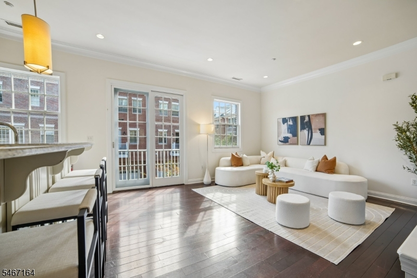
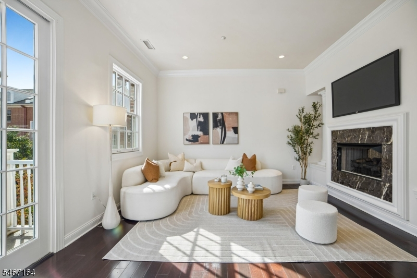
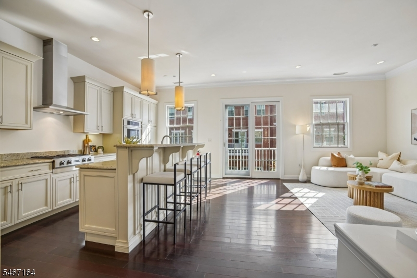
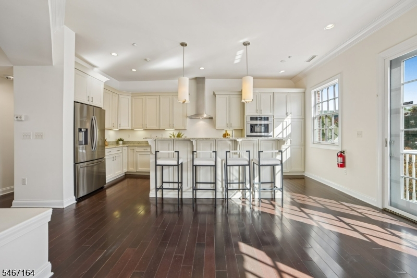
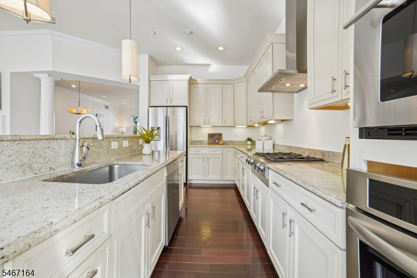
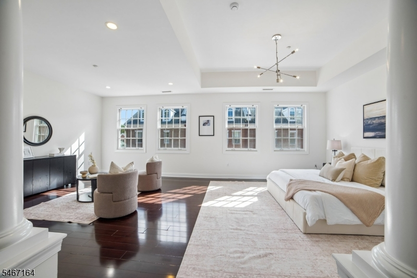
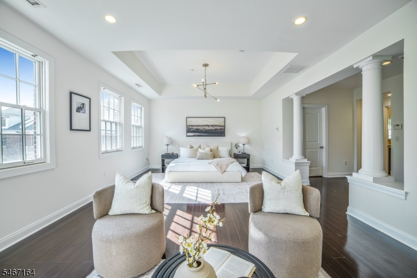
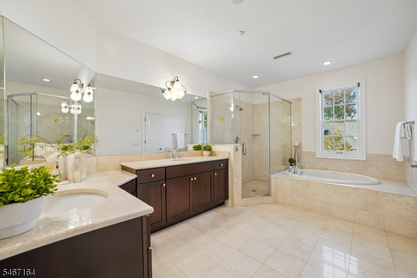
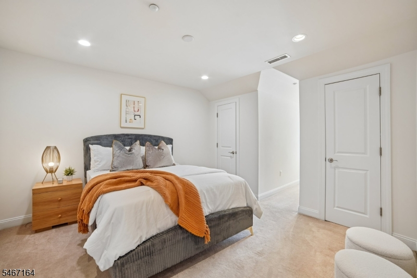
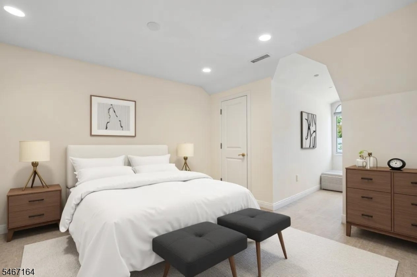
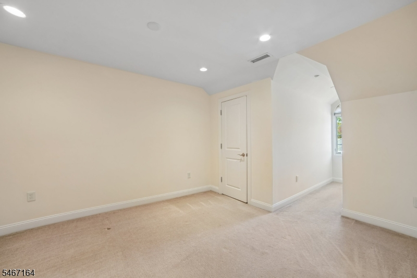
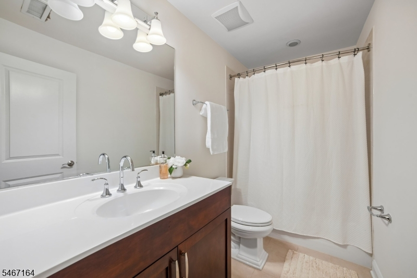
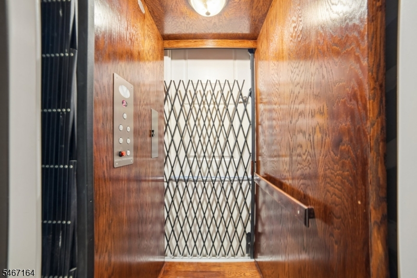
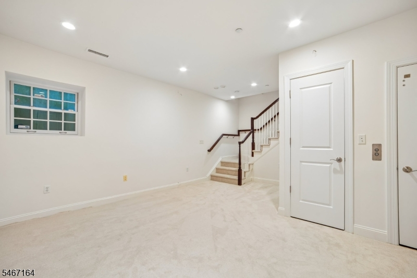
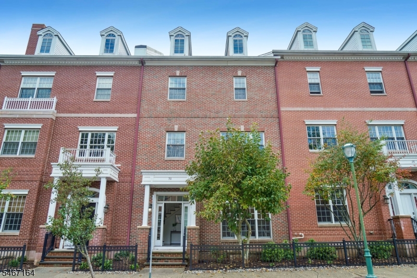
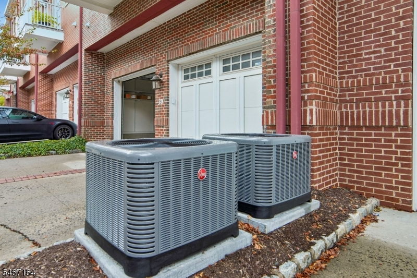
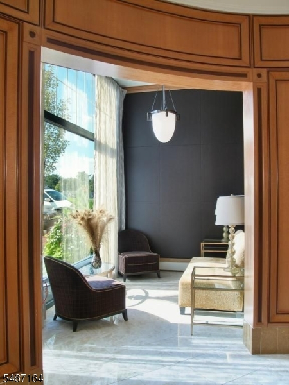
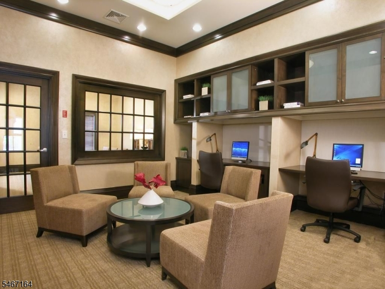
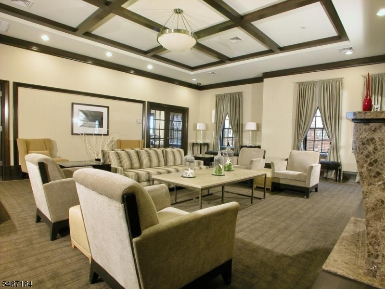
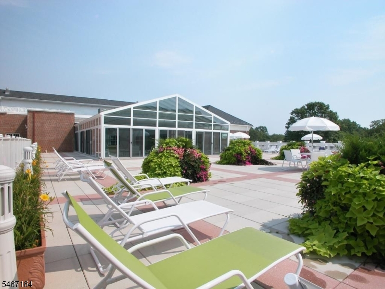
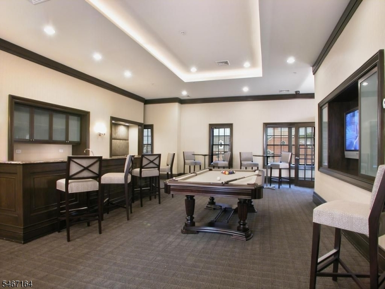
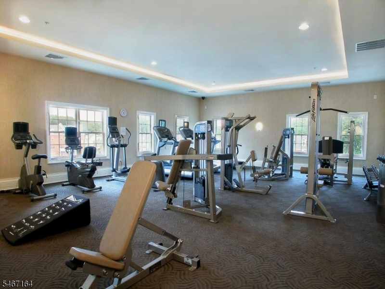
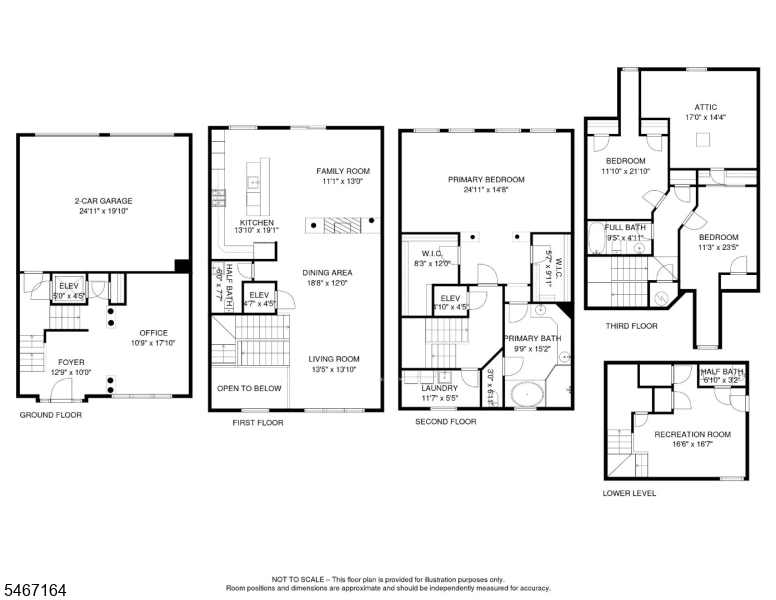
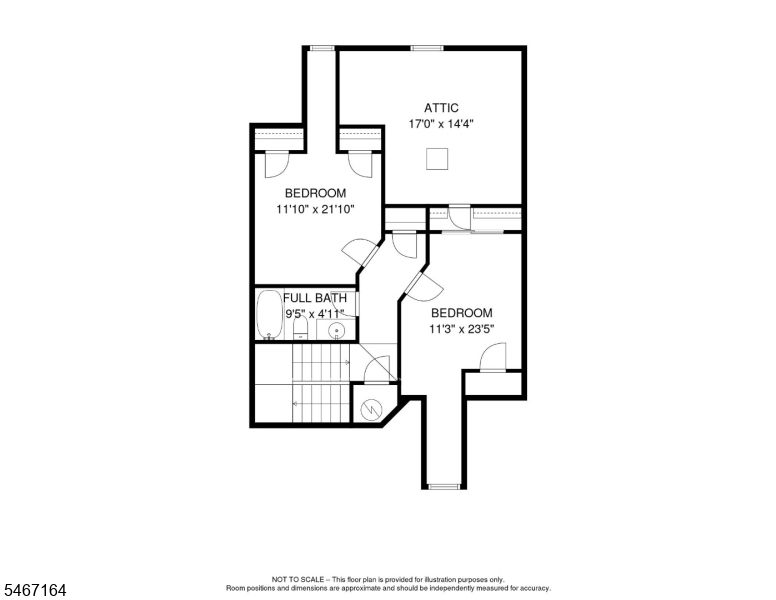
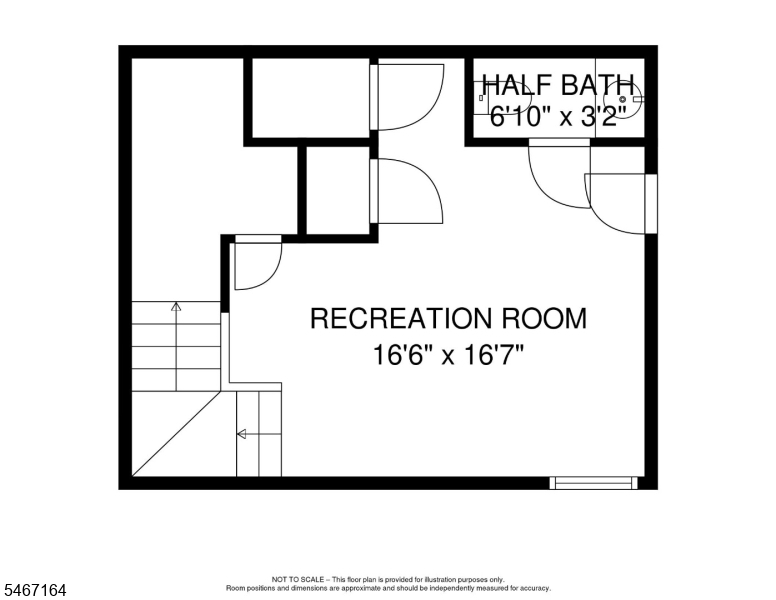
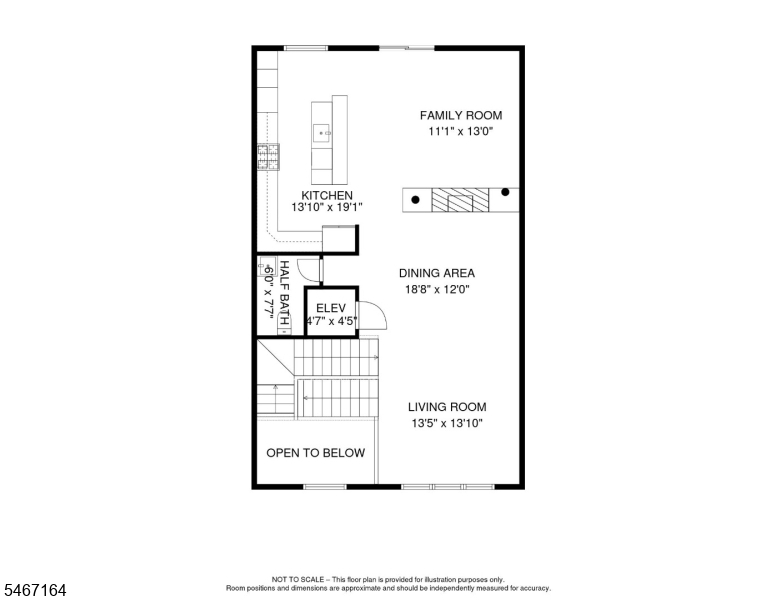
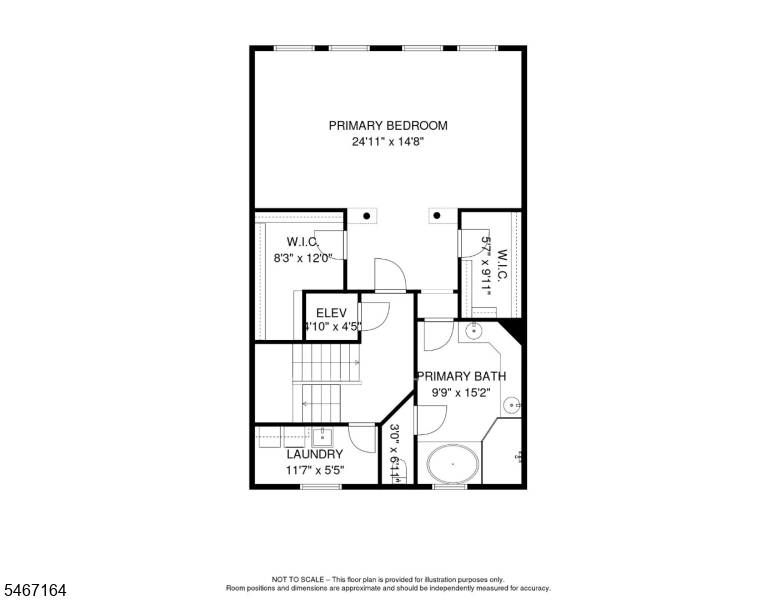
Located in the Highly Desirable TOWN CENTER of Livingston, this Beautifully Maintained BROWNSTONE offers SOPHISTICATED and EFFORTLESS living! Freshly Painted and MOVE-IN READY this Spacious 3 Bedroom, 2.2 Bath with ELEVATOR offers OVER 3,000 SQ FT of Living Space, including the Finished Basement. The Open-Concept Main Level features a Spacious Eat-In Kitchen with CENTER ISLAND flowing seamlessly into the Inviting Family Room with DOUBLE SIDED GAS Fireplace. OPEN Concept Living and Dining rooms, perfect for large gatherings. The 2nd Level boasts a 500 sq ft PRIMARY SUITE with Sitting area, TWO Walk-In Closets and SPA-LIKE BATH featuring a Jetted Tub, double vanities and stall shower. The 3rd Level offers TWO GENEROUSLY SIZED BEDROOMS and a Full Bath. The FINISHED BASEMENT with NEW CARPETING provides additional Living Space with a Recreation Room and half Bath. Enjoy a LUXURY LIFESTYLE with ROOFTOP Deck, Indoor POOL, FITNESS CENTER and NO SNOW SHOVELING! Just Steps to NYC BUS, Restaurants, Shopping and Highly Regarded Schools. 2 BRAND-NEW, HIGH-EFFICIENCY RHEEM HEATING and CENTRAL AC Systems with Transferable Warranty. MOVE RIGHT IN & ENJOY LIFE IN LIVINGSTON!
Rooms Sizes
Kitchen:
13x19 First
Dining Room:
18x12 First
Living Room:
13x13 First
Family Room:
11x13 First
Den:
n/a
Bedroom 1:
24x14 Second
Bedroom 2:
11x12 Third
Bedroom 3:
11x14 Third
Bedroom 4:
n/a
Room Levels
Basement:
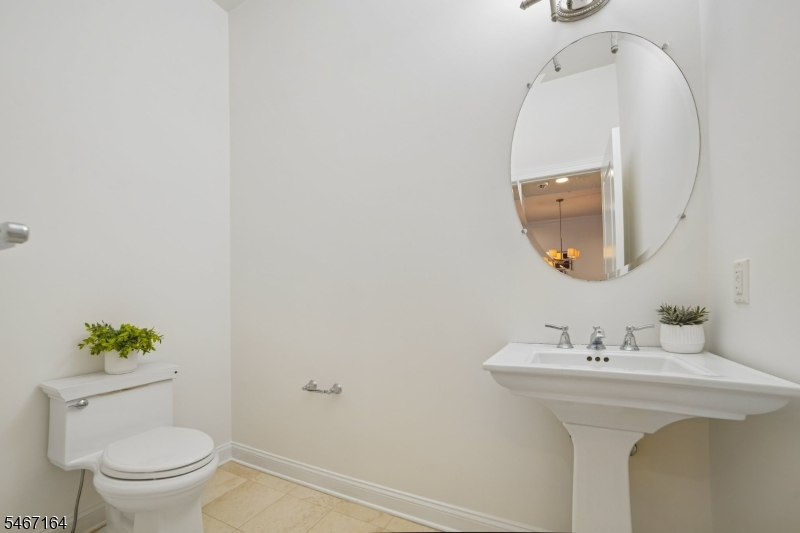
Powder Room, Rec Room, Storage Room, Utility Room
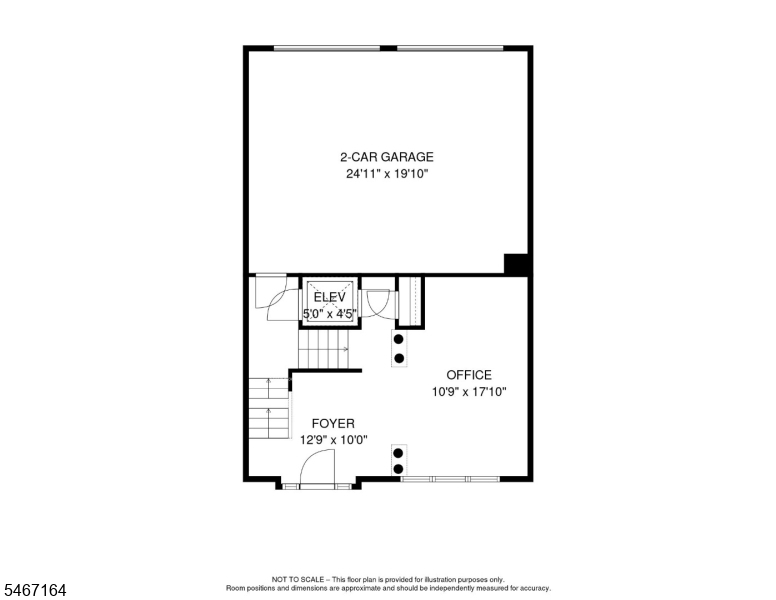
Ground:
Foyer, Office
Level 1:
Dining Room, Family Room, Kitchen, Living Room, Powder Room
Level 2:
1 Bedroom, Bath Main, Laundry Room
Level 3:
2 Bedrooms, Bath(s) Other
Level Other:
n/a
Room Features
Kitchen:
Breakfast Bar, Center Island
Dining Room:
Living/Dining Combo
Master Bedroom:
Full Bath, Walk-In Closet
Bath:
Jetted Tub, Stall Shower
Interior Features
Square Foot:
n/a
Year Renovated:
n/a
Basement:
Yes - Finished
Full Baths:
2
Half Baths:
2
Appliances:
Carbon Monoxide Detector, Cooktop - Gas, Dishwasher, Dryer, Microwave Oven, Refrigerator, Sump Pump, Wall Oven(s) - Electric, Washer, Water Softener-Own
Flooring:
Carpeting, Tile, Wood
Fireplaces:
1
Fireplace:
Dining Room, Gas Fireplace, Kitchen
Interior:
CODetect,Elevator,FireExtg,CeilHigh,SecurSys,SmokeDet,WlkInCls
Exterior Features
Garage Space:
2-Car
Garage:
Attached Garage
Driveway:
2 Car Width
Roof:
Asphalt Shingle
Exterior:
Brick
Swimming Pool:
Yes
Pool:
Association Pool, Indoor Pool
Utilities
Heating System:
2 Units, Forced Hot Air
Heating Source:
Gas-Natural
Cooling:
2 Units, Central Air
Water Heater:
Gas
Water:
Public Water
Sewer:
Public Sewer
Services:
Cable TV Available
Lot Features
Acres:
0.00
Lot Dimensions:
n/a
Lot Features:
Level Lot
School Information
Elementary:
n/a
Middle:
HERITAGE
High School:
LIVINGSTON
Community Information
County:
Essex
Town:
Livingston Twp.
Neighborhood:
Town Center
Application Fee:
n/a
Association Fee:
$689 - Monthly
Fee Includes:
Maintenance-Common Area, Maintenance-Exterior, Snow Removal
Amenities:
Billiards Room, Club House, Elevator, Exercise Room, Pool-Indoor
Pets:
Yes
Financial Considerations
List Price:
$1,175,000
Tax Amount:
$16,950
Land Assessment:
$209,100
Build. Assessment:
$460,600
Total Assessment:
$669,700
Tax Rate:
2.53
Tax Year:
2025
Ownership Type:
Condominium
Listing Information
MLS ID:
4059518
List Date:
10-16-2026
Days On Market:
1
Listing Broker:
COLDWELL BANKER REALTY
Listing Agent:
Ellen Gonik


Request More Information
Shawn and Diane Fox
RE/MAX American Dream
3108 Route 10 West
Denville, NJ 07834
Call: (973) 277-7853
Web: GlenmontCommons.com
