19 Coggins Ln
West Orange Twp, NJ 07052
Price: $1,125,000
GSMLS: 4059469Type: Single Family
Style: Colonial
Beds: 4
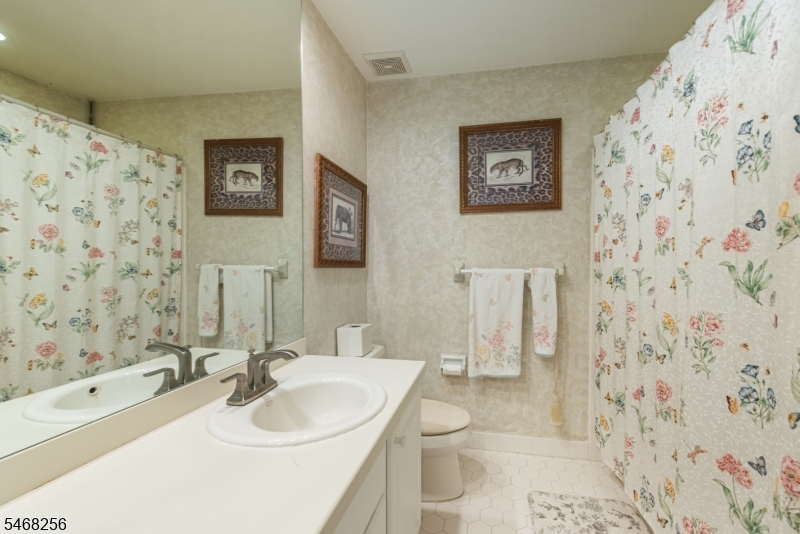
Baths: 2 Full & 1 Half
Garage: 3-Car
Year Built: 2000
Acres: 0.35
Property Tax: $23,577
Description
Open House Tomorrow 1PM–3PM.
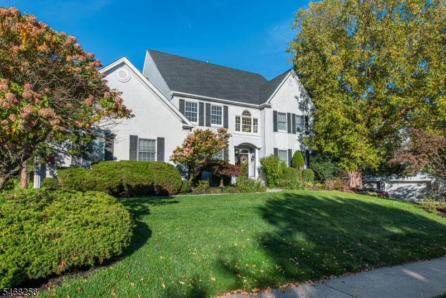
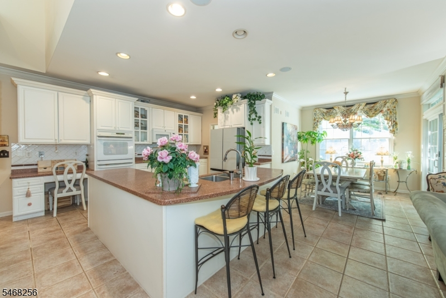
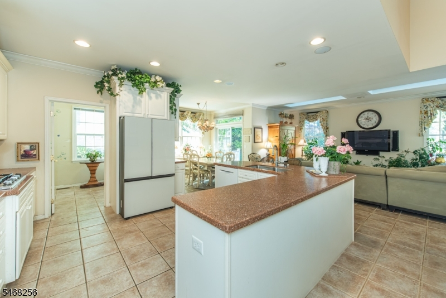
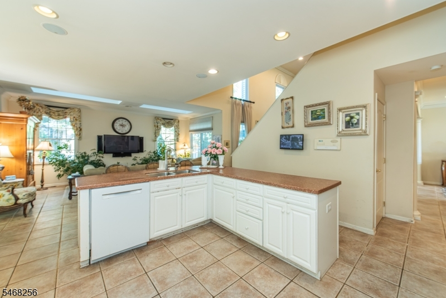
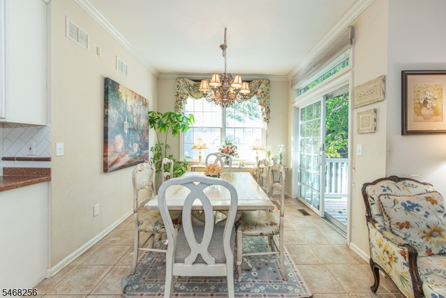
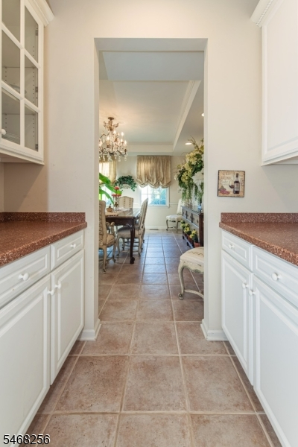
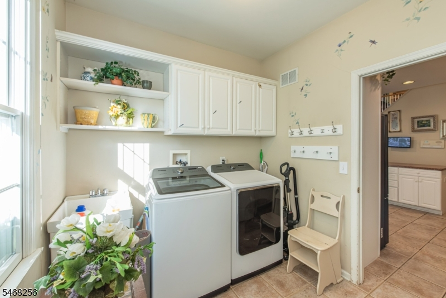
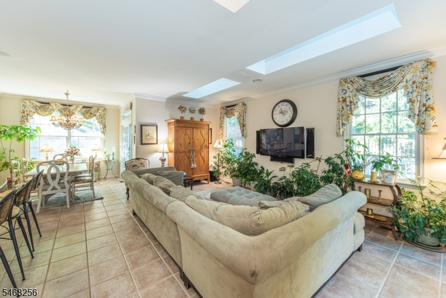
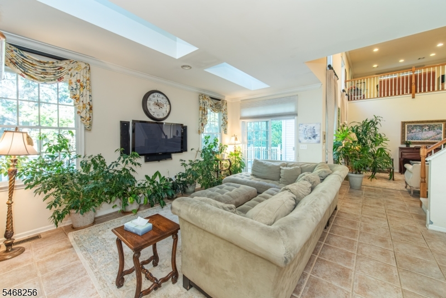
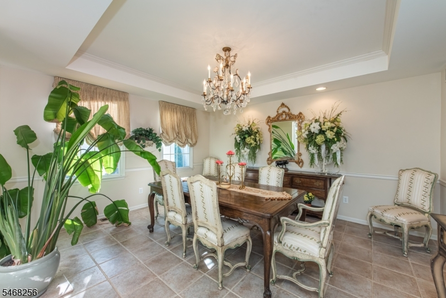
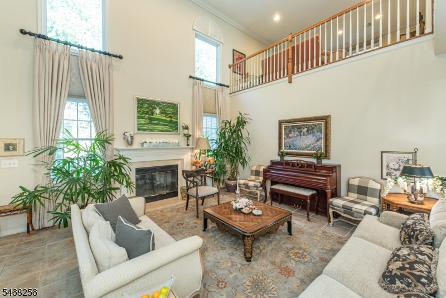
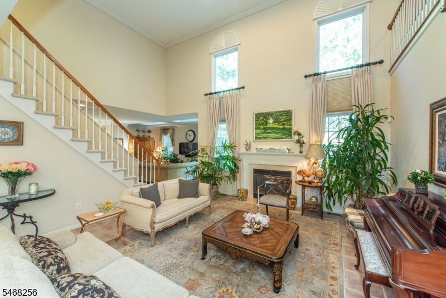
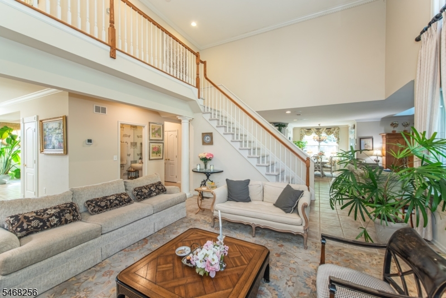
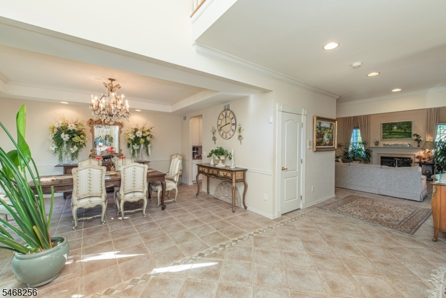
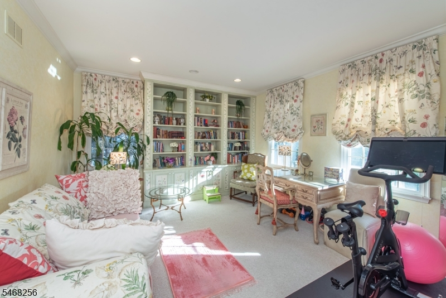
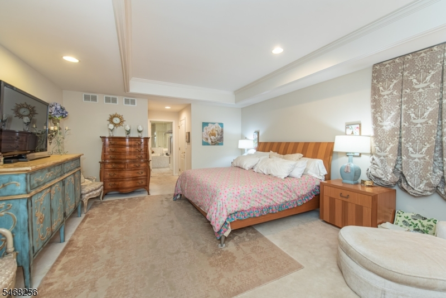
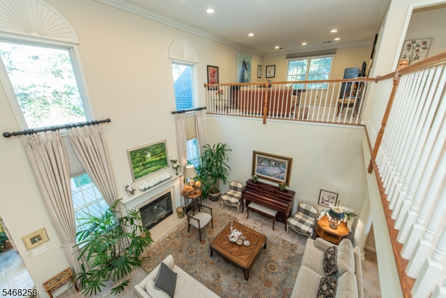
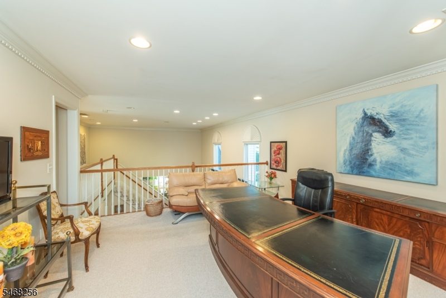
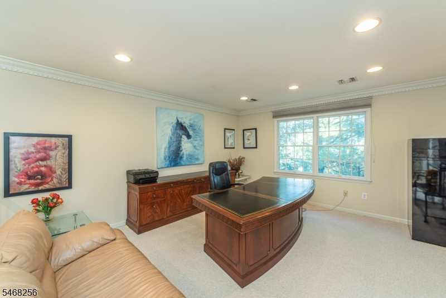
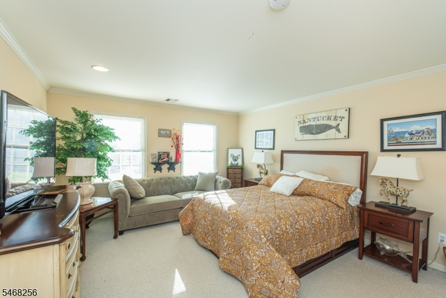
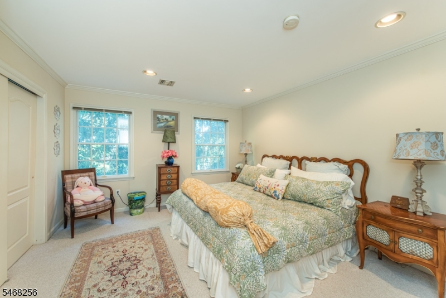
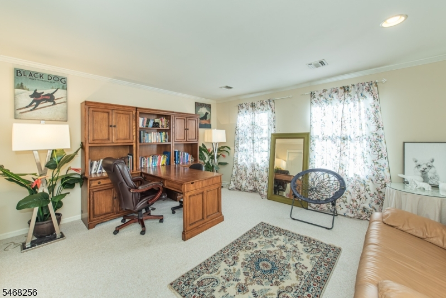
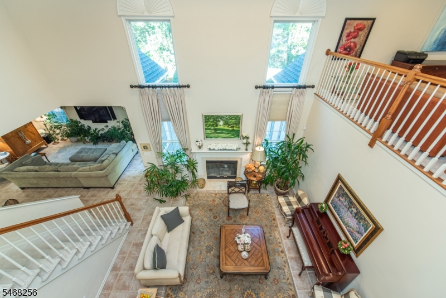
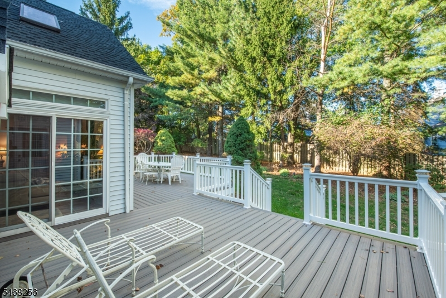
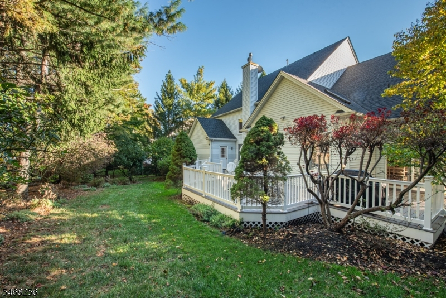
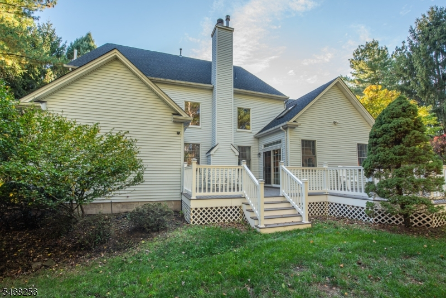
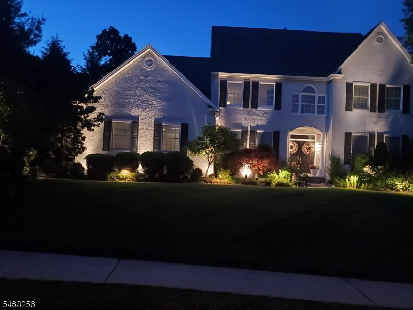
Nestled within the premier Grande at Pleasantdale community, 19 Coggins Lane presents a rare blend of scale, sophistication, and effortless everyday function. Spanning 11 thoughtfully designed rooms, this modern Colonial centers around the coveted Deluxe Chamonix layout, anchoring the home with a desirable main-level primary suite and a magnificent, soaring Great Room anchored by a cozy fireplace.Crafted for both intimate gatherings and large-scale hosting, the main floor seamlessly connects formal living and dining zones with a sunlit, open-concept kitchen. Double glass sliders open out to an oversized rear deck and a tranquil, maturely landscaped backyard offering a private retreat for outdoor dining, weekend lounging, or summer entertaining.Upstairs, three spacious bedrooms are complemented by a expansive, flexible loft space perfectly suited for a home office, reading lounge, media area, or game room. A complete whole-home generator adds continuous comfort and reliability throughout every season.Beyond the front door, residents enjoy pristine neighborhood streetscapes and lush common grounds, along with uncompromised proximity to West Orange's top offerings: premier golf courses, scenic parks, boutique shopping, dining, and effortless transit links to New York City. A exceptional home offering space, style, and setting in one of the township's most established enclaves.Rooms Sizes
Kitchen:
15x15 First
Dining Room:
16x14 First
Living Room:
16x15 First
Family Room:
19x13 First
Den:
15x14 First
Bedroom 1:
20x15 First
Bedroom 2:
18x16 Second
Bedroom 3:
16x15 Second
Bedroom 4:
16x12 Second
Room Levels
Basement:
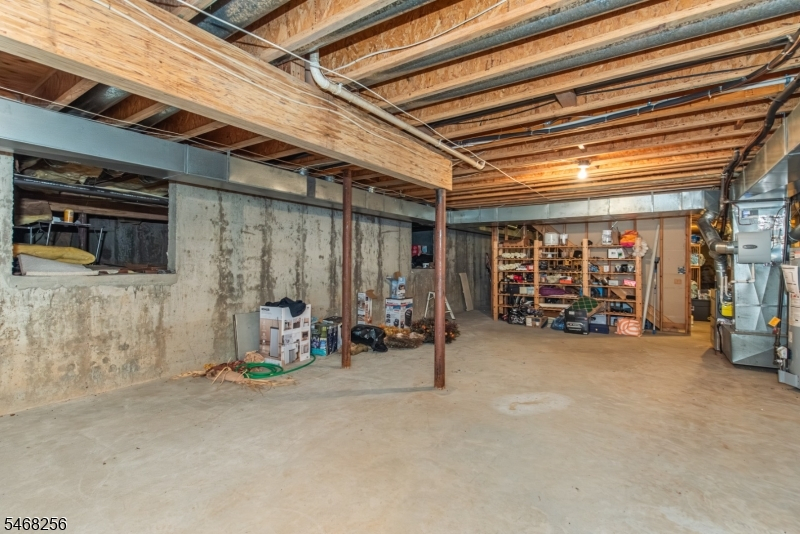
SeeRem,Storage
Ground:
n/a
Level 1:
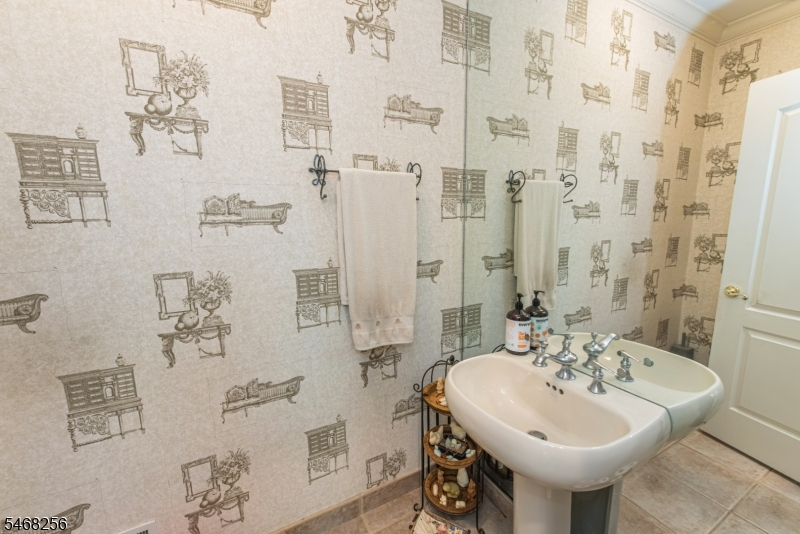
1Bedroom,BathMain,Breakfst,Den,DiningRm,FamilyRm,Foyer,GarEnter,Kitchen,Laundry,LivingRm,PowderRm
Level 2:
3 Bedrooms, Bath Main, Loft
Level 3:
n/a
Level Other:
n/a
Room Features
Kitchen:
Breakfast Bar, Center Island
Dining Room:
Formal Dining Room
Master Bedroom:
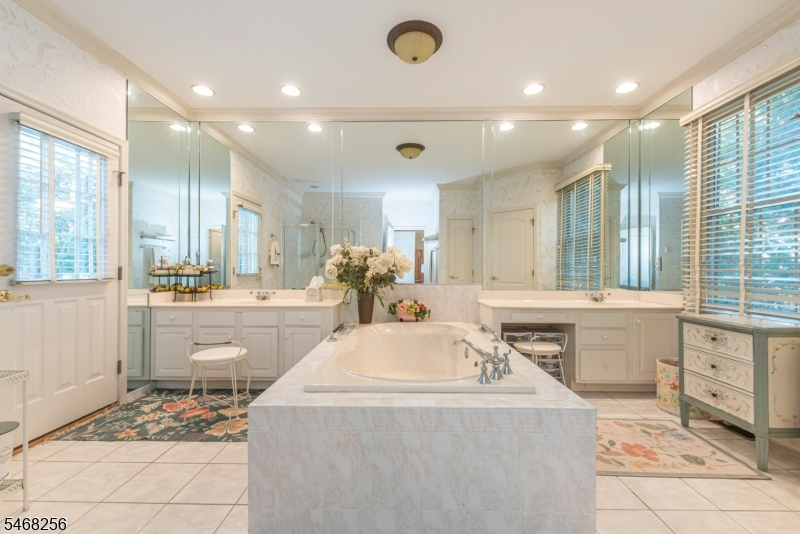
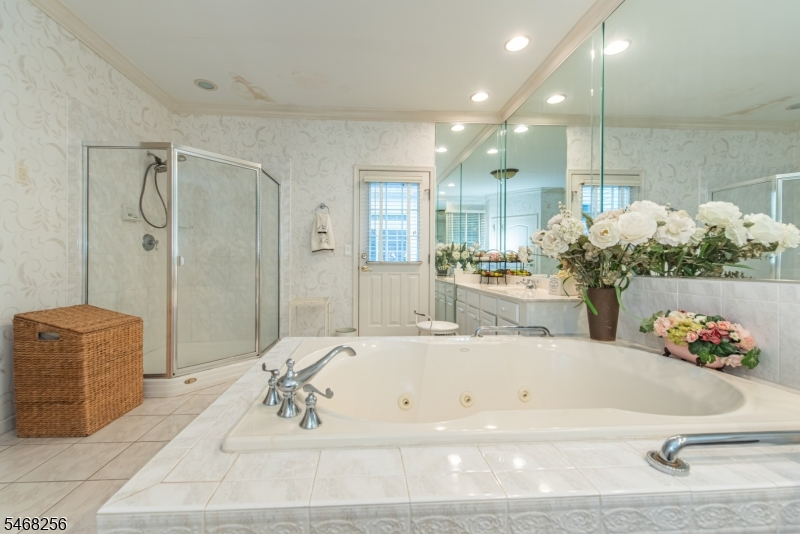
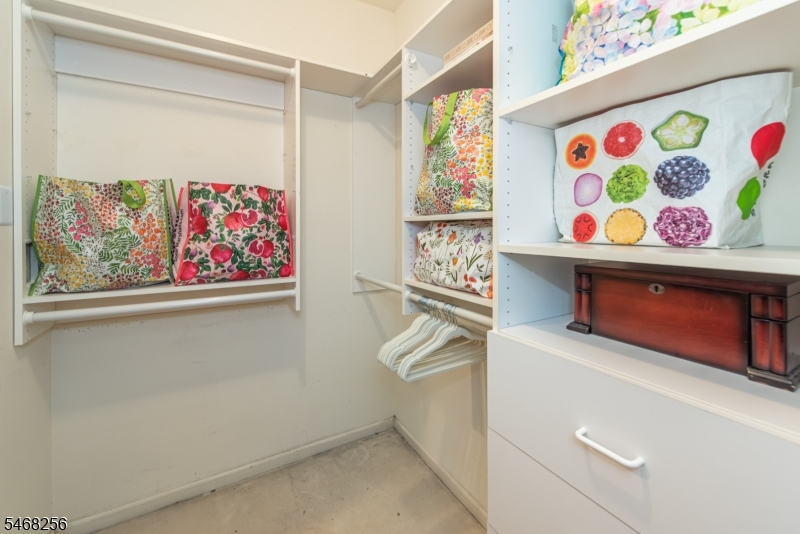
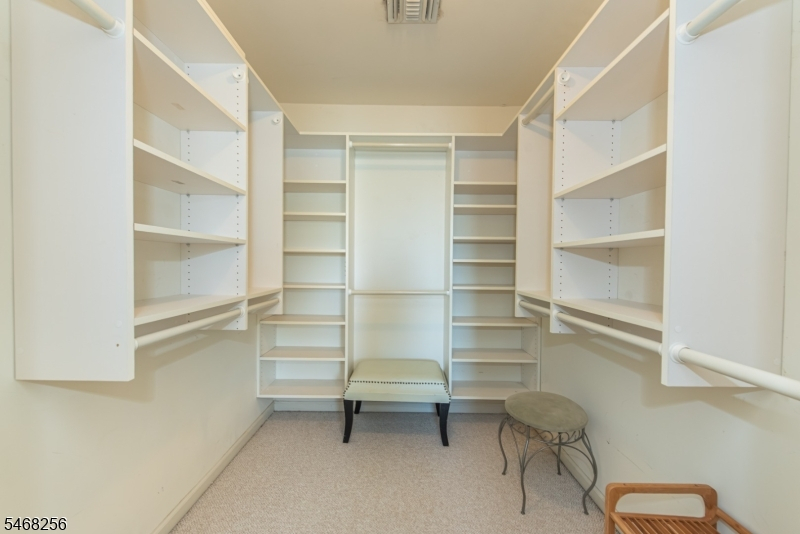
1st Floor, Full Bath, Walk-In Closet
Bath:
Soaking Tub, Stall Shower
Interior Features
Square Foot:
n/a
Year Renovated:
n/a
Basement:
Yes - Full, Unfinished
Full Baths:
2
Half Baths:
1
Appliances:
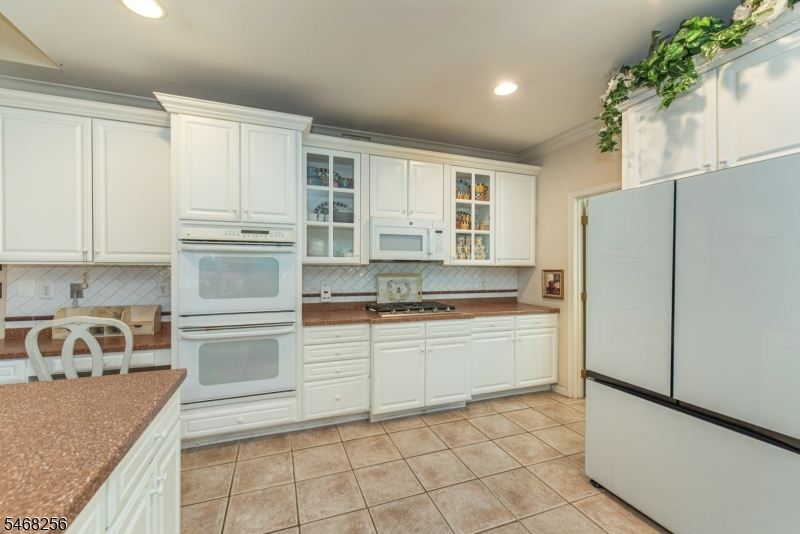
Cooktop - Gas, Dishwasher, Dryer, Generator-Built-In, Refrigerator, Wall Oven(s) - Gas, Washer
Flooring:
n/a
Fireplaces:
1
Fireplace:
Family Room, Gas Fireplace
Interior:
CeilHigh,Skylight,SoakTub,StallShw,WlkInCls
Exterior Features
Garage Space:
3-Car
Garage:
Attached,DoorOpnr,InEntrnc
Driveway:
Blacktop
Roof:
Asphalt Shingle
Exterior:
Stucco, Vinyl Siding
Swimming Pool:
n/a
Pool:
n/a
Utilities
Heating System:
Forced Hot Air, Multi-Zone
Heating Source:
Gas-Natural
Cooling:
Central Air, Multi-Zone Cooling
Water Heater:
Gas
Water:
Public Water
Sewer:
Public Sewer
Services:
n/a
Lot Features
Acres:
0.35
Lot Dimensions:
110X140
Lot Features:
n/a
School Information
Elementary:
n/a
Middle:
n/a
High School:
n/a
Community Information
County:
Essex
Town:
West Orange Twp.
Neighborhood:
The Grande at Pleasa
Application Fee:
n/a
Association Fee:
$385 - Monthly
Fee Includes:
Maintenance-Common Area, Snow Removal
Amenities:
n/a
Pets:
n/a
Financial Considerations
List Price:
$1,125,000
Tax Amount:
$23,577
Land Assessment:
$317,000
Build. Assessment:
$580,500
Total Assessment:
$897,500
Tax Rate:
2.63
Tax Year:
2025
Ownership Type:
Fee Simple
Listing Information
MLS ID:
4059469
List Date:
10-16-2026
Days On Market:
1
Listing Broker:
KELLER WILLIAMS VILLAGE SQUARE
Listing Agent:
Catherine Snorgrass


Request More Information
Shawn and Diane Fox
RE/MAX American Dream
3108 Route 10 West
Denville, NJ 07834
Call: (973) 277-7853
Web: GlenmontCommons.com
