56 Summit Ave
Phillipsburg Town, NJ 08865


Price: $299,900
GSMLS: 4059463Type: Single Family
Style: Colonial
Beds: 5
Baths: 2 Full
Garage: 1-Car
Year Built: 1905
Acres: 0.06
Property Tax: $6,778
Description
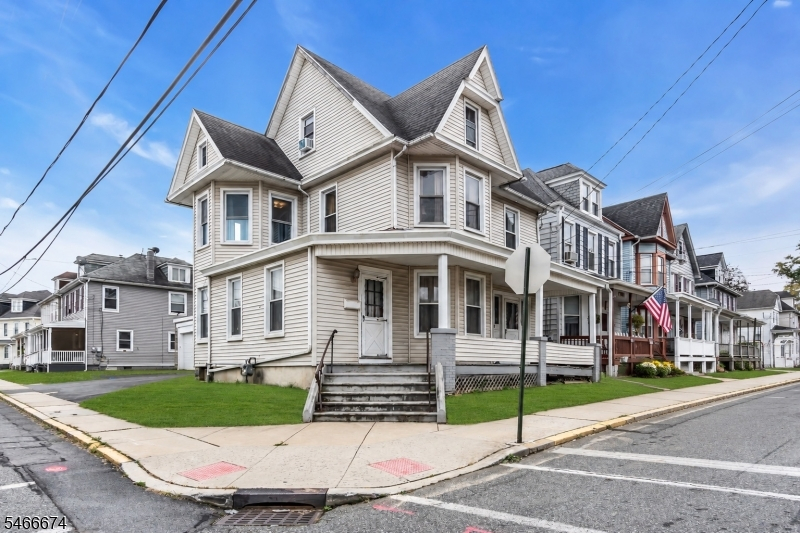
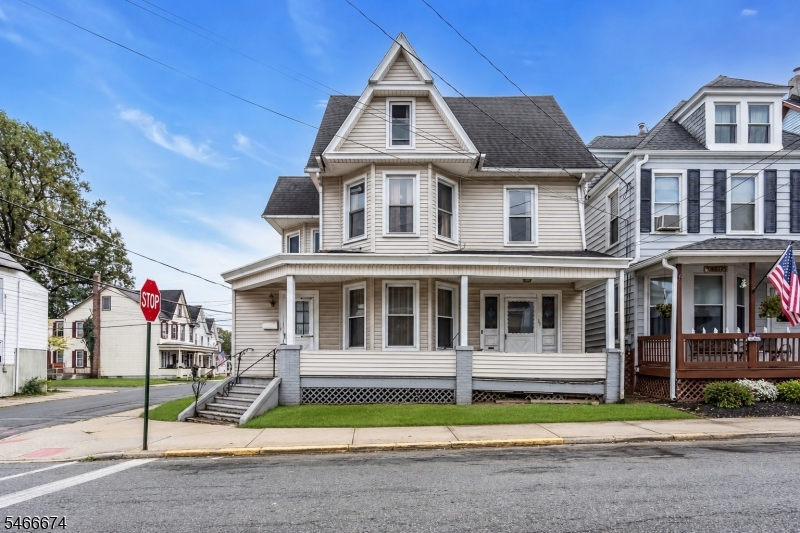
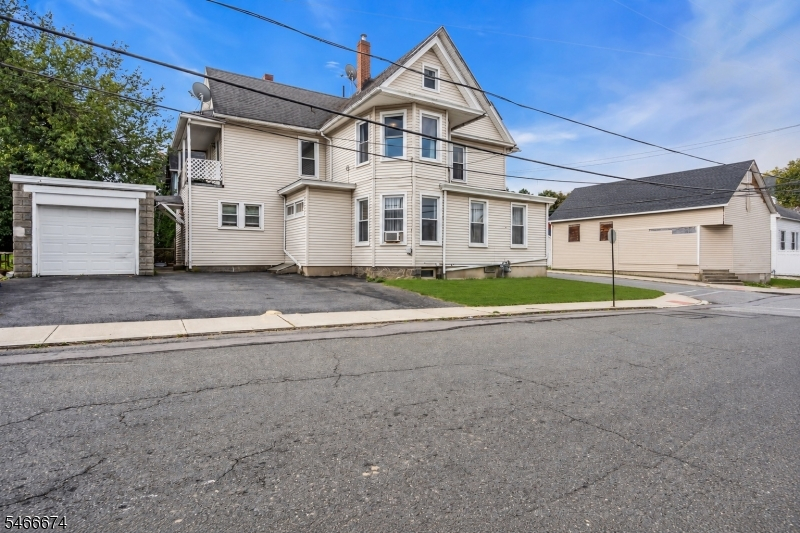
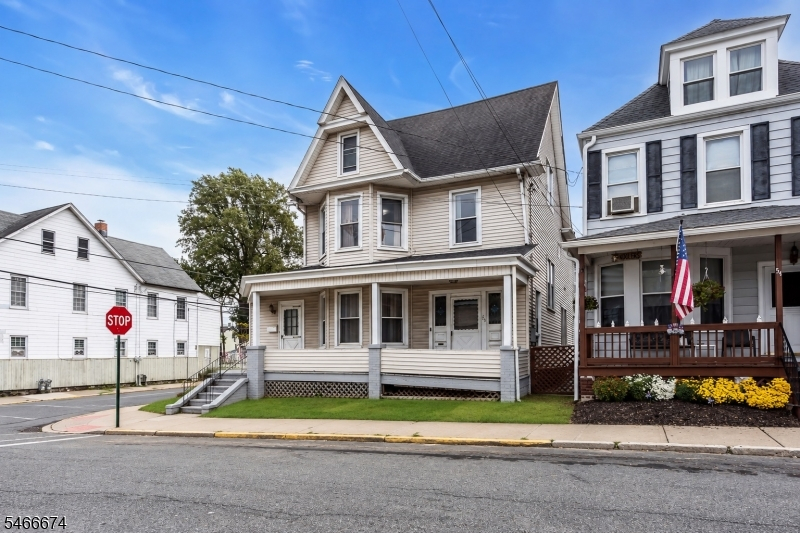
Discover the timeless charm and character of this spacious 5-bedroom, 2-full-bath Victorian home situated on a prominent corner lot! A welcoming wraparound front porch with two separate entrances sets the stage for the beautiful craftsmanship found throughout. Step inside and appreciate the original woodwork, hardwood floors, architectural details, and classic pocket doors connecting the spacious living room to a comfortable den. A formal dining room provides the perfect setting for gatherings, while the eat-in kitchen features a new stove. Beautifully refinished flooring throughout the home enhances its historic character. Generously sized rooms and distinctive Victorian details create a warm and inviting atmosphere. The finished attic room offers additional flexible space, complemented by two storage closets and a walk-in cedar closet. Recent improvements include a new gas furnace installed in summer 2026, converting the home to gas heat. Additional features include a full basement, one-car garage, and driveway parking for approximately three vehicles. Conveniently located near Routes 22, 57, and I-78. A wonderful opportunity to own a home filled with history, personality, modern improvements, and architectural charm!
Rooms Sizes
Kitchen:
14x12 First
Dining Room:
14x14 First
Living Room:
15x12 First
Family Room:
16x11 First
Den:
n/a
Bedroom 1:
17x12 Second
Bedroom 2:
16x11 Second
Bedroom 3:
14x12 Second
Bedroom 4:
14x12 Second
Room Levels
Basement:
Utility Room
Ground:
n/a
Level 1:
BathOthr,Den,DiningRm,Foyer,Kitchen,LivingRm,Office,SittngRm
Level 2:
4 Or More Bedrooms, Bath Main
Level 3:
1 Bedroom, Storage Room
Level Other:
n/a
Room Features
Kitchen:
Eat-In Kitchen
Dining Room:
Formal Dining Room
Master Bedroom:
n/a
Bath:
n/a
Interior Features
Square Foot:
n/a
Year Renovated:
n/a
Basement:
Yes - Full
Full Baths:
2
Half Baths:
0
Appliances:
Carbon Monoxide Detector, Dryer, Refrigerator, Washer
Flooring:
Tile, Wood
Fireplaces:
No
Fireplace:
n/a
Interior:
CODetect,CedrClst,Drapes,FireExtg,TubShowr,WlkInCls,WndwTret
Exterior Features
Garage Space:
1-Car
Garage:
Detached Garage
Driveway:
Blacktop
Roof:
Asphalt Shingle, Metal
Exterior:
Vinyl Siding
Swimming Pool:
No
Pool:
n/a
Utilities
Heating System:
1 Unit
Heating Source:
Gas-Natural
Cooling:
Ceiling Fan
Water Heater:
Gas
Water:
Public Water
Sewer:
Public Sewer
Services:
n/a
Lot Features
Acres:
0.06
Lot Dimensions:
n/a
Lot Features:
Corner
School Information
Elementary:
n/a
Middle:
n/a
High School:
PHILIPSBRG
Community Information
County:
Warren
Town:
Phillipsburg Town
Neighborhood:
n/a
Application Fee:
n/a
Association Fee:
n/a
Fee Includes:
n/a
Amenities:
n/a
Pets:
n/a
Financial Considerations
List Price:
$299,900
Tax Amount:
$6,778
Land Assessment:
$23,300
Build. Assessment:
$121,700
Total Assessment:
$145,000
Tax Rate:
4.68
Tax Year:
2025
Ownership Type:
Fee Simple
Listing Information
MLS ID:
4059463
List Date:
10-16-2026
Days On Market:
0
Listing Broker:
WEICHERT REALTORS
Listing Agent:
Vincent J Costa Iii


Request More Information
Shawn and Diane Fox
RE/MAX American Dream
3108 Route 10 West
Denville, NJ 07834
Call: (973) 277-7853
Web: GlenmontCommons.com
