12 Knollwood Dr
Livingston Twp, NJ 07039
Price: $978,000
GSMLS: 4059382Type: Single Family
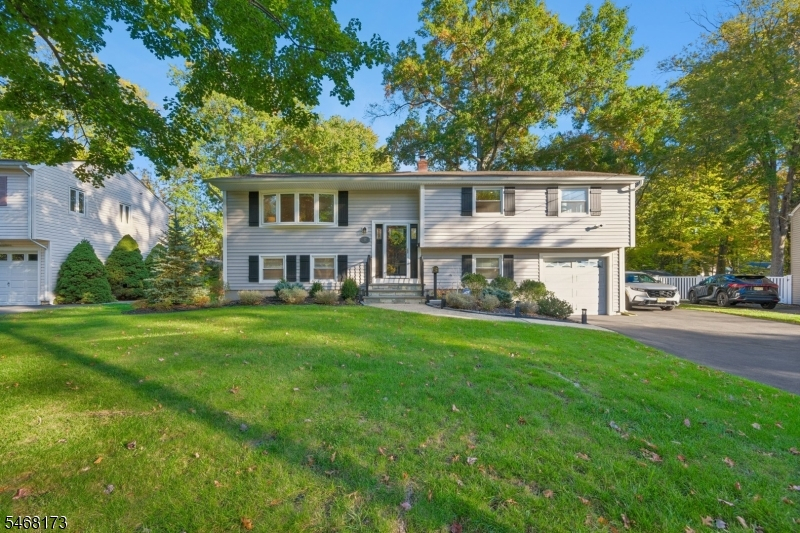
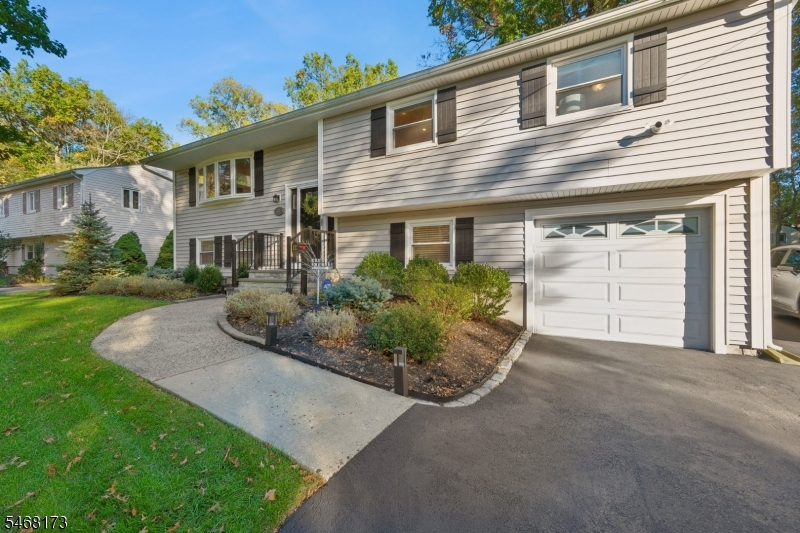
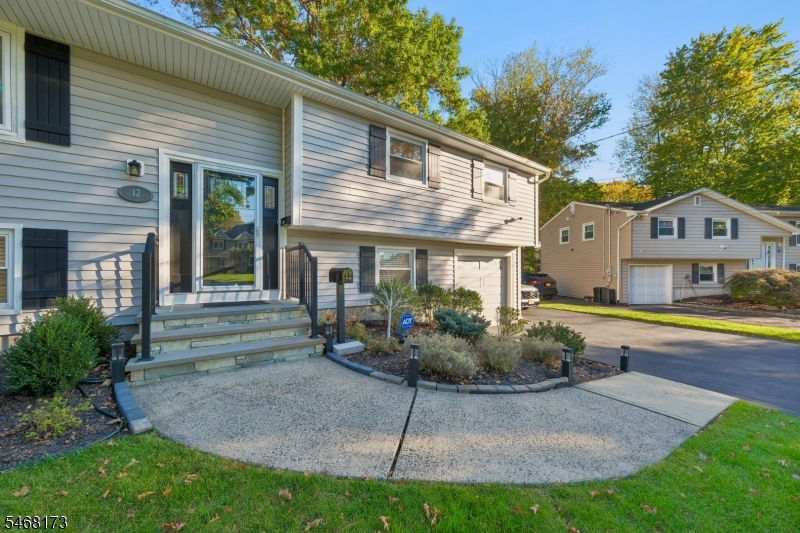
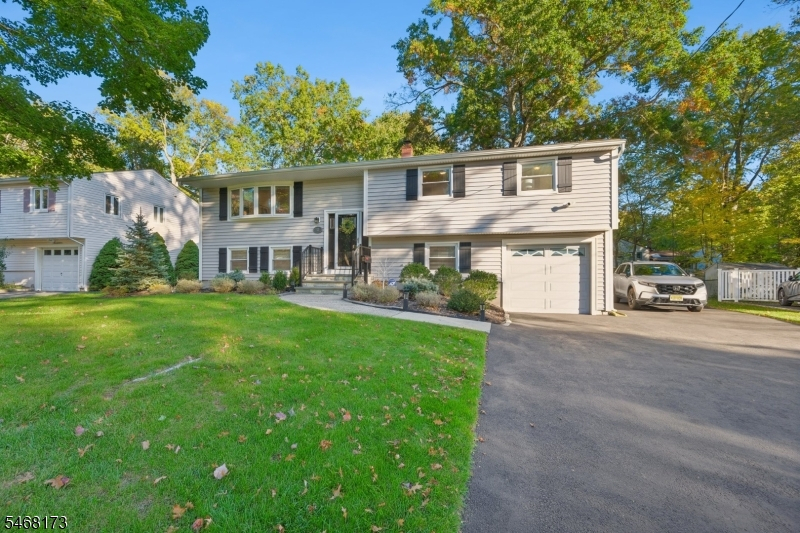
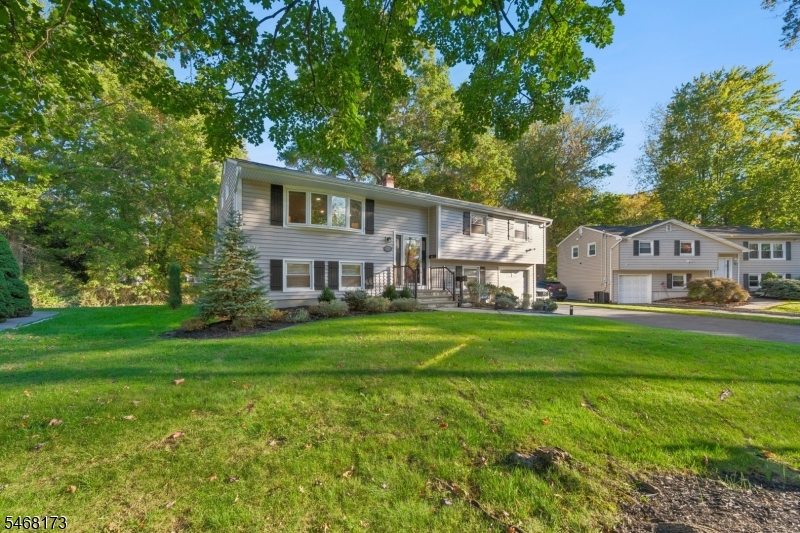
Style: Bi-Level
Beds: 5
Baths: 2 Full
Garage: 1-Car
Year Built: 1966
Acres: 0.23
Property Tax: $11,523
Description
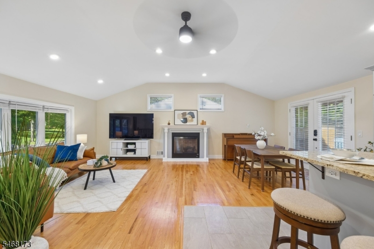
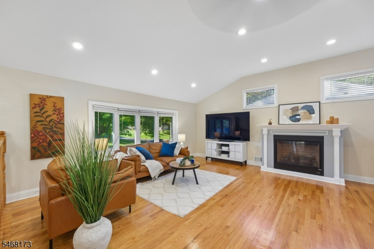
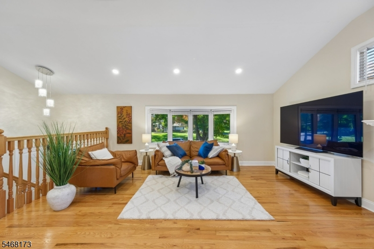
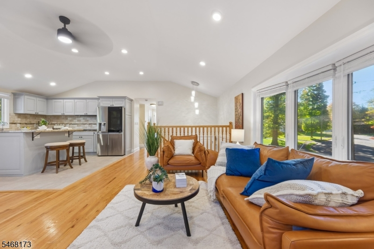
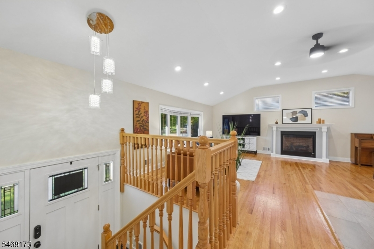
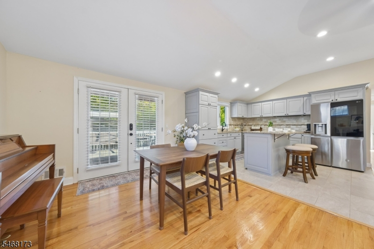
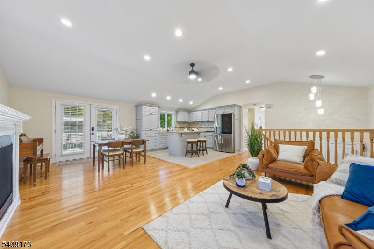
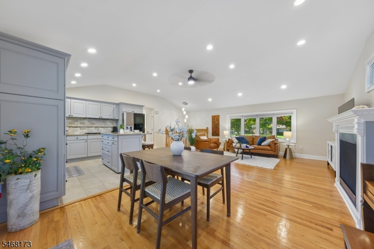
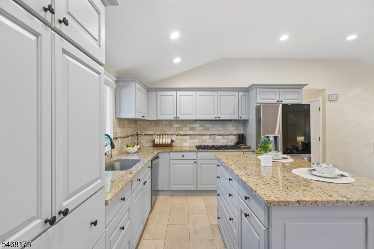
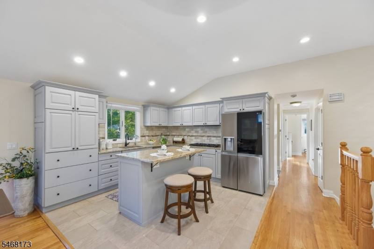
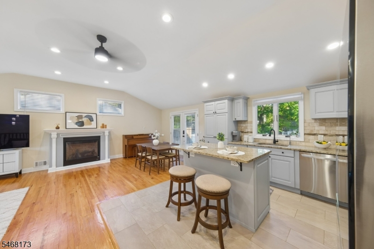
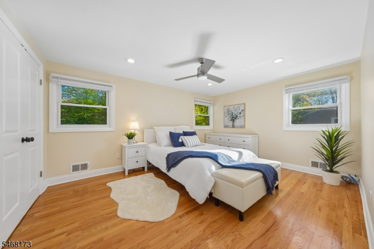
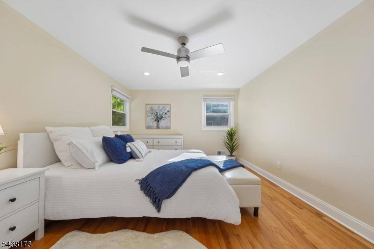
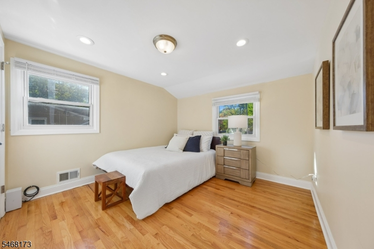
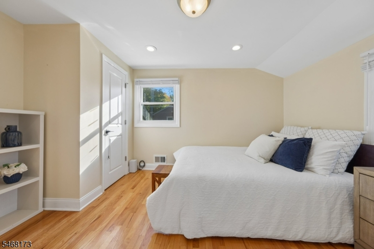
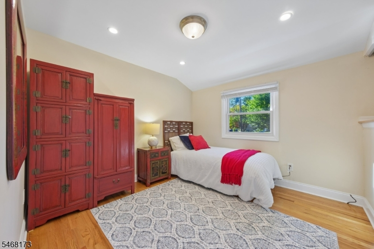
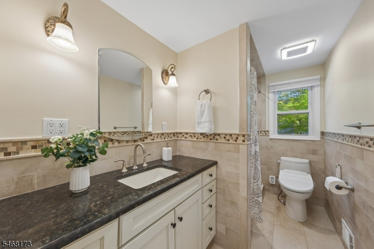
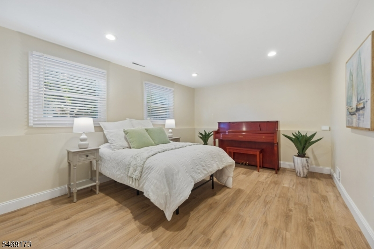
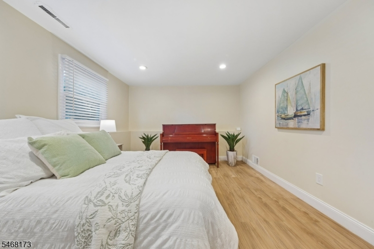
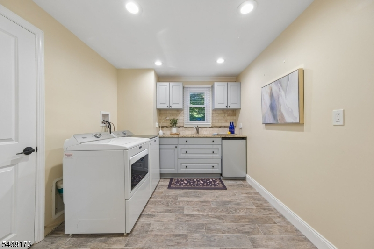
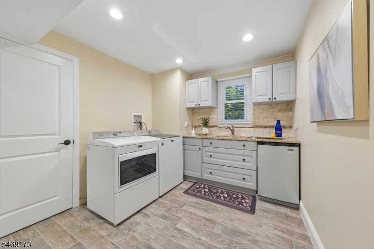
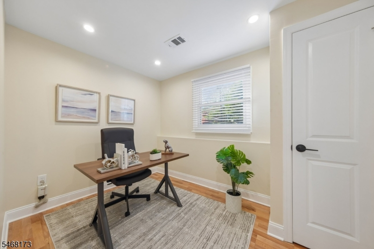
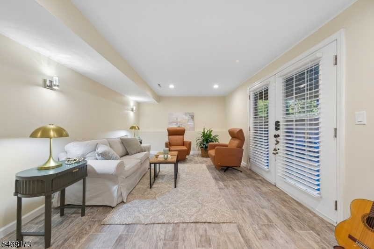
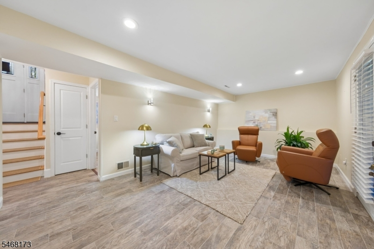
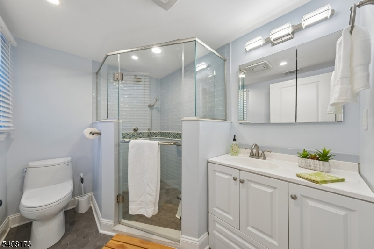
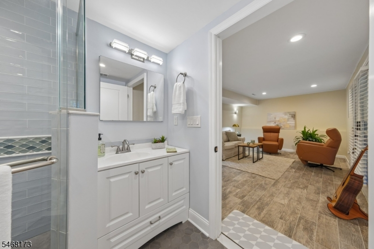
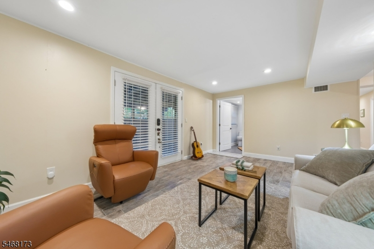
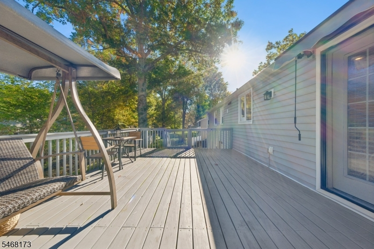
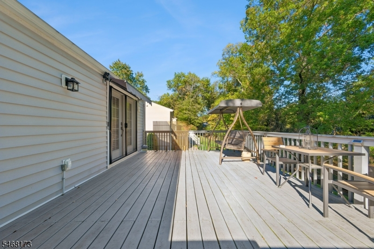
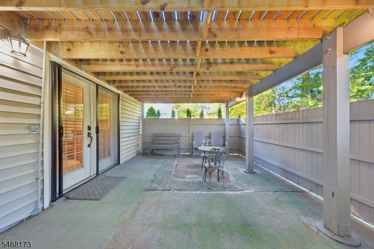
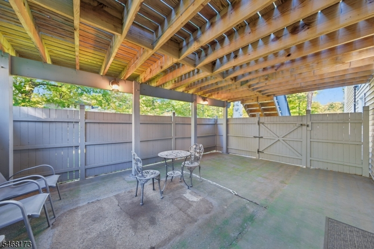
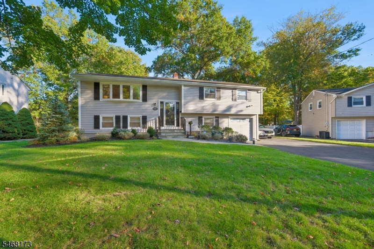
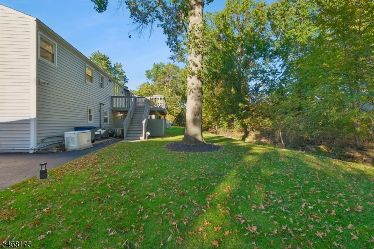
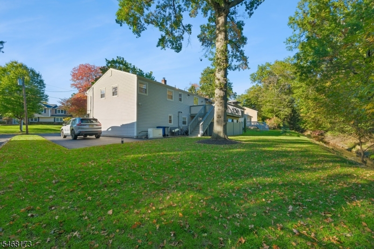
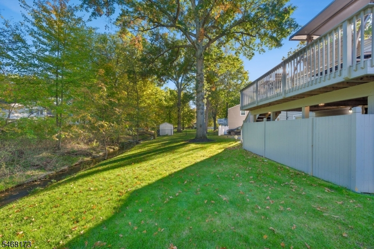
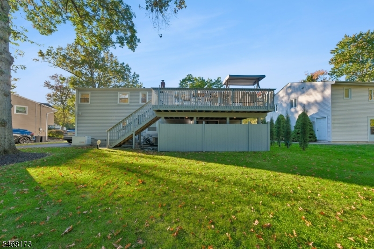
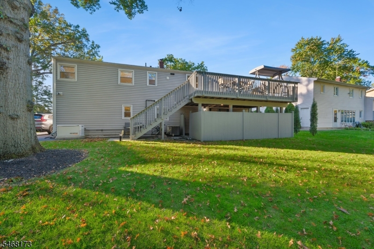
Beautifully updated 4/5-bedroom Bi-Level on a picturesque, quiet Livingston street! Renovated in 2023, this inviting home blends modern amenities with comfortable living and exceptional indoor-outdoor entertaining. The stylish kitchen features a center island, granite countertops, stainless steel appliances and tile backsplash. Recessed lighting brightens the interior, while hardwood floors add warmth to the upper level. Enjoy central air and heat, plus a gas fireplace in the spacious Living Room. French doors from the formal Dining Room open to an EXPANSIVE DECK, ideal for outdoor dining, gatherings or peaceful relaxation. Beautifully renovated full bathrooms offer fresh, modern finishes. The versatile lower-level 5th bedroom is perfect for guests or a home office, with an additional workspace and kitchenette area offering flexible possibilities. The spacious lower-level Family Room opens through French doors to a covered patio, creating another inviting retreat. Set on a level 0.23-acre lot with a stream along the rear property boundary, the backyard offers a lovely natural and private backdrop. Whole house generator. Convenient to schools, NYC buses, shopping, restaurants and everyday essentials. Move right in and enjoy the best of Livingston living!
Rooms Sizes
Kitchen:
First
Dining Room:
Second
Living Room:
Second
Family Room:
Ground
Den:
n/a
Bedroom 1:
Second
Bedroom 2:
Second
Bedroom 3:
Second
Bedroom 4:
Ground
Room Levels
Basement:
n/a
Ground:
2Bedroom,BathOthr,FamilyRm,GarEnter,Storage,Utility,Walkout
Level 1:
Foyer
Level 2:
3Bedroom,BathMain,DiningRm,Kitchen,LivingRm,Pantry,Walkout
Level 3:
Attic
Level Other:
n/a
Room Features
Kitchen:
Breakfast Bar, Center Island, Eat-In Kitchen, Pantry
Dining Room:
Formal Dining Room
Master Bedroom:
n/a
Bath:
n/a
Interior Features
Square Foot:
2,088
Year Renovated:
2023
Basement:
No
Full Baths:
2
Half Baths:
0
Appliances:
Carbon Monoxide Detector, Dishwasher, Dryer, Kitchen Exhaust Fan, Range/Oven-Gas, Refrigerator, Washer, Water Filter
Flooring:
Laminate, Tile, Wood
Fireplaces:
1
Fireplace:
Gas Fireplace, Living Room
Interior:
Blinds,CODetect,CeilHigh,SmokeDet,StallShw
Exterior Features
Garage Space:
1-Car
Garage:
Built-In,DoorOpnr,InEntrnc
Driveway:
2 Car Width, Blacktop, Driveway-Exclusive, Off-Street Parking
Roof:
Asphalt Shingle
Exterior:
Vinyl Siding
Swimming Pool:
No
Pool:
n/a
Utilities
Heating System:
1 Unit, Forced Hot Air
Heating Source:
Gas-Natural
Cooling:
1 Unit, Ceiling Fan, Central Air
Water Heater:
Gas
Water:
Public Water
Sewer:
Public Sewer
Services:
Cable TV Available, Garbage Included
Lot Features
Acres:
0.23
Lot Dimensions:
78X130
Lot Features:
Level Lot, Stream On Lot
School Information
Elementary:
n/a
Middle:
HERITAGE
High School:
LIVINGSTON
Community Information
County:
Essex
Town:
Livingston Twp.
Neighborhood:
Broadlawn
Application Fee:
n/a
Association Fee:
n/a
Fee Includes:
n/a
Amenities:
n/a
Pets:
Cats OK, Dogs OK, Yes
Financial Considerations
List Price:
$978,000
Tax Amount:
$11,523
Land Assessment:
$240,300
Build. Assessment:
$215,000
Total Assessment:
$455,300
Tax Rate:
2.53
Tax Year:
2025
Ownership Type:
Fee Simple
Listing Information
MLS ID:
4059382
List Date:
10-16-2026
Days On Market:
2
Listing Broker:
KELLER WILLIAMS SUBURBAN REALTY
Listing Agent:
Fanny Na Chung


Request More Information
Shawn and Diane Fox
RE/MAX American Dream
3108 Route 10 West
Denville, NJ 07834
Call: (973) 277-7853
Web: GlenmontCommons.com
