64 N Hillside Ave
Livingston Twp, NJ 07039
Price: $1,625,000
GSMLS: 4059232Type: Single Family
Style: Ranch
Beds: 5
Baths: 3 Full & 1 Half
Garage: 2-Car
Year Built: 1968
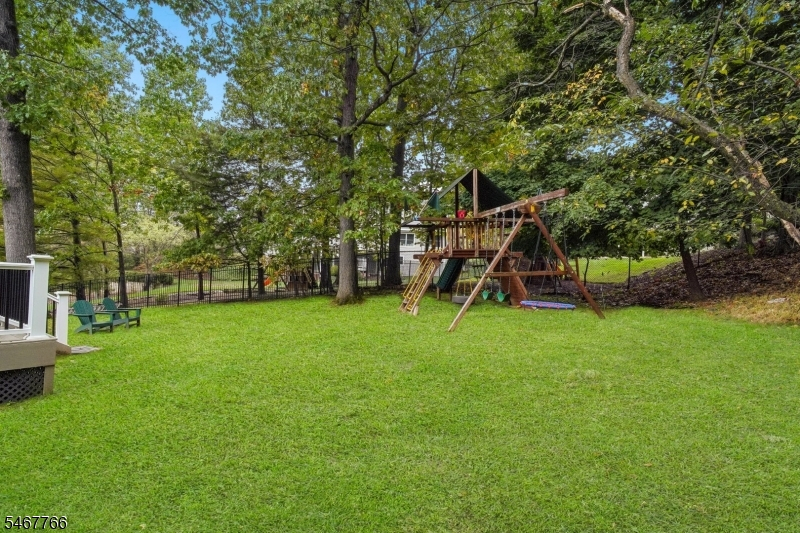
Acres: 0.59
Property Tax: $18,721
Description
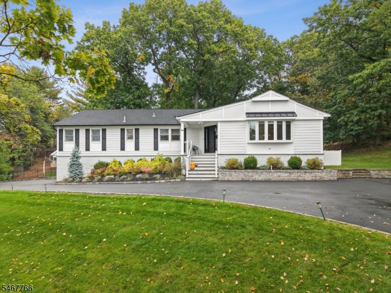
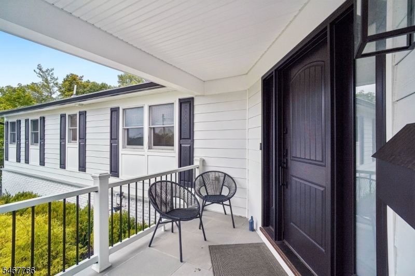
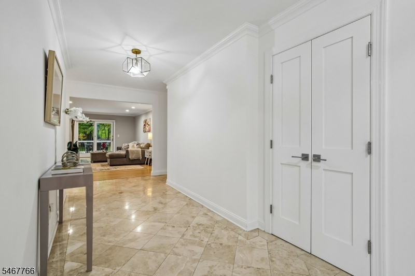
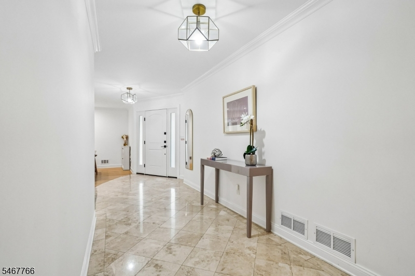
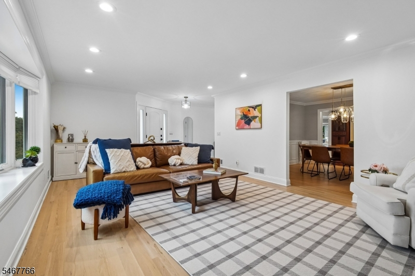
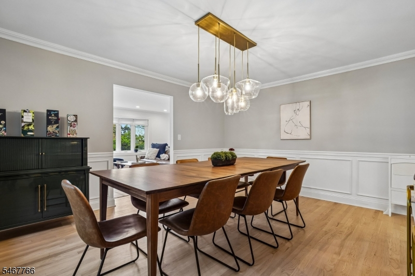
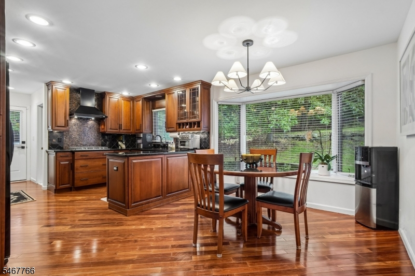
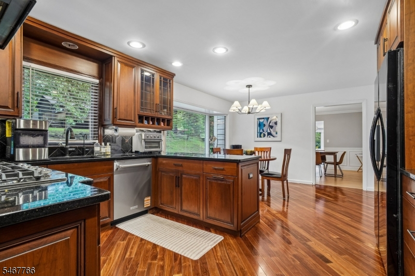
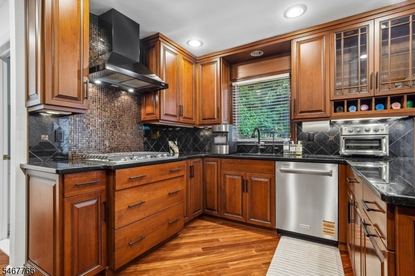
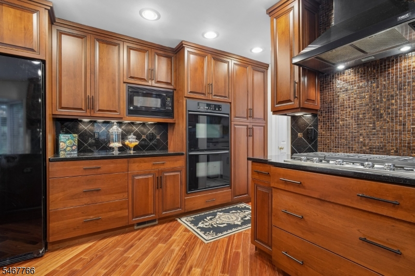
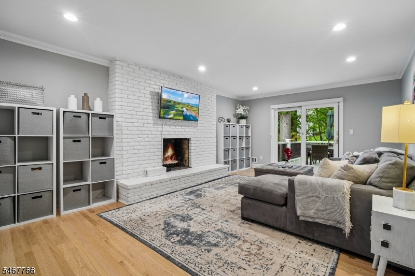
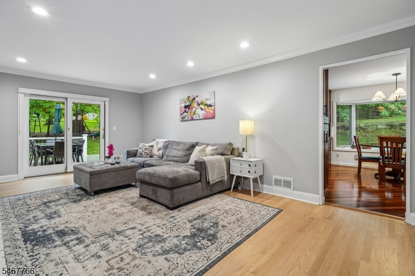
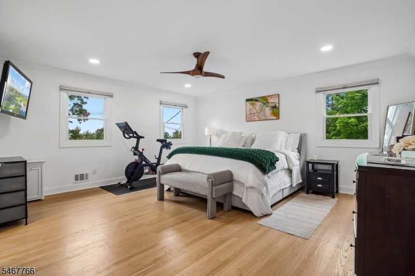
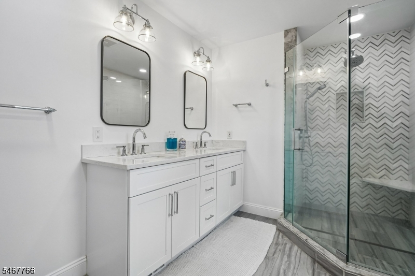
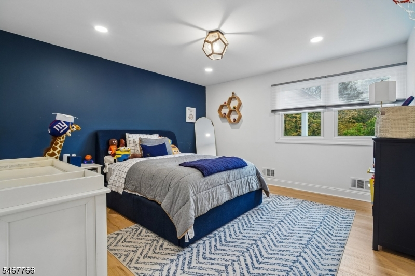
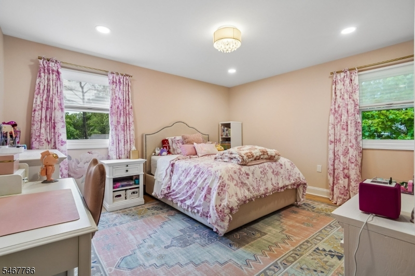
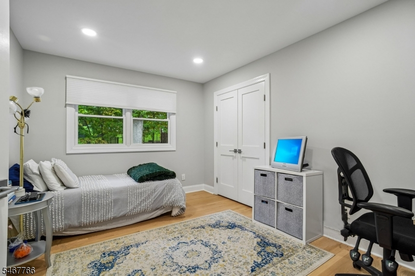
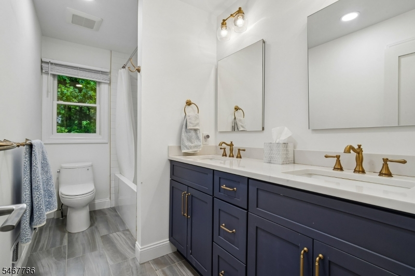
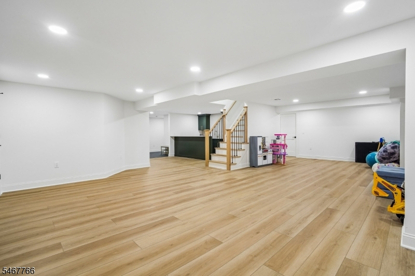
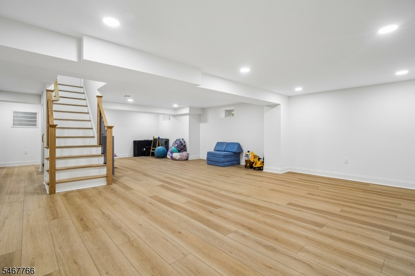
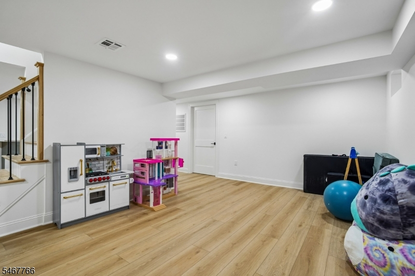
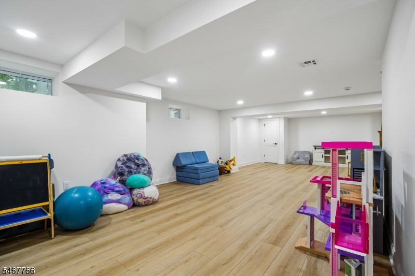
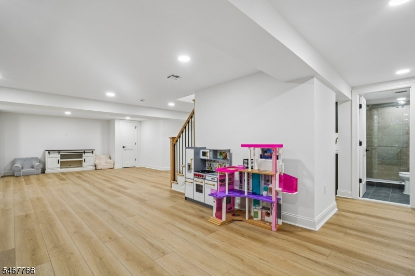
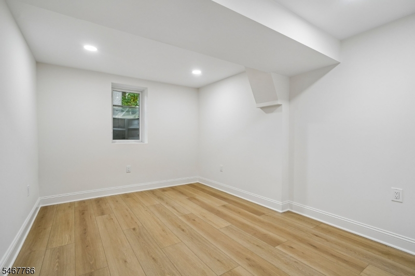
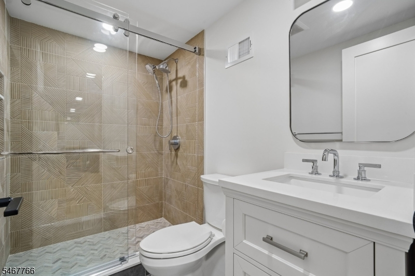
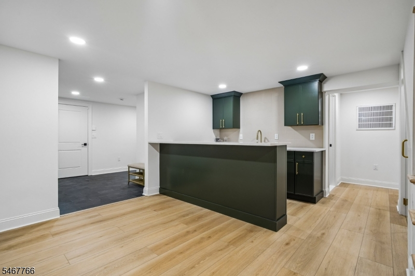
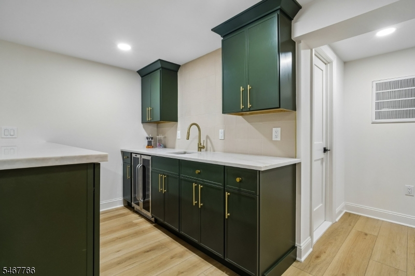
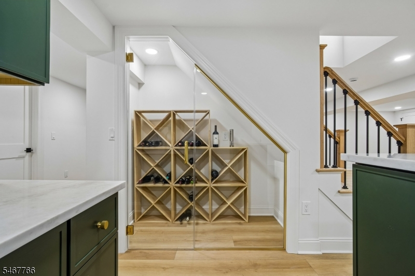
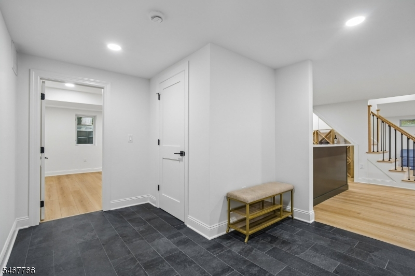
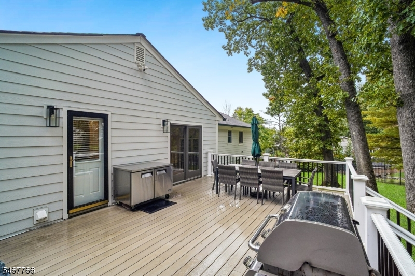
Renovated 5-Bedroom, 3.1 Bath Ranch in Sought-After Riker Hill! Set on nearly .6 acres, this beautifully updated home offers standout curb appeal and almost 4,000 sq. ft. of living space. The main level features nearly 2,700 sq. ft. with formal living and dining rooms, an eat-in kitchen and a family room with a wood-burning fireplace and sliders to the deck overlooking the expansive backyard. Primary suite with walk-in closet and en-suite bath with heated floors. The brand new fully finished lower level adds exceptional versatility, featuring a bedroom, full bath, rec room and wet bar with cabinetry and counter seating ideal for entertaining, guests or extended living space. With generous room to spread out both indoors and out, plus a prime location near top-rated schools, shopping, restaurants and transportation, this Riker Hill home is a must-see!
Rooms Sizes
Kitchen:
13x16 First
Dining Room:
15x13 First
Living Room:
22x15 First
Family Room:
14x21 First
Den:
n/a
Bedroom 1:
15x17 First
Bedroom 2:
15x15 First
Bedroom 3:
13x13 First
Bedroom 4:
10x14 First
Room Levels
Basement:
1Bedroom,BathOthr,GarEnter,MudRoom,RecRoom,Storage,Utility
Ground:
n/a
Level 1:
4 Or More Bedrooms, Bath Main, Bath(s) Other, Dining Room, Family Room, Foyer, Kitchen, Laundry Room, Living Room, Powder Room
Level 2:
n/a
Level 3:
n/a
Level Other:
n/a
Room Features
Kitchen:
Eat-In Kitchen
Dining Room:
Formal Dining Room
Master Bedroom:
1st Floor, Full Bath, Walk-In Closet
Bath:
Stall Shower
Interior Features
Square Foot:
3,900
Year Renovated:
2026
Basement:
Yes - Finished
Full Baths:
3
Half Baths:
1
Appliances:
Carbon Monoxide Detector, Dishwasher, Disposal, Dryer, Generator-Built-In, Kitchen Exhaust Fan, Microwave Oven, Range/Oven-Gas, Refrigerator, Sump Pump, Washer, Water Filter, Water Softener-Own, Wine Refrigerator
Flooring:
Laminate, Tile, Wood
Fireplaces:
1
Fireplace:
Family Room, Wood Burning
Interior:
BarWet,CODetect,SmokeDet,StallShw,TubShowr,WlkInCls,WndwTret
Exterior Features
Garage Space:
2-Car
Garage:
Built-In Garage
Driveway:
2 Car Width
Roof:
Asphalt Shingle
Exterior:
Brick, Composition Siding
Swimming Pool:
No
Pool:
n/a
Utilities
Heating System:
2 Units, Forced Hot Air, Radiant - Electric
Heating Source:
Gas-Natural
Cooling:
2 Units, Ceiling Fan, Central Air
Water Heater:
Gas
Water:
Public Water
Sewer:
Public Sewer
Services:
Cable TV Available, Fiber Optic Available, Garbage Included
Lot Features
Acres:
0.59
Lot Dimensions:
153X169
Lot Features:
n/a
School Information
Elementary:
n/a
Middle:
n/a
High School:
LIVINGSTON
Community Information
County:
Essex
Town:
Livingston Twp.
Neighborhood:
RIKER HILL
Application Fee:
n/a
Association Fee:
n/a
Fee Includes:
n/a
Amenities:
n/a
Pets:
n/a
Financial Considerations
List Price:
$1,625,000
Tax Amount:
$18,721
Land Assessment:
$396,600
Build. Assessment:
$347,900
Total Assessment:
$744,500
Tax Rate:
2.53
Tax Year:
2025
Ownership Type:
Fee Simple
Listing Information
MLS ID:
4059232
List Date:
10-15-2026
Days On Market:
1
Listing Broker:
PROMINENT PROPERTIES SIR
Listing Agent:
Elaine Pruzon


Request More Information
Shawn and Diane Fox
RE/MAX American Dream
3108 Route 10 West
Denville, NJ 07834
Call: (973) 277-7853
Web: GlenmontCommons.com
