664 Teneyck Ave
Lyndhurst Twp, NJ 07071
Price: $1,075,000
GSMLS: 4059222Type: Single Family
Style: Contemporary
Beds: 6
Baths: 4 Full
Garage: 3-Car
Year Built: 1950
Acres: 0.21
Property Tax: $17,361
Description
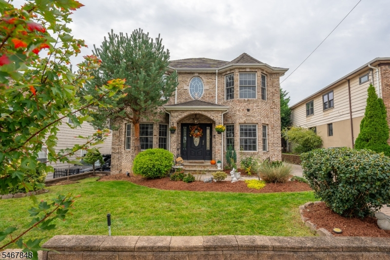
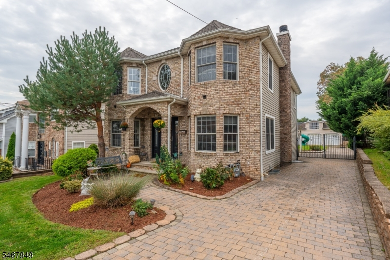
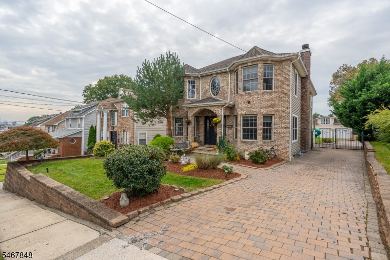
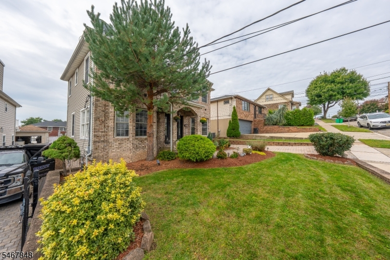
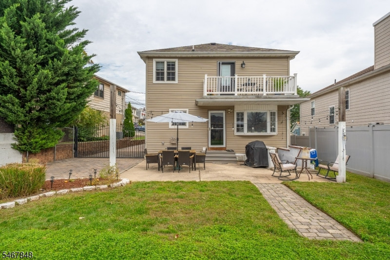
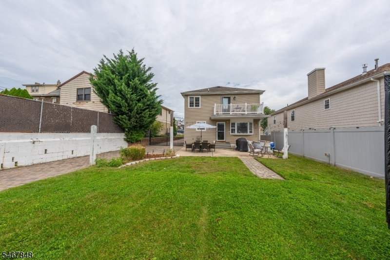
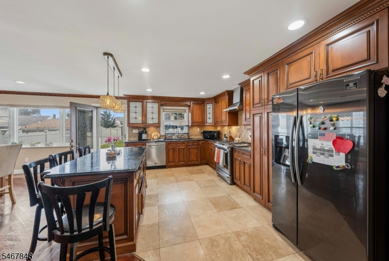
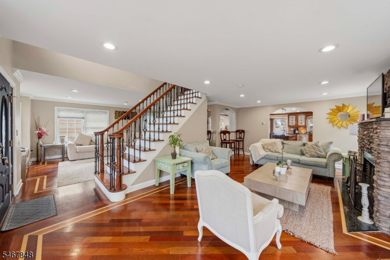
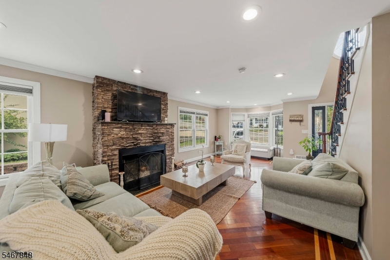
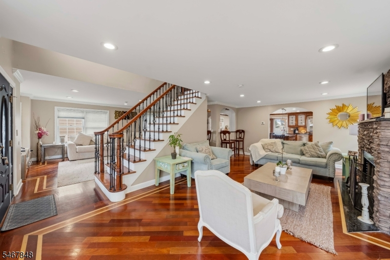
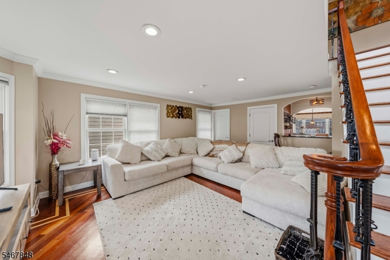
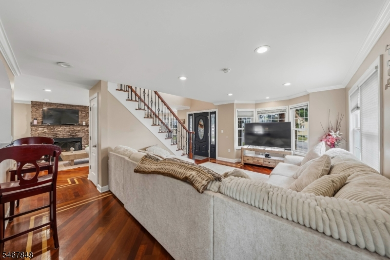
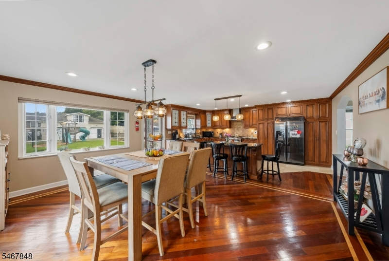
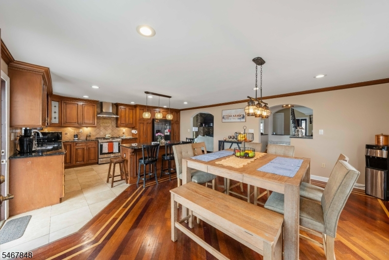
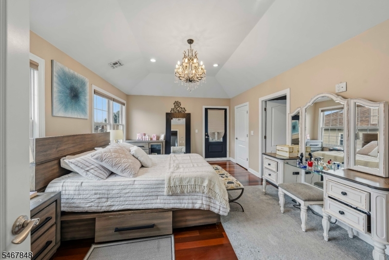
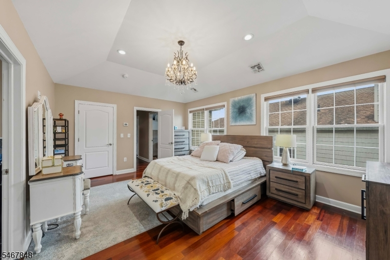
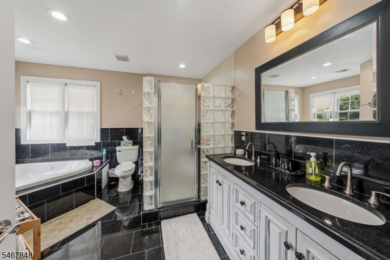
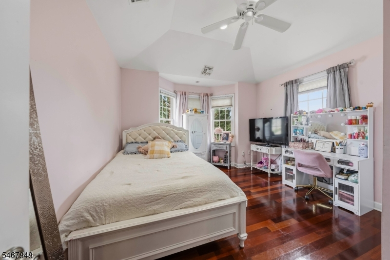
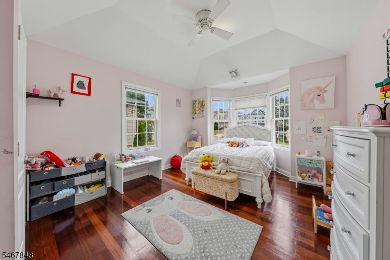
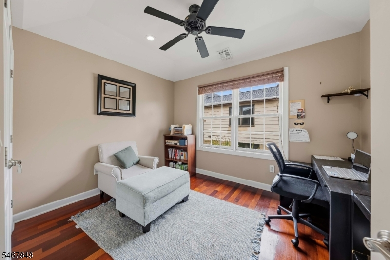
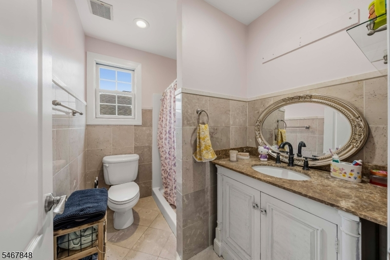
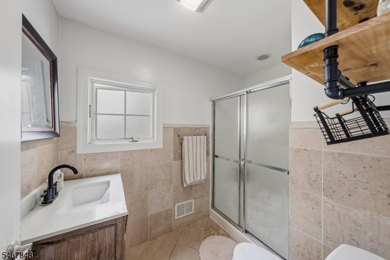
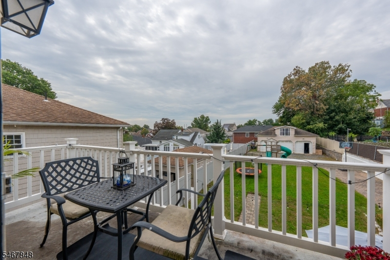
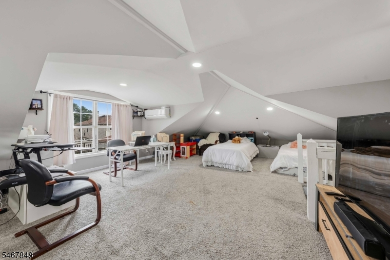
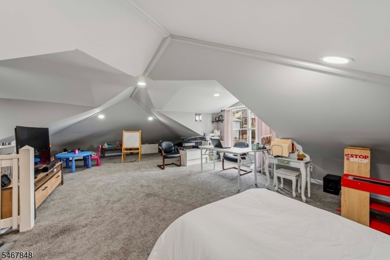
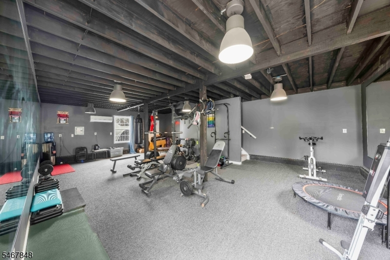
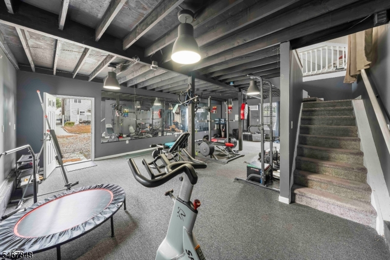
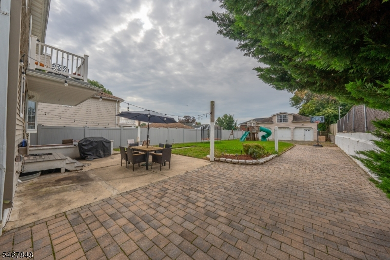
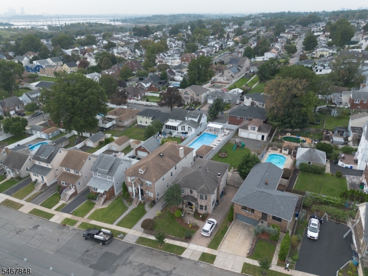
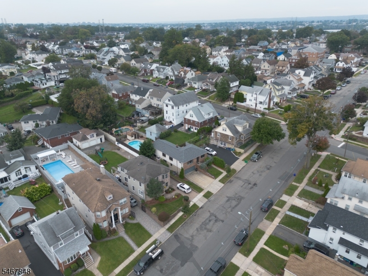
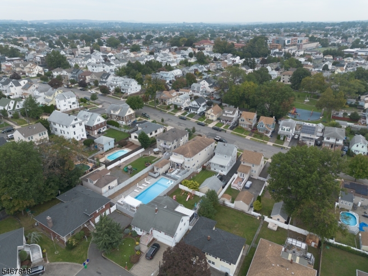
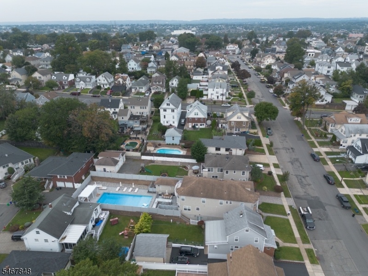
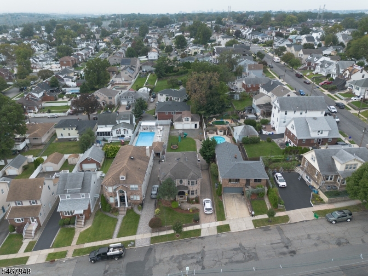
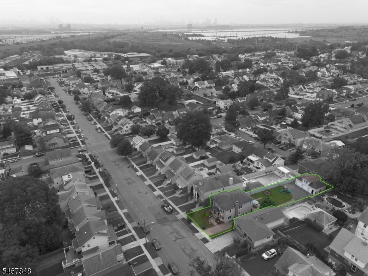
Welcome to 664 Ten Eyck Ave in the heart of beloved Lyndhurst! This stunning fully rebuilt in 2008 and beautifully crafted offers quality, space, comfort, and something for everyone, inside and out. With over 3,800 Sq ft of space, including 2,400 sq ft of above grade and additional square footage between the basement and the rear structure. Browse the photos for a preview, then schedule a private tour to experience the thoughtful layout and easy flow from room to room. On the first floor, you'll find a living room, family room, a large kitchen, dining area, and full bathroom. The fully finished basement adds two guest bedrooms, a summer kitchen, a living room, and another full bathroom. Outside, a separate structure (1,000 Sqft aprox.) offers a private gym, with a playroom above. The second floor features a spacious primary suite with tray ceilings, a luxurious bathroom with a Jacuzzi tub, and a private balcony overlooking the beautifully manicured backyard, BBQ area, play ground, a partial view of New York City from the MB balcony. Four additional generously sized bedrooms and two full bathrooms complete the upper level. With generous space and appealing amenities throughout, this home is ready to welcome its next owners. Schedule a private tour and discover it for yourself! driveway for 7 cars plus.
Rooms Sizes
Kitchen:
First
Dining Room:
First
Living Room:
First
Family Room:
First
Den:
First
Bedroom 1:
Second
Bedroom 2:
Second
Bedroom 3:
Second
Bedroom 4:
Second
Room Levels
Basement:
n/a
Ground:
2 Bedrooms
Level 1:
BathMain,Leisure
Level 2:
Laundry Room
Level 3:
n/a
Level Other:
n/a
Room Features
Kitchen:
Eat-In Kitchen
Dining Room:
n/a
Master Bedroom:
n/a
Bath:
Hot Tub, Jetted Tub, Stall Shower And Tub
Interior Features
Square Foot:
9,154
Year Renovated:
2008
Basement:
Yes - Finished, Full
Full Baths:
4
Half Baths:
0
Appliances:
Dryer, Freezer-Freestanding, Kitchen Exhaust Fan, Range/Oven-Gas, Refrigerator, Washer
Flooring:
Wood
Fireplaces:
1
Fireplace:
Family Room, Wood Burning
Interior:
BarDry,Blinds,CODetect,CeilCath,AlrmFire,FireExtg,CeilHigh,HotTub,JacuzTyp,Shades,SmokeDet,WlkInCls
Exterior Features
Garage Space:
3-Car
Garage:
Built-In Garage, See Remarks
Driveway:
Additional Parking
Roof:
Asphalt Shingle
Exterior:
Aluminum Siding, Brick
Swimming Pool:
n/a
Pool:
n/a
Utilities
Heating System:
2 Units
Heating Source:
Gas-Natural
Cooling:
2 Units
Water Heater:
Electric
Water:
Public Water
Sewer:
Public Sewer
Services:
Fiber Optic Available
Lot Features
Acres:
0.21
Lot Dimensions:
46X199
Lot Features:
n/a
School Information
Elementary:
WASHINGTON
Middle:
ROOSEVELT
High School:
LYNDHURST
Community Information
County:
Bergen
Town:
Lyndhurst Twp.
Neighborhood:
n/a
Application Fee:
n/a
Association Fee:
n/a
Fee Includes:
n/a
Amenities:
Exercise Room, Playground
Pets:
No
Financial Considerations
List Price:
$1,075,000
Tax Amount:
$17,361
Land Assessment:
$349,300
Build. Assessment:
$468,300
Total Assessment:
$817,600
Tax Rate:
2.23
Tax Year:
2025
Ownership Type:
Fee Simple
Listing Information
MLS ID:
4059222
List Date:
10-14-2026
Days On Market:
3
Listing Broker:
KELLER WILLIAMS PARK VIEWS
Listing Agent:
Adriana Lopez


Request More Information
Shawn and Diane Fox
RE/MAX American Dream
3108 Route 10 West
Denville, NJ 07834
Call: (973) 277-7853
Web: GlenmontCommons.com
