46 Ridgeway Ave
West Orange Twp, NJ 07052
Price: $949,000
GSMLS: 4059217Type: Single Family
Style: Ranch
Beds: 3
Baths: 3 Full
Garage: 1-Car
Year Built: 1951
Acres: 0.24
Property Tax: $17,480
Description
Open House Today 12PM–2PM.
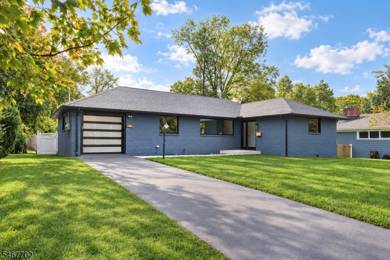
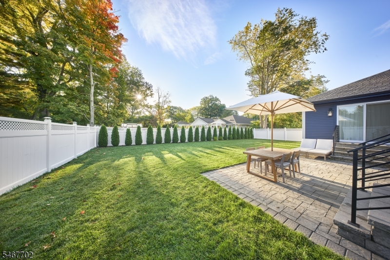
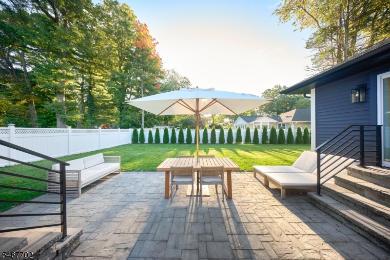
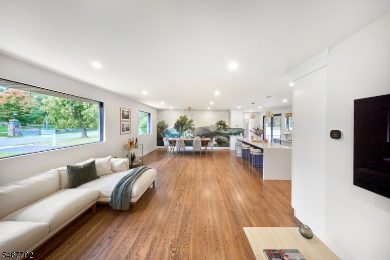
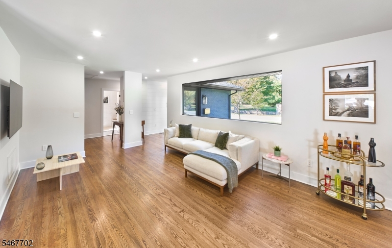
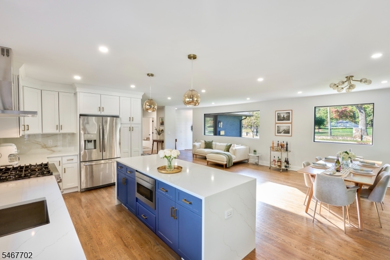
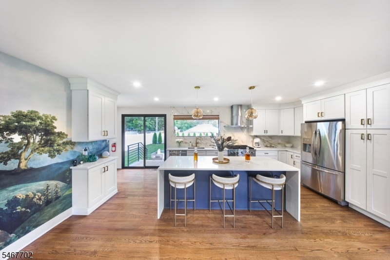
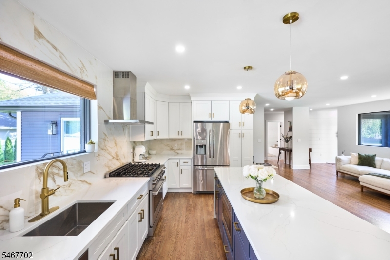
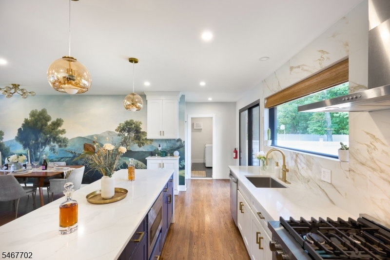
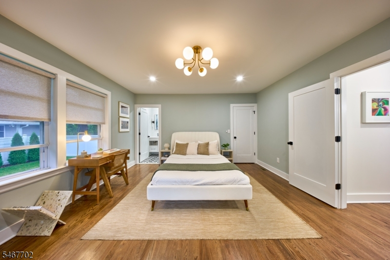
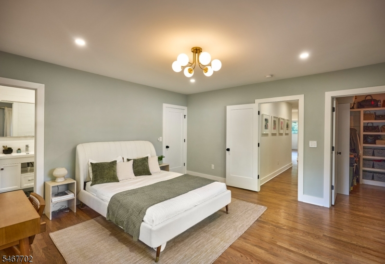
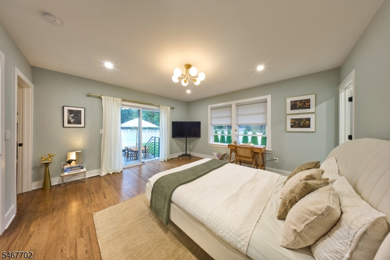
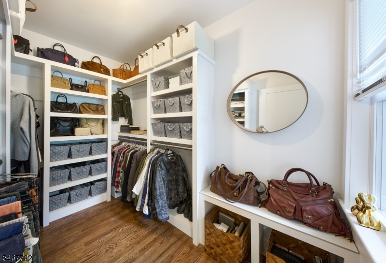
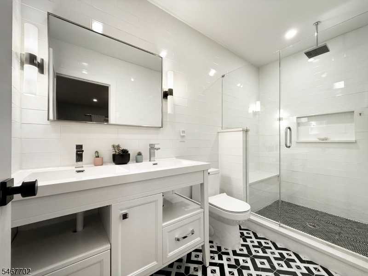
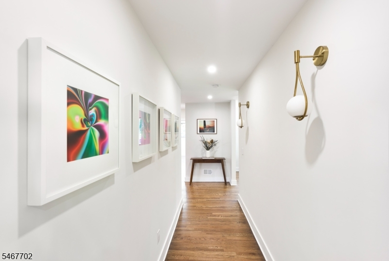
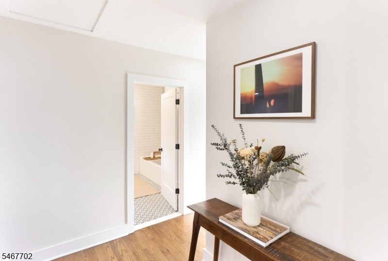
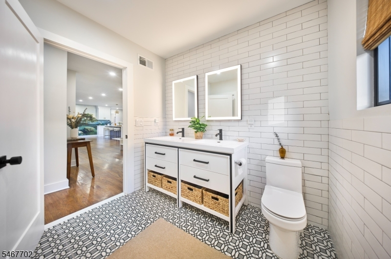
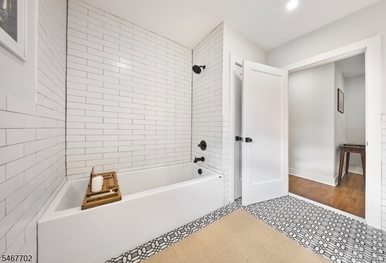
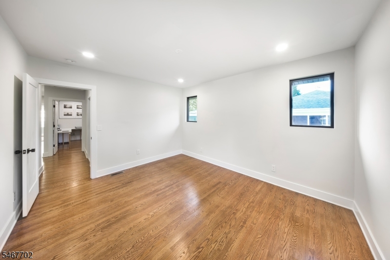
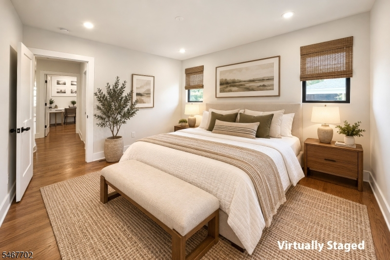
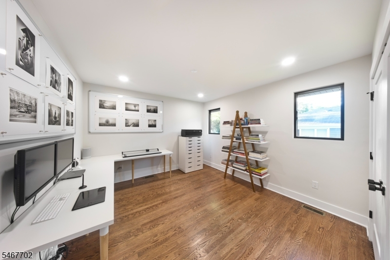
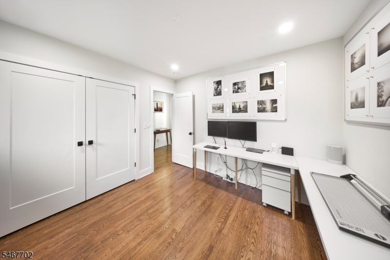
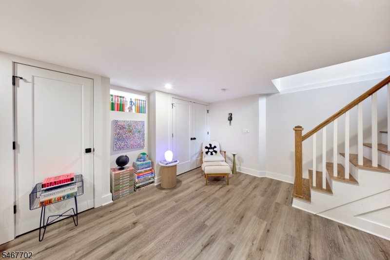
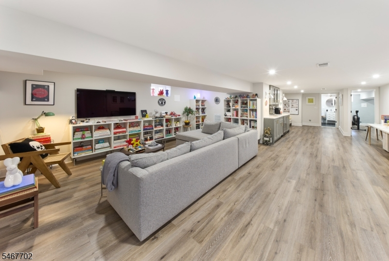
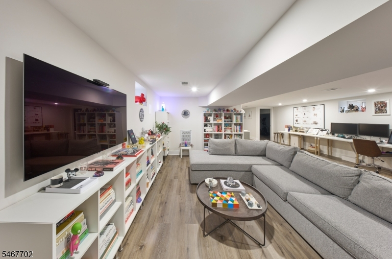
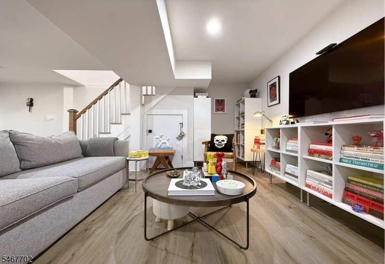
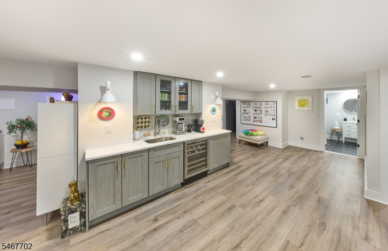
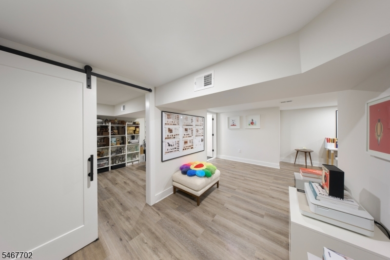
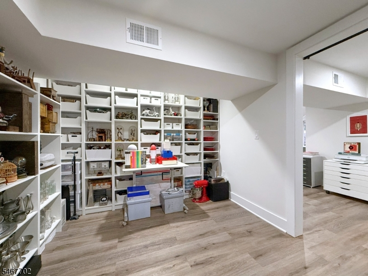
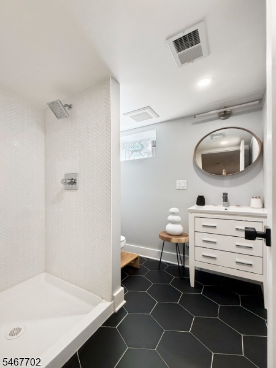
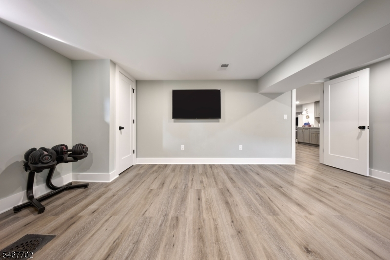
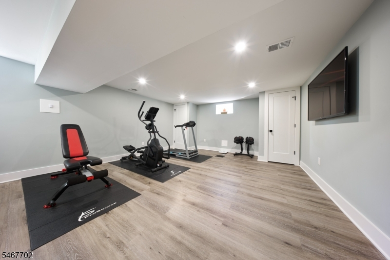
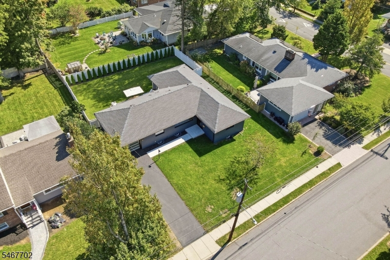
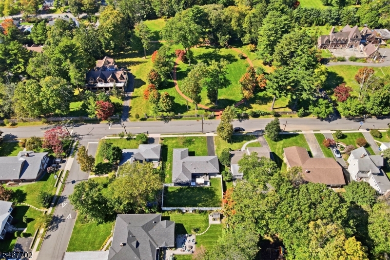
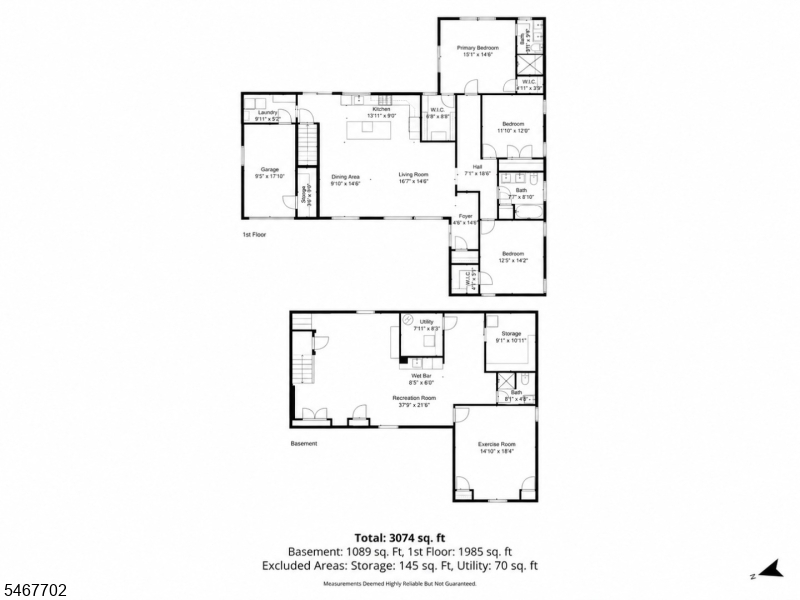
CALIFORNIA-INSPIRED MID-CENTURY MODERN Ranch in the St Cloud section! Updated 2024-2026, Immaculate, impeccably maintained & truly TURNKEY, this extraordinary 3 BD 3 Full Bath home offers sophisticated architectural design in an unbeatable location directly across from picturesque Ridgeway Walking Park! Dramatic cascading oversized windows, beautiful hardwood floors & abundant natural light enhance the stunning open floor plan. The designer kitchen features custom soft-close cabinetry, quartz countertops & large format porcelain backsplash, stainless steel appliances & oversized island which flows into sun-drenched living & dining spaces overlooking the park. Chic lighting & thoughtful modern finishes elevate every detail. Sliders doors open to a beautiful paver patio & private backyard oasis, creating effortless indoor/outdoor living. The luxurious primary suite boasts custom WIC & 2nd reach-in closet, spa-inspired bath w/ double vanity & double glass doors opening directly to the backyard. The beautifully finished lower level offers a spacious recreation room w/ wet bar & wine cooler, office, 3rd full bath & ample storage. LOCATION IS EVERYTHING! Enjoy the beauty of Ridgeway Walking Park just outside your door, steps to the Jitney for train/bus transportation & approximately 1 mile to South Mountain Reservation, Turtle Back Zoo, ice skating & dining. RECENT UPGRADES include high-end windows & doors, painting in/out, rear yard, landscaping, front walkway, kitchen and more.Rooms Sizes
Kitchen:
n/a
Dining Room:
n/a
Living Room:
n/a
Family Room:
n/a
Den:
n/a
Bedroom 1:
n/a
Bedroom 2:
n/a
Bedroom 3:
n/a
Bedroom 4:
n/a
Room Levels
Basement:
BathOthr,Leisure,RecRoom,Storage,Utility
Ground:
n/a
Level 1:
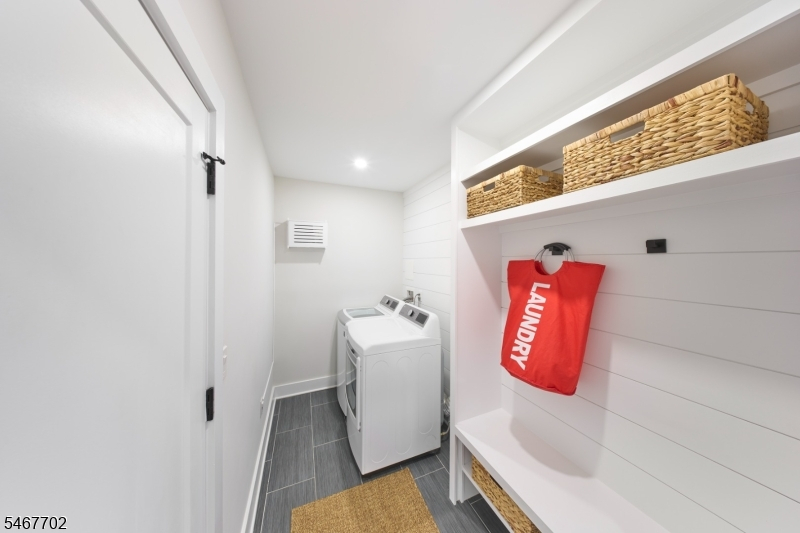
3Bedroom,BathMain,BathOthr,DiningRm,Foyer,GarEnter,Kitchen,Laundry,LivingRm,MudRoom
Level 2:
n/a
Level 3:
n/a
Level Other:
n/a
Room Features
Kitchen:
Center Island, Eat-In Kitchen
Dining Room:
Formal Dining Room
Master Bedroom:
Full Bath, Walk-In Closet
Bath:
Soaking Tub, Stall Shower
Interior Features
Square Foot:
n/a
Year Renovated:
2021
Basement:
Yes - Finished, Full
Full Baths:
3
Half Baths:
0
Appliances:
Carbon Monoxide Detector, Dishwasher, Kitchen Exhaust Fan, Microwave Oven, Range/Oven-Gas, Refrigerator, Sump Pump
Flooring:
Tile, Wood
Fireplaces:
No
Fireplace:
n/a
Interior:
Bar-Wet, Carbon Monoxide Detector, Fire Extinguisher, Smoke Detector, Walk-In Closet
Exterior Features
Garage Space:
1-Car
Garage:
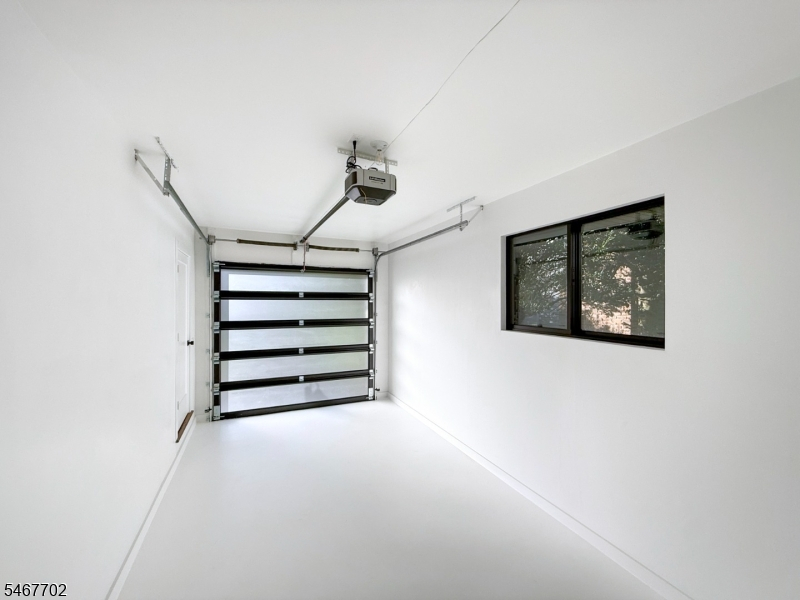
Attached,DoorOpnr,InEntrnc
Driveway:
Blacktop
Roof:
Asphalt Shingle
Exterior:
Brick, Vinyl Siding
Swimming Pool:
No
Pool:
n/a
Utilities
Heating System:
Forced Hot Air
Heating Source:
Gas-Natural
Cooling:
Central Air
Water Heater:
Gas
Water:
Public Water
Sewer:
Public Sewer
Services:
Cable TV Available, Fiber Optic Available
Lot Features
Acres:
0.24
Lot Dimensions:
82X125
Lot Features:
Level Lot
School Information
Elementary:
ST CLOUD
Middle:
ROOSEVELT
High School:
W ORANGE
Community Information
County:
Essex
Town:
West Orange Twp.
Neighborhood:
St Cloud
Application Fee:
n/a
Association Fee:
n/a
Fee Includes:
n/a
Amenities:
n/a
Pets:
n/a
Financial Considerations
List Price:
$949,000
Tax Amount:
$17,480
Land Assessment:
$306,000
Build. Assessment:
$359,400
Total Assessment:
$665,400
Tax Rate:
2.63
Tax Year:
2025
Ownership Type:
Fee Simple
Listing Information
MLS ID:
4059217
List Date:
10-15-2026
Days On Market:
3
Listing Broker:
PREMIUMONE REALTY
Listing Agent:
Danielle G. Genovese


Request More Information
Shawn and Diane Fox
RE/MAX American Dream
3108 Route 10 West
Denville, NJ 07834
Call: (973) 277-7853
Web: GlenmontCommons.com
