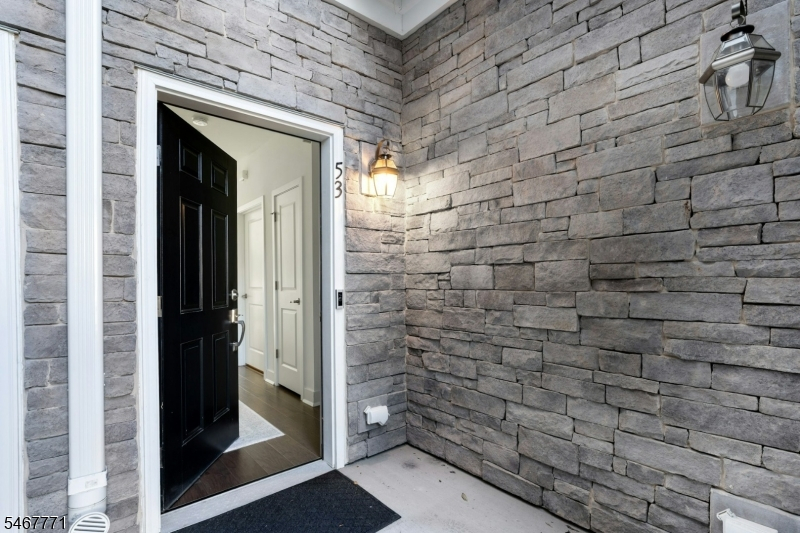
53 Veterans Way
Morris Plains Boro, NJ 07950
Price: $599,999
GSMLS: 4059193Type: Condo/Townhouse/Co-op
Style: Townhouse-Interior
Beds: 2
Baths: 3 Full
Garage: 1-Car
Year Built: 2023
Acres: 0.00
Property Tax: $10,446
Description
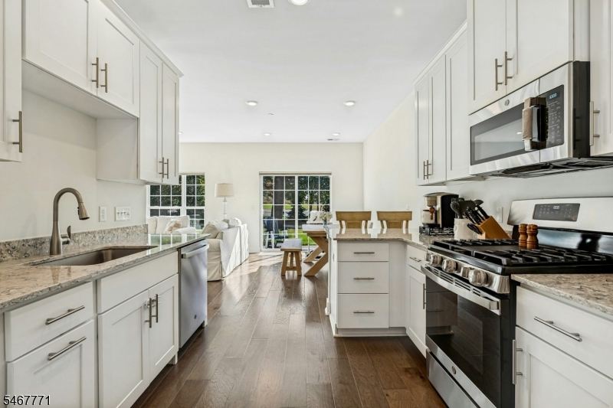
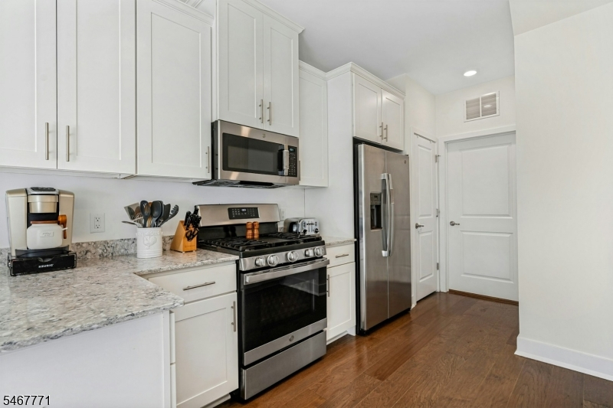
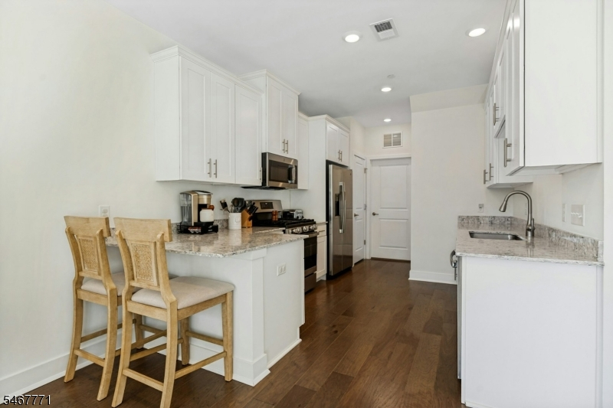
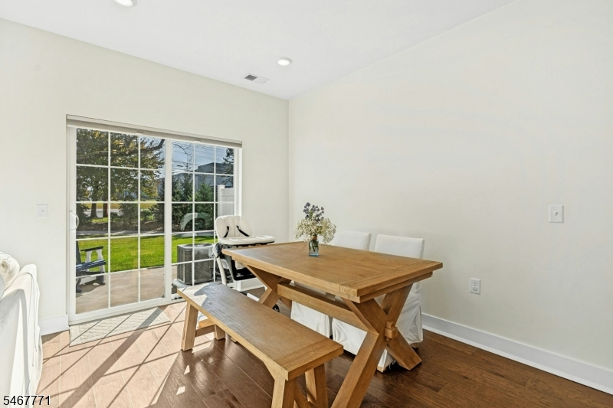
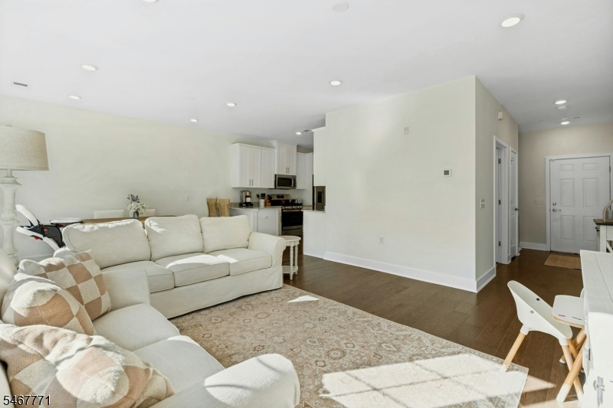
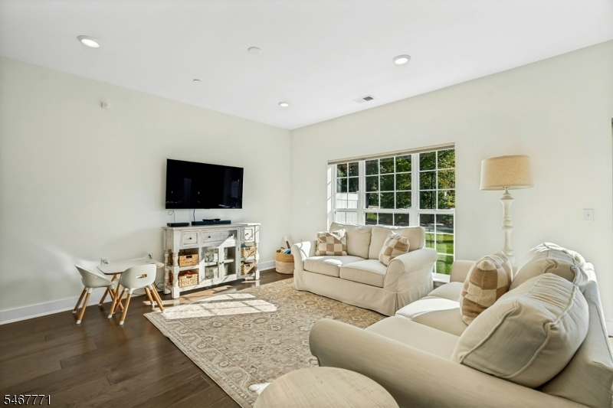
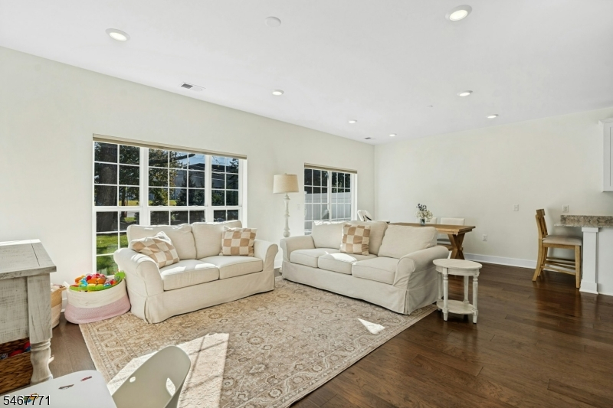
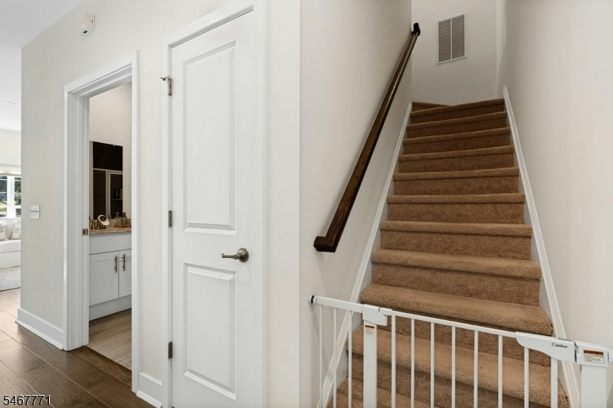
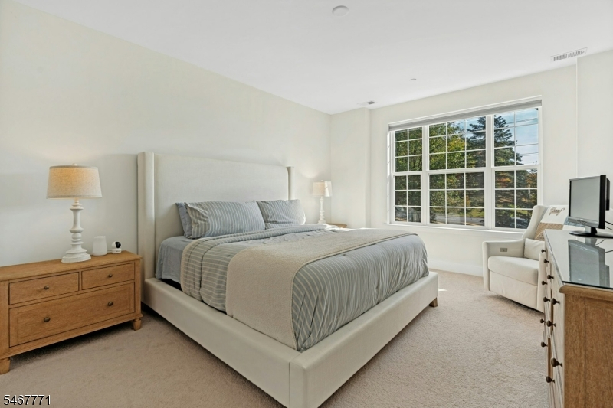
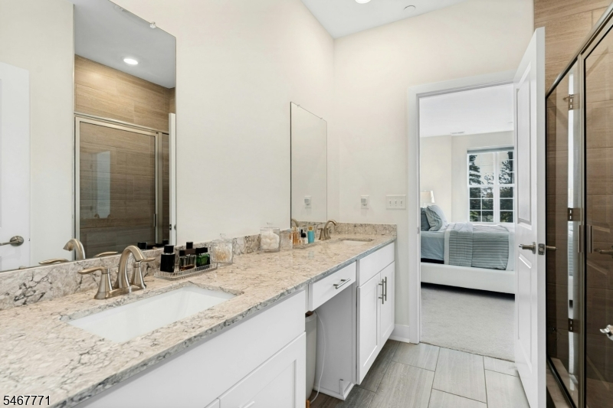
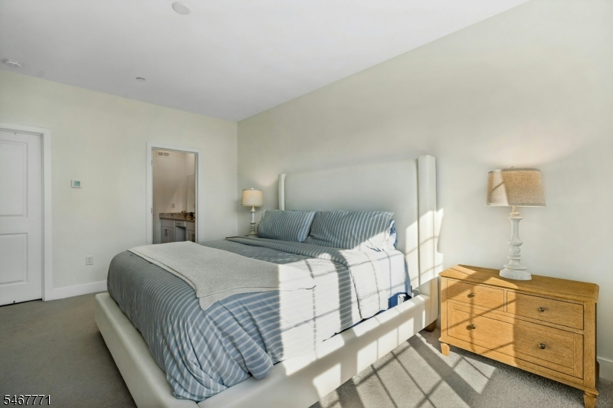
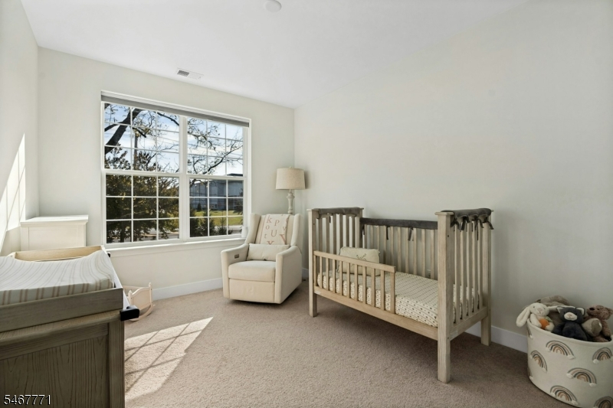
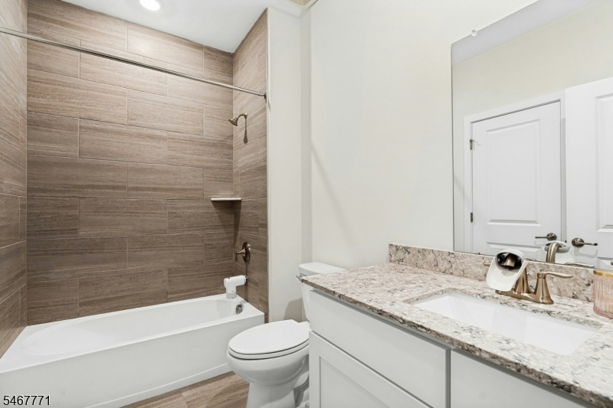
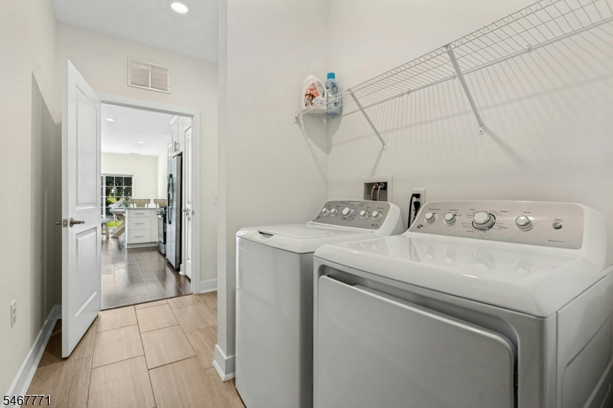
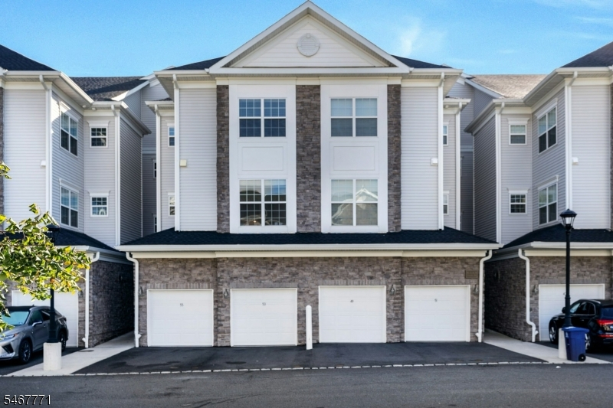
Welcome to modern low-maintenance living! This boutique 2-story townhome community offers a blend of style, comfort, and commuter convenience in a prime location. Highlighting The Chadwick floor plan, these smartly designed 2-level homes feature 2 spacious bedrooms and 3 full baths. Step inside to an inviting, open-concept main level with wide-plank hardwood floors, LED lighting throughout, and a seamless flow between the living room, dining area, and chef-inspired kitchen. Culinary enthusiasts will love the premium finishes, including timeless shaker cabinets, quartz countertops, and a complete stainless steel appliance package plus an included refrigerator and full-size washer and dryer. A full bath, laundry room, and direct garage access round out the first floor. Upstairs, retreat to a primary suite complete with a massive walk-in closet and private bath, alongside a generously sized second bedroom and another full bath. Tech-forward living is built right in with integrated smart home features and Wi-Fi access ports on both floors, all effortlessly controlled from your smartphone. Beyond your front door, enjoy vibrant local living with a short 5-minute drive to top-tier dining, shopping, arts, and outdoor recreation. Commuting is effortless walk directly to the Morris Plains Train Station, access a second train station minutes away, or hop onto nearby 287,280&78 to reach your destination with ease!
Rooms Sizes
Kitchen:
10x10 First
Dining Room:
12x14 First
Living Room:
n/a
Family Room:
12x14 First
Den:
n/a
Bedroom 1:
16x12 Second
Bedroom 2:
10x12 Second
Bedroom 3:
n/a
Bedroom 4:
n/a
Room Levels
Basement:
n/a
Ground:
n/a
Level 1:
BathOthr,Foyer,GarEnter,Kitchen,Laundry,LivDinRm,OutEntrn,Pantry,Porch,Walkout
Level 2:
2 Bedrooms, Bath Main, Bath(s) Other
Level 3:
n/a
Level Other:
n/a
Room Features
Kitchen:
Pantry, Separate Dining Area
Dining Room:
Living/Dining Combo
Master Bedroom:
n/a
Bath:
n/a
Interior Features
Square Foot:
n/a
Year Renovated:
n/a
Basement:
No
Full Baths:
3
Half Baths:
0
Appliances:
Carbon Monoxide Detector, Dishwasher, Disposal, Dryer, Kitchen Exhaust Fan, Range/Oven-Gas, Refrigerator, Washer
Flooring:
Wood
Fireplaces:
No
Fireplace:
n/a
Interior:
CODetect,AlrmFire,CeilHigh,SmokeDet,StallShw,TubShowr,WlkInCls
Exterior Features
Garage Space:
1-Car
Garage:
Attached Garage
Driveway:
1 Car Width, Driveway-Exclusive
Roof:
Asphalt Shingle
Exterior:
Stone, Vinyl Siding
Swimming Pool:
No
Pool:
n/a
Utilities
Heating System:
1 Unit, Forced Hot Air
Heating Source:
Gas-Natural
Cooling:
1 Unit, Central Air
Water Heater:
Gas
Water:
Public Water
Sewer:
Public Sewer
Services:
n/a
Lot Features
Acres:
0.00
Lot Dimensions:
n/a
Lot Features:
n/a
School Information
Elementary:
Mountain Way School (K-2)
Middle:
Borough School (3-8)
High School:
Morristown High School (9-12)
Community Information
County:
Morris
Town:
Morris Plains Boro
Neighborhood:
Collection at Morris
Application Fee:
$1,200
Association Fee:
$360 - Monthly
Fee Includes:
Maintenance-Common Area, Maintenance-Exterior, Snow Removal
Amenities:
n/a
Pets:
Cats OK, Dogs OK
Financial Considerations
List Price:
$599,999
Tax Amount:
$10,446
Land Assessment:
$125,000
Build. Assessment:
$285,000
Total Assessment:
$410,000
Tax Rate:
2.55
Tax Year:
2025
Ownership Type:
Condominium
Listing Information
MLS ID:
4059193
List Date:
10-15-2026
Days On Market:
0
Listing Broker:
PROMINENT PROPERTIES SIR
Listing Agent:
Diane Statile




Request More Information
Shawn and Diane Fox
RE/MAX American Dream
3108 Route 10 West
Denville, NJ 07834
Call: (973) 277-7853
Web: GlenmontCommons.com
