1 Sydney Ln
Lebanon Twp, NJ 07865
Price: $1,099,000
GSMLS: 4059109Type: Single Family
Style: Colonial
Beds: 4
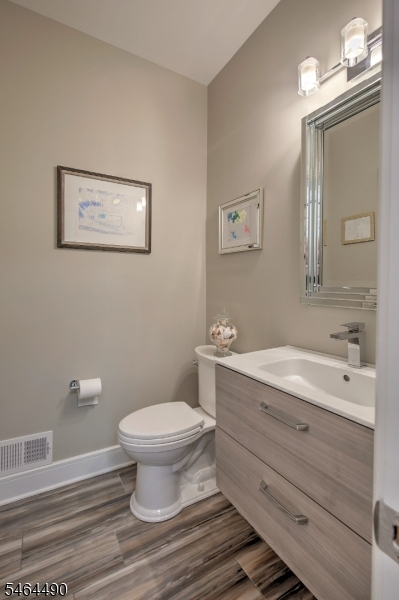
Baths: 2 Full & 1 Half
Garage: 3-Car
Year Built: 2020
Acres: 3.02
Property Tax: $15,159
Description
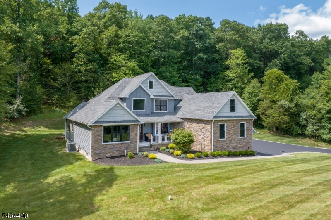
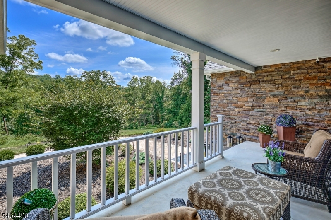
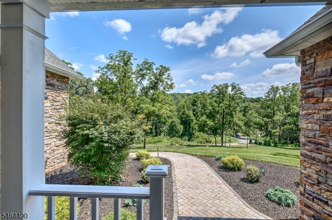
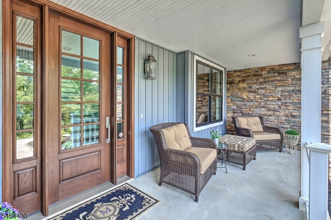
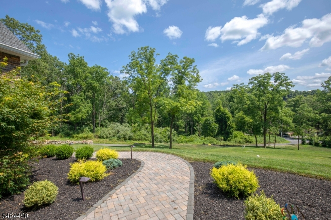
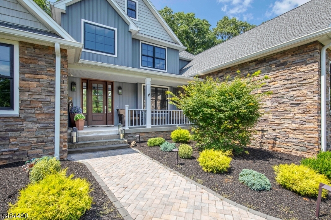
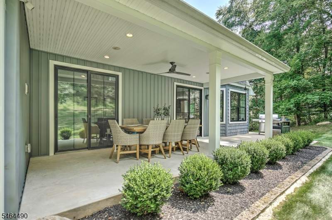
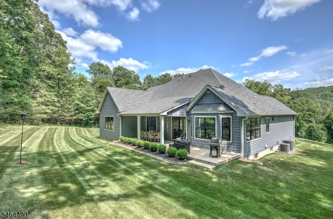
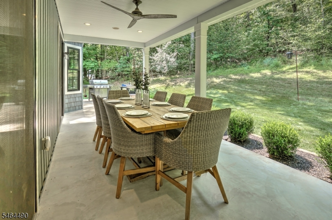
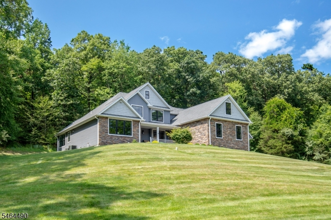
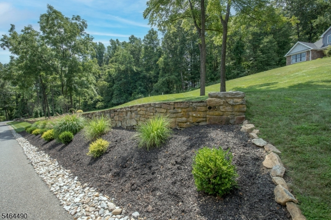
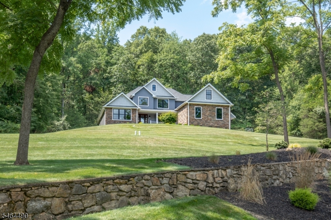
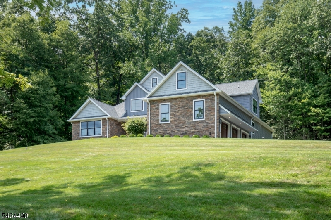
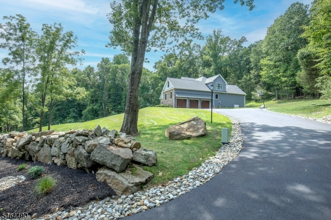
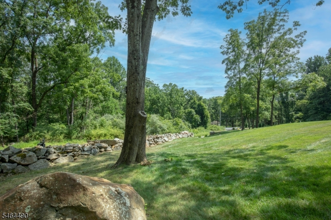
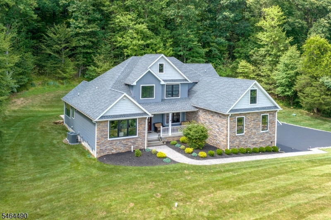
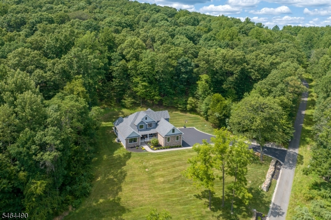
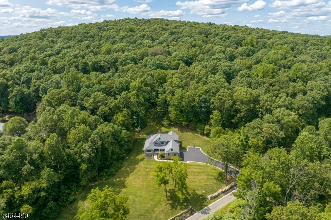
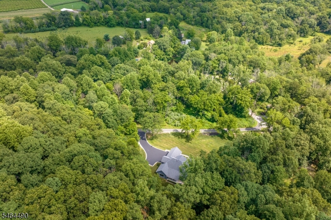
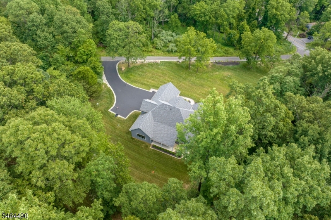
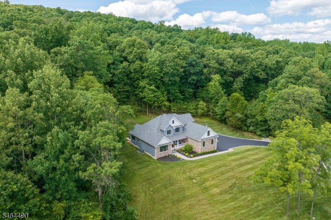
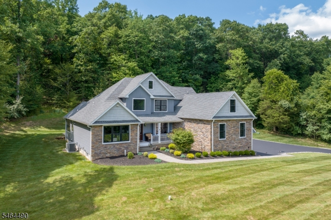
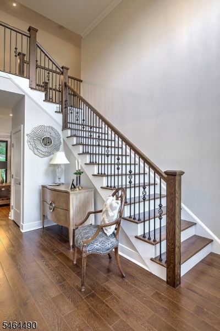
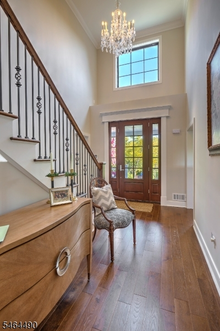
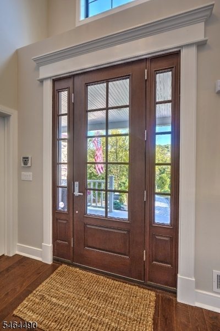
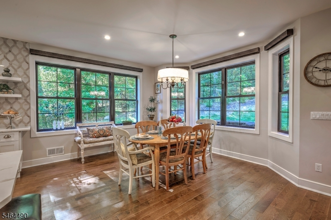
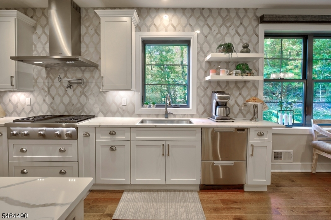
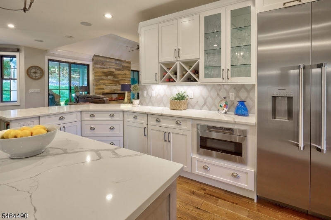
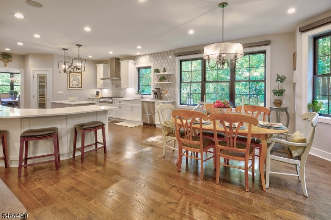
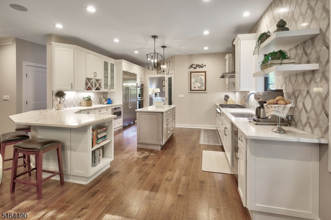
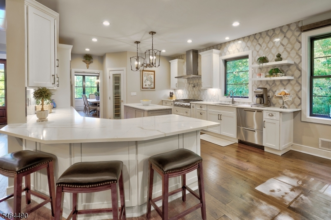
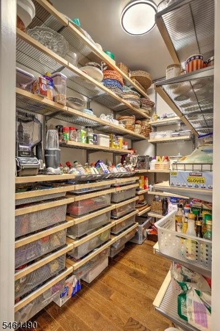
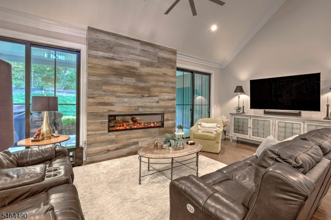
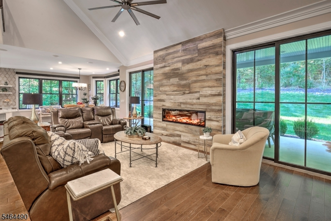
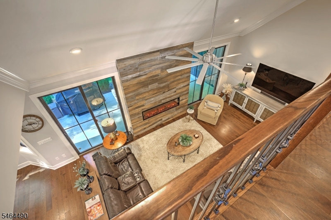
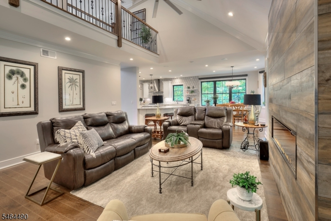
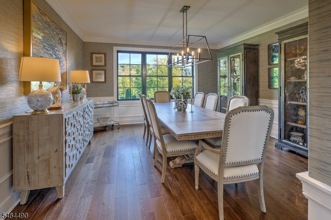
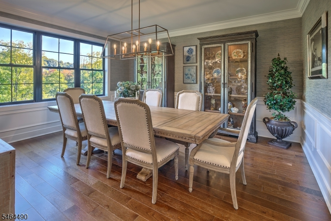
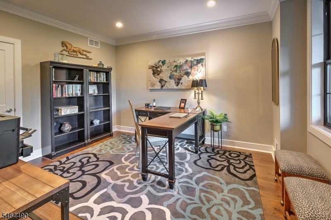
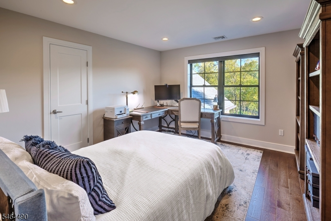
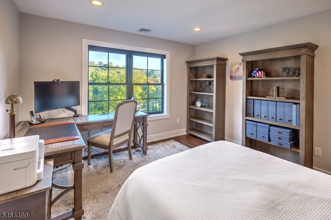
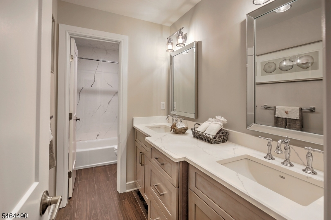
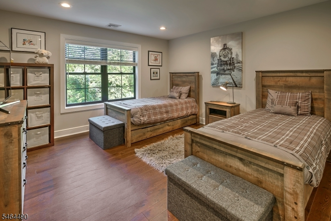
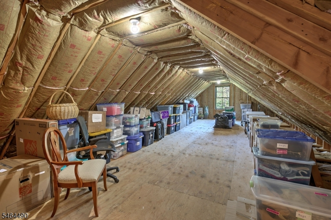
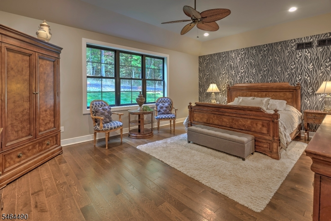
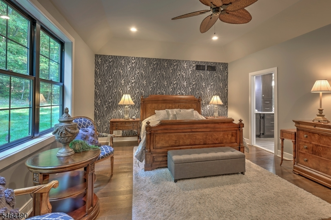
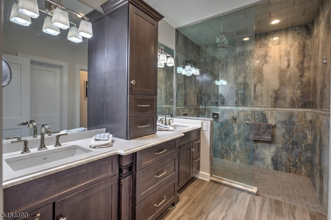
CUST BLT, 6-YR-YOUNG COL SET ON 3+ ACRES IN A PREMIER CUL-DE-SAC LOC IN LEBANON TWSP ON A PRIV RD. CLASSIC ELEGANCE BLENDS W/ MODERN AMENITIES, INCL PROF LANDSCAPING, 7-ZONE UNDERGRD SPRINKLER SYSW/ AUTO TIMERS, WHOLE-HOUSE GENERATOR, HIGH-EFFICIENCY HVAC, PAVED DW W/ ADD PARKING FOR PARTY EVENTS & FRT PORCH W/ MTN VIEWS. SUN-FILLED INT FEATURES HW FLRS, HIGH CEILINGS & CUST MILLWORK. 1ST FLR PRIMARY SUITE OFFERS A 10' TRAY CEILING, W/W WINDOWS OVERLOOKING THE LANDSCAPE BKYD & 66 PROTECTED ACRES OF WOODS, WIC & LUX BTH W/ 4'X6' TILED SHOWER INC RAIN HEAD, DUAL-SINK CUST VANITY & QUARTZ COUNTERTOP INCL POLISHED NICKEL HARDWARE & FIXTURES WHICH ARE THE JEWELRY IN THE BATHRM. SPAC KIT 15'7 x 32' OPENS TO A BREAKFAST RM W/ WALLS OF GLASS & INCL A 4'X8' WALK-IN CUST PANTRY, CENTER ISL, SEATING PENINSULA, QUARTZ CNTP, FULL-HEIGHT TILE BACKSPLASH & PROF SS APPL W/ DOUBLE WALL OVEN, GAS COOKTOP, GRILL & POT FILLER. SEP DINING RM OFF THE KIT W/ SEATING FOR 10-12. GREAT RM IS TRULY THE CENTERPIECE OF THE HOME & FEATURES A VAULTED CEILING, 2ND FL BALC, FLR-TO-CEILING FPL & TWO 9' SLIDERS TO A COV PATIO W/ EXT CEILING FAN & TV HOOK-UPS FOR ENTERTAINING LARGE GATHERINGS W/ VIEWS OF THE PRESERVED WOODS. 2ND FL INCL 2 BEDMS W/ OVERSIZED CLOSETS, FULL BTH & WALK-IN ATTIC BONUS AREA IS FULLY INSULATED, ELECTRICAL PANEL, PLYWD FLOORING, HVAC DUCT AVAILABLE EASY TO FINISH. THIS HOME WAS DESIGNED FOR ENTERTAINING & HAS AN EASY FLOW THROUGHOUT W/ ITS OPEN FLOORPLAN; TRANQUILITY & PRIVACY AWAIT!
Rooms Sizes
Kitchen:
First
Dining Room:
15x16 First
Living Room:
n/a
Family Room:
n/a
Den:
n/a
Bedroom 1:
21x19 First
Bedroom 2:
12x14 First
Bedroom 3:
12x18 Second
Bedroom 4:
14x13 Second
Room Levels
Basement:
n/a
Ground:
n/a
Level 1:
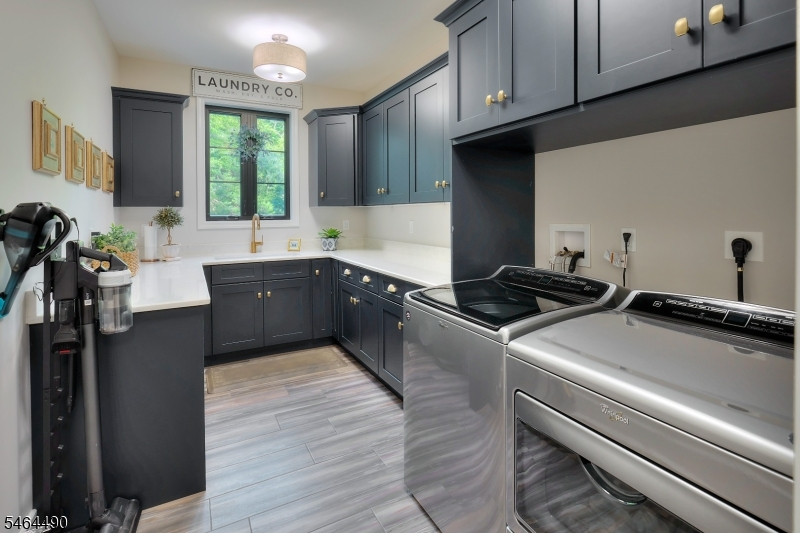
2Bedroom,BathOthr,DiningRm,Foyer,GarEnter,GreatRm,Kitchen,Laundry,OutEntrn,Pantry,PowderRm
Level 2:
2 Bedrooms, Attic, Bath Main
Level 3:
n/a
Level Other:
n/a
Room Features
Kitchen:
Breakfast Bar, Center Island, Eat-In Kitchen, Pantry, See Remarks
Dining Room:
Formal Dining Room
Master Bedroom:
1st Floor, Full Bath, Walk-In Closet
Bath:
Stall Shower
Interior Features
Square Foot:
n/a
Year Renovated:
n/a
Basement:
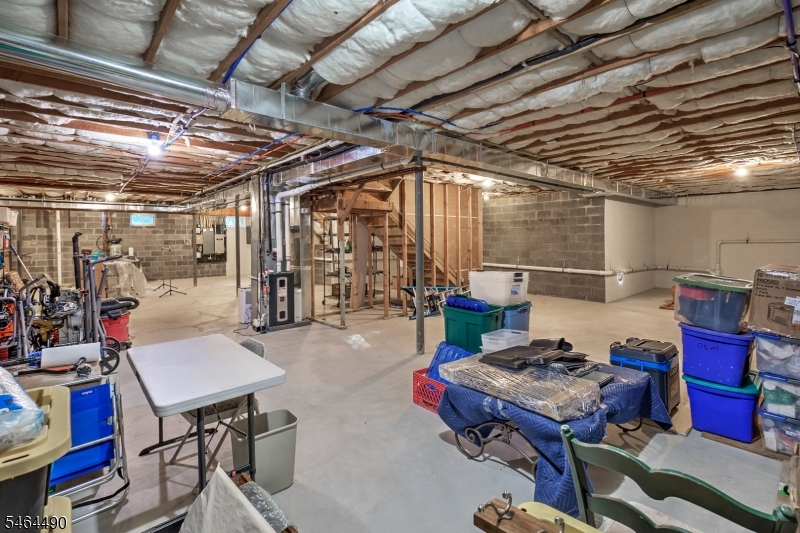
Yes - Full, Unfinished
Full Baths:
2
Half Baths:
1
Appliances:
Carbon Monoxide Detector, Central Vacuum, Cooktop - Gas, Dishwasher, Dryer, Generator-Built-In, Kitchen Exhaust Fan, Microwave Oven, Refrigerator, Self Cleaning Oven, Wall Oven(s) - Electric, Washer
Flooring:
Tile, Wood
Fireplaces:
1
Fireplace:
Great Room, See Remarks
Interior:
Blinds,CODetect,CeilCath,CeilHigh,SecurSys,Shades,SmokeDet,StallShw,WlkInCls
Exterior Features
Garage Space:
3-Car
Garage:
Attached Garage, Garage Door Opener
Driveway:
Additional Parking, Blacktop
Roof:
Composition Shingle
Exterior:
Composition Shingle, Stone, Vinyl Siding
Swimming Pool:
No
Pool:
n/a
Utilities
Heating System:
2Units,ForcedHA,Humidifr
Heating Source:
Gas-Propane Owned
Cooling:
2 Units, Central Air
Water Heater:
Gas
Water:
Well
Sewer:
Septic 4 Bedroom Town Verified
Services:
Cable TV Available, Garbage Extra Charge
Lot Features
Acres:
3.02
Lot Dimensions:
n/a
Lot Features:
Backs to Park Land, Cul-De-Sac, Mountain View, Private Road, Wooded Lot
School Information
Elementary:
n/a
Middle:
n/a
High School:
VOORHEES
Community Information
County:
Hunterdon
Town:
Lebanon Twp.
Neighborhood:
n/a
Application Fee:
n/a
Association Fee:
n/a
Fee Includes:
n/a
Amenities:
n/a
Pets:
n/a
Financial Considerations
List Price:
$1,099,000
Tax Amount:
$15,159
Land Assessment:
$85,600
Build. Assessment:
$425,000
Total Assessment:
$510,600
Tax Rate:
2.97
Tax Year:
2025
Ownership Type:
Fee Simple
Listing Information
MLS ID:
4059109
List Date:
10-15-2026
Days On Market:
2
Listing Broker:
KL SOTHEBY'S INT'L. REALTY
Listing Agent:
Stephanie Glickman


Request More Information
Shawn and Diane Fox
RE/MAX American Dream
3108 Route 10 West
Denville, NJ 07834
Call: (973) 277-7853
Web: GlenmontCommons.com
