14 Westview Road
Millburn Twp, NJ 07078
Price: $2,195,000
GSMLS: 4058945Type: Single Family
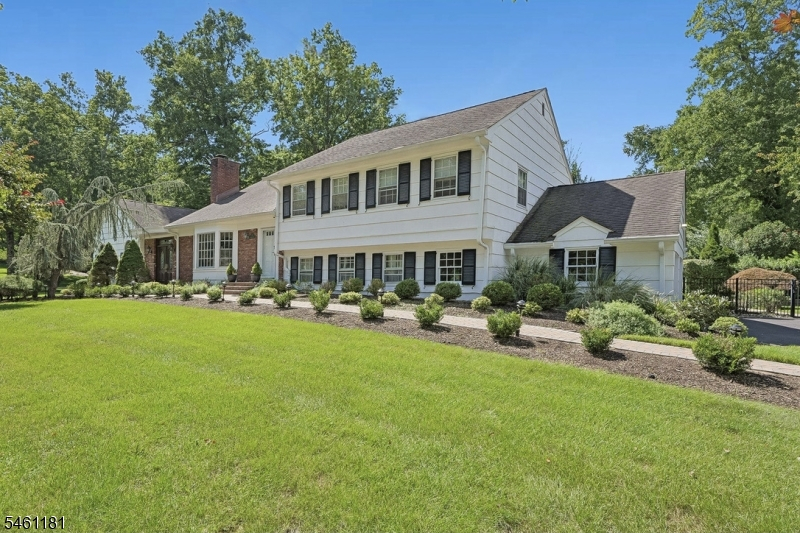
Style: Split Level
Beds: 5
Baths: 5 Full
Garage: 2-Car
Year Built: 1962
Acres: 0.47
Property Tax: $29,519
Description
Open House Tomorrow 2PM–4PM.
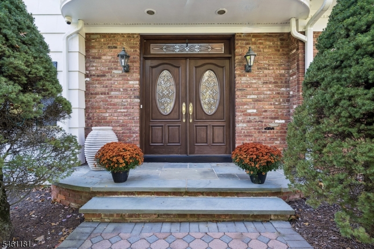
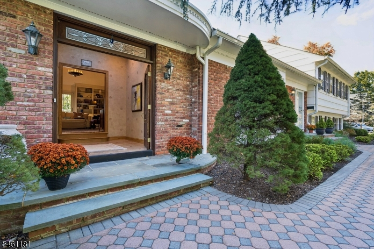
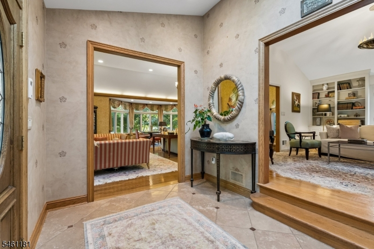
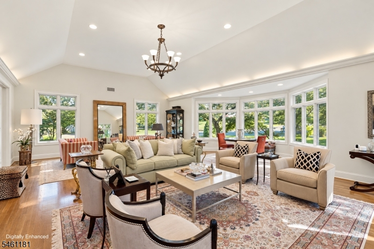
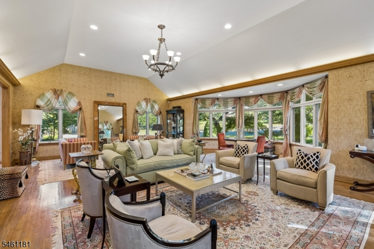
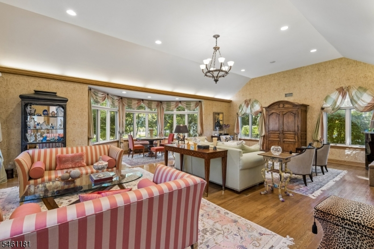
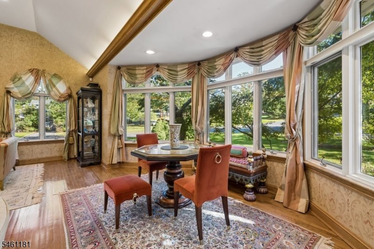
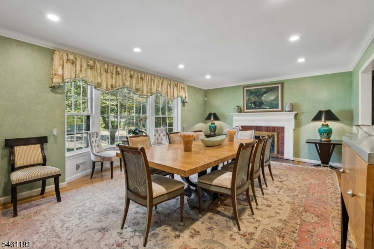
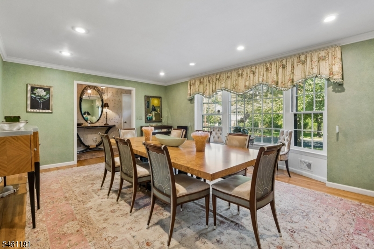
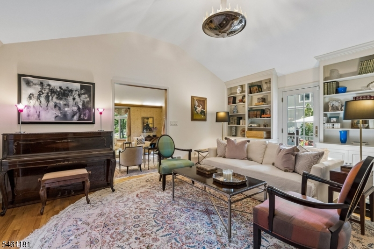
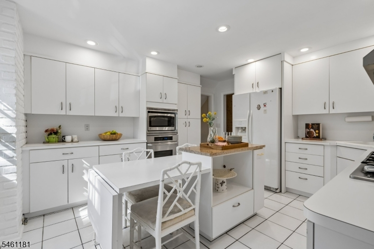
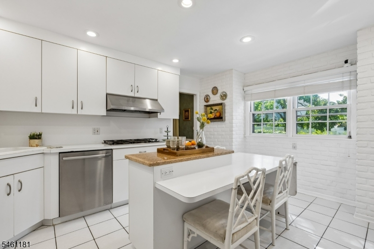
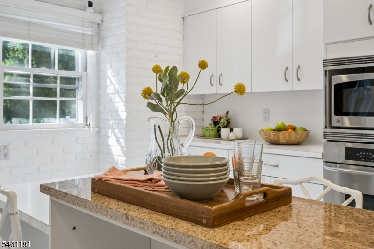
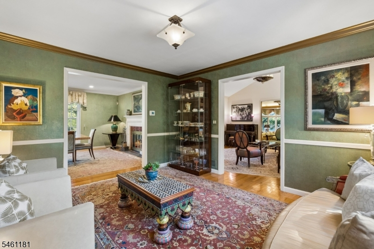
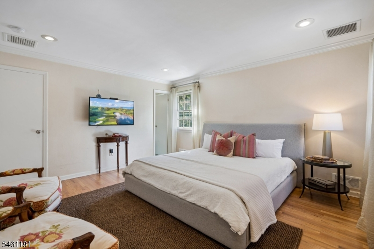
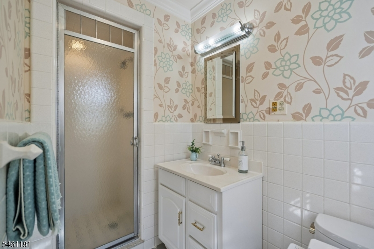
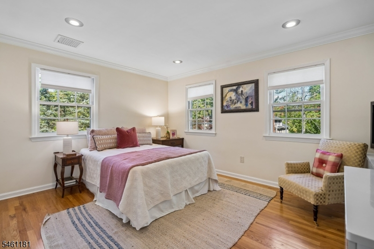
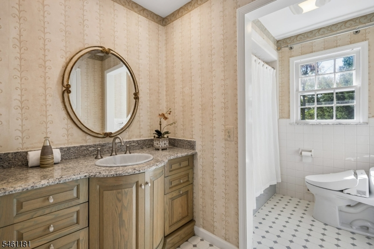
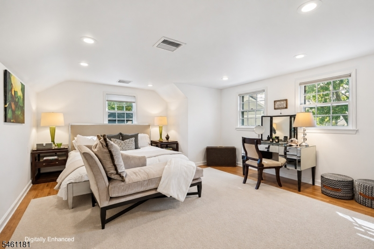
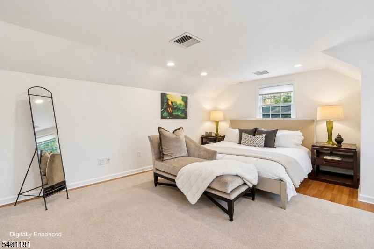
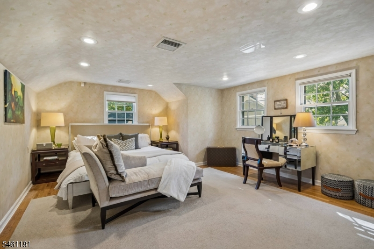
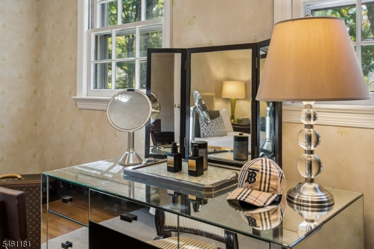
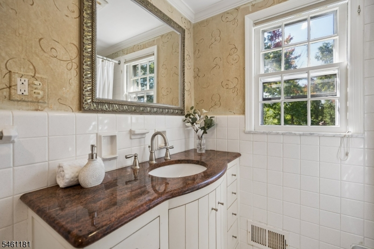
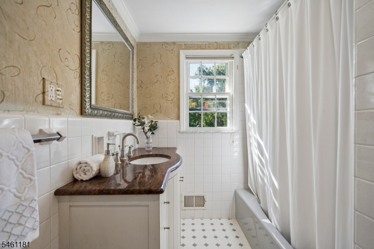
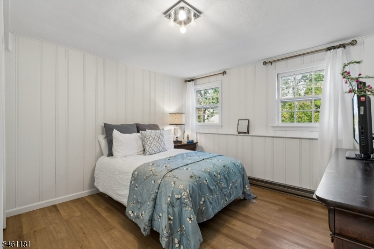
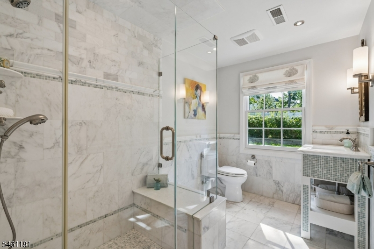
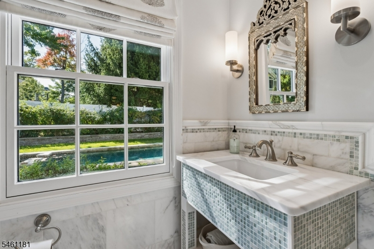
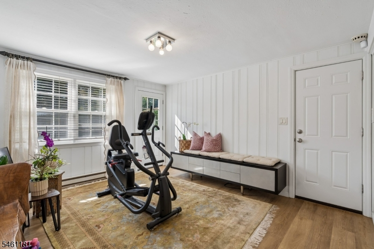
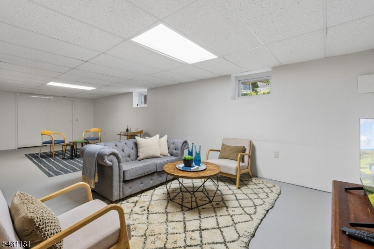
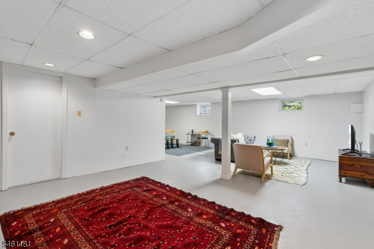
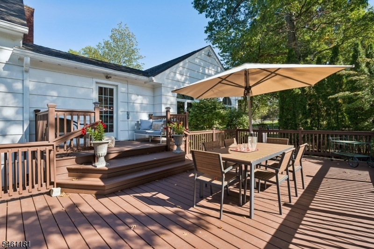
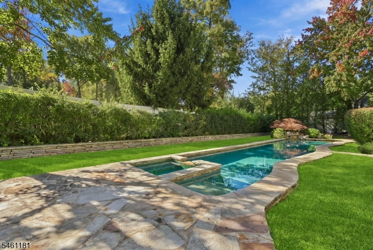
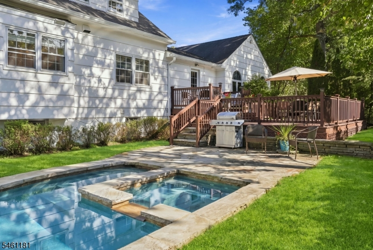
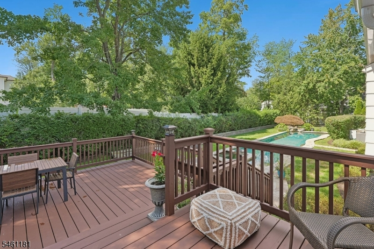
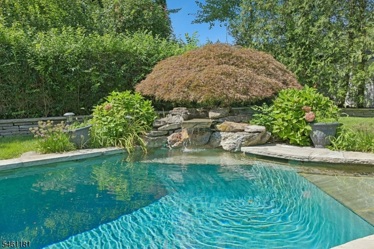
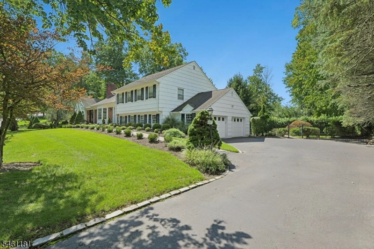
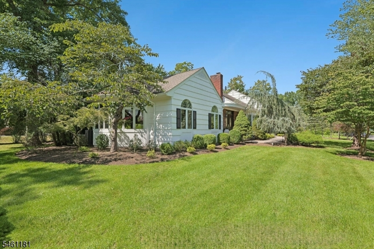
FABULOUS SHORT HILLS DEERFIELD SECTION HOME * Located on a quiet street in a premier Short Hills neighborhood, this 5BR, 5BTH custom home offers refined living w/an easy flowing floor plan. Step into the skylit, double height foyer & enter the Great Room w/vaulted ceilings, bay window & custom lighting. The formal dining room w/FP is the perfect spot for entertaining guests, while a library & sitting room provide space for everyone. The eat-in kitchen w/center island features a Wolf 5-burner cooktop, wall oven w/built-in microwave & breakfast bar seating. Upstairs find 4BR & 3 full BTHs. The primary suite w/treetop views is located on its own level & features a renovated BTH and huge walk-in closet. The ground level has a coveted in-law suite/BR 5 w/full BTH, plus a mudroom, additional renovated full BTH for the pool & 2-car garage. The lower level has a rec room, laundry & plenty of storage. Step outside and prepare to be wowed by the stunning in-ground pool w/waterfall, paver patio & beautiful deck overlooking the fully fenced backyard. 14 Westview Road is located in the highly desirable Deerfield neighborhood, & is close to all that Millburn/Short Hills has to offer including top-rated schools, Gero Park with ballfields, tennis courts and the town pool, the South Mountain Reservation, and bustling downtown Millburn with the farmers market, shops, restaurants & train station for an easy commute to NYC. Whole house generator and underground sprinklers too! Welcome home!Rooms Sizes
Kitchen:
13x14 First
Dining Room:
22x14 First
Living Room:
26x30 First
Family Room:
13x17 First
Den:
12x14 First
Bedroom 1:
18x15 Third
Bedroom 2:
14x14 Second
Bedroom 3:
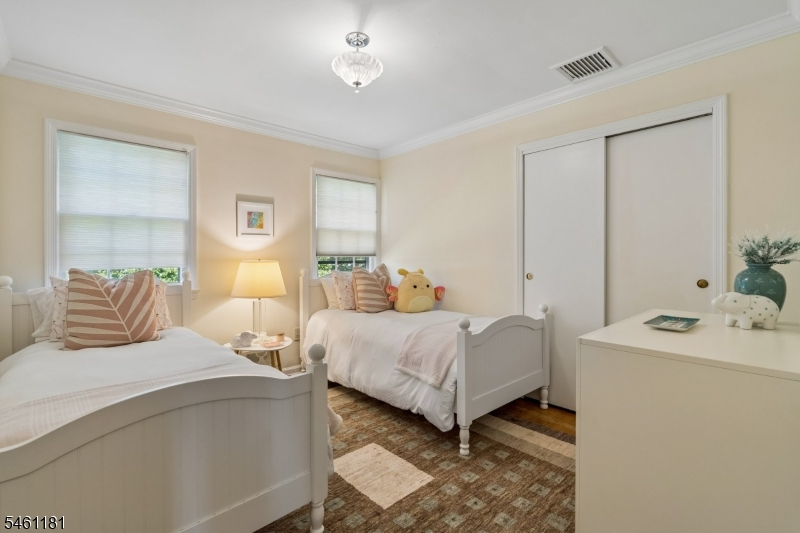
13x11 Second
Bedroom 4:
10x11 Second
Room Levels
Basement:
Laundry Room, Rec Room, Storage Room
Ground:
1Bedroom,BathMain,BathOthr,GarEnter,MudRoom
Level 1:
DiningRm,Foyer,GreatRm,Kitchen,Library,SittngRm
Level 2:
3 Bedrooms, Bath Main, Bath(s) Other
Level 3:
1 Bedroom, Bath Main
Level Other:
n/a
Room Features
Kitchen:
Breakfast Bar, Center Island, Eat-In Kitchen
Dining Room:
Formal Dining Room
Master Bedroom:
Full Bath, Walk-In Closet
Bath:
Tub Shower
Interior Features
Square Foot:
4,300
Year Renovated:
n/a
Basement:
Yes - Finished, French Drain, Full
Full Baths:
5
Half Baths:
0
Appliances:
Carbon Monoxide Detector, Cooktop - Gas, Dishwasher, Dryer, Generator-Built-In, Kitchen Exhaust Fan, Microwave Oven, Refrigerator, Sump Pump, Wall Oven(s) - Gas, Washer
Flooring:
Carpeting, Tile, Wood
Fireplaces:
1
Fireplace:
Dining Room, Wood Burning
Interior:
Carbon Monoxide Detector, Cathedral Ceiling, Fire Extinguisher, High Ceilings, Security System, Skylight, Smoke Detector, Walk-In Closet
Exterior Features
Garage Space:
2-Car
Garage:
Attached Garage, Garage Door Opener
Driveway:
2 Car Width, Blacktop
Roof:
Asphalt Shingle
Exterior:
Brick, Clapboard
Swimming Pool:
Yes
Pool:
In-Ground Pool, Outdoor Pool
Utilities
Heating System:
2 Units, Forced Hot Air
Heating Source:
Gas-Natural
Cooling:
2 Units, Multi-Zone Cooling
Water Heater:
Gas
Water:
Public Water
Sewer:
Public Sewer
Services:
Cable TV Available, Garbage Included
Lot Features
Acres:
0.47
Lot Dimensions:
n/a
Lot Features:
Level Lot, Open Lot
School Information
Elementary:
DEERFIELD
Middle:
MILLBURN
High School:
MILLBURN
Community Information
County:
Essex
Town:
Millburn Twp.
Neighborhood:
Deerfield
Application Fee:
n/a
Association Fee:
n/a
Fee Includes:
n/a
Amenities:
n/a
Pets:
Yes
Financial Considerations
List Price:
$2,195,000
Tax Amount:
$29,519
Land Assessment:
$742,500
Build. Assessment:
$721,400
Total Assessment:
$1,463,900
Tax Rate:
2.02
Tax Year:
2025
Ownership Type:
Fee Simple
Listing Information
MLS ID:
4058945
List Date:
10-14-2026
Days On Market:
2
Listing Broker:
KELLER WILLIAMS REALTY
Listing Agent:
Elizabeth Winterbottom


Request More Information
Shawn and Diane Fox
RE/MAX American Dream
3108 Route 10 West
Denville, NJ 07834
Call: (973) 277-7853
Web: GlenmontCommons.com
