10 New St
Butler Boro, NJ 07405
Price: $499,000
GSMLS: 4058485Type: Single Family
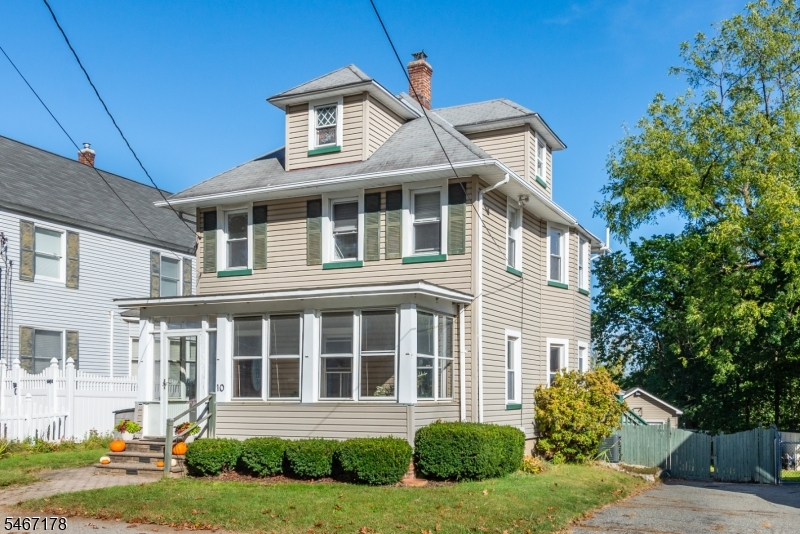
Style: Colonial
Beds: 3
Baths: 1 Full & 2 Half
Garage: 1-Car
Year Built: 1912
Acres: 0.14
Property Tax: $9,519
Description
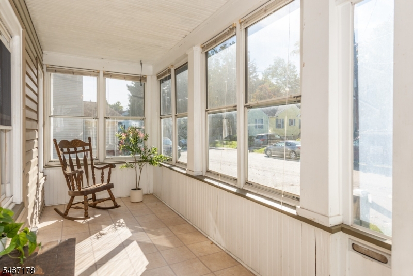
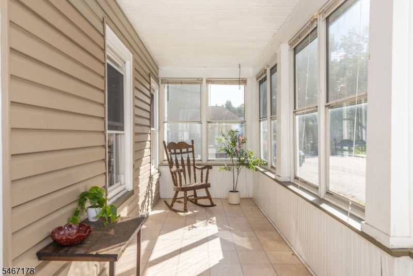
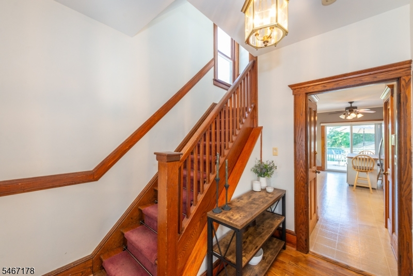
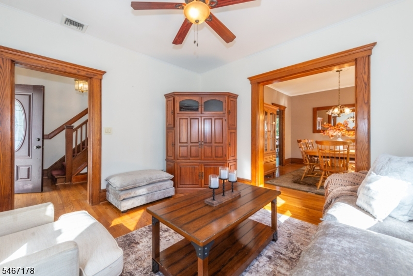
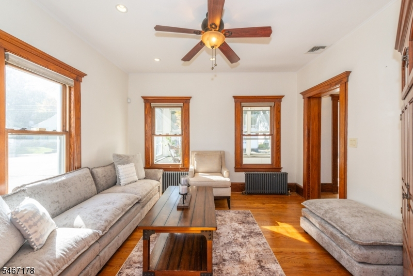
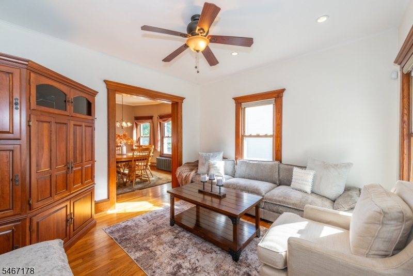
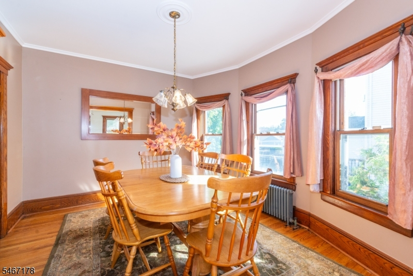
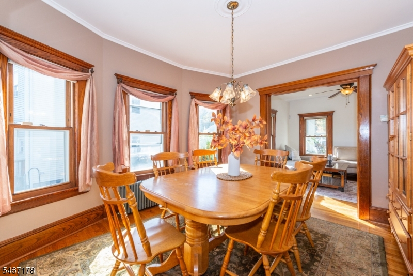
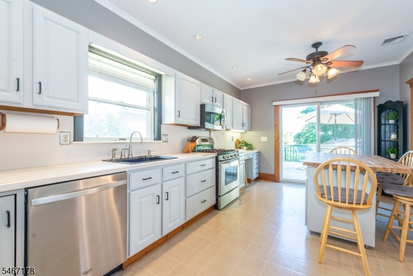
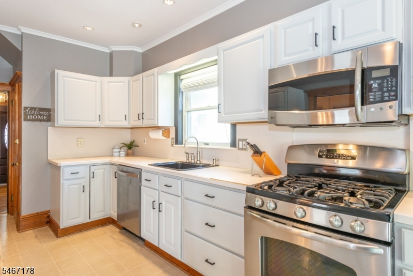
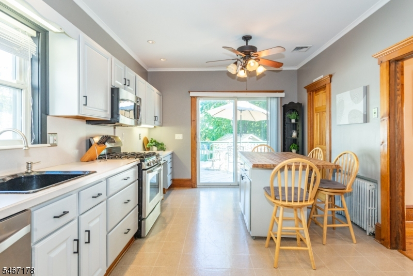
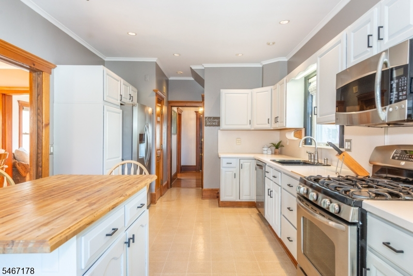
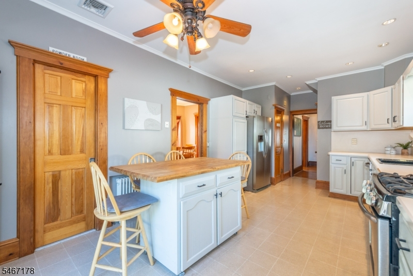
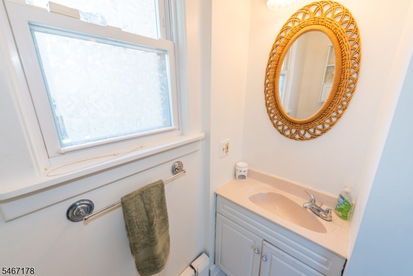
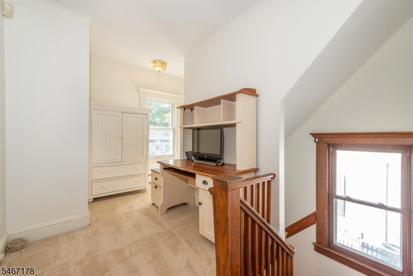
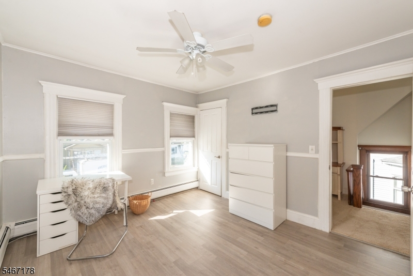
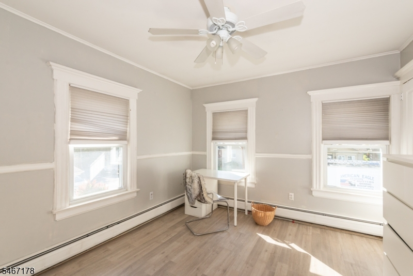
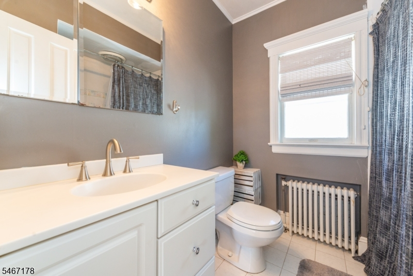
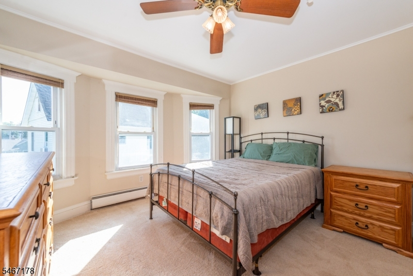
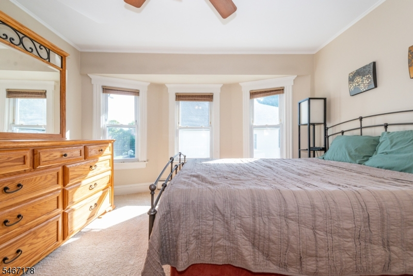
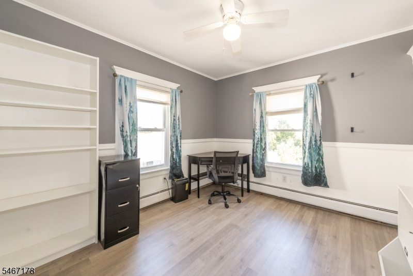
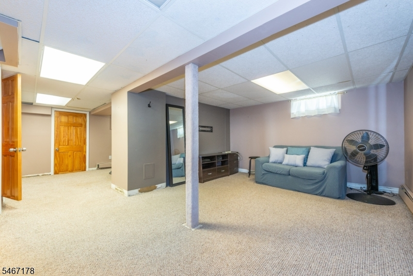
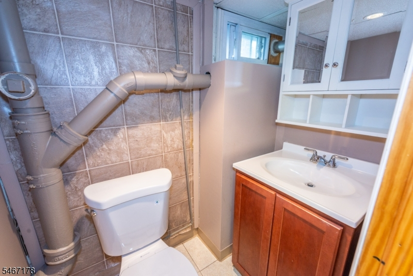
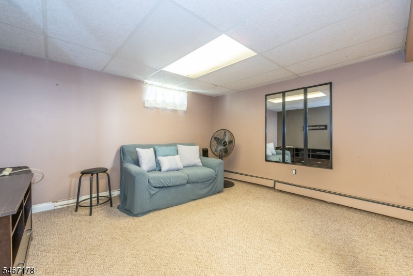
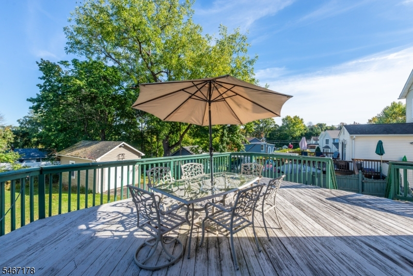
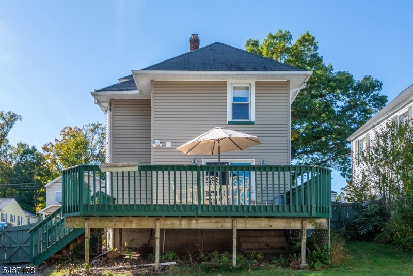
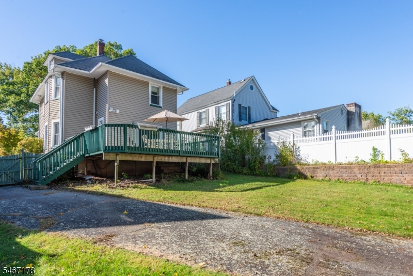
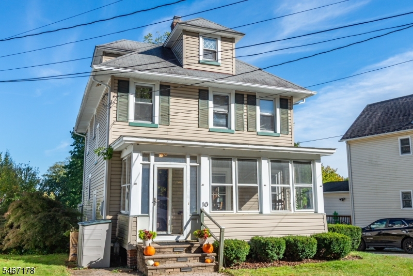
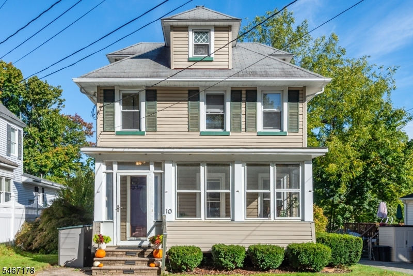
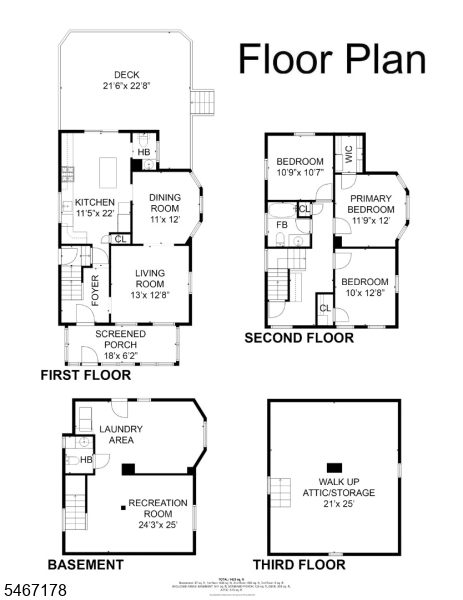
Prepare to fall in love with this charming 3-bedroom side-hall Colonial, perfectly situated on a quiet street! Blending timeless character with thoughtful updates, this inviting home offers warmth, space, and versatility at every turn. Step inside from the enclosed screened porch to a welcoming foyer showcasing high ceilings and beautiful wood trim. The spacious, sun-filled living room features crown molding and recessed lighting and flows seamlessly into the formal dining room with a lovely bay window. The newly updated eat-in kitchen offers stainless steel appliances, a pantry and sliding doors leading to the deck perfect for outdoor dining and entertaining. A convenient powder room completes the first floor. Upstairs, you'll find three well-proportioned bedrooms, brand-new carpeting and flooring, and a full bathroom. A spacious landing offers the perfect opportunity for a home office or reading nook. The finished basement provides additional living and recreation space, a half bath, laundry, and ample storage. Highlights include a walk-up attic offering exciting possibilities, a bathroom on every level and a brand-new central air conditioning unit. With its classic charm, flexible living spaces, and inviting indoor-outdoor flow, this well-loved home is ready for its next chapter. Don't miss the opportunity to make it your own!
Rooms Sizes
Kitchen:
12x22 First
Dining Room:
12x11 First
Living Room:
13x12 First
Family Room:
n/a
Den:
n/a
Bedroom 1:
12x13 Second
Bedroom 2:
10x12 Second
Bedroom 3:
10x11 Second
Bedroom 4:
n/a
Room Levels
Basement:
Laundry Room, Powder Room, Rec Room, Utility Room
Ground:
n/a
Level 1:
DiningRm,Foyer,Kitchen,LivingRm,PowderRm,Screened
Level 2:
3Bedroom,BathMain,Leisure
Level 3:
Attic
Level Other:
n/a
Room Features
Kitchen:
Center Island, Eat-In Kitchen, Separate Dining Area
Dining Room:
Formal Dining Room
Master Bedroom:
Walk-In Closet
Bath:
n/a
Interior Features
Square Foot:
n/a
Year Renovated:
n/a
Basement:
Yes - Finished, Full
Full Baths:
1
Half Baths:
2
Appliances:
Carbon Monoxide Detector, Dishwasher, Microwave Oven, Range/Oven-Gas, Refrigerator
Flooring:
Carpeting, Laminate, Tile, Vinyl-Linoleum
Fireplaces:
No
Fireplace:
n/a
Interior:
CODetect,CeilHigh,TubShowr
Exterior Features
Garage Space:
1-Car
Garage:
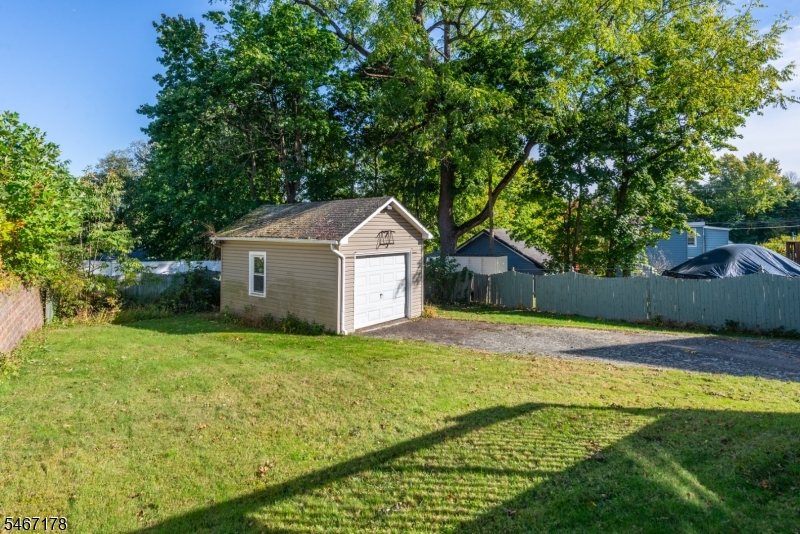
Detached Garage
Driveway:
1 Car Width, Blacktop, Driveway-Shared
Roof:
Asphalt Shingle
Exterior:
Vinyl Siding
Swimming Pool:
n/a
Pool:
n/a
Utilities
Heating System:
2 Units, Baseboard - Hotwater, Radiators - Steam
Heating Source:
Gas-Natural
Cooling:
Central Air
Water Heater:
n/a
Water:
Public Water
Sewer:
Public Sewer
Services:
n/a
Lot Features
Acres:
0.14
Lot Dimensions:
50X125
Lot Features:
n/a
School Information
Elementary:
Aaron Decker School (K-4)
Middle:
Richard Butler School (5-8)
High School:
Butler High School (9-12)
Community Information
County:
Morris
Town:
Butler Boro
Neighborhood:
n/a
Application Fee:
n/a
Association Fee:
n/a
Fee Includes:
n/a
Amenities:
n/a
Pets:
n/a
Financial Considerations
List Price:
$499,000
Tax Amount:
$9,519
Land Assessment:
$263,100
Build. Assessment:
$151,500
Total Assessment:
$414,600
Tax Rate:
2.51
Tax Year:
2025
Ownership Type:
Fee Simple
Listing Information
MLS ID:
4058485
List Date:
10-12-2026
Days On Market:
1
Listing Broker:
CITYWEST REAL ESTATE
Listing Agent:
Tamara Ramic




Request More Information
Shawn and Diane Fox
RE/MAX American Dream
3108 Route 10 West
Denville, NJ 07834
Call: (973) 277-7853
Web: GlenmontCommons.com
