977 Old Foundry Rd
Stillwater Twp, NJ 07860
Price: $529,000
GSMLS: 4058171Type: Multi-Family
Style: 2-Two Story, Duplex-Side by Side
Total Units: 2
Beds: 4
Baths: 2 Full
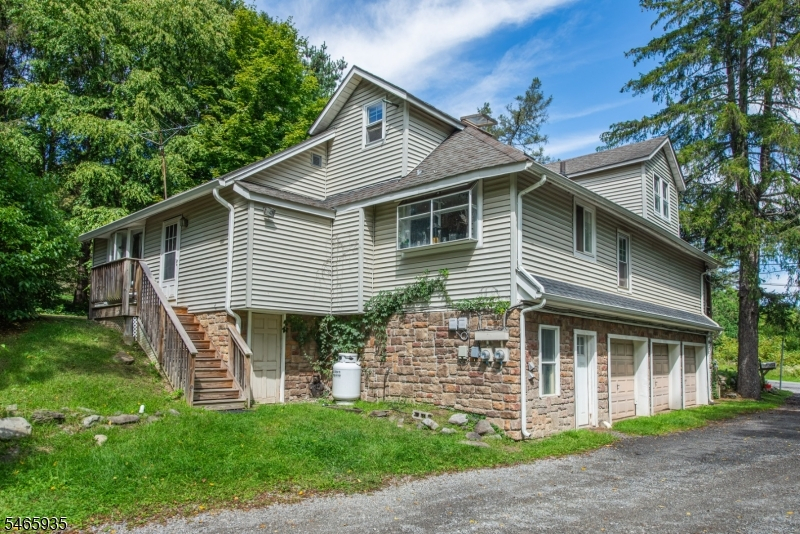
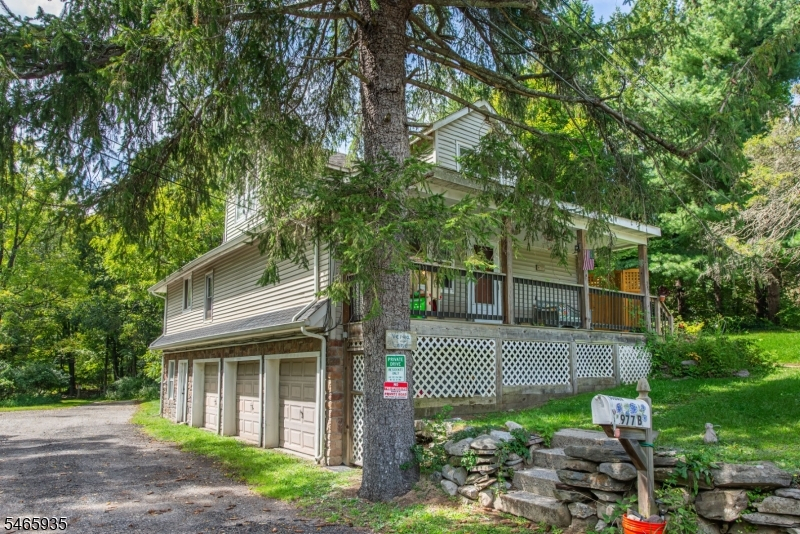
Garage: 3-Car
Year Built: 1940
Acres: 0.34
Property Tax: $9,125
Description
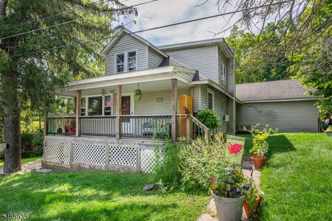
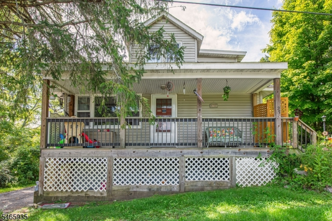
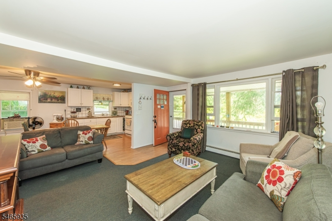
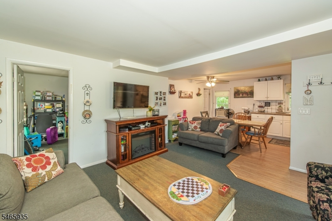
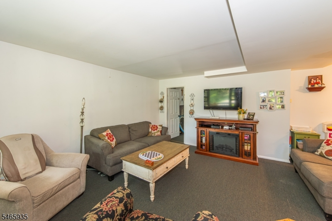
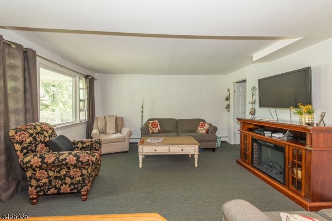
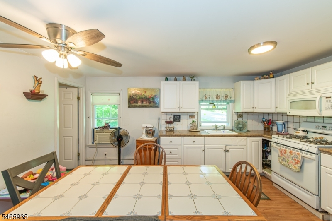
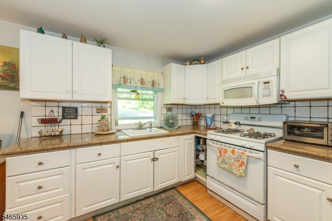
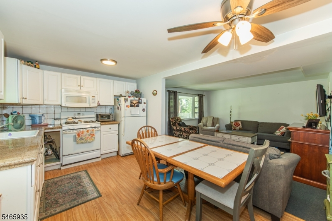
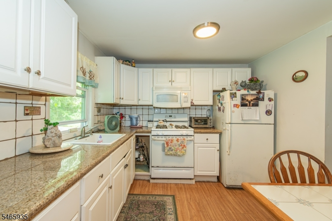
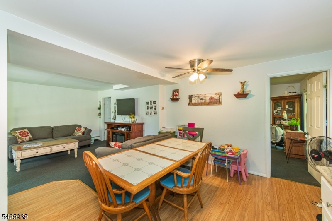
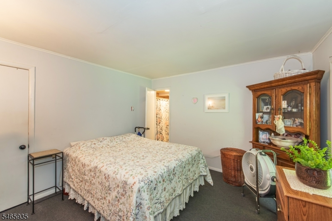
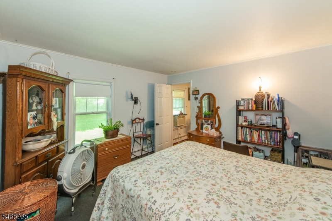
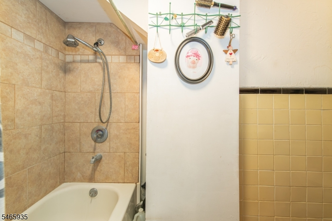
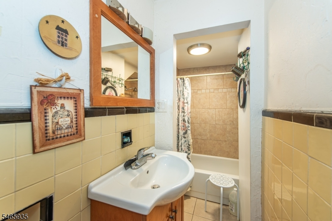
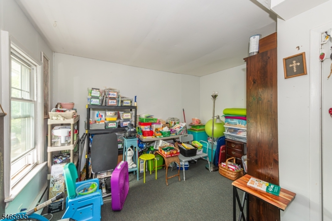
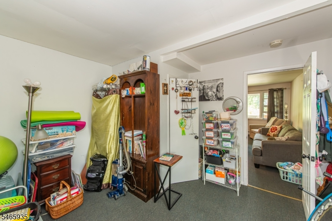
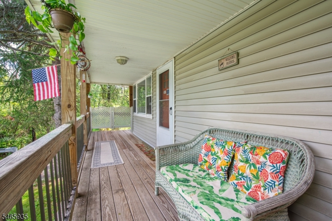
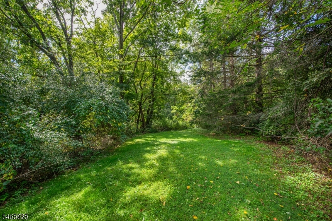
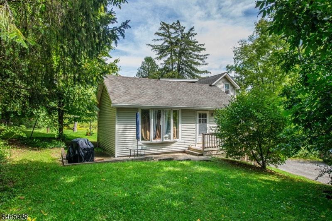
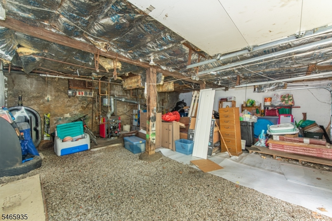
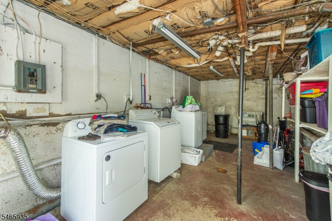
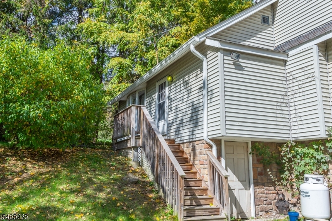
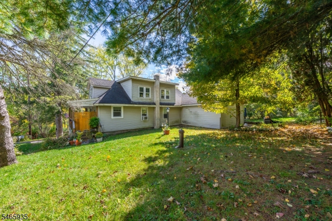
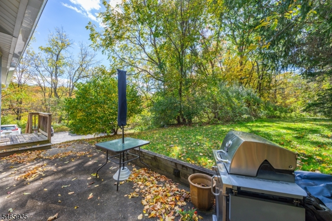
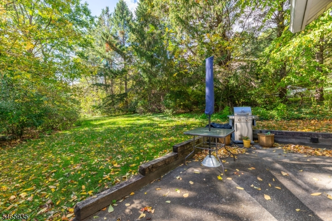
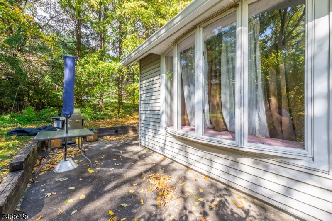
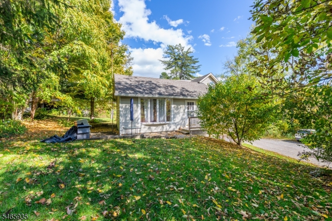
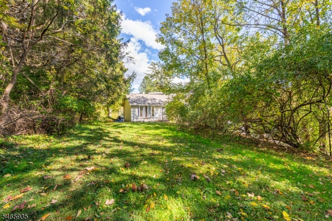
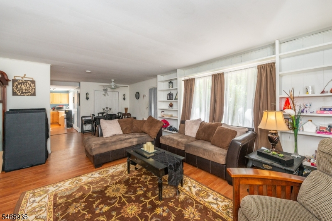
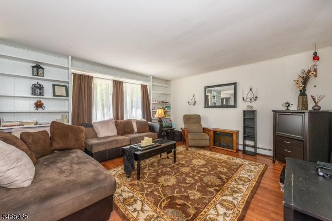
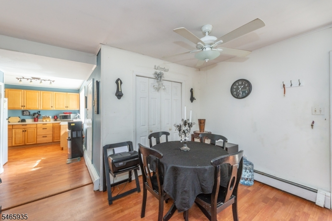
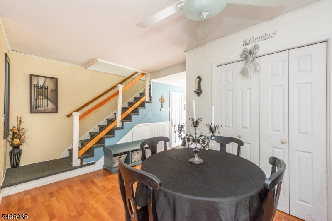
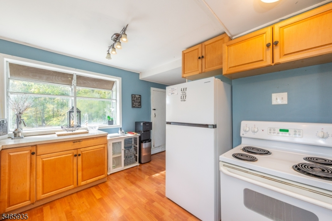
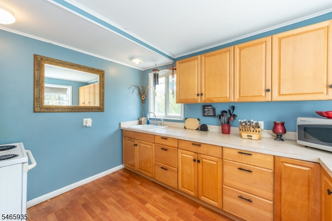
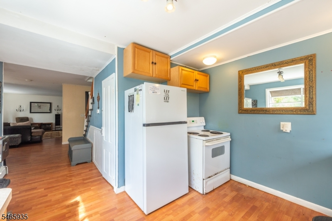
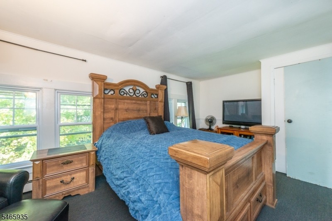
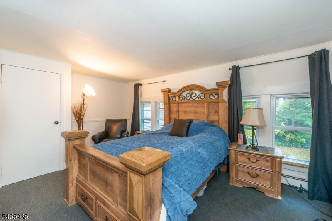
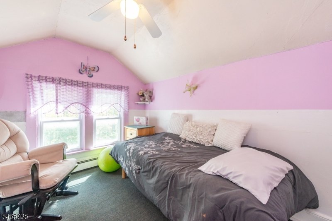
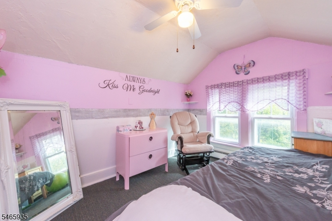
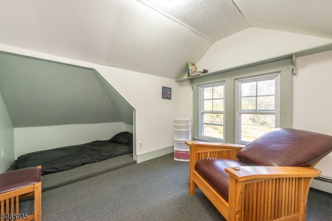
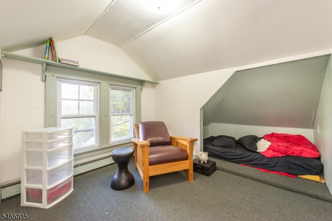
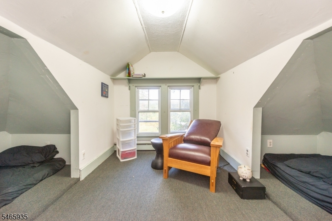
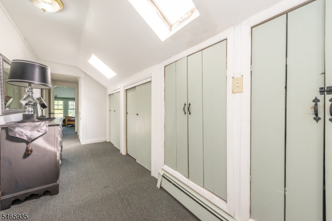
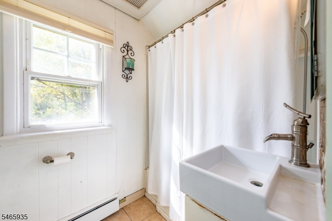
Investors & Owner-Occupants Don't Miss This Excellent Two-Unit Opportunity! Live in one unit and rent the other, rent out both, or create the perfect living arrangement for you. This spacious two-unit home offers flexibility, generous living spaces, a large yard, and a 3-car garage with additional storage. The front unit features a welcoming covered porch and offers a spacious living/dining area, a full kitchen, 2 bedrooms, and 1 full bath. Large rooms throughout provide plenty of comfortable living space.The rear unit offers even more space and versatility. The first floor features a large living room, a full kitchen, and plenty of closets for storage, along with a private patio. Upstairs, you'll find 2 bedrooms, an office, a full bath, and a wall of closets providing exceptional storage.Both units share a designated laundry area with 2 washers and 2 dryers conveniently located on the ground level. Outside, enjoy a large yard with plenty of room for outdoor activities, along with a 3-car garage offering valuable parking and additional storage options.Also large designated area for 4-5 cars to park. Whether you're looking to generate rental income, or take advantage of a live-in investment strategy, this unique two-unit property offers tremendous flexibility and opportunity.
General Info
Style:
2-Two Story, Duplex-Side by Side
SqFt Building:
n/a
Total Rooms:
10
Basement:
Yes - Partial, Unfinished
Interior:
Carbon Monoxide Detector, Carpeting, Smoke Detector, Vinyl-Linoleum Floors
Roof:
Asphalt Shingle
Exterior:
See Remarks
Lot Size:
n/a
Lot Desc:
Private Road, Wooded Lot
Parking
Garage Capacity:
3-Car
Description:
Attached Garage, Oversize Garage, See Remarks
Parking:
Additional Parking, Dirt, Driveway-Shared, Gravel
Spaces Available:
4
Unit 1
Bedrooms:
2
Bathrooms:
1
Total Rooms:
5
Room Description:
Bedrooms, Kitchen, Living/Dining Room, See Remarks
Levels:
1
Square Foot:
n/a
Fireplaces:
n/a
Appliances:
CarbMDet,CeilFan,CookElec,Refrig,SeeRem
Utilities:
Owner Pays Electric
Handicap:
No
Unit 2
Bedrooms:
3
Bathrooms:
1
Total Rooms:
6
Room Description:
Bedrooms, Dining Room, Kitchen, Living Room, See Remarks
Levels:
2
Square Foot:
n/a
Fireplaces:
n/a
Appliances:
CarbMDet,CeilFan,CookElec,Refrig,SeeRem
Utilities:
Owner Pays Electric
Handicap:
No
Unit 3
Bedrooms:
n/a
Bathrooms:
n/a
Total Rooms:
n/a
Room Description:
n/a
Levels:
n/a
Square Foot:
n/a
Fireplaces:
n/a
Appliances:
n/a
Utilities:
n/a
Handicap:
n/a
Unit 4
Bedrooms:
n/a
Bathrooms:
n/a
Total Rooms:
n/a
Room Description:
n/a
Levels:
n/a
Square Foot:
n/a
Fireplaces:
n/a
Appliances:
n/a
Utilities:
n/a
Handicap:
n/a
Utilities
Heating:
Baseboard - Hotwater, Multi-Zone, See Remarks
Heating Fuel:
Oil Tank Above Ground - Inside
Cooling:
Ceiling Fan, See Remarks
Water Heater:
n/a
Water:
Well
Sewer:
Septic
Utilities:
Electric
Services:
n/a
School Information
Elementary:
n/a
Middle:
n/a
High School:
n/a
Community Information
County:
Sussex
Town:
Stillwater Twp.
Neighborhood:
n/a
Financial Considerations
List Price:
$529,000
Tax Amount:
$9,125
Land Assessment:
$55,500
Build. Assessment:
$186,500
Total Assessment:
$242,000
Tax Rate:
3.77
Tax Year:
2025
Listing Information
MLS ID:
4058171
List Date:
10-10-2026
Days On Market:
2
Listing Broker:
WEICHERT REALTORS
Listing Agent:
Laurie Richmond


Request More Information
Shawn and Diane Fox
RE/MAX American Dream
3108 Route 10 West
Denville, NJ 07834
Call: (973) 277-7853
Web: GlenmontCommons.com
