35 Patton Dr
Franklin Twp, NJ 08873
Price: $645,000
GSMLS: 4058151Type: Single Family
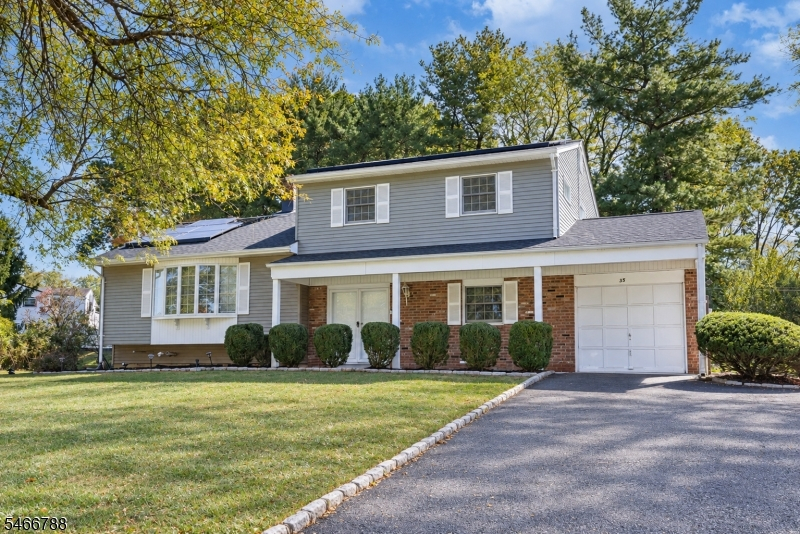
Style: Split Level
Beds: 4
Baths: 2 Full & 1 Half
Garage: 1-Car
Year Built: 1960
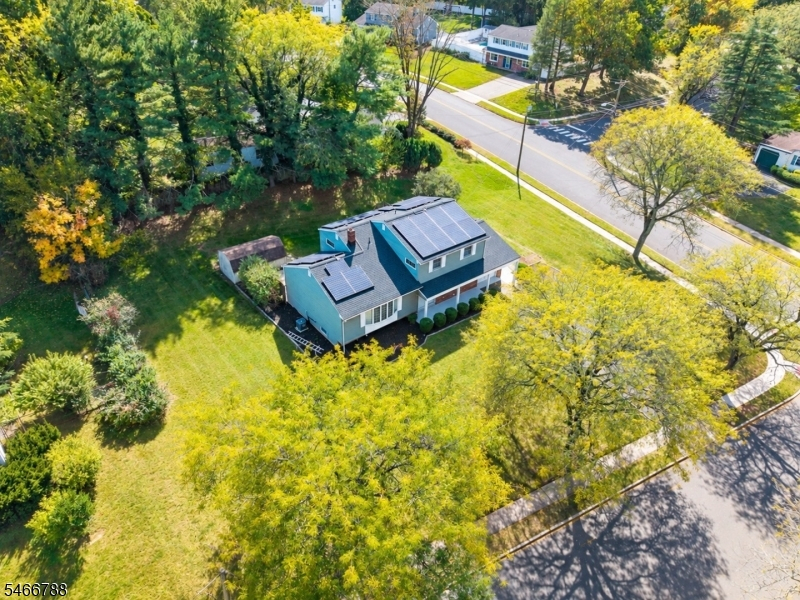
Acres: 0.51
Property Tax: $10,812
Description
Open House Thursday 3PM–6PM.
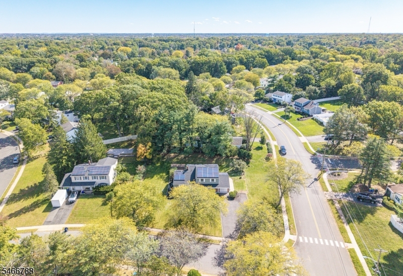
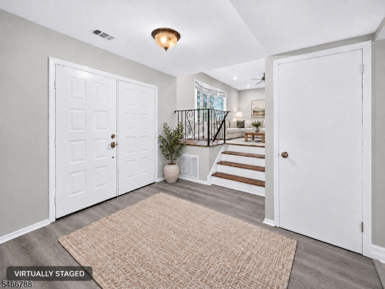
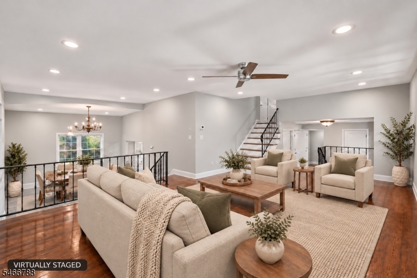
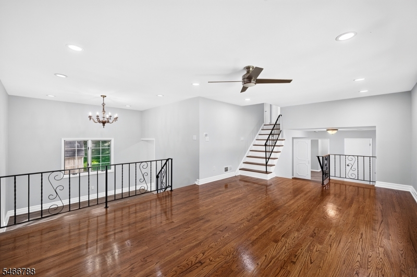
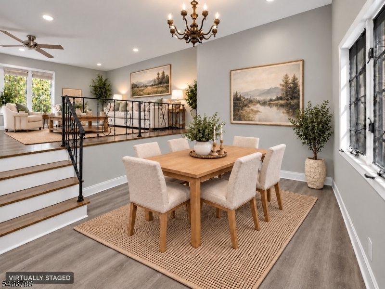
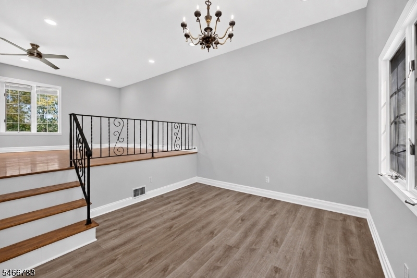
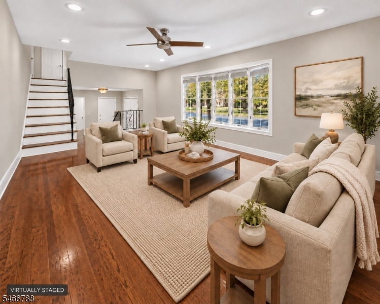
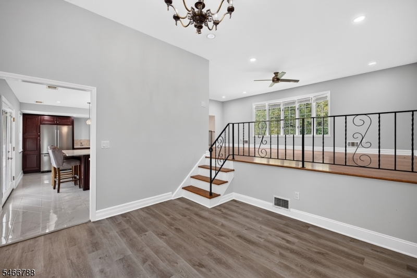
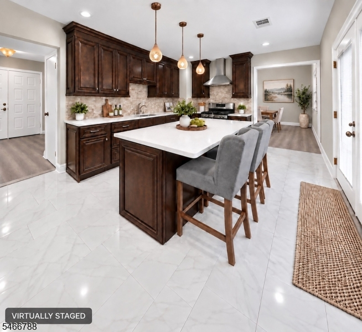
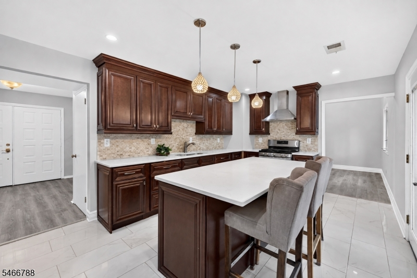
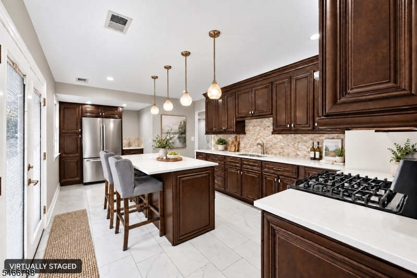
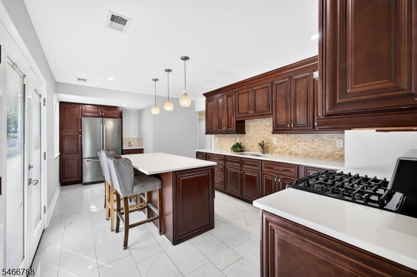
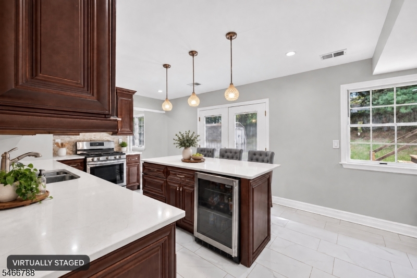
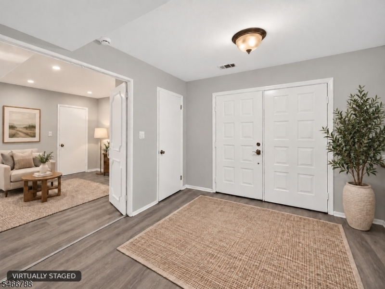
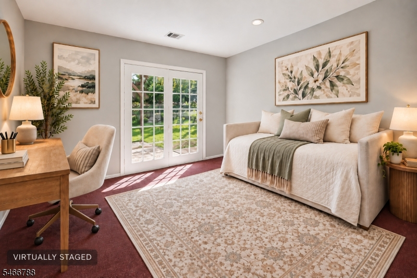
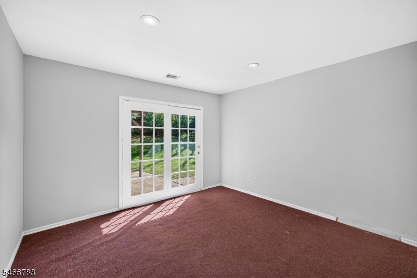
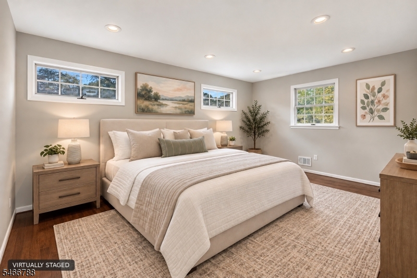
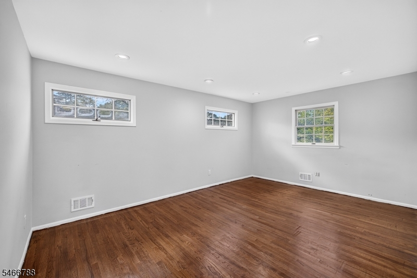
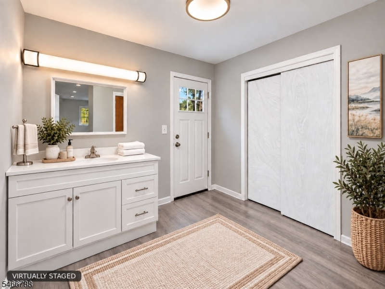
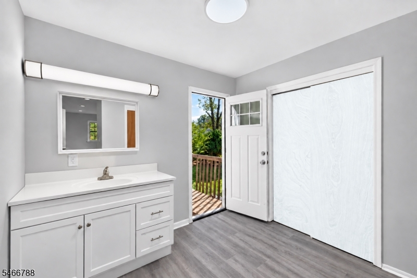
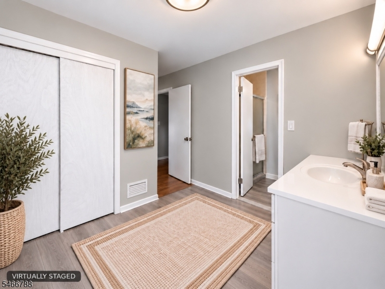
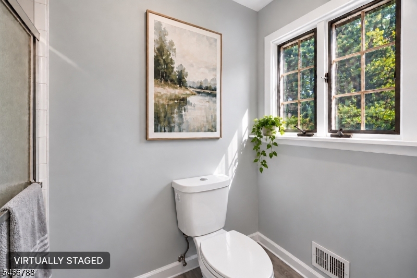
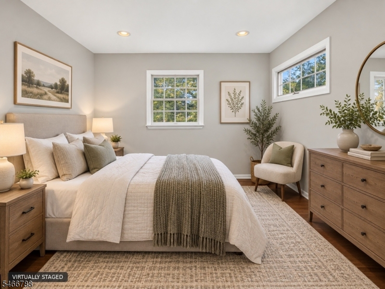
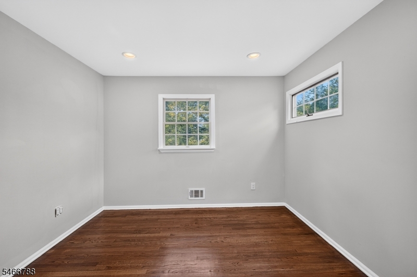
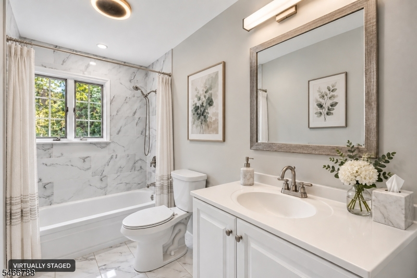
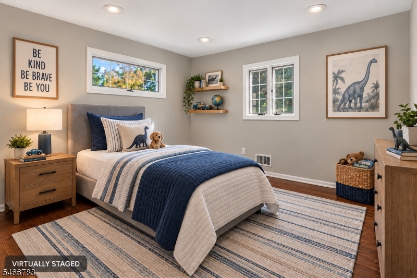
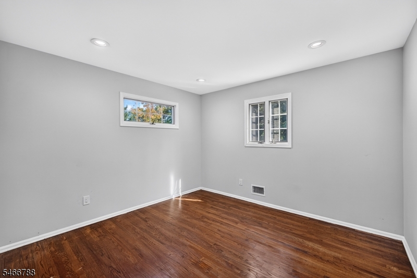
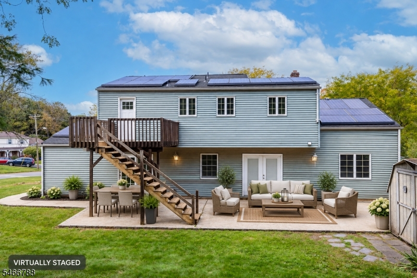
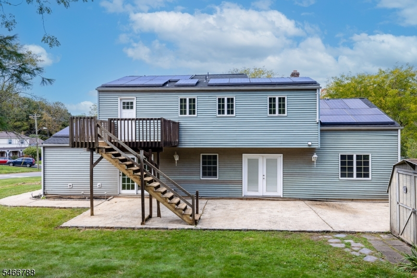
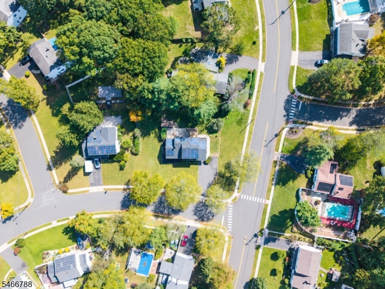
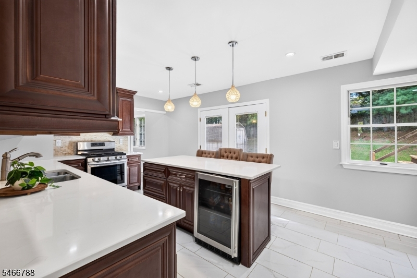
Welcome to 35 Patton Drive in Somerset, a beautifully updated 4-bedroom, 2.5-bath split-level offering approximately 1,960 sq ft on a spacious half-acre corner lot. Freshly painted throughout, the home features refinished hardwood flooring in most living areas, complemented by luxury vinyl flooring in the remaining spaces. At the heart of the home, the updated kitchen offers rich cabinetry, light countertops, stainless steel appliances and a large center island with seating an inviting space for everyday living and entertaining. The primary bath has been tastefully updated with a new vanity and luxury vinyl flooring, while the hall bath features updated finishes and a beautifully reglazed tub. The primary bedroom opens to a private deck with stairs leading to the patio and expansive backyard, creating an easy connection to the outdoor space. Multiple living areas provide flexibility for relaxing, entertaining or working from home. A partial basement offers ideal storage and utility space, while the one-car garage also provides the home's laundry area. A roof replaced just two years ago adds additional value and peace of mind. Conveniently located near Inman Park, shopping, dining and major roadways. Move-in ready with thoughtful updates, generous space and a comfortable, versatile layout. Showings begin October 15.Rooms Sizes
Kitchen:
21x11 First
Dining Room:
11x11
Living Room:
21x13 Second
Family Room:
n/a
Den:
12x11 First
Bedroom 1:
19x11 Third
Bedroom 2:
13x11 Third
Bedroom 3:
11x9 Third
Bedroom 4:
12x11 First
Room Levels
Basement:
Storage Room, Utility Room
Ground:
n/a
Level 1:
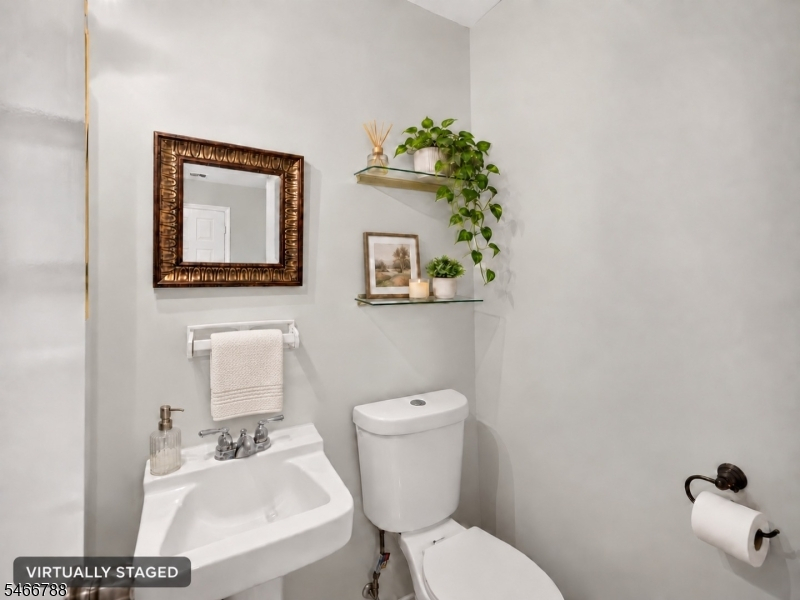
1 Bedroom, Den, Dining Room, Foyer, Kitchen, Powder Room
Level 2:
Living Room
Level 3:
3 Bedrooms, Bath Main, Bath(s) Other
Level Other:
n/a
Room Features
Kitchen:
Center Island, Eat-In Kitchen, Separate Dining Area
Dining Room:
Formal Dining Room
Master Bedroom:
Full Bath
Bath:
Stall Shower
Interior Features
Square Foot:
n/a
Year Renovated:
2016
Basement:
Yes - Partial
Full Baths:
2
Half Baths:
1
Appliances:
Carbon Monoxide Detector, Dryer, Range/Oven-Gas, Refrigerator, Washer, Wine Refrigerator
Flooring:
Tile, Vinyl-Linoleum, Wood
Fireplaces:
No
Fireplace:
n/a
Interior:
Blinds,CODetect,SmokeDet,StallTub
Exterior Features
Garage Space:
1-Car
Garage:
Built-In Garage
Driveway:
2 Car Width, Blacktop, Driveway-Exclusive
Roof:
Asphalt Shingle
Exterior:
Vinyl Siding
Swimming Pool:
No
Pool:
n/a
Utilities
Heating System:
Forced Hot Air
Heating Source:
Gas-Natural
Cooling:
Central Air
Water Heater:
Gas
Water:
Public Water
Sewer:
Public Sewer
Services:
Cable TV
Lot Features
Acres:
0.51
Lot Dimensions:
138X162
Lot Features:
Corner, Level Lot
School Information
Elementary:
MACFEE
Middle:
FRANKLIN
High School:
FRANKLIN
Community Information
County:
Somerset
Town:
Franklin Twp.
Neighborhood:
Franklin Township
Application Fee:
n/a
Association Fee:
n/a
Fee Includes:
n/a
Amenities:
n/a
Pets:
n/a
Financial Considerations
List Price:
$645,000
Tax Amount:
$10,812
Land Assessment:
$372,200
Build. Assessment:
$241,800
Total Assessment:
$614,000
Tax Rate:
1.68
Tax Year:
2025
Ownership Type:
Fee Simple
Listing Information
MLS ID:
4058151
List Date:
10-10-2026
Days On Market:
1
Listing Broker:
WEICHERT REALTORS
Listing Agent:
Sloane Weinstein


Request More Information
Shawn and Diane Fox
RE/MAX American Dream
3108 Route 10 West
Denville, NJ 07834
Call: (973) 277-7853
Web: GlenmontCommons.com
