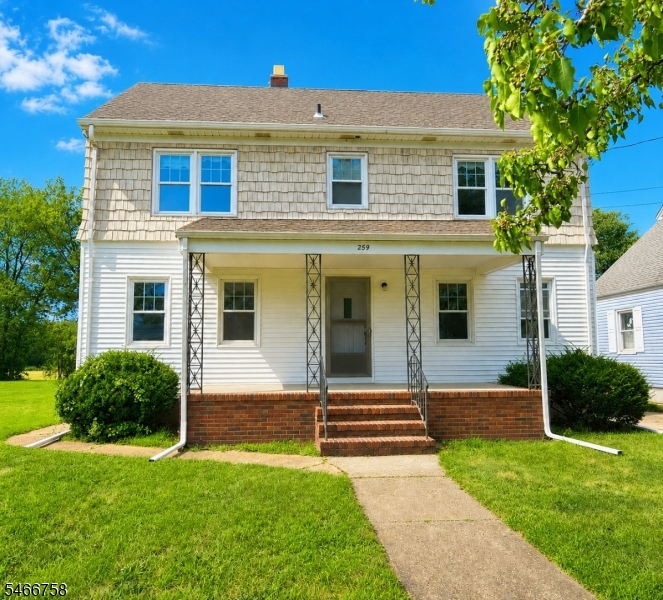
259 Macarthur Ave
Sayreville Boro, NJ 08872

Price: $599,000
GSMLS: 4058126Type: Single Family
Style: Colonial
Beds: 4
Baths: 1 Full & 1 Half
Garage: 2-Car
Year Built: 1949
Acres: 0.22
Property Tax: $9,338
Description
Need help with closing costs? Seller Concessions are offered! Welcome to this modernized 3 story home. This property offers a 4-bedroom (potential 7 bedrooms), 1.5-bath. Extensive improvements completed in August 2026 include a new roof, new hot water boiler system, new 50 gallon water heater tank, fresh interior paint throughout, beautifully sanded & stained hardwood floors and stairwell, four new windows, and a remodeled and upgraded kitchen featuring a new refrigerator and stove, new luxury vinyl plank flooring, and a stylish designer backsplash. Major expenses completed giving the next owner even more peace of mind. The floor plan offers a welcoming living room, formal dining room, dedicated office, and 4 XL bedrooms. A WU attic provides excellent potential for 2 future bonus rooms, recreation space, or additional storage. Need even more space? The full basement has been freshly painted, and thoroughly cleaned, with Bilco doors providing convenient access to the backyard. Outside, the entire home has been professionally power washed and refreshed. The property sits on a generous 75 x 125 lot and includes a detached 2-car garage with its own large WU second-floor attic another fantastic space w/ bonus-room, hobby space or storage potential. Easy access to Route 18, the Garden State Parkway, and I-95, this home is also just minutes from the South Amboy Train (heading to NYC, the Jersey Shores or anywhere the NJ Transit travels), also near the local NJ Transit bus stop.
Rooms Sizes
Kitchen:
n/a
Dining Room:
n/a
Living Room:
n/a
Family Room:
n/a
Den:
n/a
Bedroom 1:
n/a
Bedroom 2:
n/a
Bedroom 3:
n/a
Bedroom 4:
n/a
Room Levels
Basement:
Laundry Room, Utility Room, Walkout
Ground:
n/a
Level 1:
Bath(s) Other, Den, Dining Room, Kitchen, Living Room, Pantry
Level 2:
4 Or More Bedrooms, Bath Main
Level 3:
Attic,InsdEntr,SeeRem,Storage
Level Other:
n/a
Room Features
Kitchen:
Eat-In Kitchen, Separate Dining Area
Dining Room:
Formal Dining Room
Master Bedroom:
n/a
Bath:
n/a
Interior Features
Square Foot:
n/a
Year Renovated:
2026
Basement:
Yes - Full, Unfinished, Walkout
Full Baths:
1
Half Baths:
1
Appliances:
Carbon Monoxide Detector, Dishwasher, Range/Oven-Gas, Refrigerator, Self Cleaning Oven
Flooring:
Vinyl-Linoleum, Wood
Fireplaces:
No
Fireplace:
n/a
Interior:
n/a
Exterior Features
Garage Space:
2-Car
Garage:
Detached Garage, Garage Door Opener, Garage Parking, Loft Storage, Oversize Garage
Driveway:
Additional Parking, Concrete
Roof:
Asphalt Shingle
Exterior:
Vinyl Siding
Swimming Pool:
n/a
Pool:
n/a
Utilities
Heating System:
Radiators - Hot Water
Heating Source:
Electric, Gas-Natural
Cooling:
None
Water Heater:
Gas
Water:
Public Water
Sewer:
Public Sewer
Services:
n/a
Lot Features
Acres:
0.22
Lot Dimensions:
75X125
Lot Features:
n/a
School Information
Elementary:
n/a
Middle:
n/a
High School:
n/a
Community Information
County:
Middlesex
Town:
Sayreville Boro
Neighborhood:
n/a
Application Fee:
n/a
Association Fee:
n/a
Fee Includes:
n/a
Amenities:
n/a
Pets:
n/a
Financial Considerations
List Price:
$599,000
Tax Amount:
$9,338
Land Assessment:
$48,700
Build. Assessment:
$100,500
Total Assessment:
$149,200
Tax Rate:
6.26
Tax Year:
2025
Ownership Type:
Fee Simple
Listing Information
MLS ID:
4058126
List Date:
10-09-2026
Days On Market:
2
Listing Broker:
BHHS FOX & ROACH
Listing Agent:
Matthew Lewellen


Request More Information
Shawn and Diane Fox
RE/MAX American Dream
3108 Route 10 West
Denville, NJ 07834
Call: (973) 277-7853
Web: GlenmontCommons.com
