427 Hartford Dr
Nutley Twp, NJ 07110
Price: $599,900
GSMLS: 4058122Type: Condo/Townhouse/Co-op
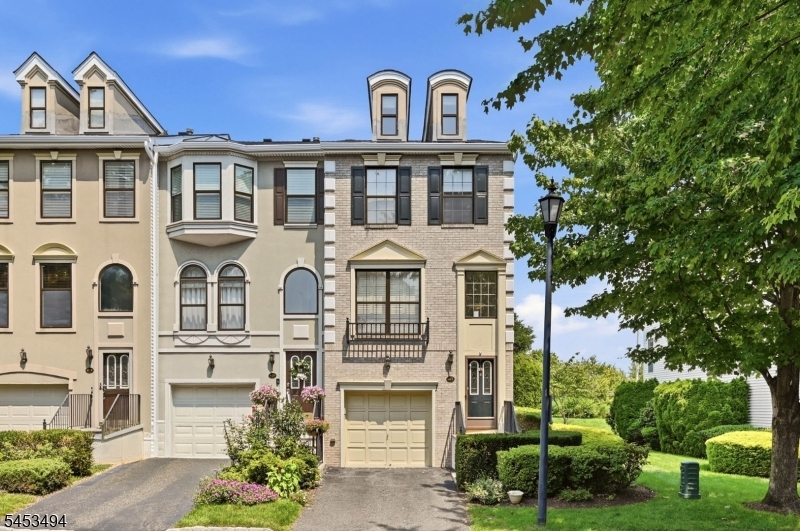
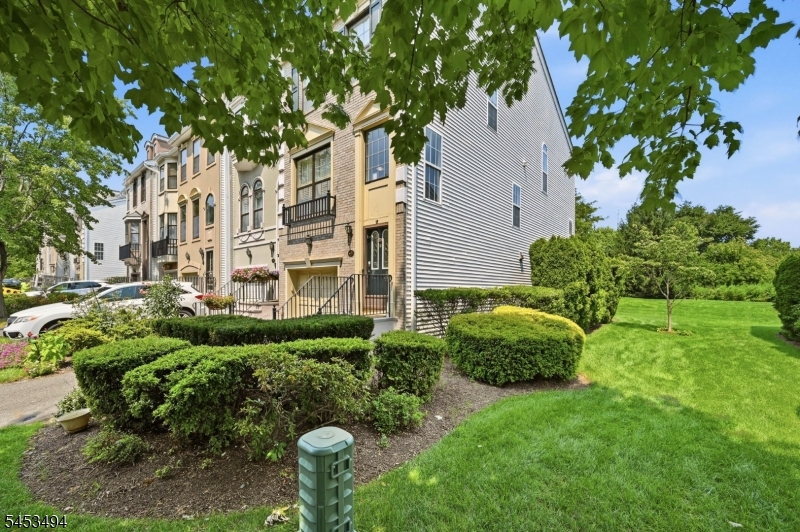
Style: Townhouse-End Unit
Beds: 2
Baths: 3 Full & 1 Half
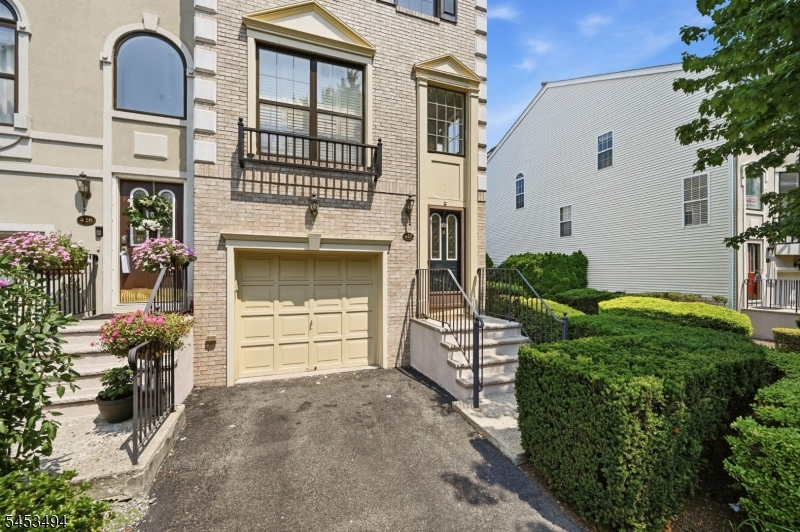
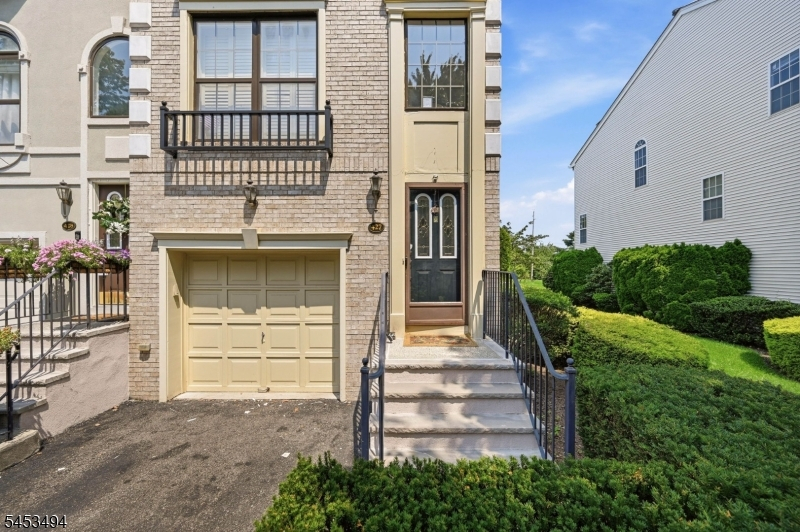
Garage: 1-Car
Year Built: 2003
Acres: 1.00
Property Tax: $13,387
Description
Open House Today 1PM–3PM.
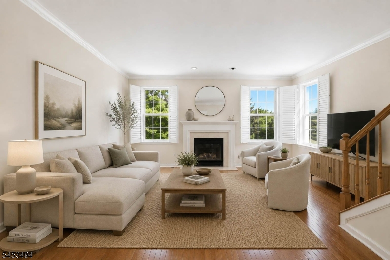
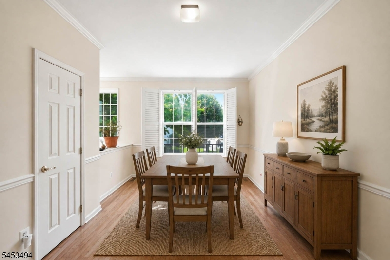
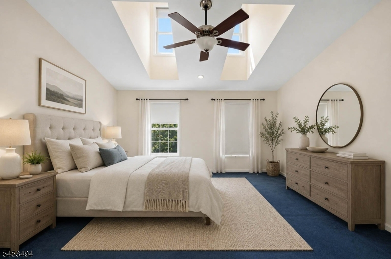
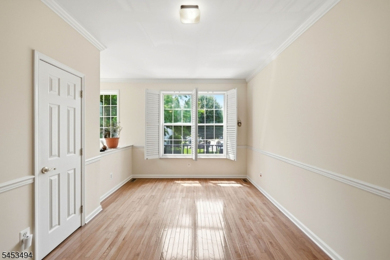
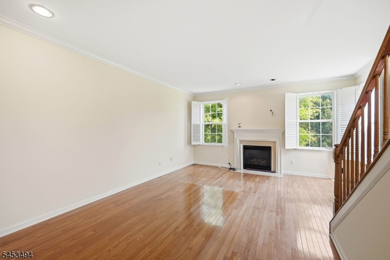
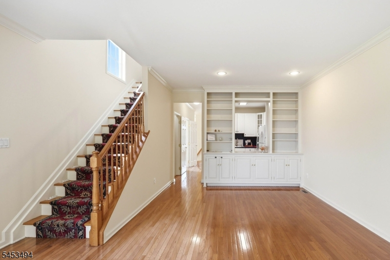
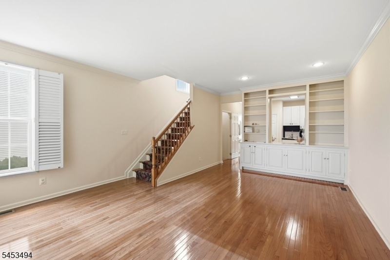
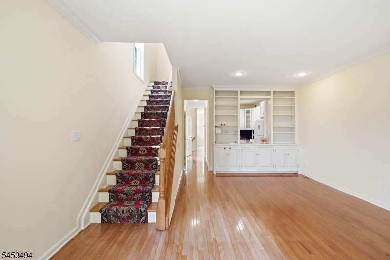
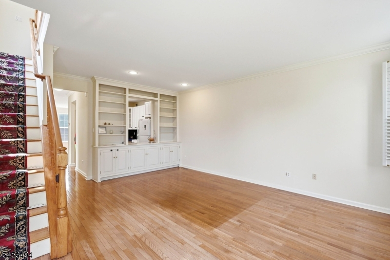
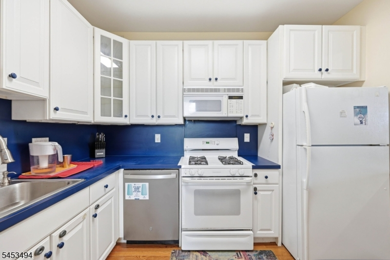
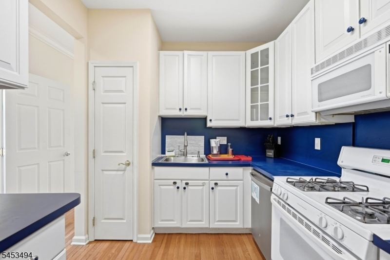
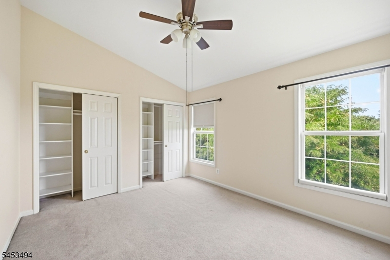
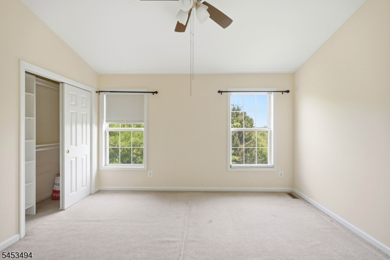
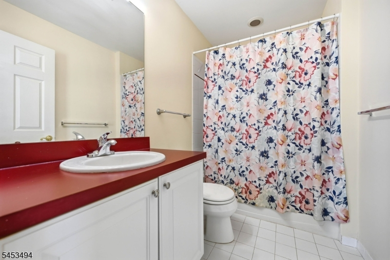
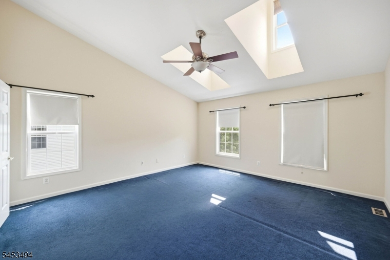
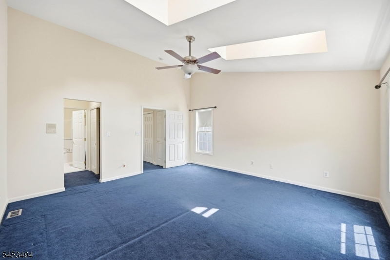
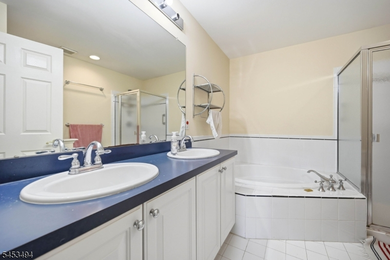
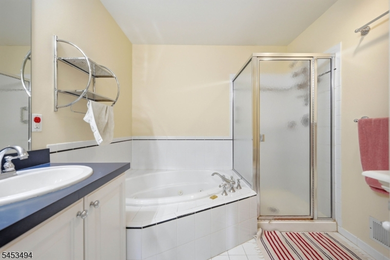
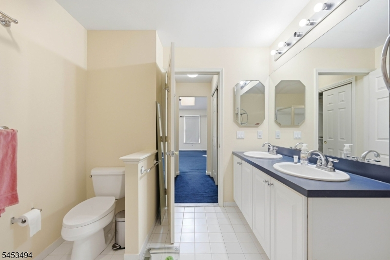
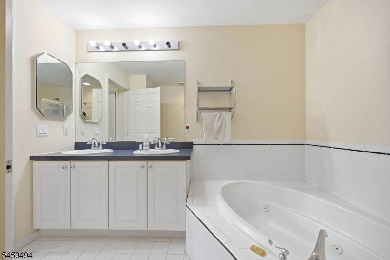
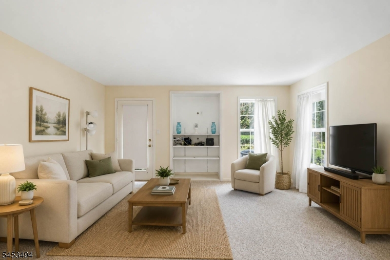
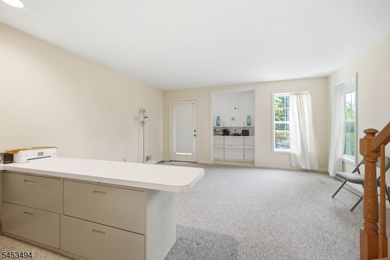
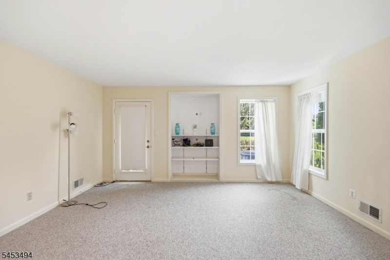
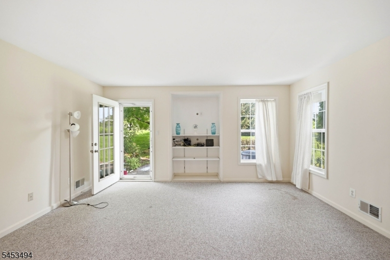
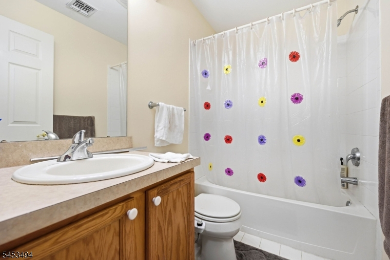
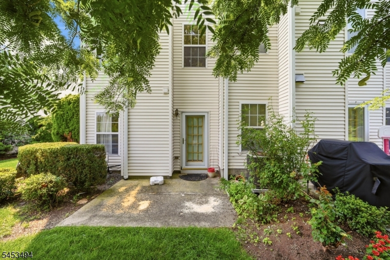
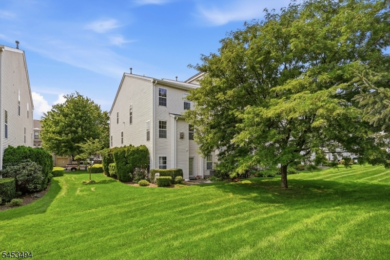
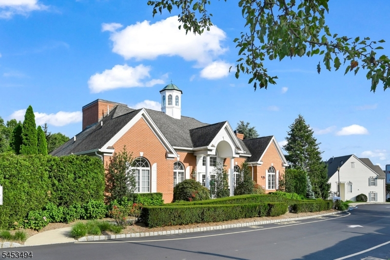
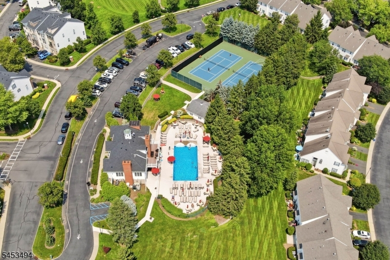
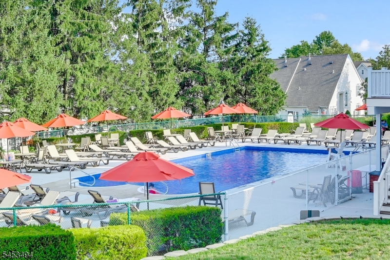
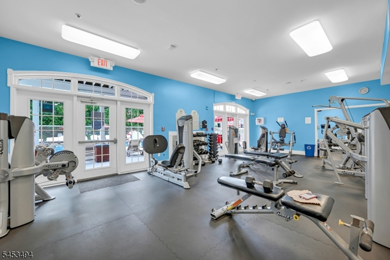
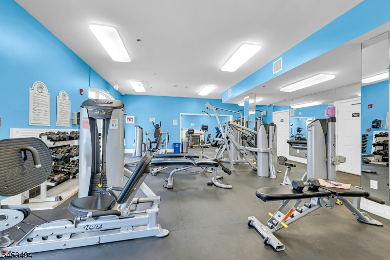
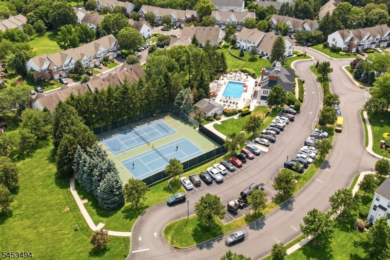
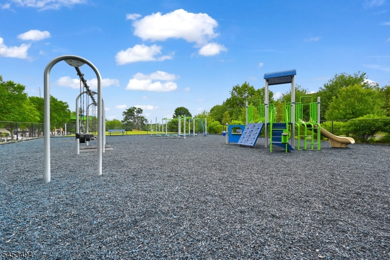
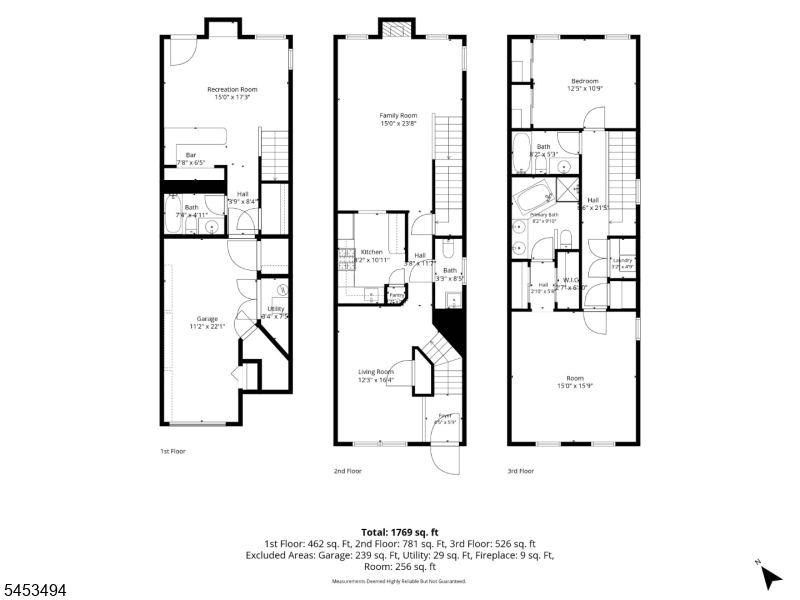
THE BEST VALUE IN CAMBRIDGE HEIGHTS! Discover this spacious 2,010-square-foot CORNER-UNIT townhome offering 2 bedrooms, 3.5 baths, including the added advantage of a THIRD FULL BATH in the finished lower level! Ideally situated in a quiet, prime location within Nutley's sought-after gated Cambridge Heights community, just 9 miles from NYC, this meticulously maintained home offers exceptional space, versatility and value. Highlights include a NEW ROOF, newer HVAC, hardwood floors throughout the main level, custom built-ins and thoughtfully designed closet storage. The bright white kitchen opens to a formal dining room, while the inviting living room features a gas fireplace and custom cabinetry. Upstairs, two generously sized bedrooms each offer a full bath, complemented by convenient second-floor laundry. The finished lower level adds valuable living space with its own FULL BATH, built-in desk, closet, storage and direct access to the garage and private patio. Perfect for guests, a home office, recreation room or fitness area! Enjoy resort-style amenities including a clubhouse, outdoor pool, fitness center, tennis and pickleball courts, playground and walking paths. Conveniently located near NYC bus and train transportation, major highways, shopping and dining. An exceptional opportunity to enjoy one of Cambridge Heights' most desirable floor plans at an outstanding value!Rooms Sizes
Kitchen:
First
Dining Room:
First
Living Room:
First
Family Room:
Basement
Den:
n/a
Bedroom 1:
Second
Bedroom 2:
Second
Bedroom 3:
n/a
Bedroom 4:
n/a
Room Levels
Basement:
BathOthr,FamilyRm,GarEnter,InsdEntr,OutEntrn,SeeRem,Utility
Ground:
Foyer
Level 1:
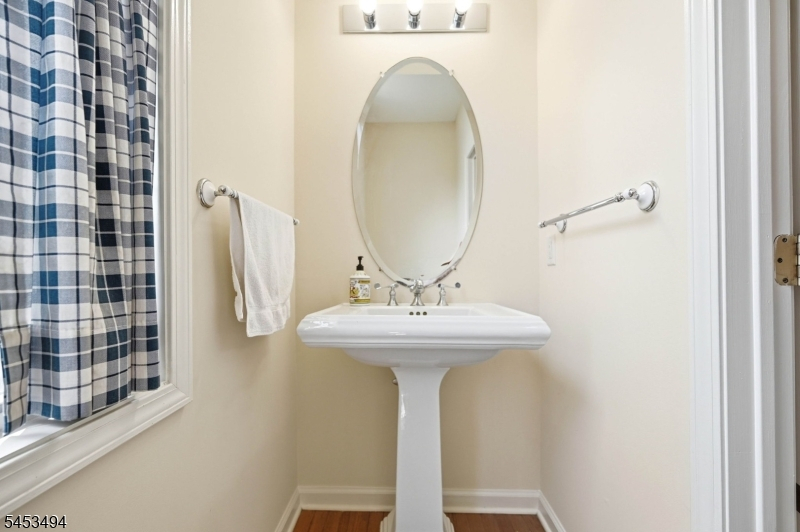
Dining Room, Kitchen, Living Room, Pantry, Powder Room
Level 2:
2 Bedrooms, Bath Main, Bath(s) Other, Laundry Room
Level 3:
Attic
Level Other:
n/a
Room Features
Kitchen:
Not Eat-In Kitchen, Pantry
Dining Room:
Formal Dining Room
Master Bedroom:
Full Bath
Bath:
Soaking Tub, Stall Shower
Interior Features
Square Foot:
2,010
Year Renovated:
n/a
Basement:
Yes - Finished, Full, Walkout
Full Baths:
3
Half Baths:
1
Appliances:
Carbon Monoxide Detector, Dishwasher, Dryer, Microwave Oven, Range/Oven-Gas, Refrigerator, Washer
Flooring:
Carpeting, Tile, Wood
Fireplaces:
1
Fireplace:
Gas Fireplace
Interior:
CODetect,CeilHigh,JacuzTyp,Shades,Skylight,SmokeDet,StallTub,TubShowr
Exterior Features
Garage Space:
1-Car
Garage:
Garage Parking, Garage Under
Driveway:
1 Car Width, Blacktop, Driveway-Exclusive, See Remarks
Roof:
Asphalt Shingle
Exterior:
Vinyl Siding
Swimming Pool:
Yes
Pool:
Association Pool
Utilities
Heating System:
1 Unit, Forced Hot Air
Heating Source:
Gas-Natural
Cooling:
1 Unit, Central Air
Water Heater:
n/a
Water:
Public Water
Sewer:
Public Sewer
Services:
Garbage Included
Lot Features
Acres:
1.00
Lot Dimensions:
n/a
Lot Features:
Level Lot
School Information
Elementary:
YANTACAW
Middle:
NUTLEY
High School:
JOHN H. WA
Community Information
County:
Essex
Town:
Nutley Twp.
Neighborhood:
Cambridge Heights
Application Fee:
n/a
Association Fee:
$641 - Monthly
Fee Includes:
Maintenance-Common Area, Maintenance-Exterior, Snow Removal
Amenities:
Exercise,MulSport,Playgrnd,PoolOtdr,Sauna,Tennis
Pets:
Yes
Financial Considerations
List Price:
$599,900
Tax Amount:
$13,387
Land Assessment:
$125,000
Build. Assessment:
$371,000
Total Assessment:
$496,000
Tax Rate:
2.70
Tax Year:
2025
Ownership Type:
Condominium
Listing Information
MLS ID:
4058122
List Date:
10-09-2026
Days On Market:
2
Listing Broker:
COMPASS NEW JERSEY LLC
Listing Agent:
Amy Pejman


Request More Information
Shawn and Diane Fox
RE/MAX American Dream
3108 Route 10 West
Denville, NJ 07834
Call: (973) 277-7853
Web: GlenmontCommons.com
