8 Oak Knoll Lane
Bedminster Twp, NJ 07921
Price: $645,000
GSMLS: 4058069Type: Single Family
Style: Townhouse-End Unit
Beds: 3
Baths: 3 Full
Garage: 2-Car
Year Built: 1995
Acres: 0.00
Property Tax: $5,950
Description
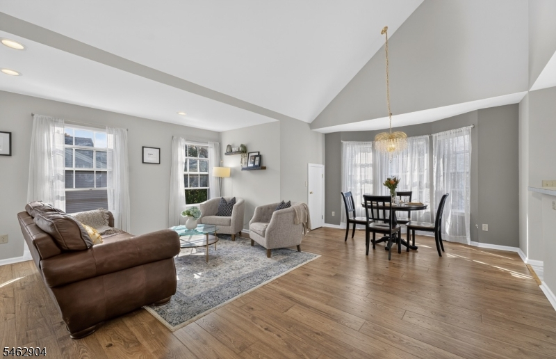
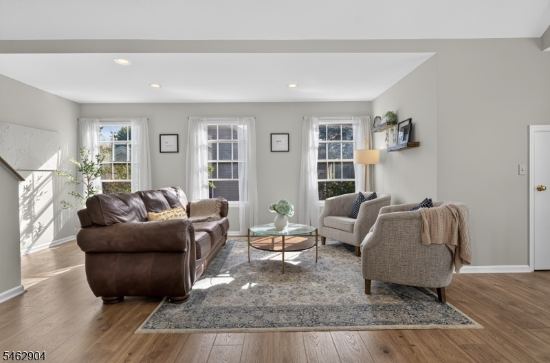
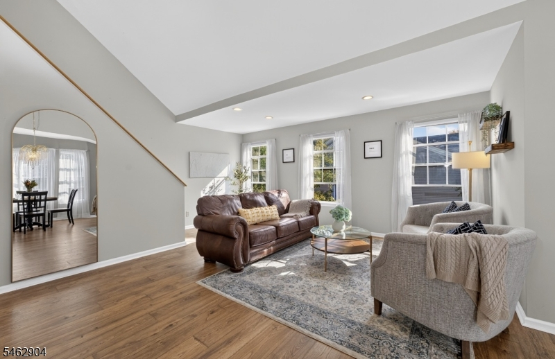
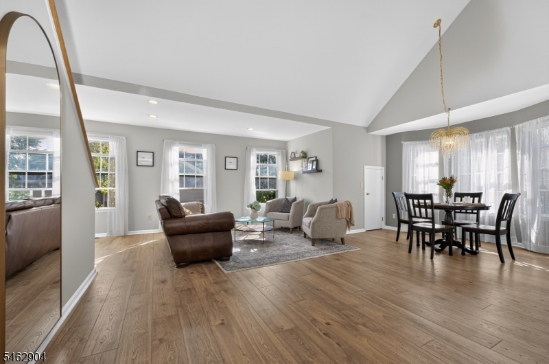
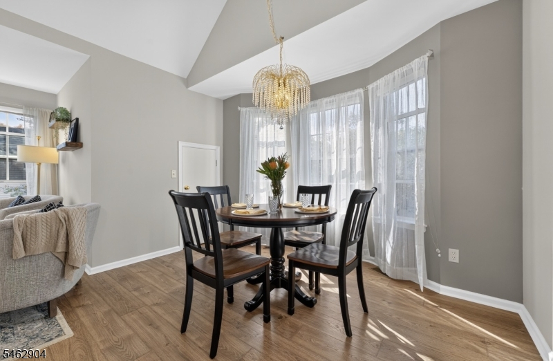
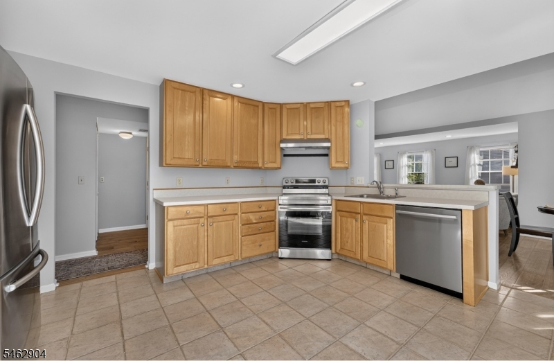
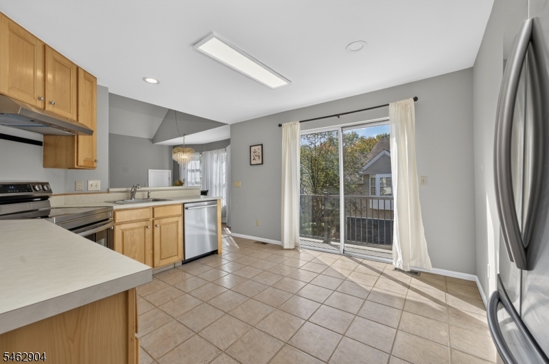
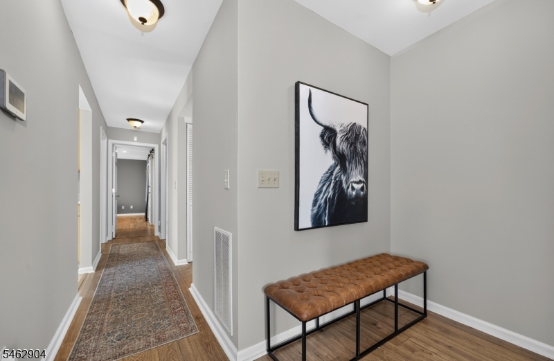
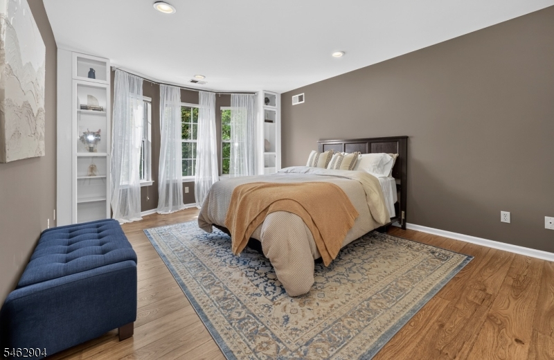
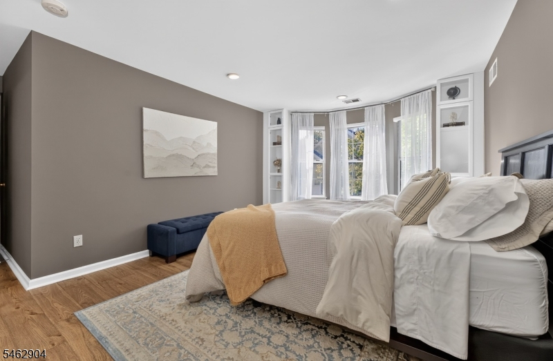
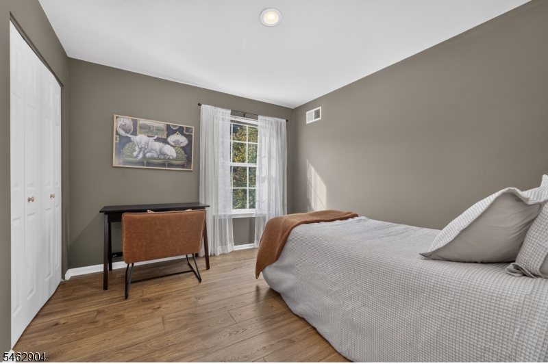
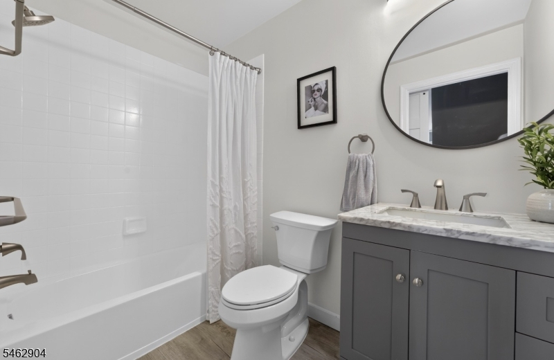
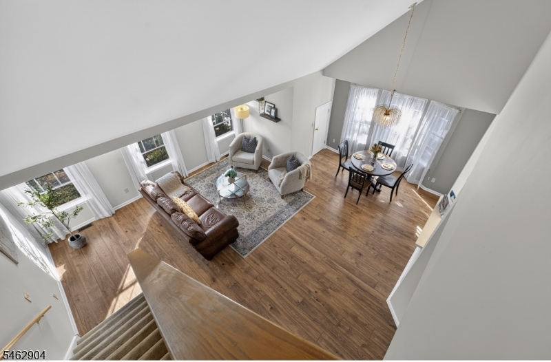
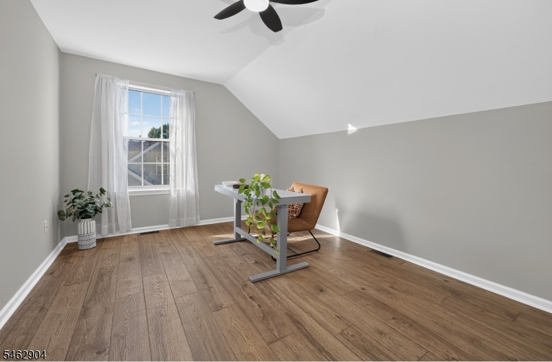
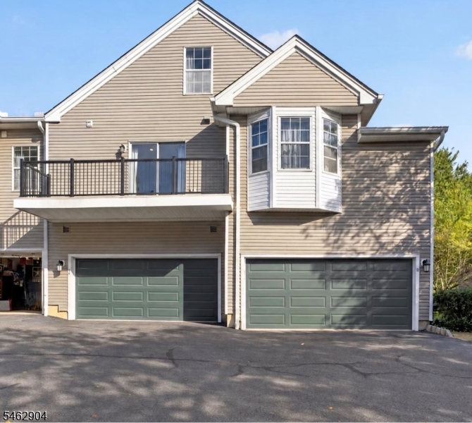
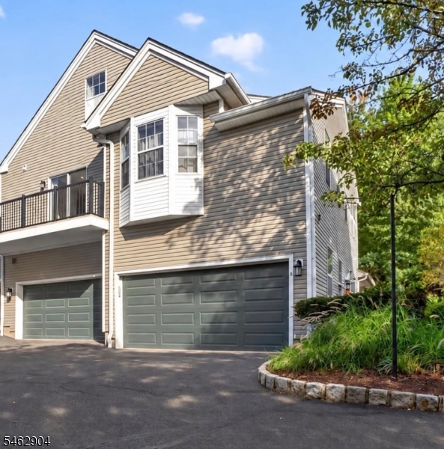
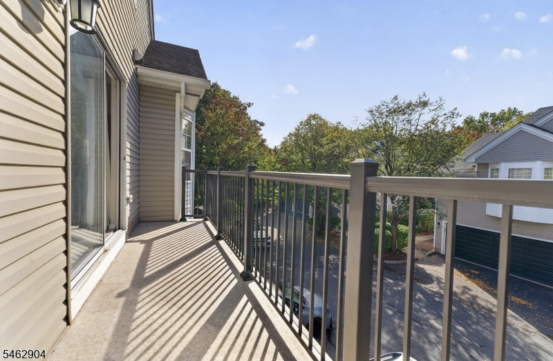
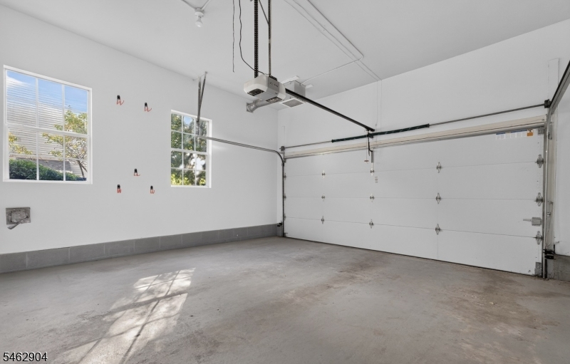
Truly an excellent opportunity! Welcome to this exceptional 3-bedroom, 3-bathroom end-unit Townhome in the highly sought-after Four Oaks community of Bedminster Hills, complete with a 2-car garage. This meticulously maintained home perfectly balances style, unmatched value, and enjoyment. Step inside to a bright, airy open floor plan with abundant natural light and a private balcony in the kitchen perfect for morning coffee. The primary suite offers built-in shelves and a contemporary barn door. Upstairs offers incredible flexibility with a bedroom suite that comfortably fits a queen bed ideal for an in-law suite, guest room, home office, or gym. You will find an abundance of organized space, including a generous walk-in closet in the primary suite, deep closets in every bedroom, a pantry, a coat closet, and a large bonus storage closet. a two car garage and newer roof brings peace of mind. Enjoy modern peace of mind with upgraded features like a smart thermostat, manageable from your phone and a fully installed ADT security system ready for activation. The amenities include the Clubhouse, a short stroll away, offering an outdoor pool, tennis/pickleball courts, a well-equipped gym, a playground, and access to the 6.5-acre Bedminster Hike and Bike trail. Four Oaks boasts one of the lowest HOA fees in all of Bedminster Hills. The town of Bedminster features excellent schools, diverse dining and shopping, professional medical buildings and close to highways and transit.
Rooms Sizes
Kitchen:
14x12 Second
Dining Room:
11x9 Second
Living Room:
18x13 Second
Family Room:
n/a
Den:
n/a
Bedroom 1:
15x13 Second
Bedroom 2:
11x10 Second
Bedroom 3:
12x9 Third
Bedroom 4:
n/a
Room Levels
Basement:
n/a
Ground:
n/a
Level 1:
Vestibul,GarEnter
Level 2:
2Bedroom,BathMain,Kitchen,LivDinRm
Level 3:
1 Bedroom, Bath(s) Other
Level Other:
n/a
Room Features
Kitchen:
Eat-In Kitchen, Separate Dining Area
Dining Room:
Living/Dining Combo
Master Bedroom:
Full Bath, Walk-In Closet
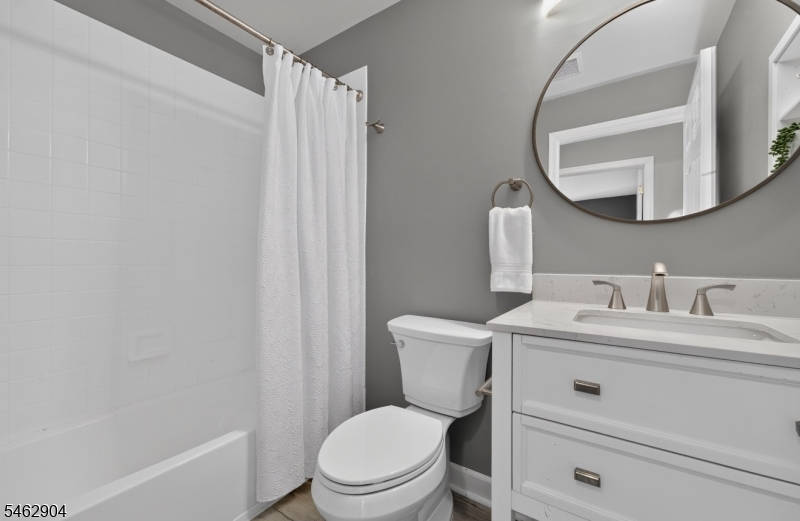
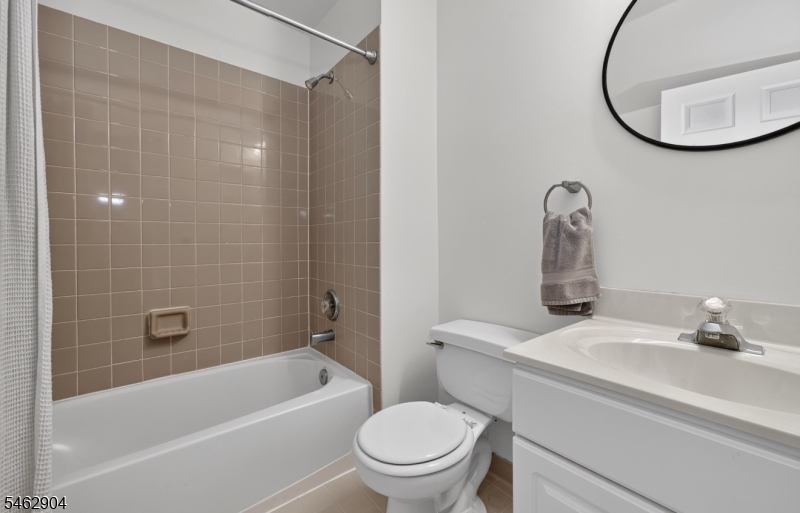
Bath:
Stall Shower And Tub
Interior Features
Square Foot:
n/a
Year Renovated:
2026
Basement:
No
Full Baths:
3
Half Baths:
0
Appliances:
Carbon Monoxide Detector, Dishwasher, Range/Oven-Electric, Refrigerator
Flooring:
Laminate, Tile
Fireplaces:
No
Fireplace:
n/a
Interior:
Blinds,CODetect,CeilCath,CeilHigh,SecurSys,Shades,SmokeDet,StallTub,WlkInCls,WndwTret
Exterior Features
Garage Space:
2-Car
Garage:
Attached,DoorOpnr,InEntrnc,Oversize
Driveway:
2 Car Width, Additional Parking, Blacktop
Roof:
Asphalt Shingle
Exterior:
Vinyl Siding
Swimming Pool:
Yes
Pool:
Association Pool
Utilities
Heating System:
1 Unit, Forced Hot Air
Heating Source:
Gas-Natural
Cooling:
1 Unit, Central Air
Water Heater:
Gas
Water:
Public Water
Sewer:
Association
Services:
Cable TV Available, Garbage Extra Charge
Lot Features
Acres:
0.00
Lot Dimensions:
n/a
Lot Features:
Corner, Cul-De-Sac
School Information
Elementary:
BEDMINSTER
Middle:
BEDMINSTER
High School:
BERNARDS
Community Information
County:
Somerset
Town:
Bedminster Twp.
Neighborhood:
FOUR OAKS
Application Fee:
n/a
Association Fee:
$370 - Monthly
Fee Includes:
Maintenance-Common Area, Snow Removal
Amenities:
Club House, Jogging/Biking Path, Tennis Courts
Pets:
Yes
Financial Considerations
List Price:
$645,000
Tax Amount:
$5,950
Land Assessment:
$215,000
Build. Assessment:
$313,200
Total Assessment:
$528,200
Tax Rate:
1.20
Tax Year:
2025
Ownership Type:
Fee Simple
Listing Information
MLS ID:
4058069
List Date:
10-09-2026
Days On Market:
2
Listing Broker:
COLDWELL BANKER REALTY
Listing Agent:
Celeste Amann


Request More Information
Shawn and Diane Fox
RE/MAX American Dream
3108 Route 10 West
Denville, NJ 07834
Call: (973) 277-7853
Web: GlenmontCommons.com
