112 Flocktown Rd
Washington Twp, NJ 07853
Price: $600,000
GSMLS: 4058059Type: Single Family
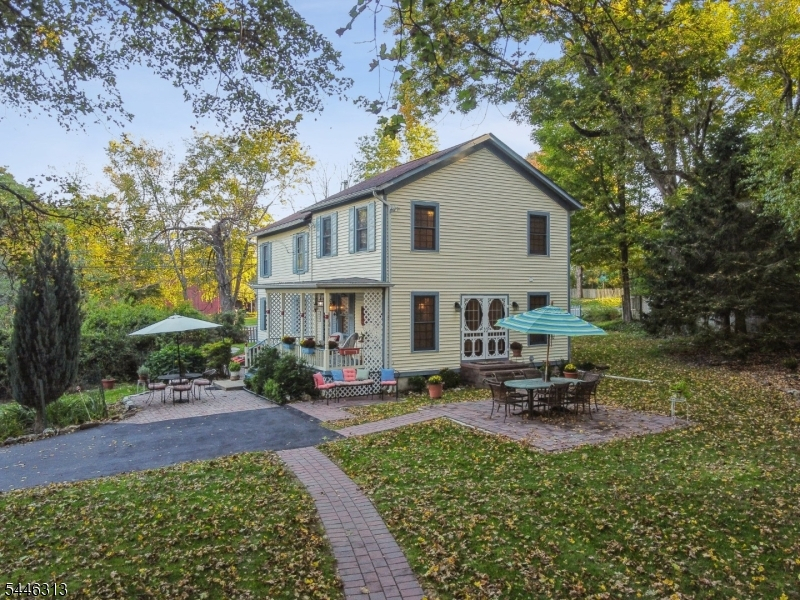
Style: Colonial
Beds: 3
Baths: 3 Full & 1 Half
Garage: 2-Car
Year Built: 1794
Acres: 1.00
Property Tax: $8,837
Description
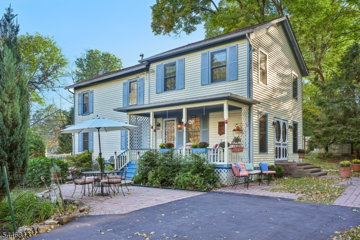
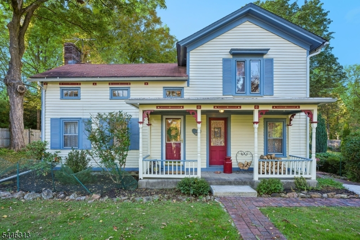
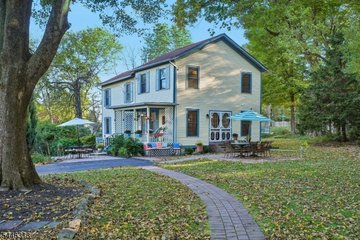
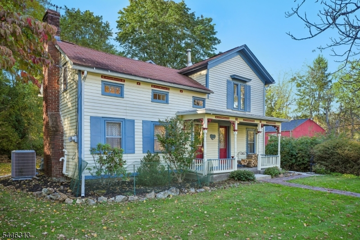
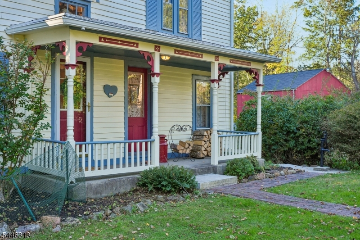
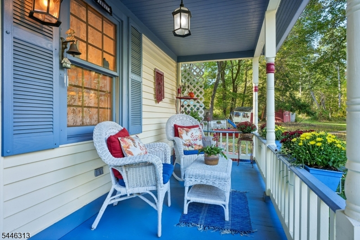
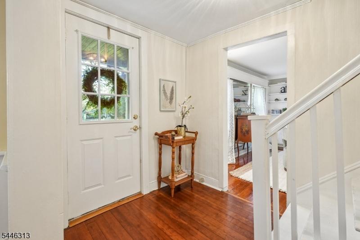
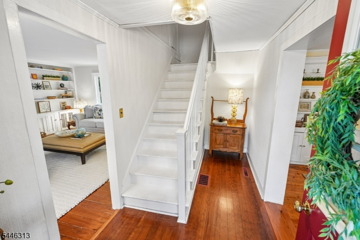
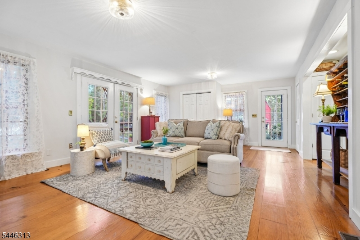
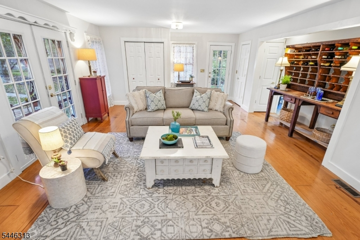
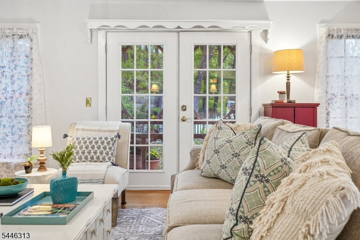
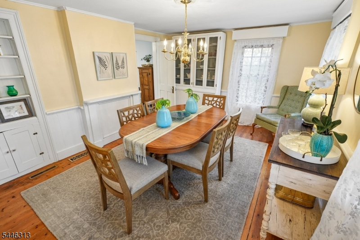
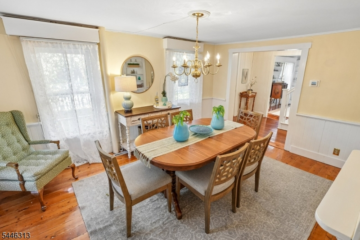
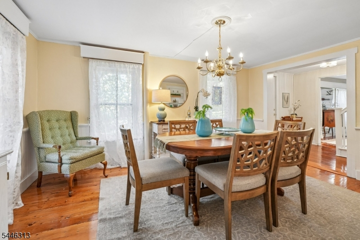
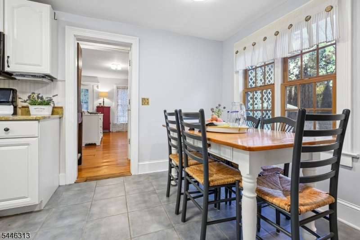
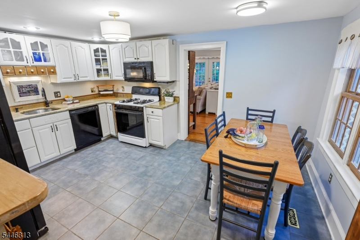
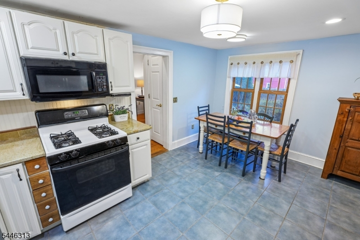
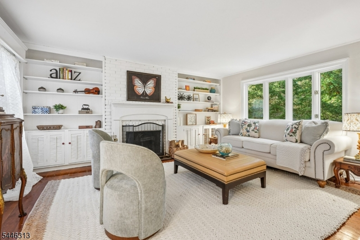
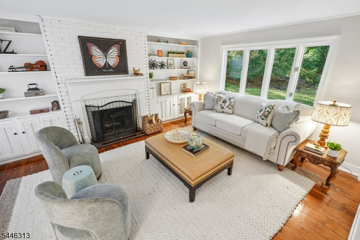
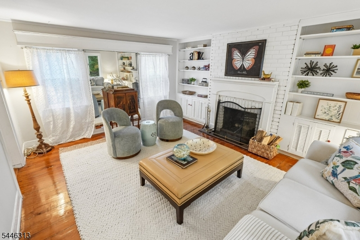
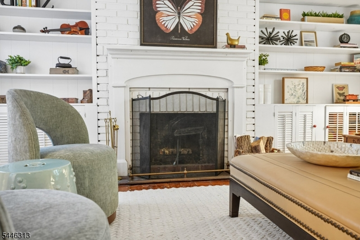
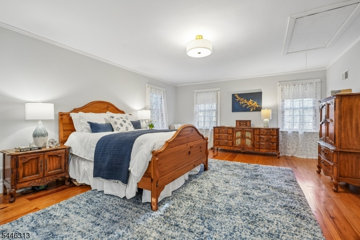
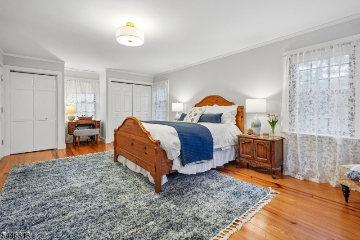
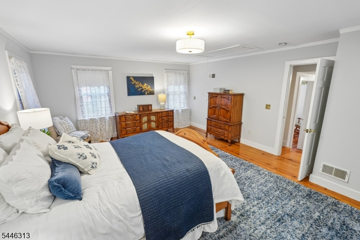
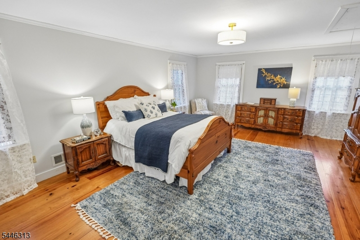
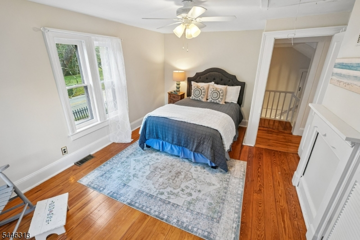
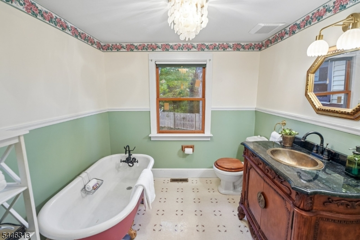
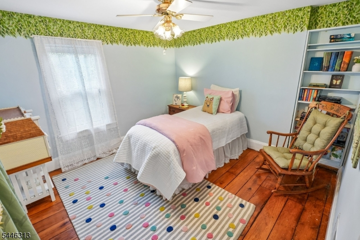
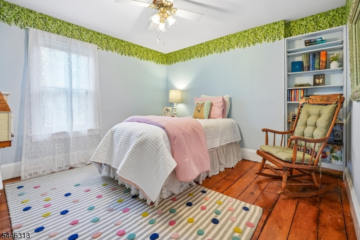
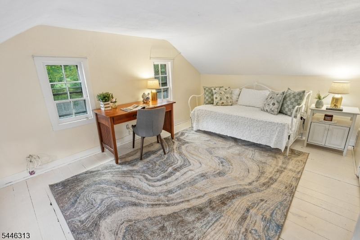
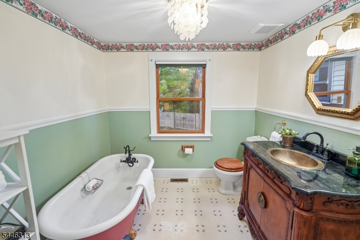
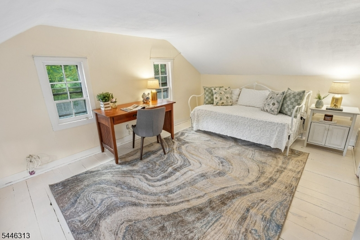
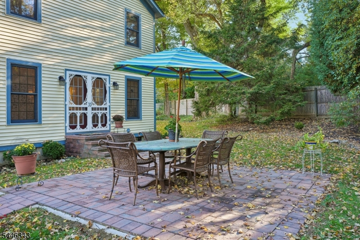
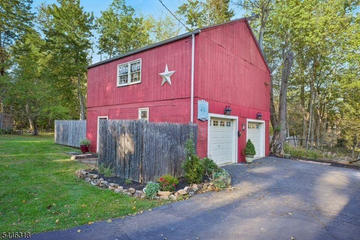
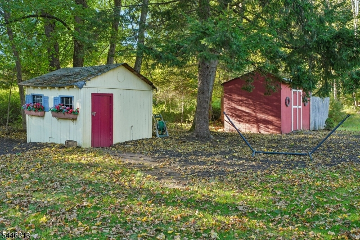
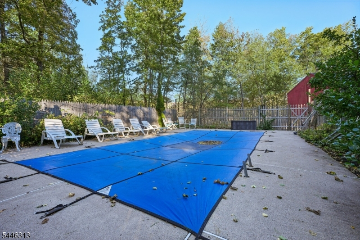
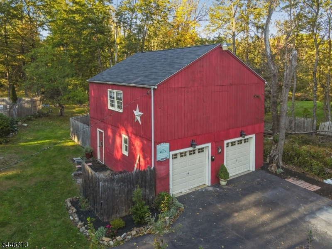
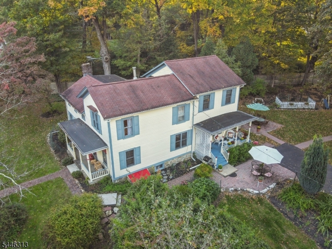
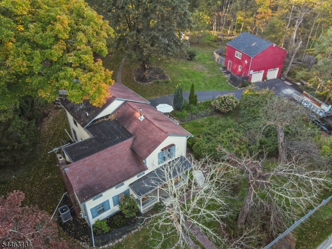
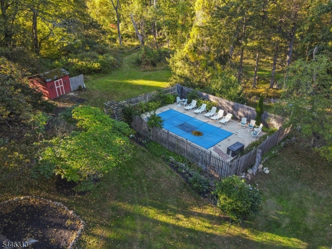
A Historic Country Estate Where Timeless Elegance Meets Modern Comforts!Discover an extraordinary circa-1794 Colonial farmhouse, beautifully renovated in 2025, where centuries of history meet the comforts of modern country living. Set on a picturesque one-acre property in scenic Long Valley, this captivating residence offers 11 rooms, 3 bedrooms, an office, 3 full baths, and an exceptional blend of historic charm and refined living. Inviting fireplaces, rich architectural character, wide-plank wood flooring and gracious gathering spaces evoke a bygone era, while thoughtful updates accommodate today's lifestyle. An expansive 23' x 18' family room, formal dining room, and generously proportioned primary suite provide wonderful spaces for everyday living and elegant entertaining. Outdoors, the estate unfolds into a private country retreat featuring an in-ground pool, two open porches, inviting patios, and an oversized two-car barn/garage with huge loft (yoga/studio) offering remarkable versatility. Located in historic Long Valley, originally known as German Valley, this special property embraces a community renowned for its 18th-century heritage, rolling countryside, scenic parks, and charming farms. Enjoy nearby Hacklebarney State Park, Ort Farms, and the iconic Long Valley Pub & Brewery, housed in a historic 1771 stone barn. A rare opportunity to own a distinctive piece of New Jersey history, where heritage, natural beauty, and modern comforts come together in perfect harmony!
Rooms Sizes
Kitchen:
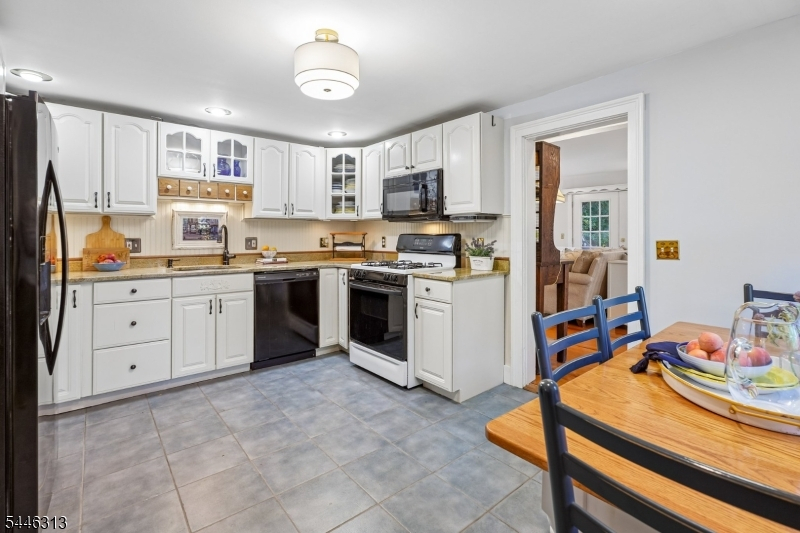
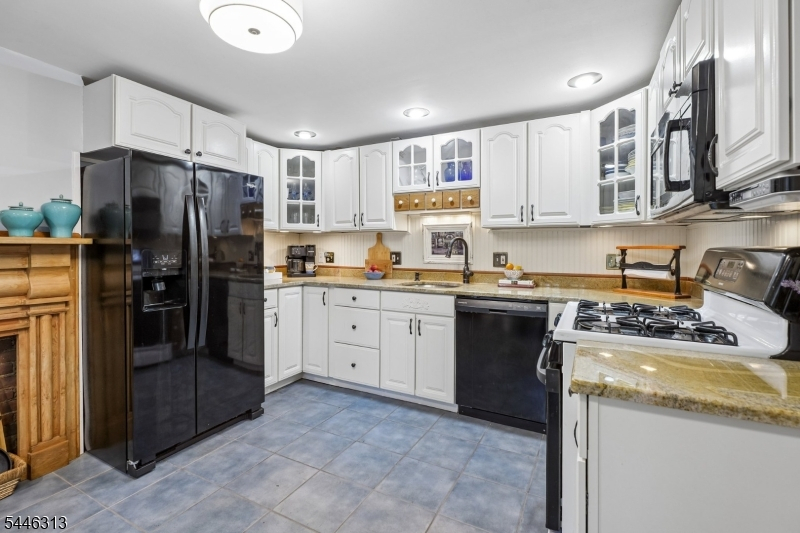
7x9 First
Dining Room:
15x12 First
Living Room:
15x14 First
Family Room:
23x18 First
Den:
n/a
Bedroom 1:
23x15 Second
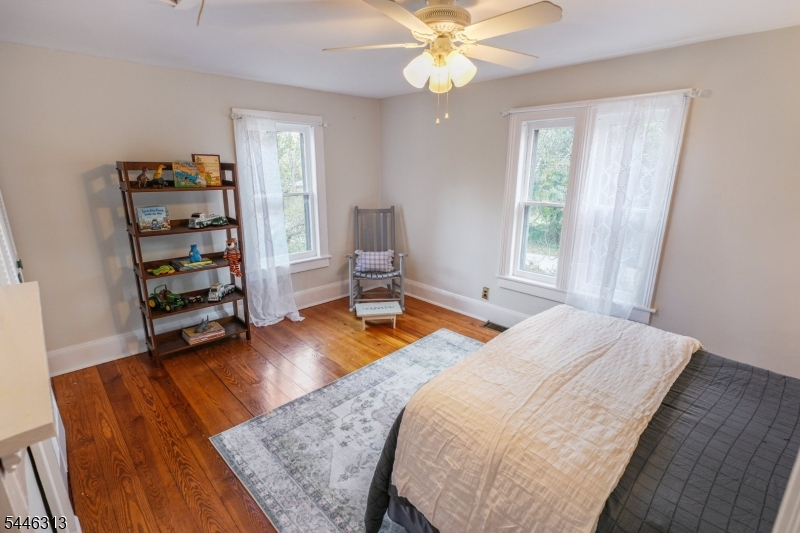
Bedroom 2:
15x13 Second
Bedroom 3:
15x11 Second
Bedroom 4:
n/a
Room Levels
Basement:
n/a
Ground:
n/a
Level 1:
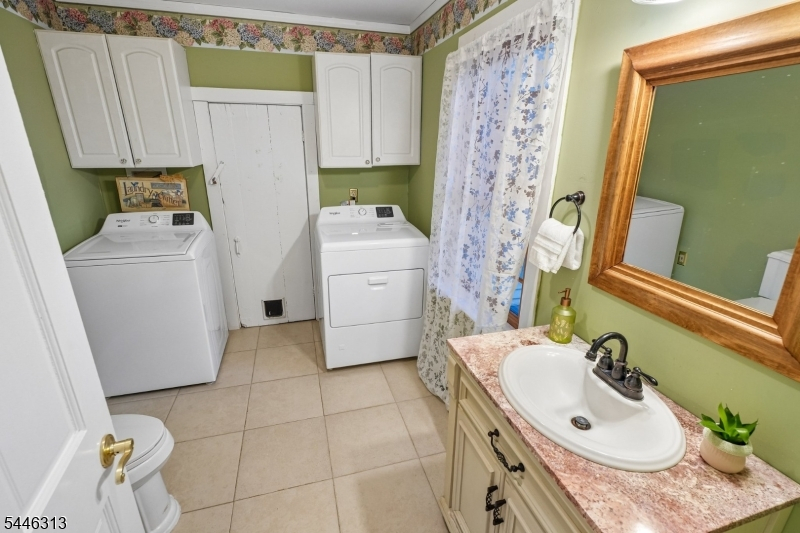
Bath Main, Breakfast Room, Dining Room, Family Room, Kitchen, Laundry Room, Living Room, Porch
Level 2:
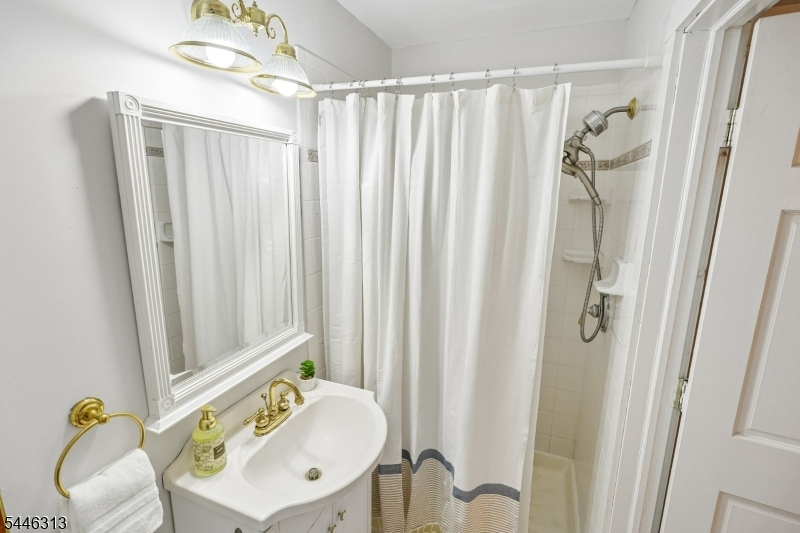
3 Bedrooms, Bath Main, Bath(s) Other, Office
Level 3:
Attic
Level Other:
n/a
Room Features
Kitchen:
Eat-In Kitchen, Pantry
Dining Room:
Formal Dining Room
Master Bedroom:
Full Bath
Bath:
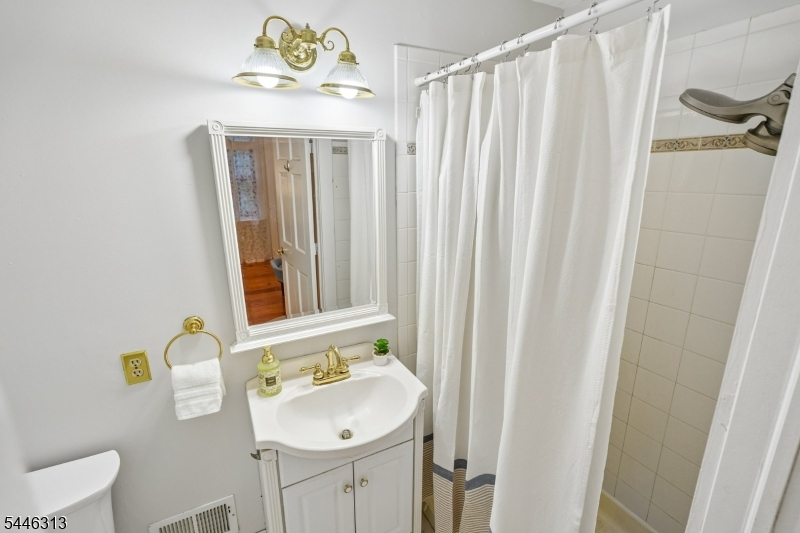
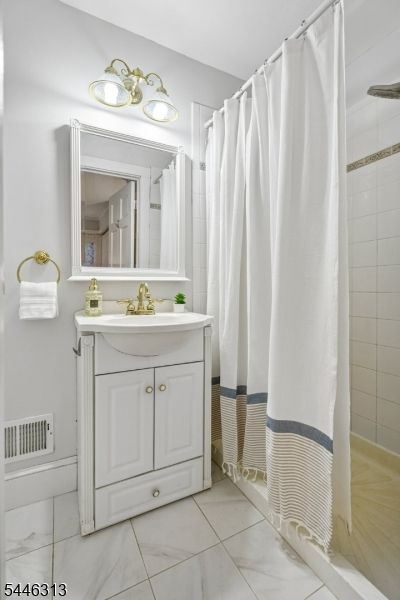
Stall Shower
Interior Features
Square Foot:
n/a
Year Renovated:
2025
Basement:
Yes - Bilco-Style Door, Crawl Space, Full, Unfinished
Full Baths:
3
Half Baths:
1
Appliances:
Carbon Monoxide Detector, Dishwasher, Dryer, Kitchen Exhaust Fan, Microwave Oven, Range/Oven-Gas, Refrigerator, Washer
Flooring:
Carpeting, Tile, Vinyl-Linoleum, Wood
Fireplaces:
2
Fireplace:
Living Room, See Remarks, Wood Burning, Wood Stove-Freestanding
Interior:
CODetect,SmokeDet,SoakTub,StallShw,WndwTret
Exterior Features
Garage Space:
2-Car
Garage:
Loft Storage, Oversize Garage, See Remarks
Driveway:
Additional Parking, Blacktop, Driveway-Exclusive
Roof:
Asphalt Shingle
Exterior:
Clapboard, See Remarks, Vinyl Siding
Swimming Pool:
Yes
Pool:
In-Ground Pool
Utilities
Heating System:
1 Unit, Forced Hot Air
Heating Source:
Gas-Natural, Wood
Cooling:
1 Unit, Ceiling Fan, Central Air
Water Heater:
Gas
Water:
Private, Well
Sewer:
Septic, Septic 3 Bedroom Town Verified, Sewer Charge Extra
Services:
Cable TV, Fiber Optic Available, Garbage Extra Charge
Lot Features
Acres:
1.00
Lot Dimensions:
n/a
Lot Features:
Irregular Lot, Level Lot
School Information
Elementary:
Flocktown Road School (3-5)
Middle:
n/a
High School:
n/a
Community Information
County:
Morris
Town:
Washington Twp.
Neighborhood:
n/a
Application Fee:
n/a
Association Fee:
n/a
Fee Includes:
n/a
Amenities:
Storage
Pets:
Cats OK, Dogs OK, Yes
Financial Considerations
List Price:
$600,000
Tax Amount:
$8,837
Land Assessment:
$126,000
Build. Assessment:
$168,300
Total Assessment:
$294,300
Tax Rate:
3.00
Tax Year:
2025
Ownership Type:
Fee Simple
Listing Information
MLS ID:
4058059
List Date:
10-09-2026
Days On Market:
2
Listing Broker:
KELLER WILLIAMS MID-TOWN DIRECT
Listing Agent:
Mark Slade




Request More Information
Shawn and Diane Fox
RE/MAX American Dream
3108 Route 10 West
Denville, NJ 07834
Call: (973) 277-7853
Web: GlenmontCommons.com
