311 Oak Pkwy
Dunellen Boro, NJ 08812
Price: $575,000
GSMLS: 4057992Type: Single Family
Style: Colonial
Beds: 4
Baths: 2 Full
Garage: No
Year Built: 1965
Acres: 0.18
Property Tax: $12,803
Description
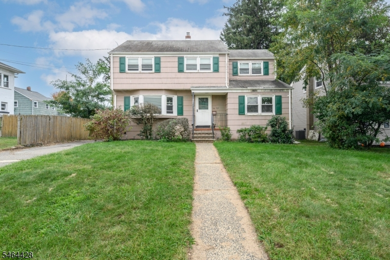
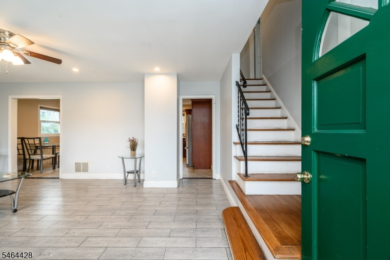
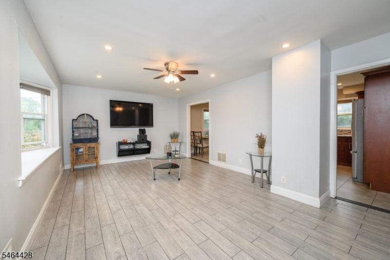
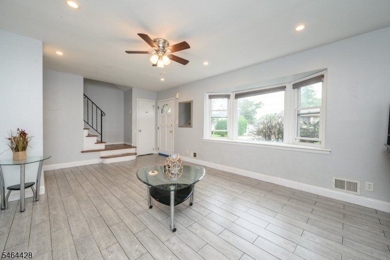
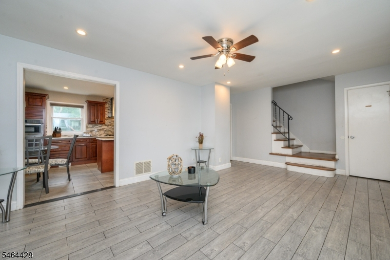
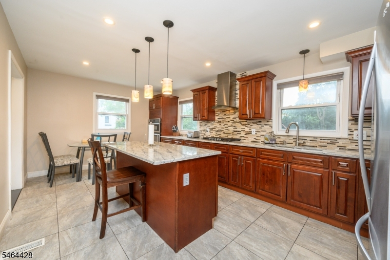
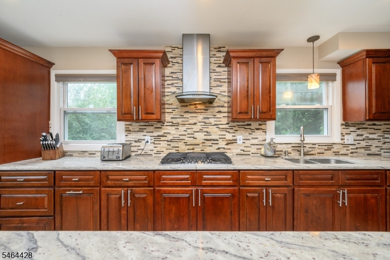
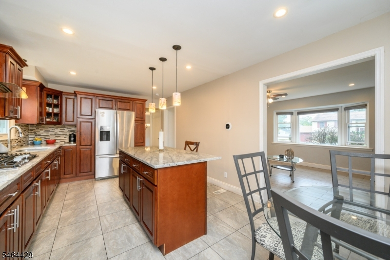
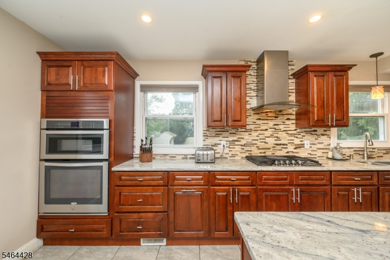
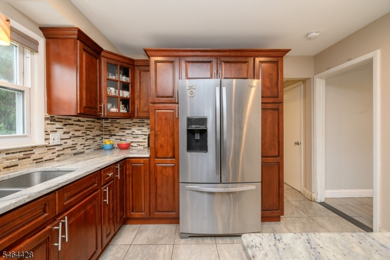
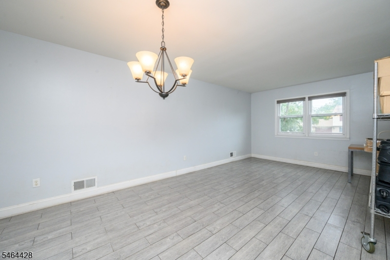
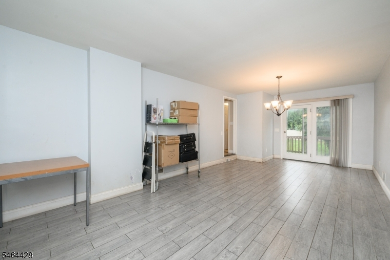
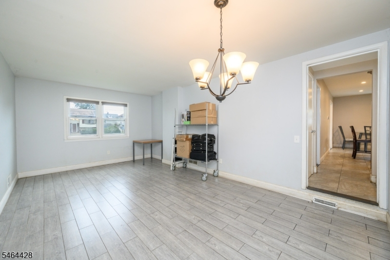
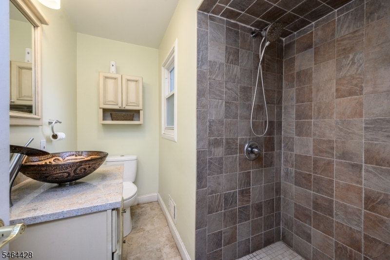
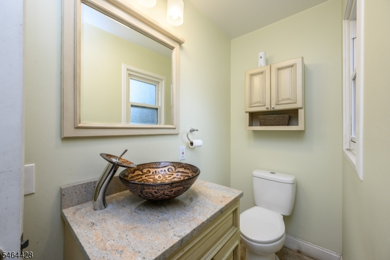
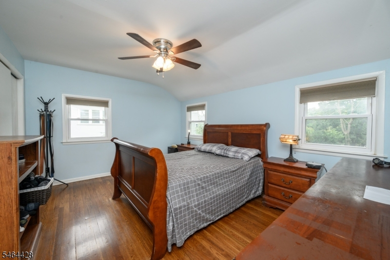
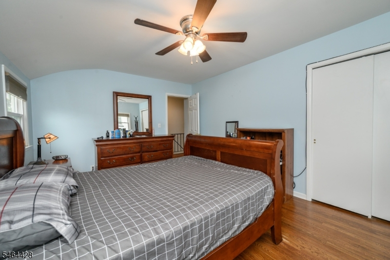
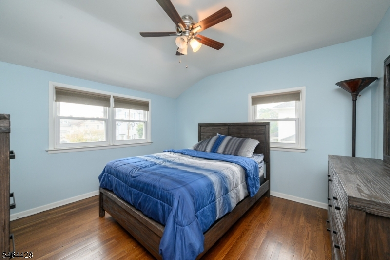
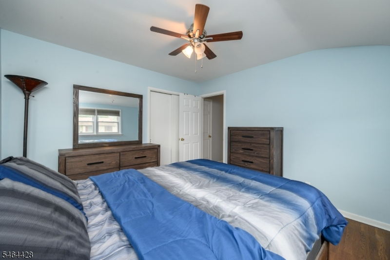
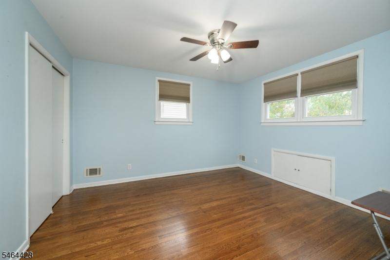
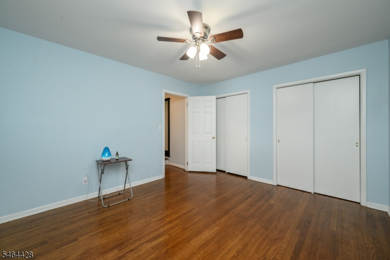
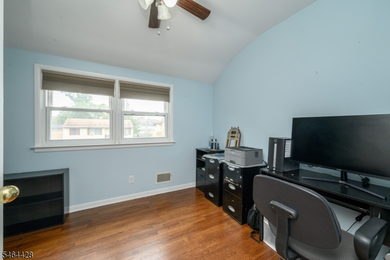
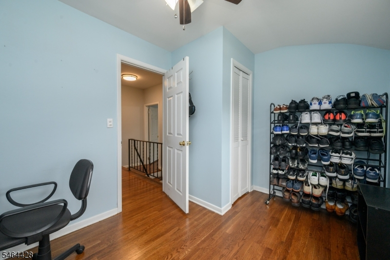
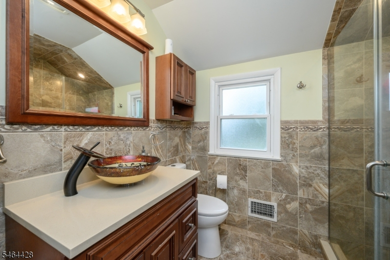
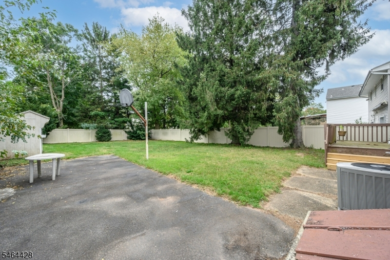
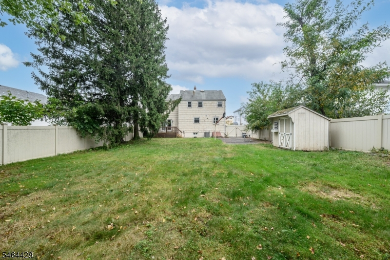
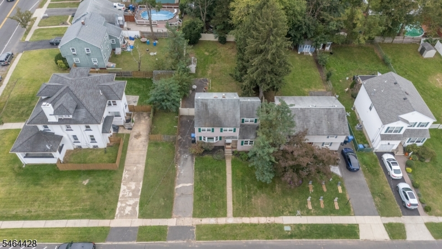
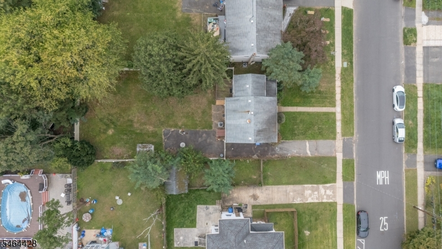
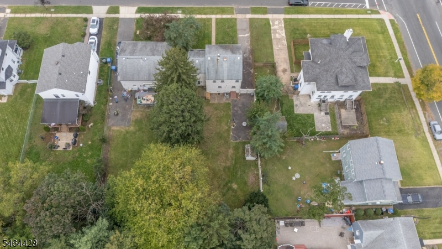
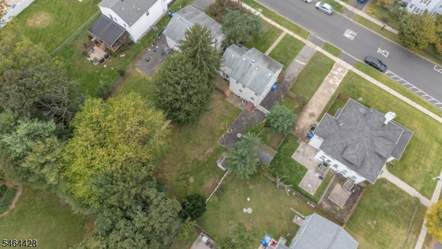
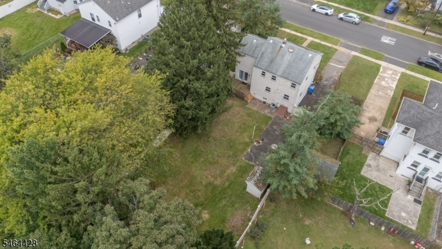
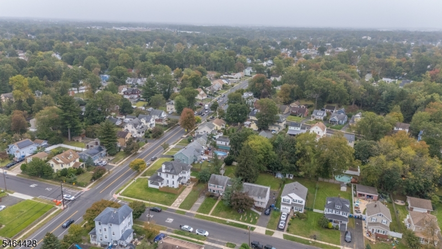
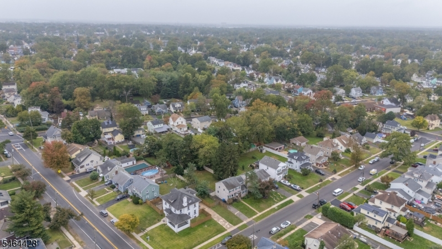
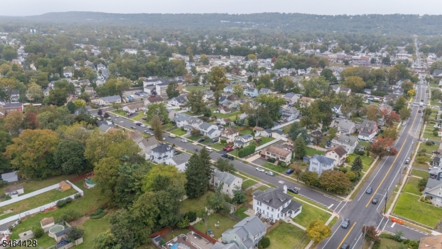
Welcome home to this light and bright 4 Bed 2 Bath Colonial in Dunellen! Step inside to a welcoming living room featuring luxe vinyl plank flooring, recessed lighting, and a large bay window that fills the space with an abundance of natural light. The beautiful eat-in kitchen is sure to impress with stainless steel appliances, granite countertops, a decorative tile backsplash, center island with seating, and an plethora of premium cherry cabinetry. A step down leads to the sunken dining room, seamlessly shared with the inviting family room, an ideal setting for entertaining and memorable dinner parties. Upstairs, you'll find a sleek full bath with a tiled stall shower, along with 4 generous bedrooms offering gleaming hardwood floors and ample closet space. Step outside and enjoy your own private retreat in the large, lush, fully fenced yard, complete with a spacious deck and storage shed. An oversized driveway provides plenty of parking for you and guests. Conveniently located near shopping, dining, parks, schools, public transportation, and major roadways. This charming Colonial offers space, comfort, and convenience. Don't miss the chance to make this your new home sweet home!
Rooms Sizes
Kitchen:
21x12 First
Dining Room:
First
Living Room:
21x15 First
Family Room:
12x24 First
Den:
n/a
Bedroom 1:
15x12 Second
Bedroom 2:
12x13 Second
Bedroom 3:
12x13 Second
Bedroom 4:
12x8 Second
Room Levels
Basement:
Inside Entrance, Laundry Room, Storage Room, Utility Room
Ground:
n/a
Level 1:
Bath Main, Dining Room, Family Room, Kitchen, Living Room
Level 2:
4 Or More Bedrooms, Bath(s) Other
Level 3:
Attic
Level Other:
n/a
Room Features
Kitchen:
Center Island, Eat-In Kitchen
Dining Room:
Formal Dining Room
Master Bedroom:
n/a
Bath:
n/a
Interior Features
Square Foot:
1,728
Year Renovated:
n/a
Basement:
Yes - Full, Unfinished
Full Baths:
2
Half Baths:
0
Appliances:
Cooktop - Gas, Dryer, Microwave Oven, Refrigerator, Wall Oven(s) - Gas
Flooring:
Carpeting, Tile, Vinyl-Linoleum, Wood
Fireplaces:
No
Fireplace:
n/a
Interior:
StallShw
Exterior Features
Garage Space:
No
Garage:
n/a
Driveway:
1 Car Width, Blacktop
Roof:
Asphalt Shingle
Exterior:
Wood Shingle
Swimming Pool:
No
Pool:
n/a
Utilities
Heating System:
Forced Hot Air
Heating Source:
Gas-Natural
Cooling:
Ceiling Fan, Central Air
Water Heater:
Gas
Water:
Public Water
Sewer:
Public Sewer, Sewer Charge Extra
Services:
Garbage Extra Charge
Lot Features
Acres:
0.18
Lot Dimensions:
53X150
Lot Features:
Level Lot
School Information
Elementary:
n/a
Middle:
n/a
High School:
n/a
Community Information
County:
Middlesex
Town:
Dunellen Boro
Neighborhood:
n/a
Application Fee:
n/a
Association Fee:
n/a
Fee Includes:
n/a
Amenities:
n/a
Pets:
n/a
Financial Considerations
List Price:
$575,000
Tax Amount:
$12,803
Land Assessment:
$108,200
Build. Assessment:
$414,800
Total Assessment:
$523,000
Tax Rate:
2.45
Tax Year:
2025
Ownership Type:
Fee Simple
Listing Information
MLS ID:
4057992
List Date:
10-09-2026
Days On Market:
2
Listing Broker:
RE/MAX 1ST ADVANTAGE
Listing Agent:
Robert Dekanski


Request More Information
Shawn and Diane Fox
RE/MAX American Dream
3108 Route 10 West
Denville, NJ 07834
Call: (973) 277-7853
Web: GlenmontCommons.com
