65 Parks Rd
Denville Twp, NJ 07834
Price: $665,000
GSMLS: 4057835Type: Single Family
Style: Split Level
Beds: 3
Baths: 2 Full & 1 Half
Garage: No
Year Built: 1958
Acres: 0.23
Property Tax: $8,537
Description
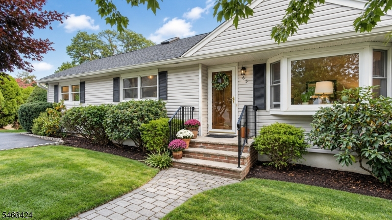
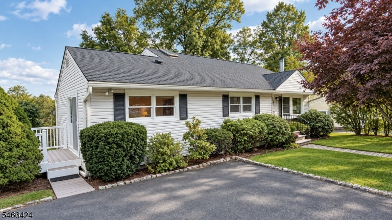
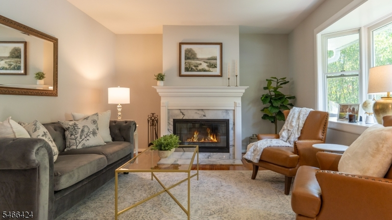
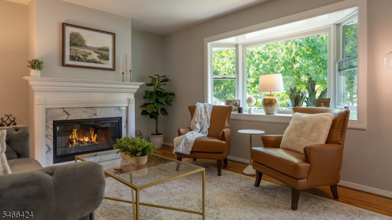
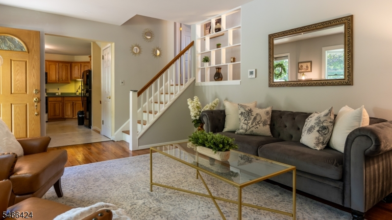
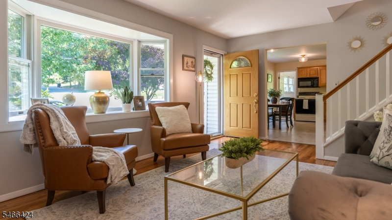
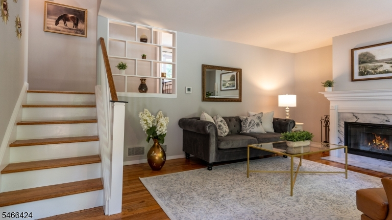
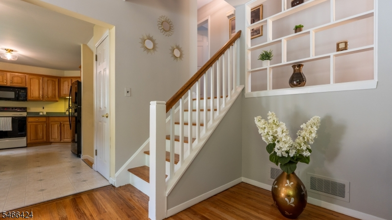
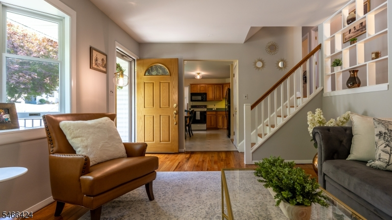
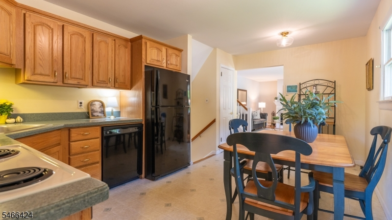
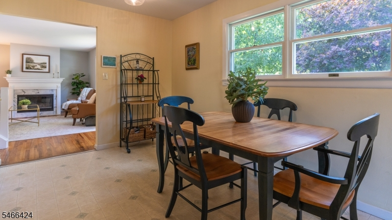
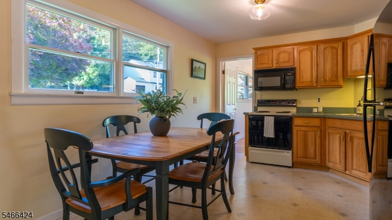
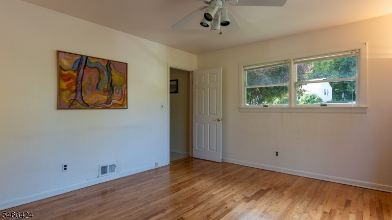
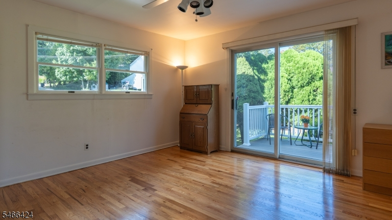
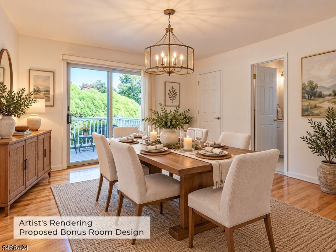
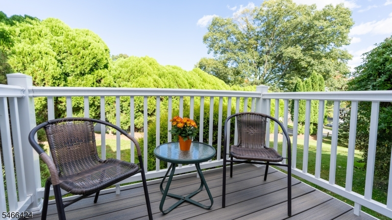
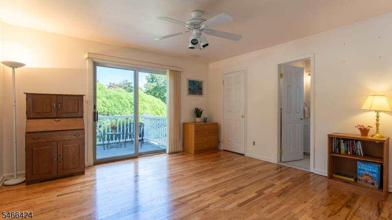
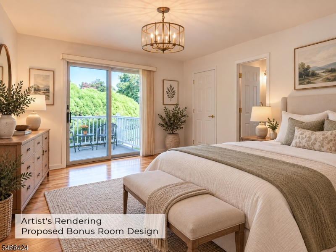
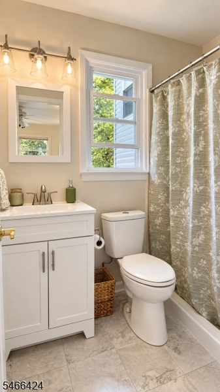
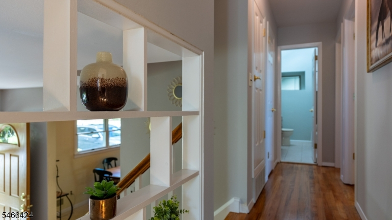
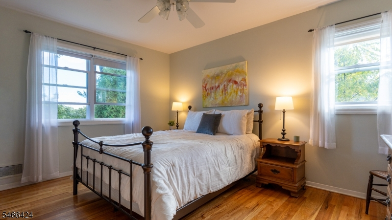
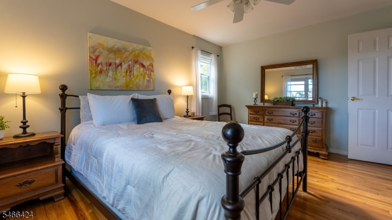
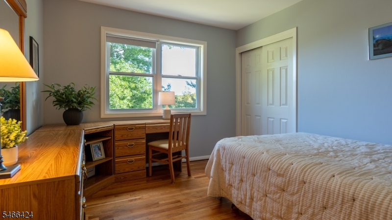
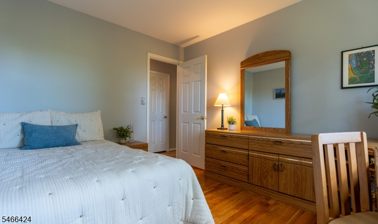
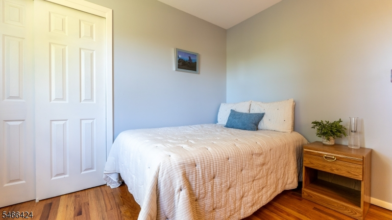
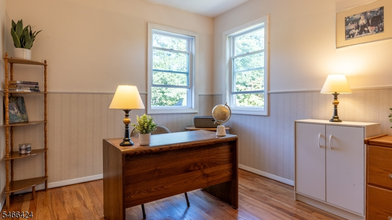
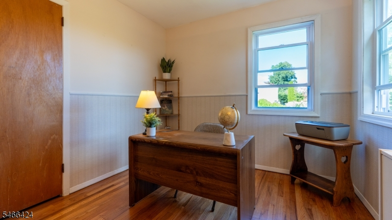
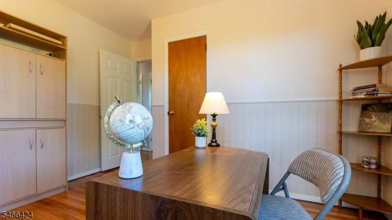
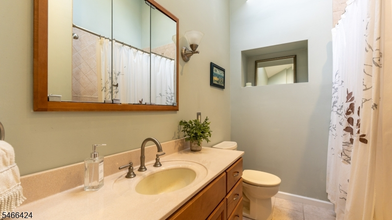
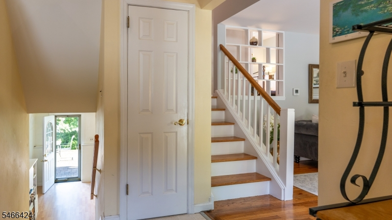
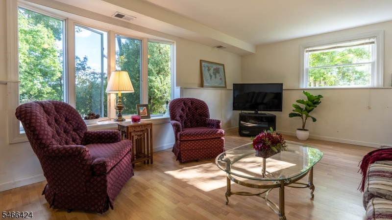
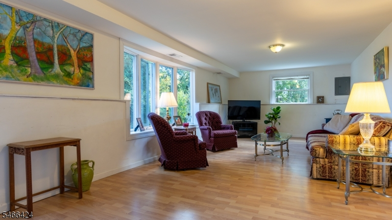
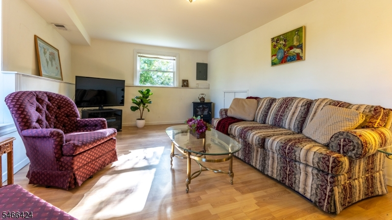
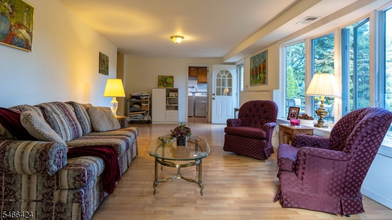
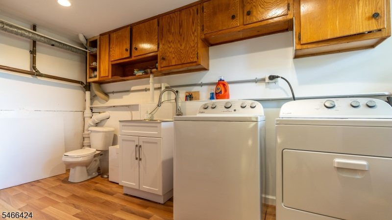
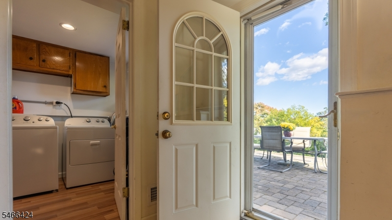
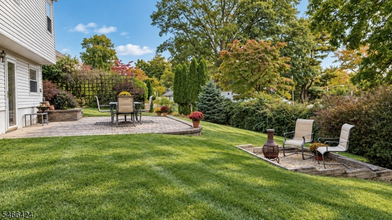
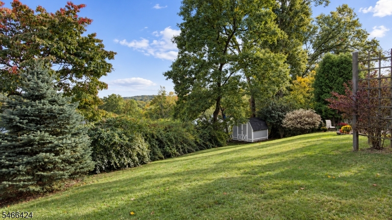
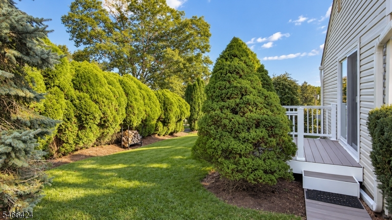
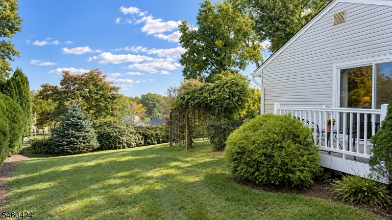
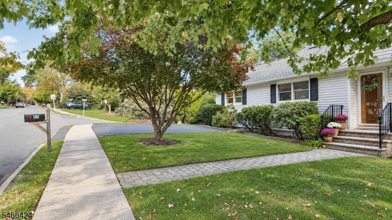
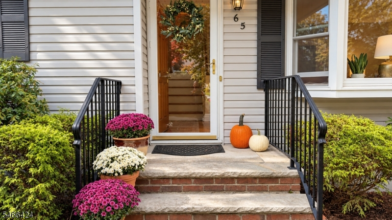
***Highest and best offers due by 5 PM on Monday, 10/19*** Located on a very spacious corner lot w/mature trees providing privacy & a peaceful backyard, 65 Parks Rd. offers comfort & convenience just minutes from vibrant downtown Denville. Upon entering this charming split-level home, which has been expanded from the original model, you'll find the freshly painted living room w/a large bay window to let plenty of sunlight in & a wood-burning fireplace for cozy nights. The accommodating main level also boasts an eat-in kitchen w/stylish new light fixtures & faucet, as well as a bonus room - w/remodeled full bathroom, generously sized walk-in closet & sliding glass doors to a small deck for enjoying morning coffee - that would be ideal as a dining room or primary bedroom. Newly refinished hardwood floors continue upstairs & into all three bedrooms, which look out on the leafy skyline vista & are served by a full bathroom showcasing a soaring ceiling & skylight. Down the stairs from the kitchen is the expansive family room w/a bay window to take in the serene views of the yard, laminate wood flooring & updated laundry room w/half bath & storage. Open the back door & walk right onto a lovely patio w/plenty of room for dining & entertaining. Close to shops, restaurants, parks & downtown, & featuring many thoughtful upgrades, 65 Parks Rd. gives you the opportunity to enjoy all that popular Denville provides, along w/easy access to major highways, NJ Transit & only 42 miles to NYC!
Rooms Sizes
Kitchen:
n/a
Dining Room:
n/a
Living Room:
n/a
Family Room:
n/a
Den:
n/a
Bedroom 1:
n/a
Bedroom 2:
n/a
Bedroom 3:
n/a
Bedroom 4:
n/a
Room Levels
Basement:
n/a
Ground:
n/a
Level 1:
n/a
Level 2:
n/a
Level 3:
n/a
Level Other:
n/a
Room Features
Kitchen:
Eat-In Kitchen, Separate Dining Area
Dining Room:
Formal Dining Room
Master Bedroom:
n/a
Bath:
Tub Shower
Interior Features
Square Foot:
n/a
Year Renovated:
n/a
Basement:
Yes - Crawl Space, Finished, Walkout
Full Baths:
2
Half Baths:
1
Appliances:
Dishwasher, Dryer, Microwave Oven, Range/Oven-Gas, Refrigerator, Washer
Flooring:
Laminate, Tile, Vinyl-Linoleum, Wood
Fireplaces:
1
Fireplace:
Living Room, Wood Burning
Interior:
StallShw,TubShowr,WlkInCls
Exterior Features
Garage Space:
No
Garage:
None
Driveway:
2 Car Width, Blacktop
Roof:
Asphalt Shingle
Exterior:
Aluminum Siding
Swimming Pool:
No
Pool:
n/a
Utilities
Heating System:
Forced Hot Air
Heating Source:
Gas-Natural
Cooling:
Attic Fan, Ceiling Fan, Window A/C(s)
Water Heater:
Electric
Water:
Public Water
Sewer:
Public Sewer
Services:
n/a
Lot Features
Acres:
0.23
Lot Dimensions:
n/a
Lot Features:
Corner
School Information
Elementary:
Lakeview Elementary (K-5)
Middle:
Valley View Middle (6-8)
High School:
Morris Knolls High School (9-12)
Community Information
County:
Morris
Town:
Denville Twp.
Neighborhood:
Beacon Hill
Application Fee:
n/a
Association Fee:
n/a
Fee Includes:
n/a
Amenities:
n/a
Pets:
Yes
Financial Considerations
List Price:
$665,000
Tax Amount:
$8,537
Land Assessment:
$149,600
Build. Assessment:
$156,500
Total Assessment:
$306,100
Tax Rate:
2.79
Tax Year:
2025
Ownership Type:
Fee Simple
Listing Information
MLS ID:
4057835
List Date:
10-08-2026
Days On Market:
13
Listing Broker:
BHHS FOX & ROACH
Listing Agent:
Aimee Golden



Request More Information
Shawn and Diane Fox
RE/MAX American Dream
3108 Route 10 West
Denville, NJ 07834
Call: (973) 277-7853
Web: GlenmontCommons.com