9-11 Raritan Ave
Paterson City, NJ 07503
Price: $549,000
GSMLS: 4057777Type: Single Family
Style: Cape Cod
Beds: 4
Baths: 2 Full
Garage: 1-Car
Year Built: Unknown
Acres: 0.17
Property Tax: $12,585
Description
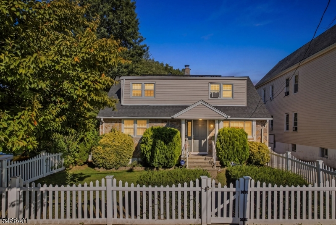
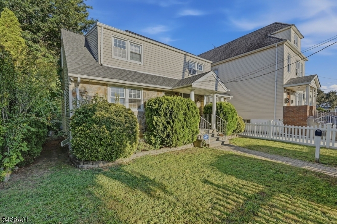
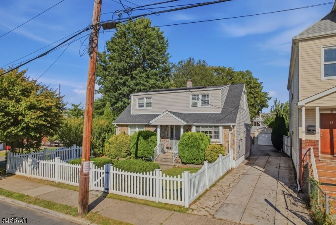
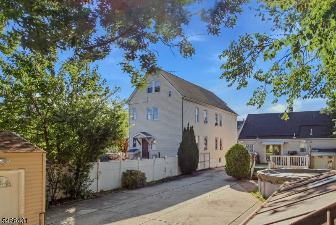
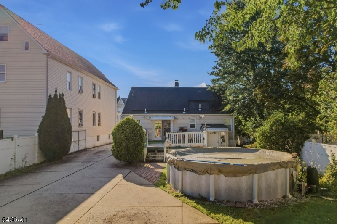
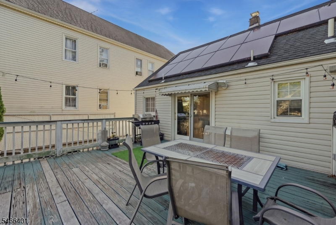
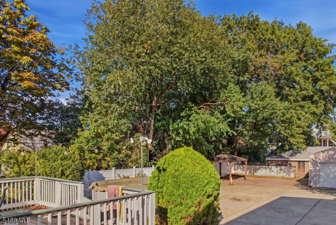
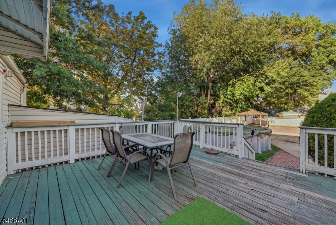
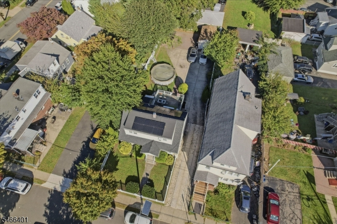
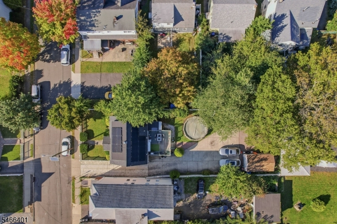
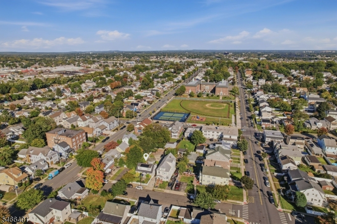
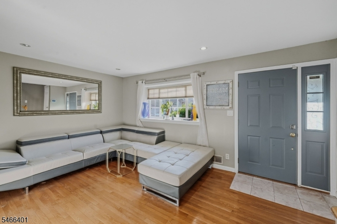
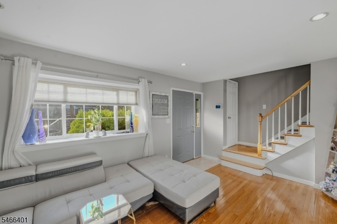
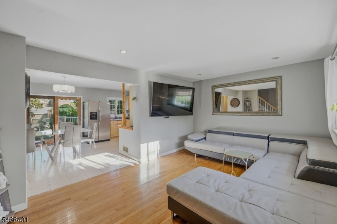
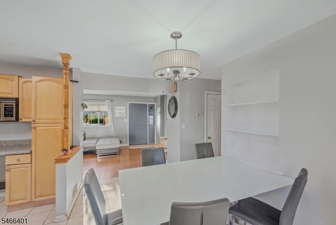
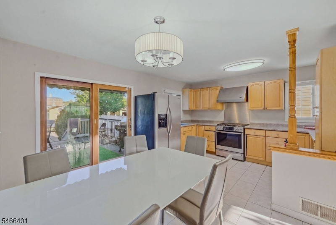
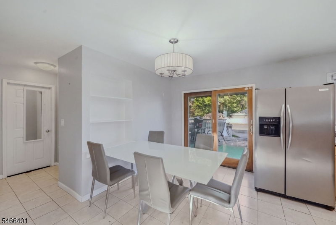
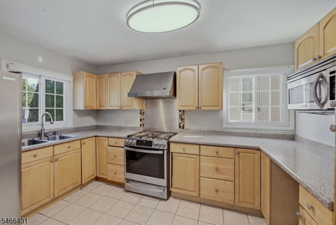
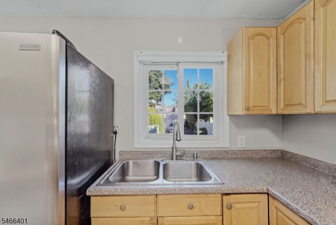
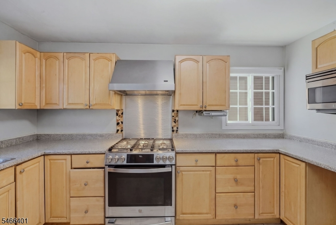
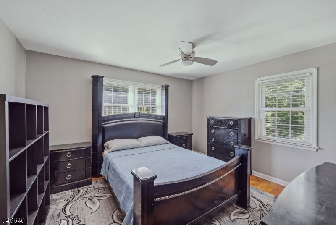
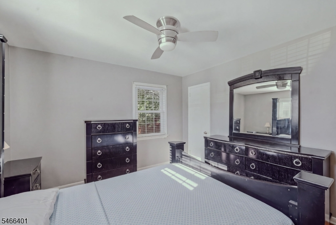
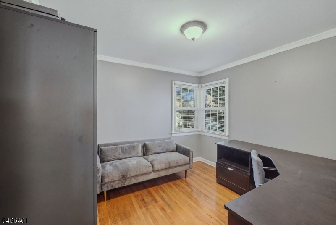
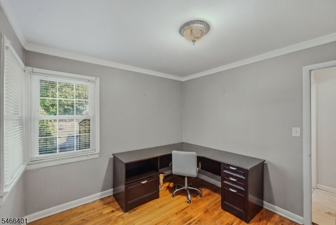
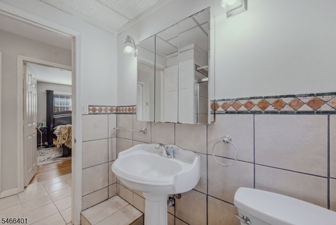
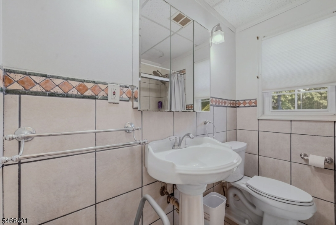
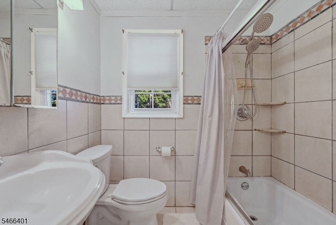
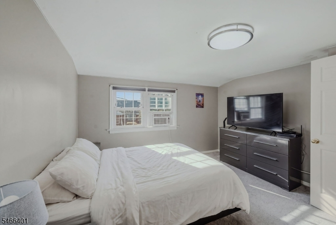
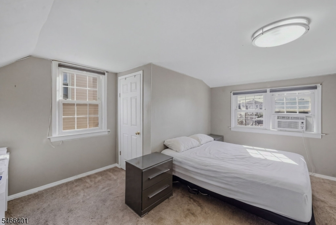
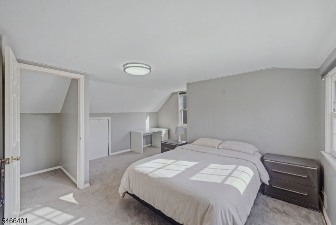
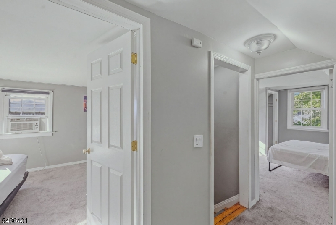
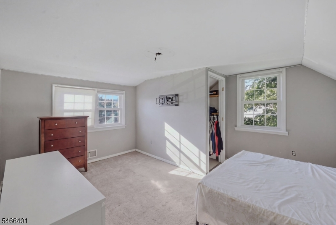
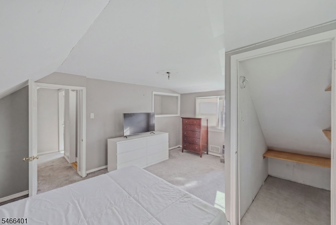
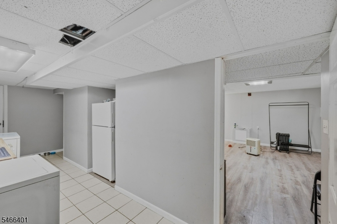
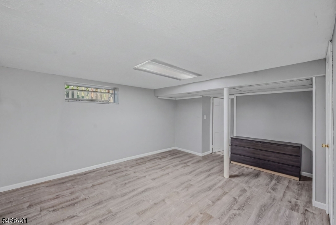
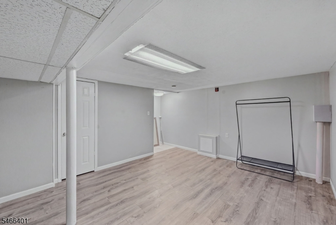
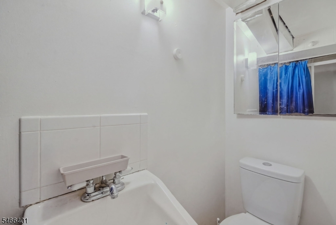
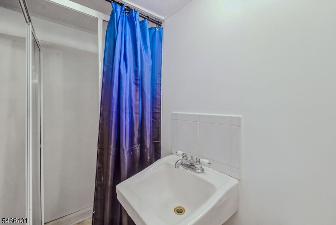
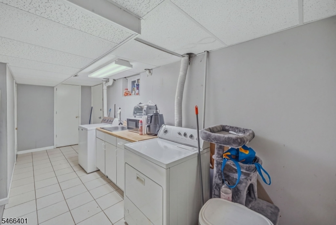
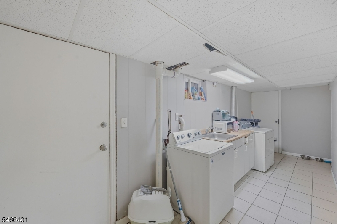
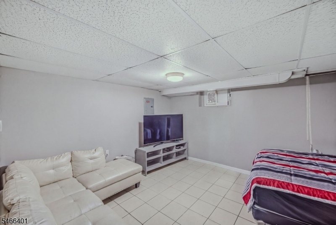
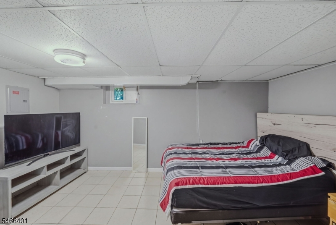
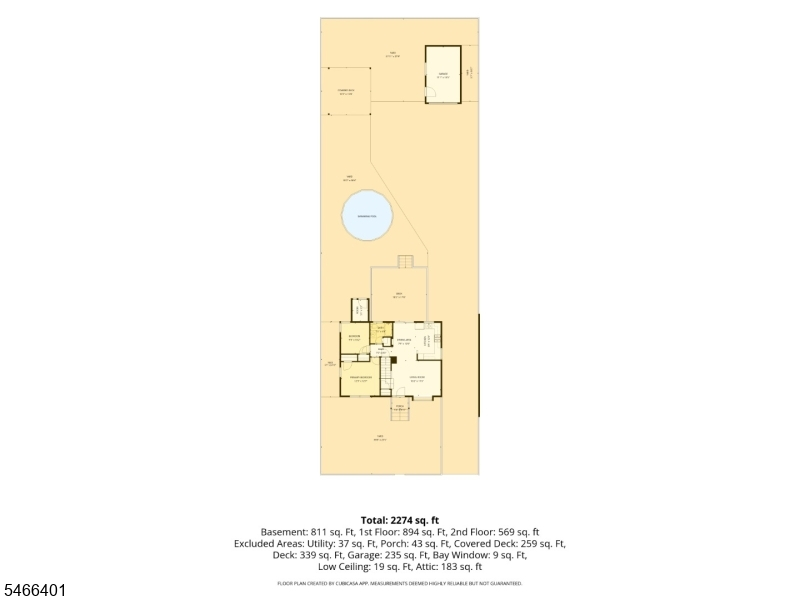
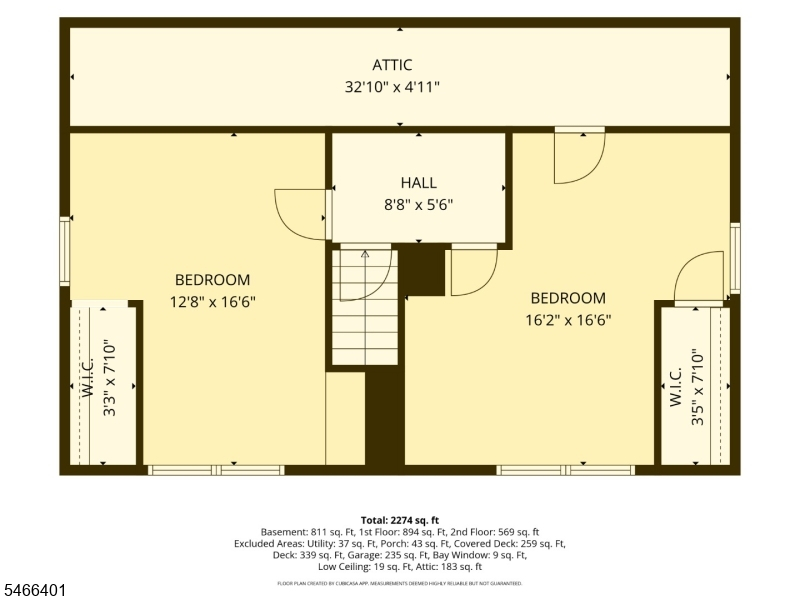
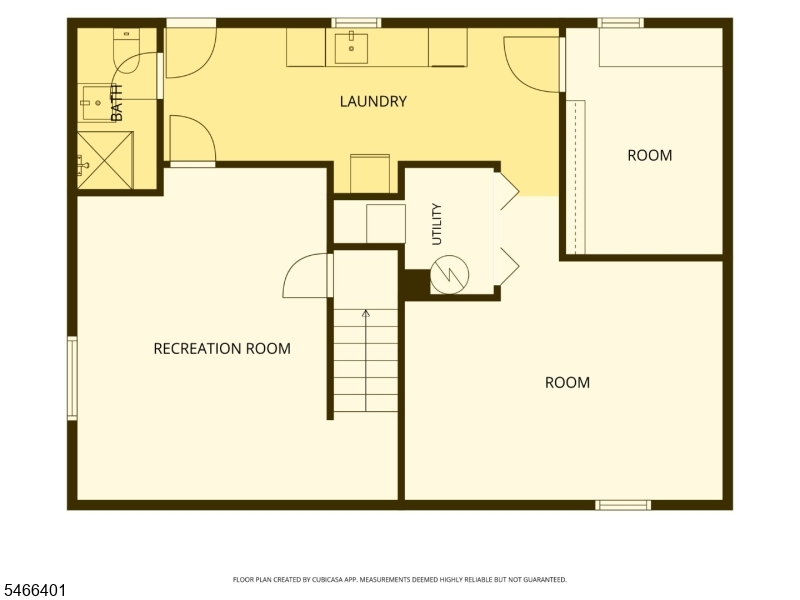
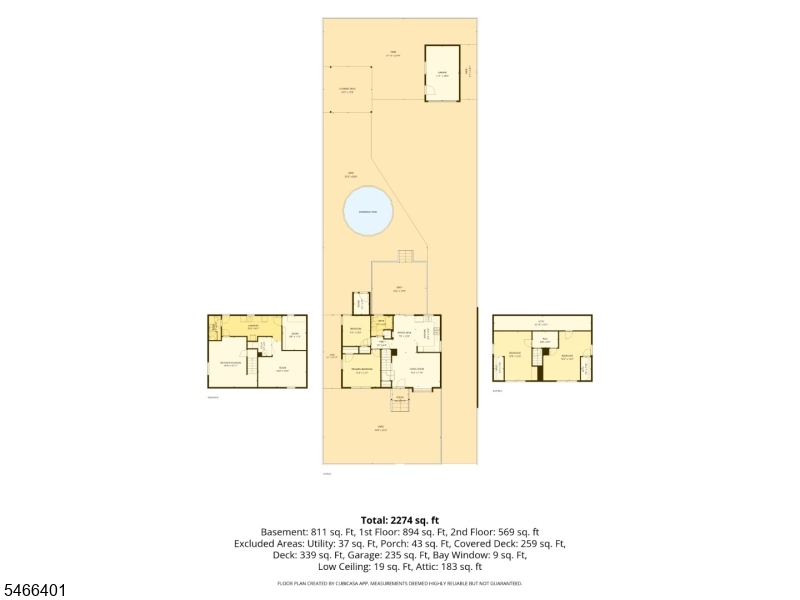
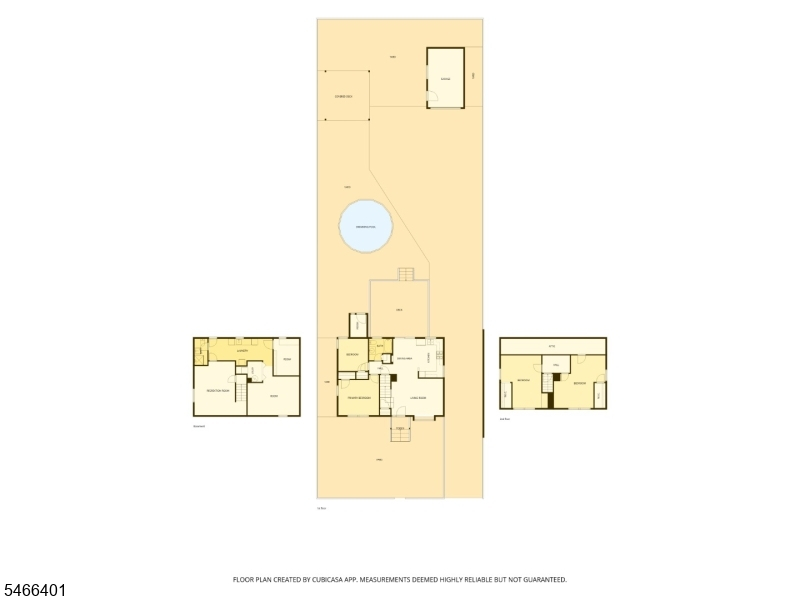
YOUR SEARCH ENDS HERE! This gem is located in Paterson's desirable Lakeview Section. This expanded Cape-style home offers a versatile layout with plenty of living space, generous bedrooms, and exceptional outdoor amenities.The main level features an open-concept layout connecting the kitchen, dining area, and living room, creating a comfortable space for everyday living and entertaining. Sliding doors provide direct access to the rear deck and spacious backyard. The first floor also offers two additional bedrooms and a full bathroom.Upstairs, you'll find two generously sized bedrooms, each offering ample closet and storage space. The finished basement provides even more usable living space, along with a full bathroom and separate entrance, offering flexibility for a recreation room, home office, guest space, or additional living area.Outside, the property truly stands out with a long driveway and extensive rear parking, providing room for multiple vehicles and even the potential to accommodate a tractor-trailer. Enjoy the large backyard, rear deck, and above-ground pool, creating a great setting for summer gatherings and outdoor enjoyment.Conveniently located in the Lakeview Section with access to nearby parks, shopping, dining, schools, transportation, and major roadways. A unique opportunity offering space, parking, storage, and outdoor amenities rarely found in one property. Come see all that 9"11 Raritan Ave has to offer!
Rooms Sizes
Kitchen:
First
Dining Room:
First
Living Room:
First
Family Room:
Basement
Den:
n/a
Bedroom 1:
First
Bedroom 2:
First
Bedroom 3:
Second
Bedroom 4:
Second
Room Levels
Basement:
BathOthr,Laundry,RecRoom,SeeRem,Utility
Ground:
n/a
Level 1:
2Bedroom,BathMain,Kitchen,LivDinRm
Level 2:
2Bedroom,SeeRem,Storage
Level 3:
n/a
Level Other:
n/a
Room Features
Kitchen:
Eat-In Kitchen
Dining Room:
n/a
Master Bedroom:
n/a
Bath:
n/a
Interior Features
Square Foot:
n/a
Year Renovated:
n/a
Basement:
Yes - Finished
Full Baths:
2
Half Baths:
0
Appliances:
Carbon Monoxide Detector, Range/Oven-Gas, See Remarks
Flooring:
Carpeting, Wood
Fireplaces:
No
Fireplace:
n/a
Interior:
n/a
Exterior Features
Garage Space:
1-Car
Garage:
Detached Garage
Driveway:
1 Car Width, Concrete, Driveway-Exclusive, Off-Street Parking, See Remarks
Roof:
Asphalt Shingle
Exterior:
Vinyl Siding
Swimming Pool:
n/a
Pool:
n/a
Utilities
Heating System:
1 Unit, Forced Hot Air
Heating Source:
Gas-Natural
Cooling:
1 Unit, Central Air
Water Heater:
Gas
Water:
Public Water
Sewer:
Public Sewer
Services:
n/a
Lot Features
Acres:
0.17
Lot Dimensions:
50X150
Lot Features:
n/a
School Information
Elementary:
NUMBER 25
Middle:
n/a
High School:
n/a
Community Information
County:
Passaic
Town:
Paterson City
Neighborhood:
n/a
Application Fee:
n/a
Association Fee:
n/a
Fee Includes:
n/a
Amenities:
n/a
Pets:
n/a
Financial Considerations
List Price:
$549,000
Tax Amount:
$12,585
Land Assessment:
$247,500
Build. Assessment:
$291,500
Total Assessment:
$539,000
Tax Rate:
5.34
Tax Year:
2025
Ownership Type:
Fee Simple
Listing Information
MLS ID:
4057777
List Date:
10-08-2026
Days On Market:
4
Listing Broker:
EXP REALTY, LLC
Listing Agent:
David H Vanegas


Request More Information
Shawn and Diane Fox
RE/MAX American Dream
3108 Route 10 West
Denville, NJ 07834
Call: (973) 277-7853
Web: GlenmontCommons.com
