3 Ranger Trl
Byram Twp, NJ 07871
Price: $485,000
GSMLS: 4057650Type: Single Family
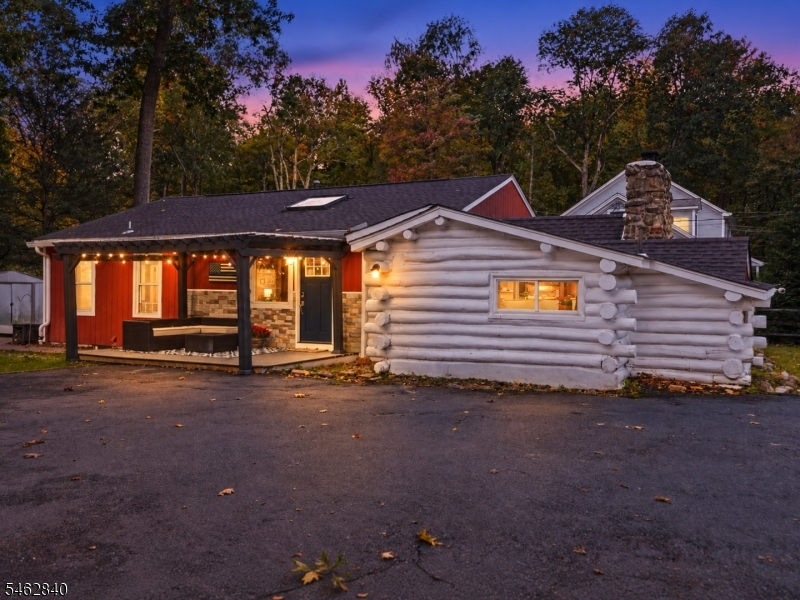
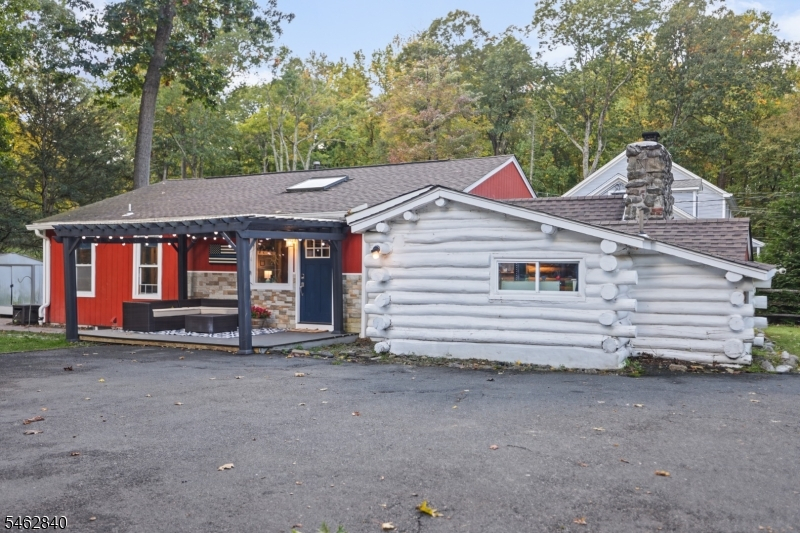
Style: Log Home
Beds: 3
Baths: 2 Full
Garage: No
Year Built: 1950
Acres: 0.00
Property Tax: $11,570
Description
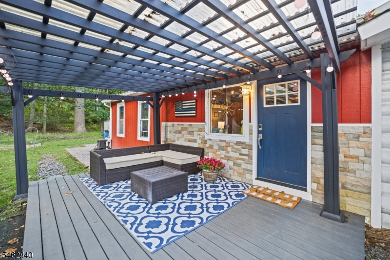
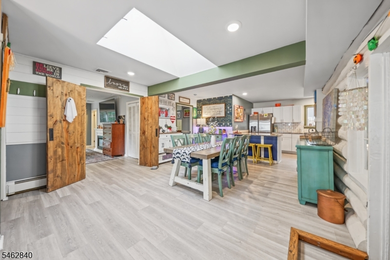
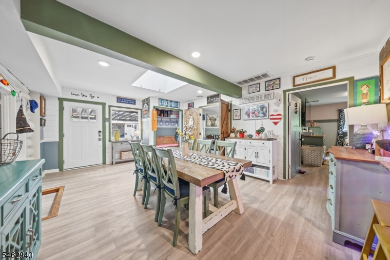
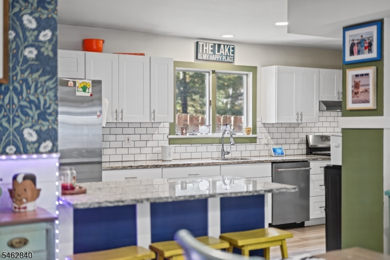
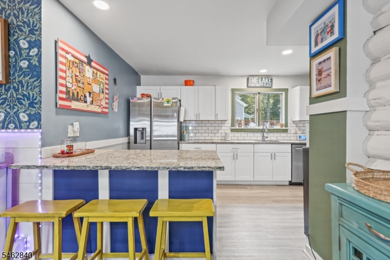
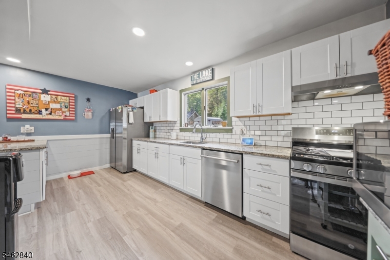
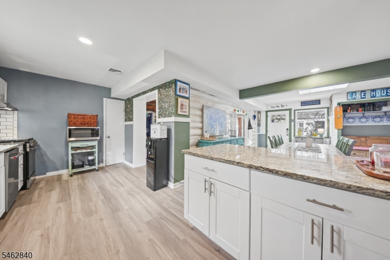
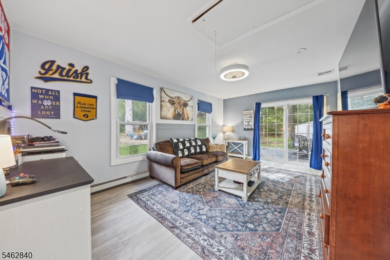
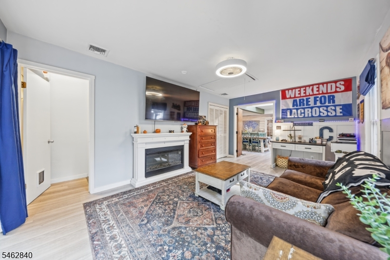
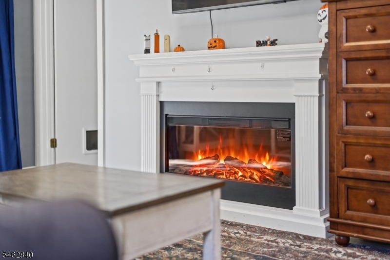
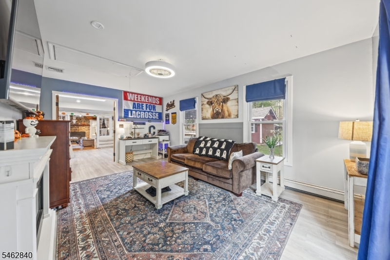
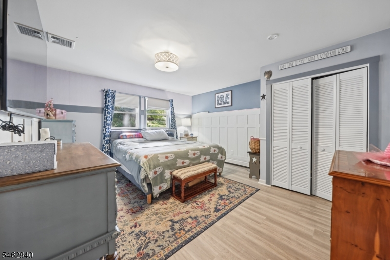
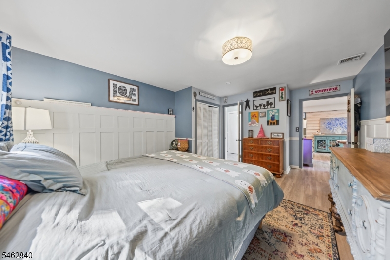
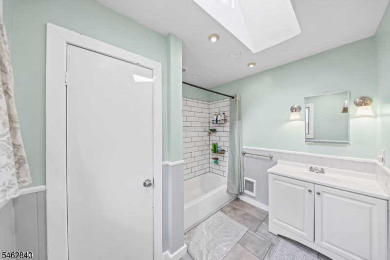
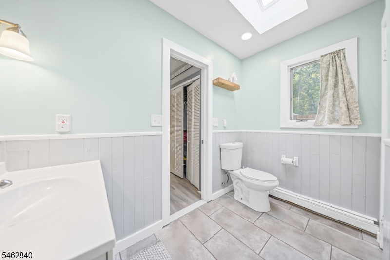
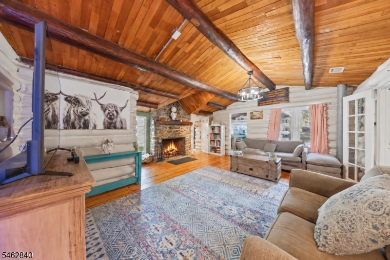
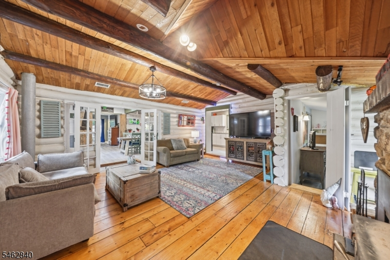
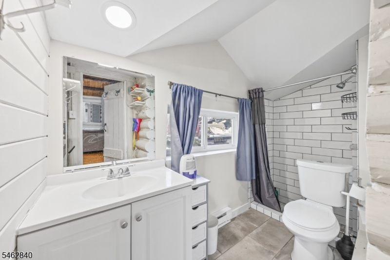
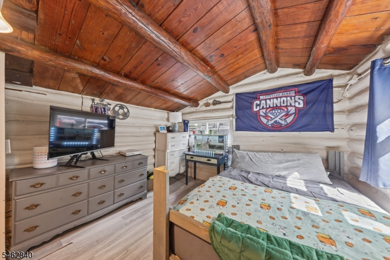
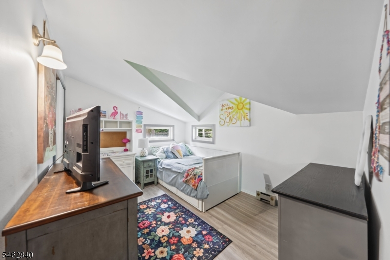
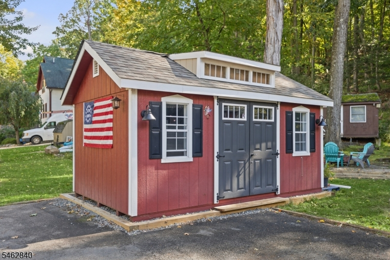
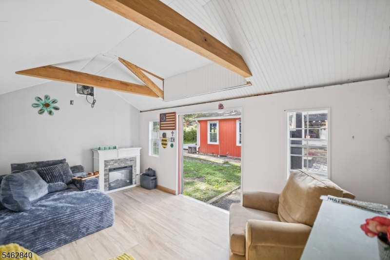
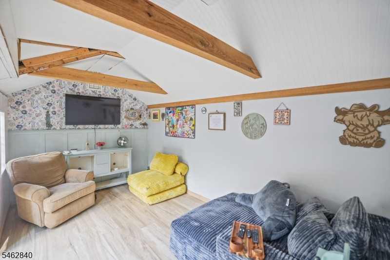
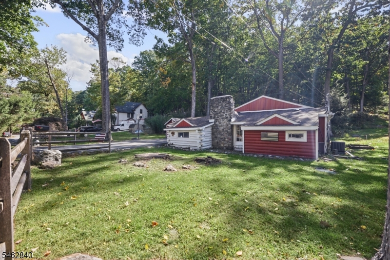
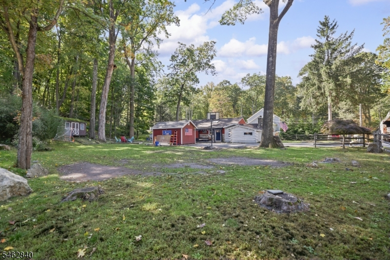
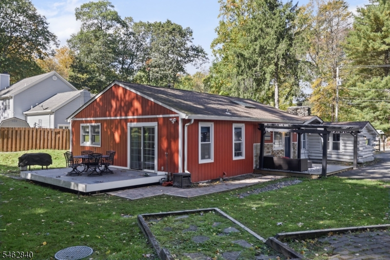
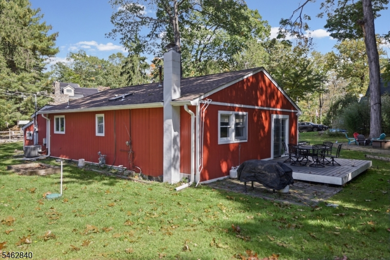
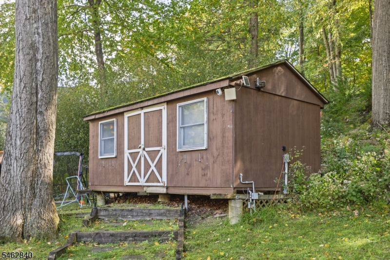
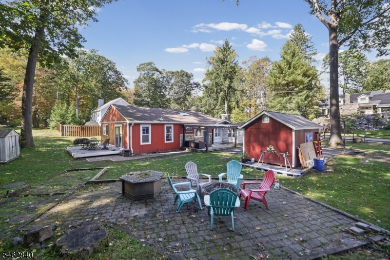
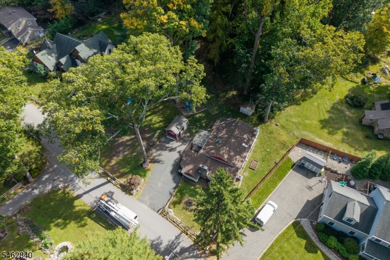
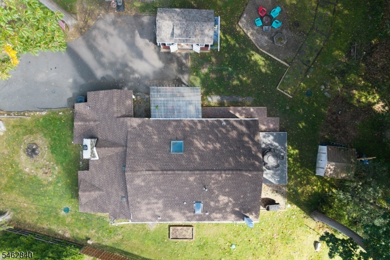
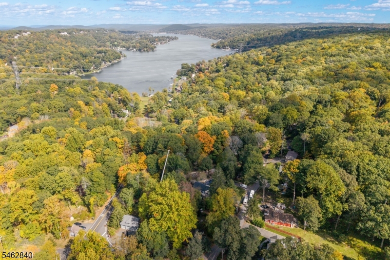
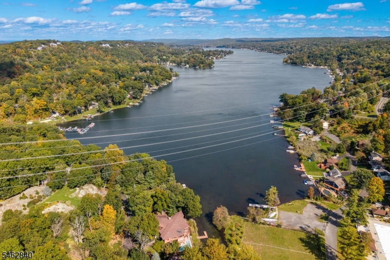
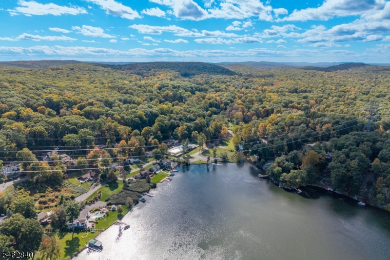
Classic Lake Mohawk character takes center stage in this distinctive Crane-style ranch. The home opens into a bright, spacious dining area beneath an oversized skylight, flowing into an updated kitchen with a breakfast bar, white cabinetry, stone countertops and stainless steel appliances. A separate living room with sliders to the deck adds flexible space for everyday living. The true showstopper is the original log family room, featuring soaring wood-plank ceilings, exposed beams, wide-plank hardwood floors and a dramatic floor-to-ceiling Crane-style stone fireplace. The primary suite includes a private bath and generous closet space, with additional storage throughout. Outside, enjoy a covered front porch, multiple outdoor gathering areas, a wooded yard and an adorable finished shed offering flexible space for hobbies or relaxing. Located in the Byram section of Lake Mohawk, just around the corner from Beach 6 and the Lake Mohawk Pool. From beach days and boating to community events and year-round recreation, this location makes it easy to enjoy the Lake Mohawk lifestyle. Convenient access to Routes 206, 15 and 80 also adds ease for commuters.
Rooms Sizes
Kitchen:
First
Dining Room:
First
Living Room:
First
Family Room:
First
Den:
n/a
Bedroom 1:
First
Bedroom 2:
First
Bedroom 3:
First
Bedroom 4:
n/a
Room Levels
Basement:
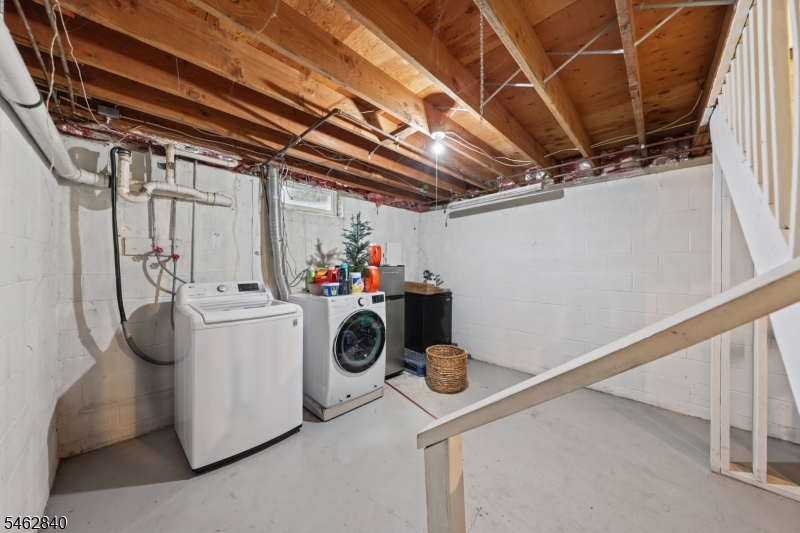
Laundry Room
Ground:
n/a
Level 1:
3Bedroom,BathMain,BathOthr,DiningRm,FamilyRm,Kitchen,LivingRm,OutEntrn
Level 2:
n/a
Level 3:
n/a
Level Other:
n/a
Room Features
Kitchen:
Breakfast Bar, Center Island
Dining Room:
Formal Dining Room
Master Bedroom:
1st Floor, Full Bath
Bath:
Tub Shower
Interior Features
Square Foot:
n/a
Year Renovated:
n/a
Basement:
Yes - Unfinished
Full Baths:
2
Half Baths:
0
Appliances:
Carbon Monoxide Detector, Dishwasher, Dryer, Range/Oven-Gas, Refrigerator, Washer
Flooring:
Tile, Vinyl-Linoleum, Wood
Fireplaces:
1
Fireplace:
Living Room, Wood Burning
Interior:
Beam Ceilings, Carbon Monoxide Detector, Cathedral Ceiling, Smoke Detector
Exterior Features
Garage Space:
No
Garage:
n/a
Driveway:
2 Car Width
Roof:
Asphalt Shingle
Exterior:
Log, Vertical Siding
Swimming Pool:
n/a
Pool:
Association Pool
Utilities
Heating System:
1 Unit, Forced Hot Air
Heating Source:
Gas-Propane Leased
Cooling:
1 Unit, Central Air
Water Heater:
Gas
Water:
Association
Sewer:
Private, Septic
Services:
n/a
Lot Features
Acres:
0.00
Lot Dimensions:
n/a
Lot Features:
Level Lot, Open Lot
School Information
Elementary:
BYRAM LKS
Middle:
BYRAM INTR
High School:
LENAPE VLY
Community Information
County:
Sussex
Town:
Byram Twp.
Neighborhood:
Lake Mohawk
Application Fee:
$5,500
Association Fee:
$3,078 - Annually
Fee Includes:
n/a
Amenities:
Boats - Gas Powered Allowed, Club House, Lake Privileges, Playground
Pets:
Yes
Financial Considerations
List Price:
$485,000
Tax Amount:
$11,570
Land Assessment:
$119,700
Build. Assessment:
$152,800
Total Assessment:
$272,500
Tax Rate:
4.25
Tax Year:
2026
Ownership Type:
Fee Simple
Listing Information
MLS ID:
4057650
List Date:
10-08-2026
Days On Market:
5
Listing Broker:
KELLER WILLIAMS INTEGRITY
Listing Agent:
Caitlin D. Schlaffer


Request More Information
Shawn and Diane Fox
RE/MAX American Dream
3108 Route 10 West
Denville, NJ 07834
Call: (973) 277-7853
Web: GlenmontCommons.com
