9 Mildred Ave
Hopatcong Boro, NJ 07874
Price: $489,900
GSMLS: 4057634Type: Single Family
Style: Bi-Level
Beds: 3
Baths: 2 Full
Garage: 1-Car
Year Built: 1973
Acres: 0.26
Property Tax: $8,134
Description
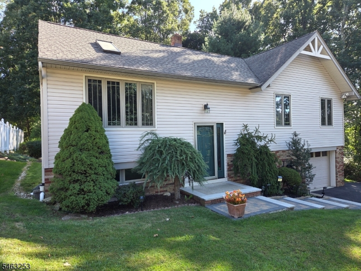
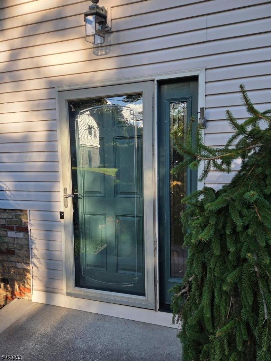
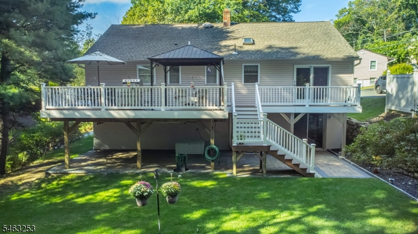
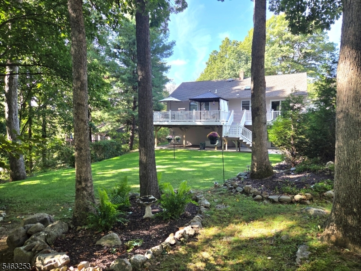
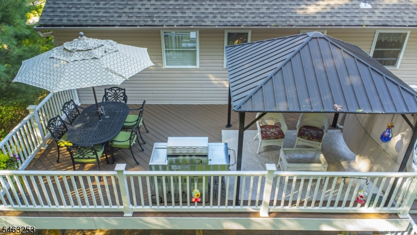
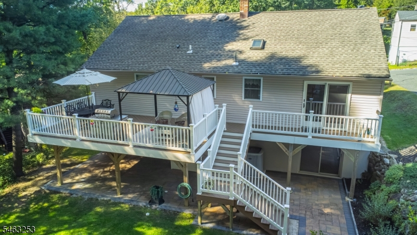
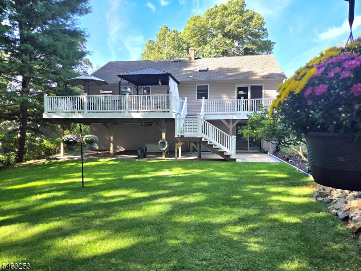
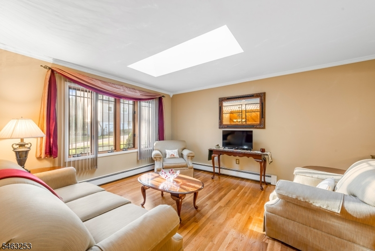
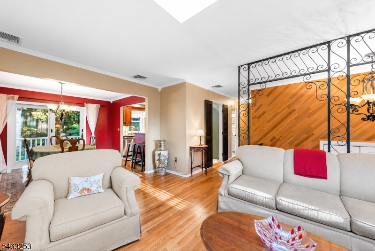
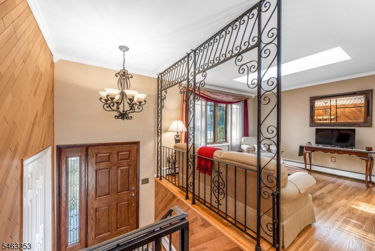
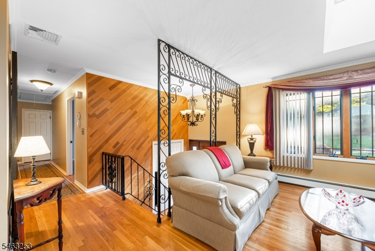
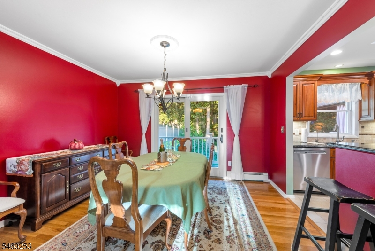
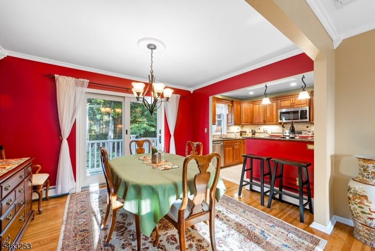
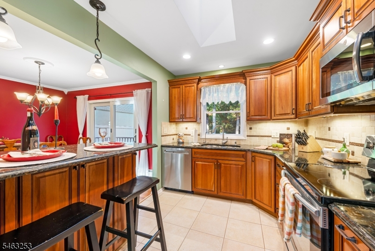
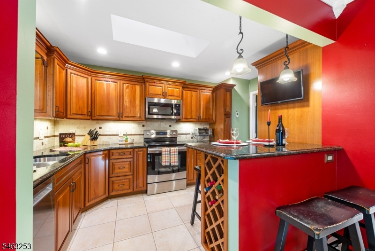
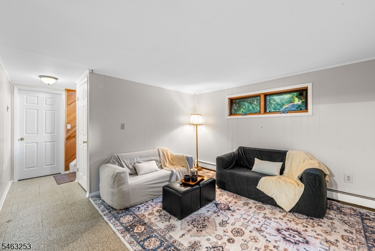
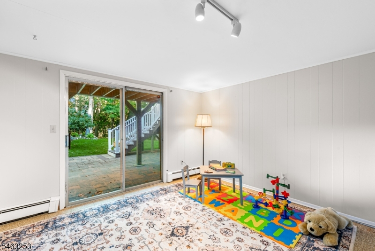
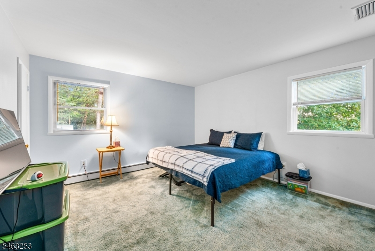
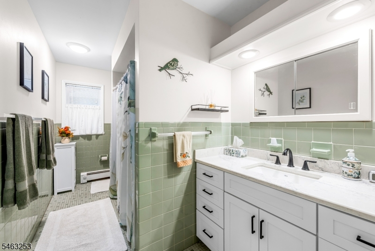
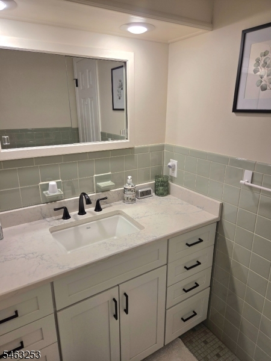
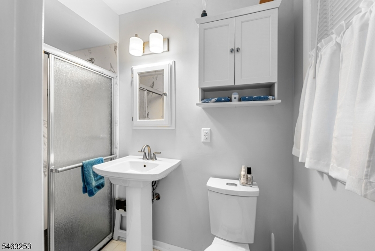
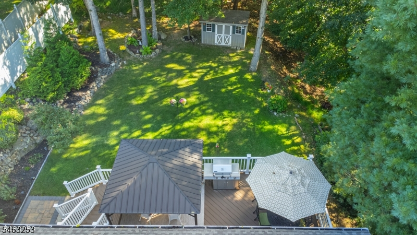
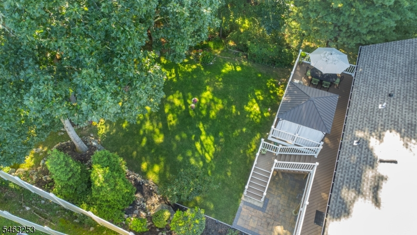
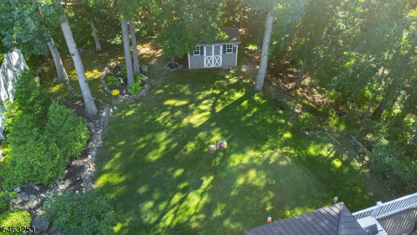
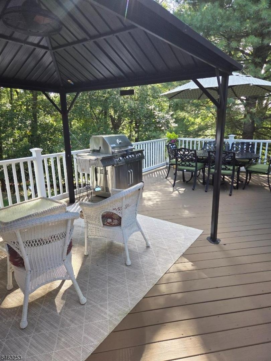
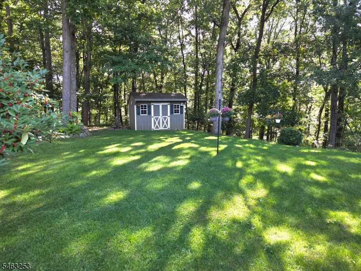
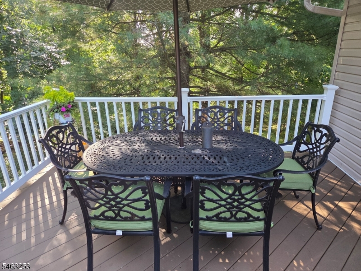
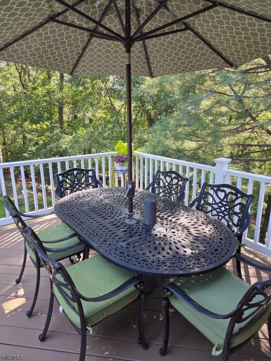
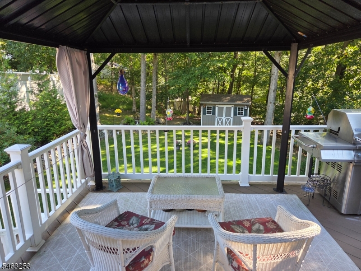
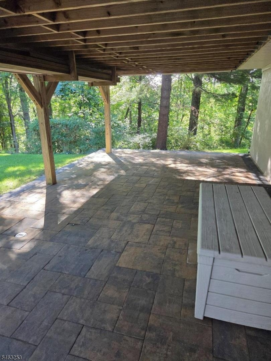
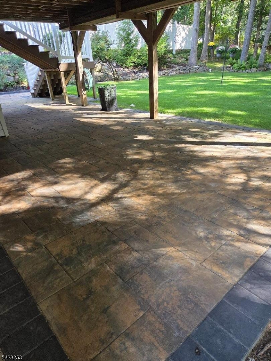
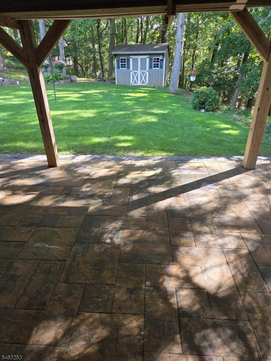
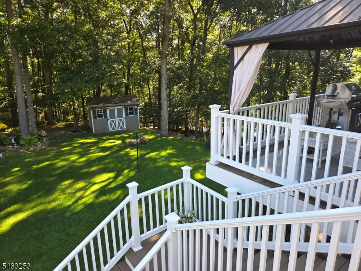
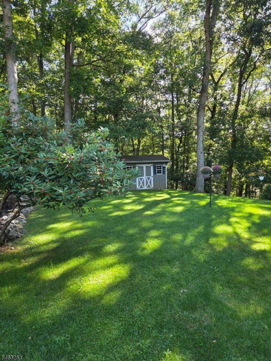
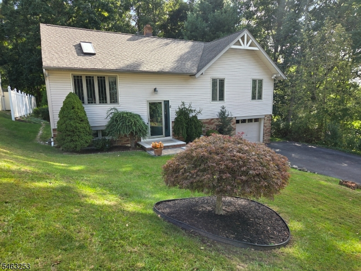
METICULOUSLY maintained by its current owners for the past 36 years, this gorgeous 3-bedroom, 2-full-bath home in the Heights is beautiful inside and out! The main level shines with gleaming hardwood floors, leading into a spacious, well-appointed living room and formal dining room perfect for gatherings. A nicely sized rec-room on the lower level offers additional space for entertaining. At the heart of the home is a beautiful kitchen complete with a breakfast bar, granite countertops, tile backsplash, and under-cabinet lighting. Both bathrooms are immaculately kept; the main bath is absolutely spotless and loaded with timeless charm, as well as updates, while the updated primary bathroom features a large, modern walk-in shower. Step outside to your private outdoor OASIS! Relax on the amazing deck overlooking park-like grounds, or entertain guests on the huge, brand-new stone patio. A brand-new stone walkway and matching front stairs deliver exceptional curb appeal before you even step through the door. The grounds are stunning! Situated in a highly convenient location with a Stanhope mailing address, you are just minutes away from shopping, dining, public transit, major commuter routes (Rts 80, 206, 10, and 46), and beautiful Lake Hopatcong New Jersey's largest lake. This exceptional home is ready to impress!
Rooms Sizes
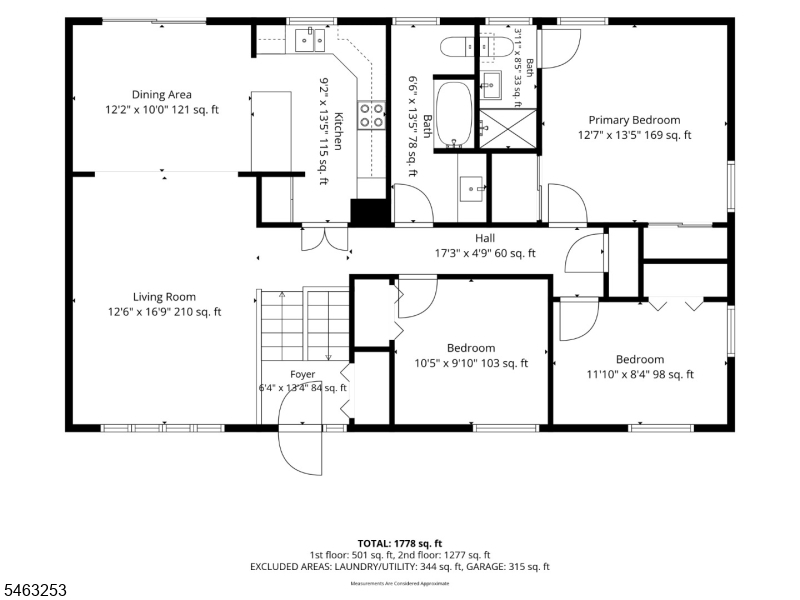
Kitchen:
13x9 Second
Dining Room:
12x10 Second
Living Room:
17x12 Second
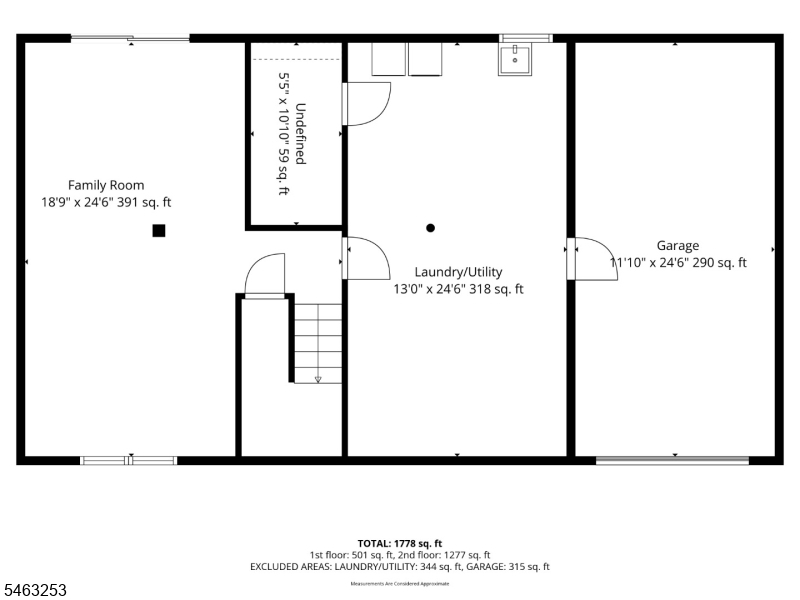
Family Room:
24x11 First
Den:
n/a
Bedroom 1:
13x13 Second
Bedroom 2:
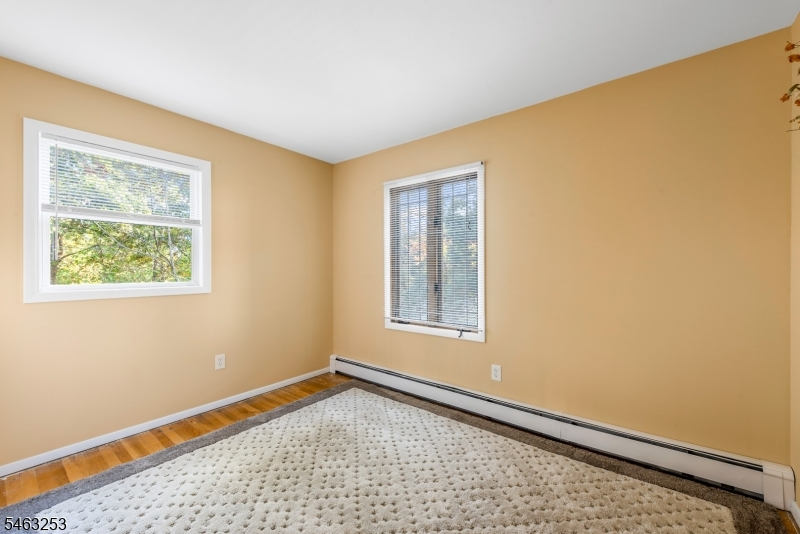
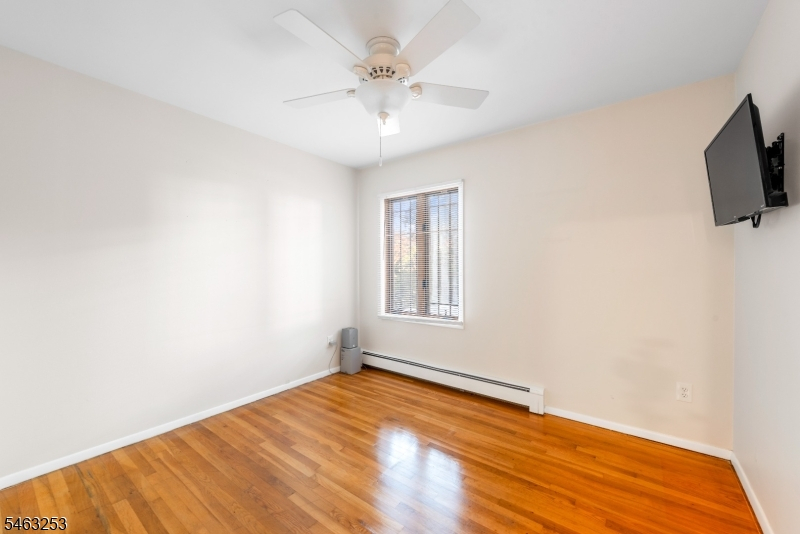
12x8 Second
Bedroom 3:
10x10 Second
Bedroom 4:
n/a
Room Levels
Basement:
n/a
Ground:
n/a
Level 1:
FamilyRm,GarEnter,Laundry,Storage,Utility,Walkout,Workshop
Level 2:
3 Bedrooms, Bath Main, Bath(s) Other, Dining Room, Kitchen, Living Room
Level 3:
n/a
Level Other:
n/a
Room Features
Kitchen:
Breakfast Bar
Dining Room:
Formal Dining Room
Master Bedroom:
Full Bath
Bath:
Stall Shower
Interior Features
Square Foot:
n/a
Year Renovated:
n/a
Basement:
No - Walkout
Full Baths:
2
Half Baths:
0
Appliances:
Carbon Monoxide Detector, Dishwasher, Microwave Oven, Range/Oven-Electric, Refrigerator
Flooring:
Carpeting, Tile, Wood
Fireplaces:
No
Fireplace:
n/a
Interior:
Blinds,Drapes,Skylight,StallShw,TubShowr
Exterior Features
Garage Space:
1-Car
Garage:
Built-In Garage
Driveway:
2 Car Width, Blacktop
Roof:
Asphalt Shingle
Exterior:
Brick, Vinyl Siding
Swimming Pool:
n/a
Pool:
n/a
Utilities
Heating System:
2 Units, Baseboard - Hotwater
Heating Source:
Oil Tank Above Ground - Inside
Cooling:
1 Unit, Central Air, House Exhaust Fan
Water Heater:
n/a
Water:
Well
Sewer:
Septic 3 Bedroom Town Verified
Services:
n/a
Lot Features
Acres:
0.26
Lot Dimensions:
75X150
Lot Features:
Wooded Lot
School Information
Elementary:
n/a
Middle:
n/a
High School:
n/a
Community Information
County:
Sussex
Town:
Hopatcong Boro
Neighborhood:
Heights
Application Fee:
n/a
Association Fee:
n/a
Fee Includes:
n/a
Amenities:
n/a
Pets:
n/a
Financial Considerations
List Price:
$489,900
Tax Amount:
$8,134
Land Assessment:
$114,000
Build. Assessment:
$253,400
Total Assessment:
$367,400
Tax Rate:
2.21
Tax Year:
2025
Ownership Type:
Fee Simple
Listing Information
MLS ID:
4057634
List Date:
10-08-2026
Days On Market:
5
Listing Broker:
RE/MAX HOUSE VALUES
Listing Agent:
James J Leffler Iii


Request More Information
Shawn and Diane Fox
RE/MAX American Dream
3108 Route 10 West
Denville, NJ 07834
Call: (973) 277-7853
Web: GlenmontCommons.com
