50 Fremont Ter
West Milford Twp, NJ 07438
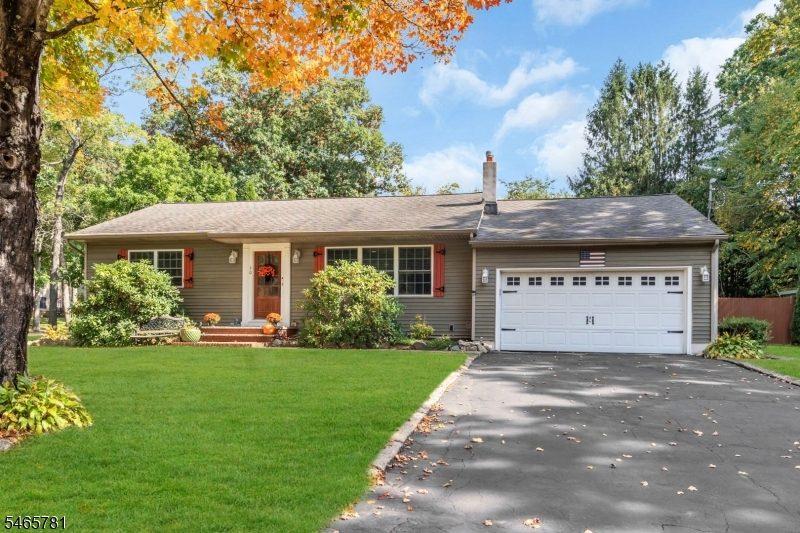
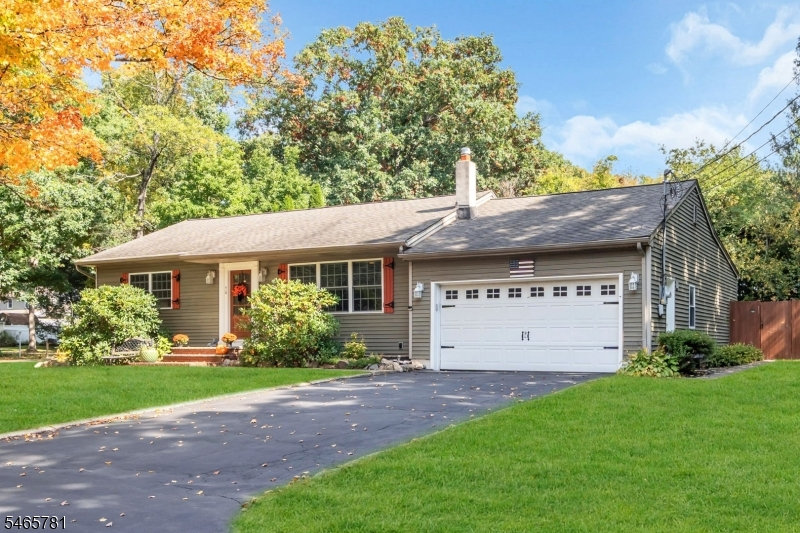
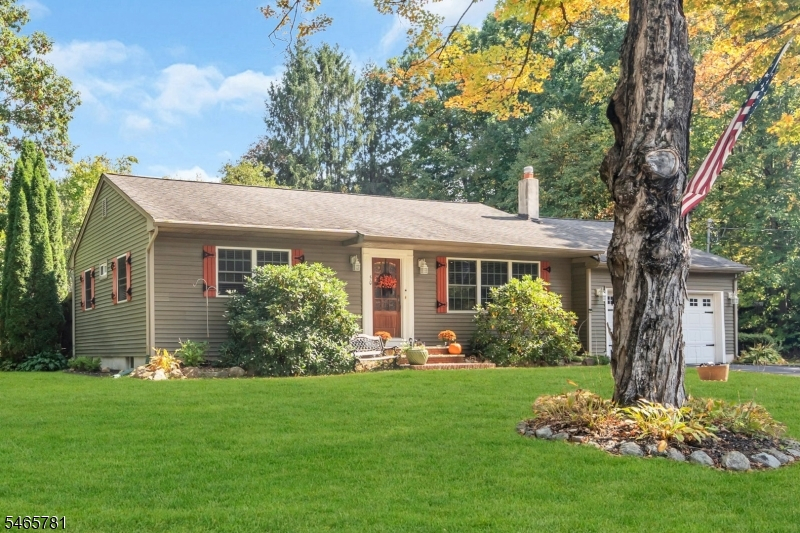
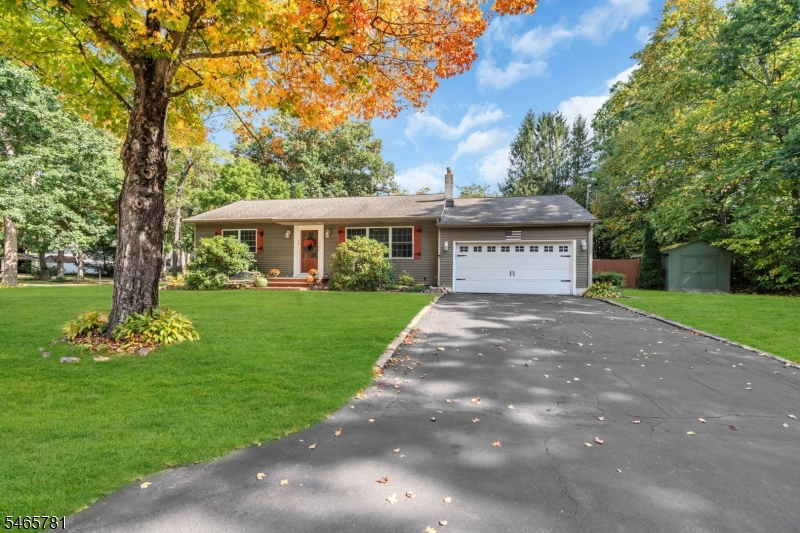
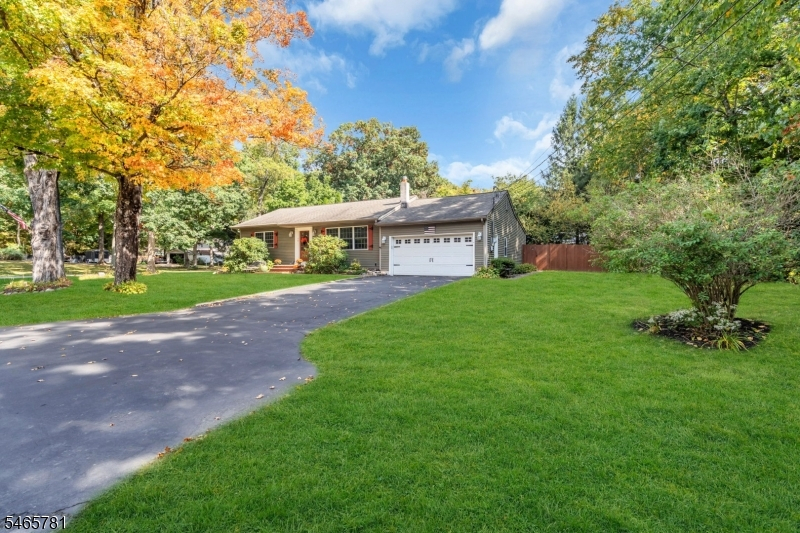
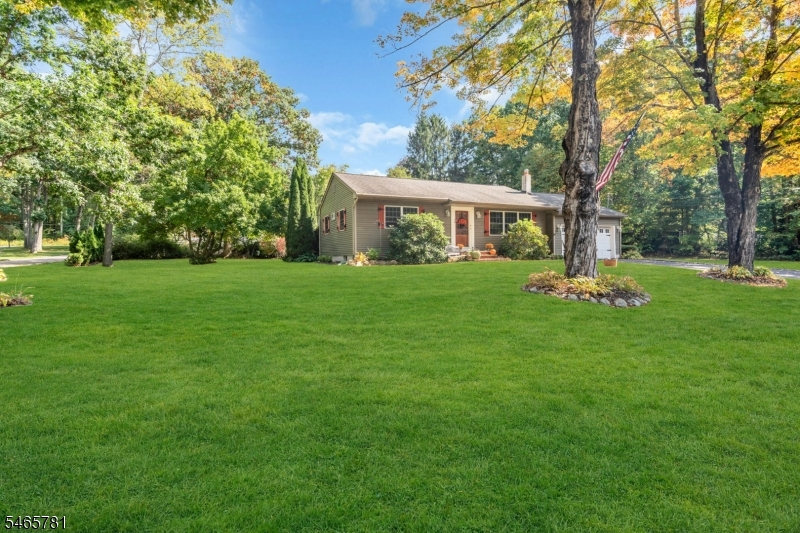
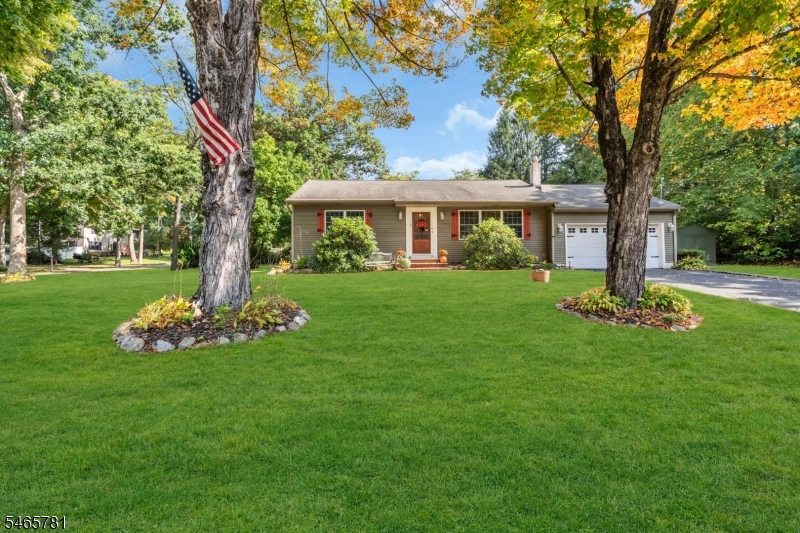
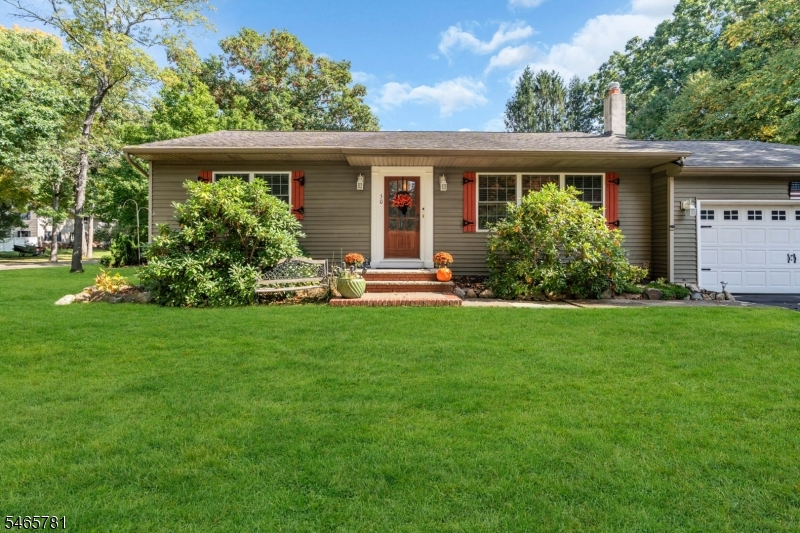
Price: $495,000
GSMLS: 4057403Type: Single Family
Style: Ranch
Beds: 2
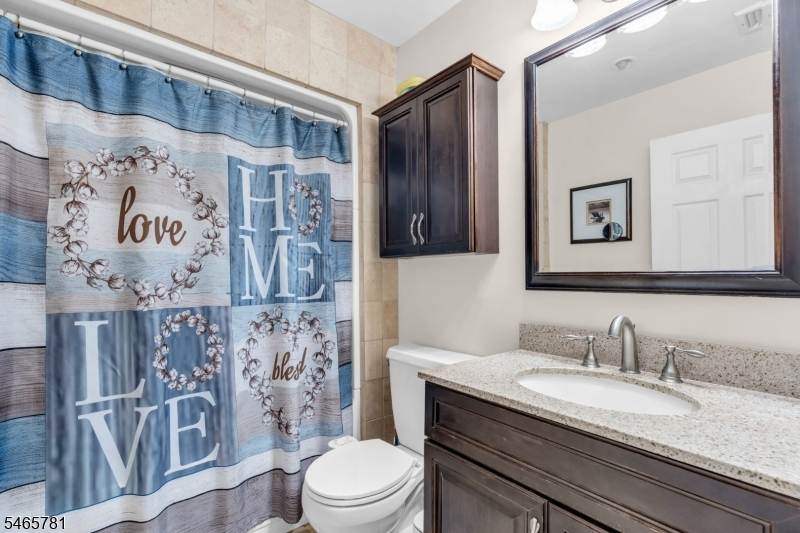
Baths: 1 Full
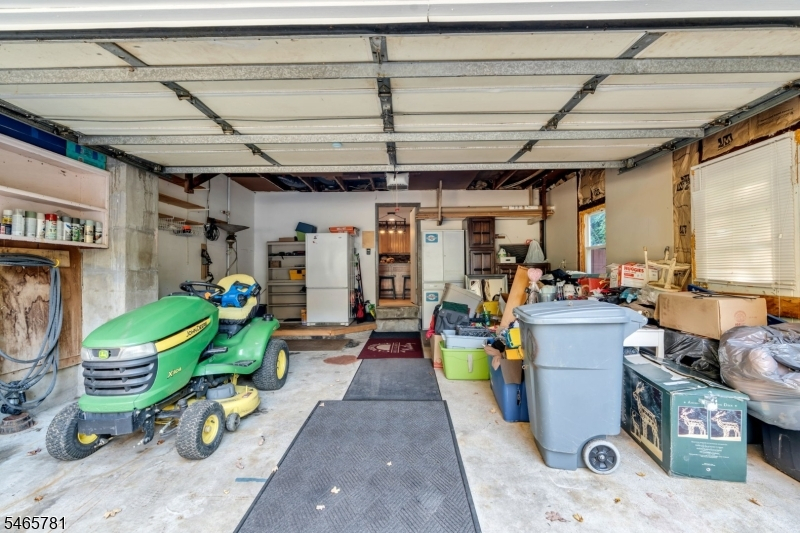
Garage: 2-Car
Year Built: 1955
Acres: 0.52
Property Tax: $9,593
Description
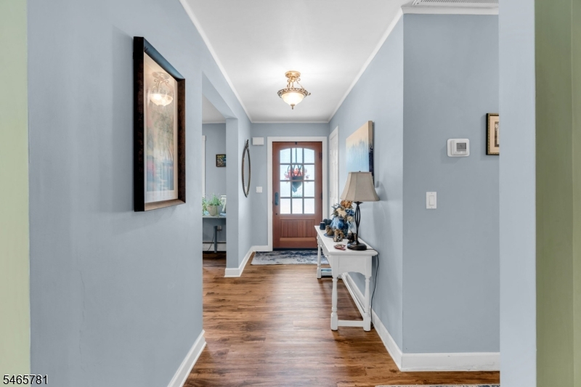
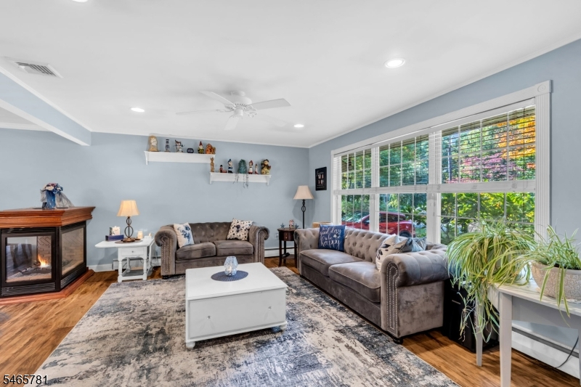
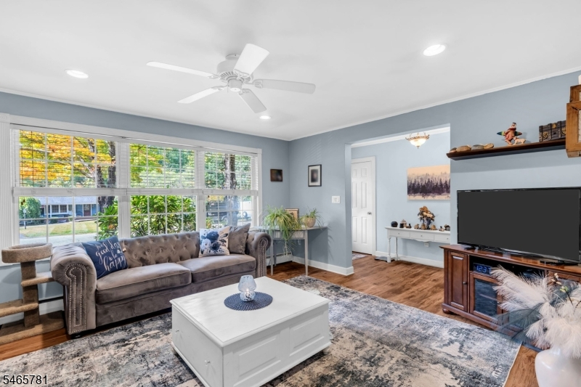
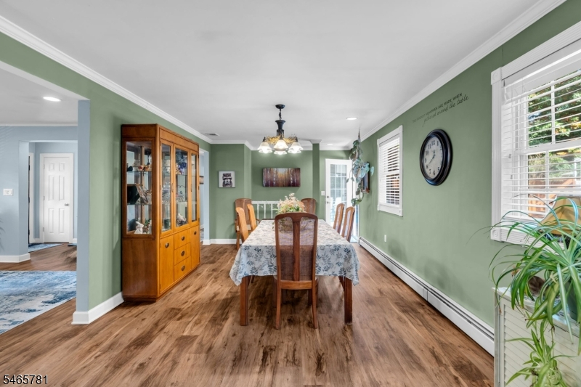
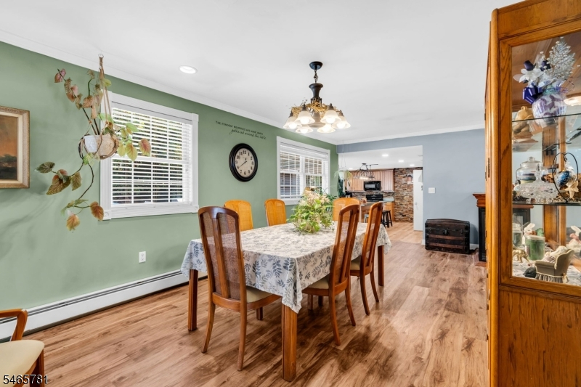
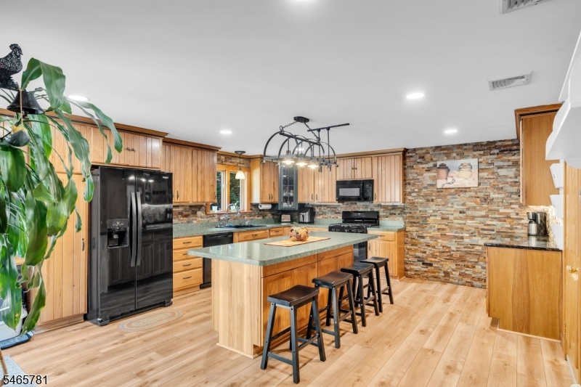
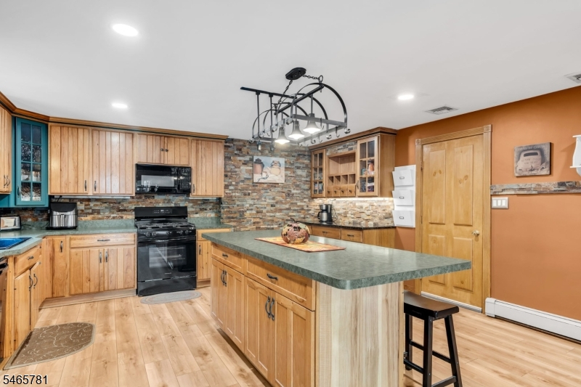
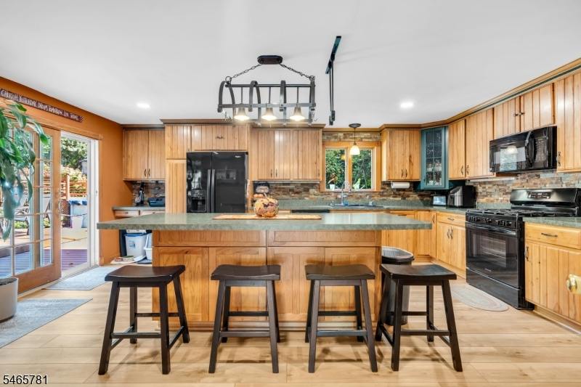
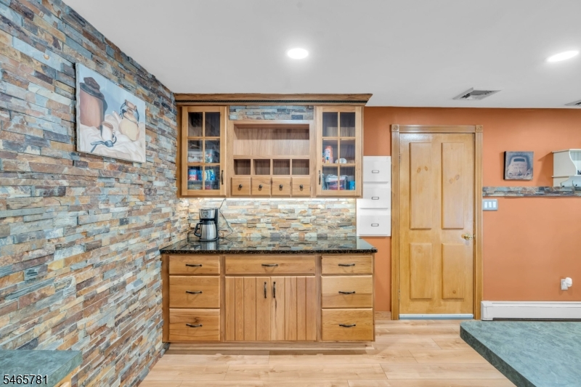
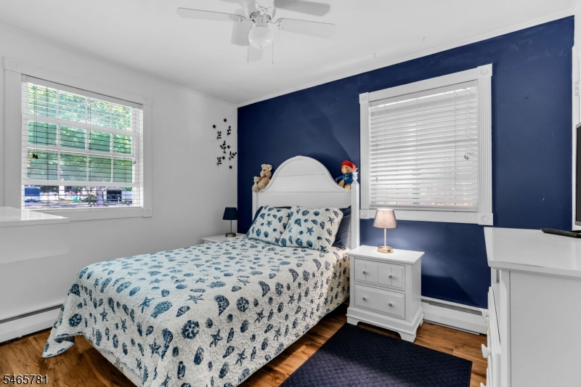
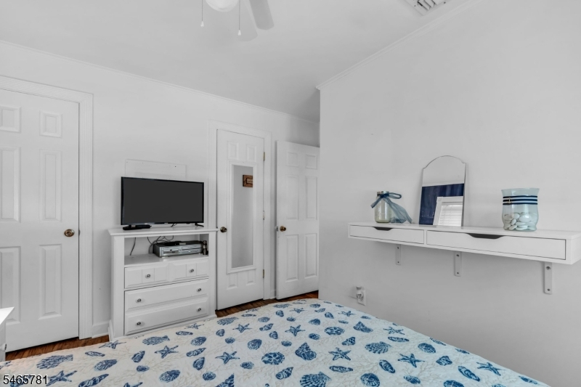
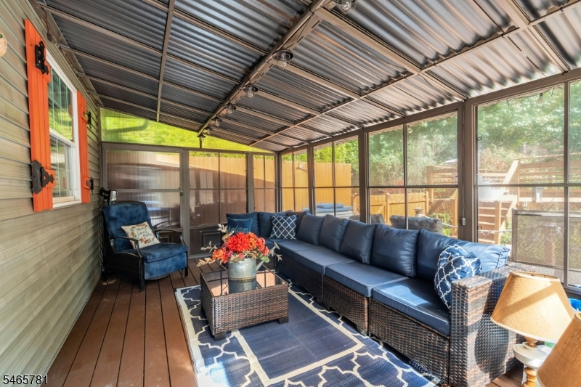
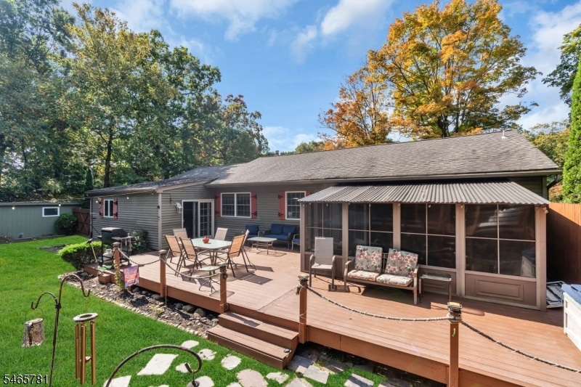
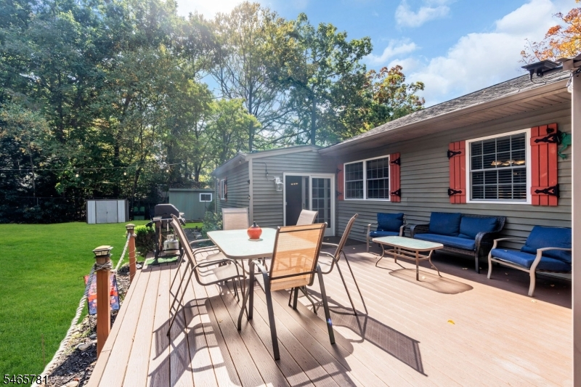
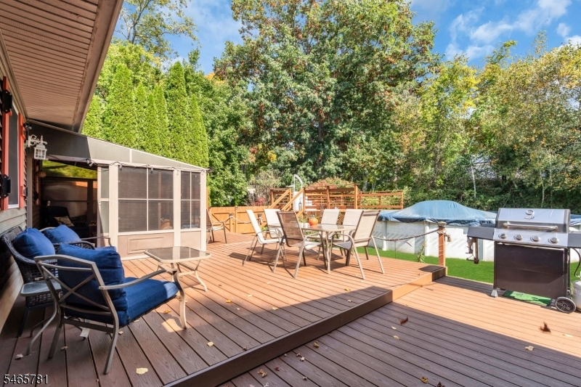
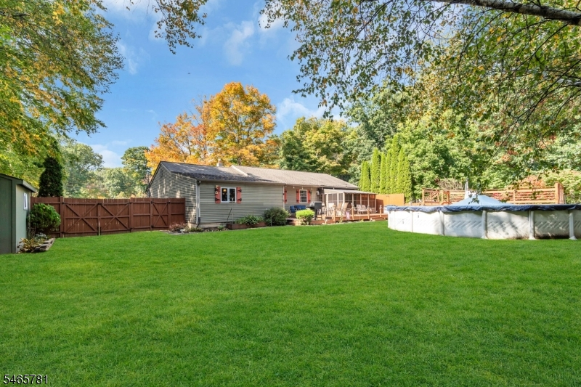
Welcome to 50 Fremont Terrace in desirable Oak Ridge! This charming home offers the perfect combination of comfort, updates, and move-in-ready appeal. Step inside and immediately notice the brand-new flooring throughout the entire home, creating a fresh, clean, and modern feel. The newer kitchen offers a great space for preparing meals and entertaining, complemented by new and recently updated appliances that add both style and convenience. The home provides a comfortable layout with plenty of opportunity to make the space your own. Outside, enjoy the peaceful residential setting and the natural beauty that makes Oak Ridge such a desirable place to Call home. Conveniently located near shopping, restaurants, parks, recreation, and major roadways. With important updates already completed, you can spend less time worrying about renovations and more time enjoying your new home. Don't miss your opportunity to see 50 Fremont Terrace! Schedule your showing today and come discover everything this home has to offer. Photos may be enhanced.
Rooms Sizes
Kitchen:
19x17 First
Dining Room:
22x12 First
Living Room:
17x14 First
Family Room:
n/a
Den:
n/a
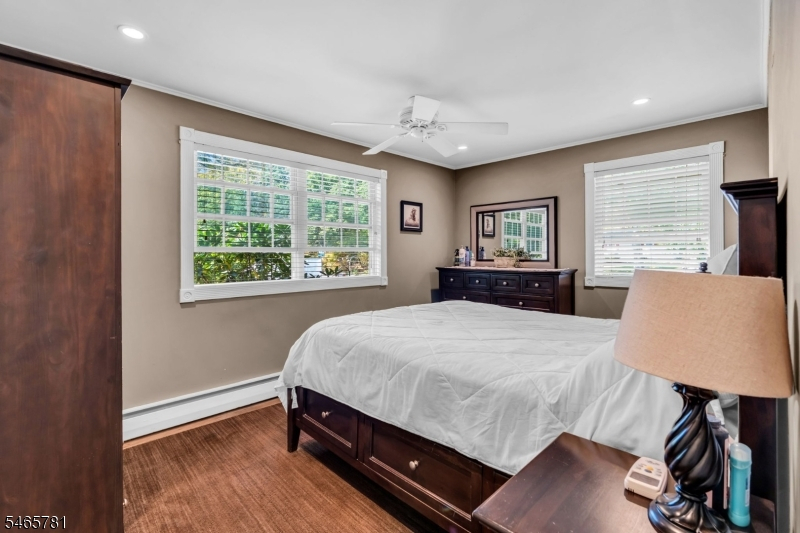
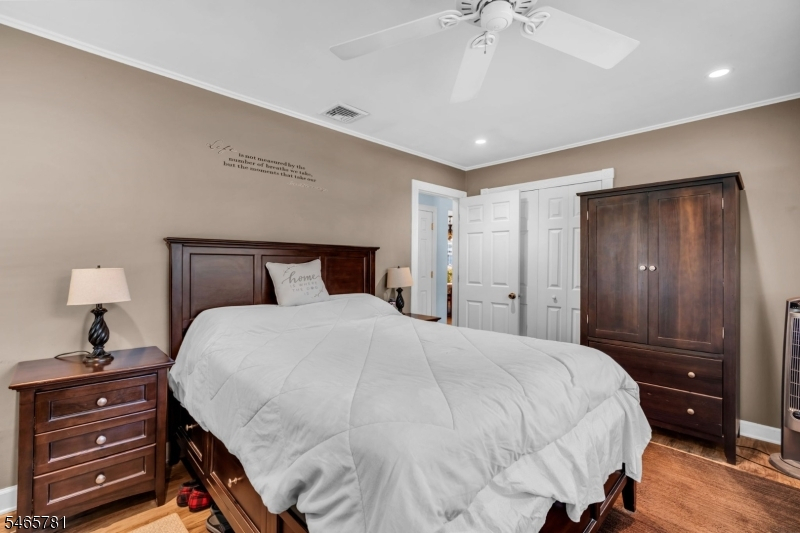
Bedroom 1:
15x11 First
Bedroom 2:
12x12 First
Bedroom 3:
n/a
Bedroom 4:
n/a
Room Levels
Basement:
n/a
Ground:
n/a
Level 1:
n/a
Level 2:
n/a
Level 3:
n/a
Level Other:
n/a
Room Features
Kitchen:
Center Island, Eat-In Kitchen
Dining Room:
n/a
Master Bedroom:
n/a
Bath:
n/a
Interior Features
Square Foot:
n/a
Year Renovated:
n/a
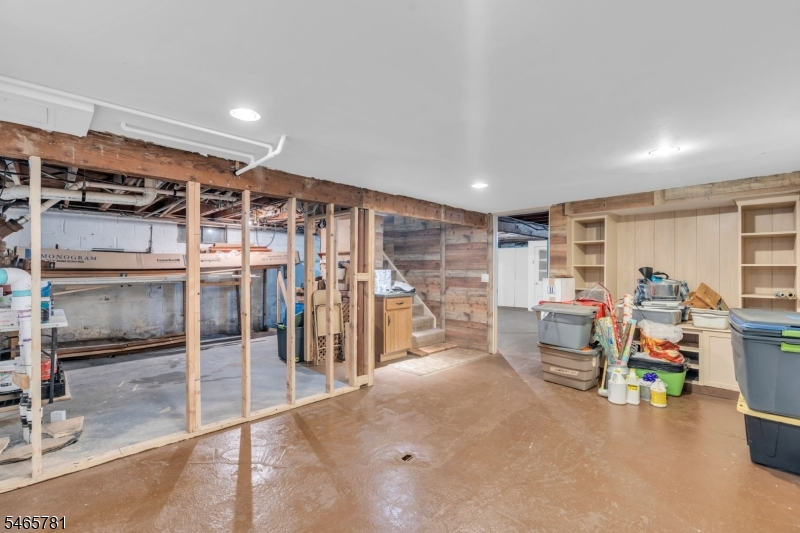
Basement:
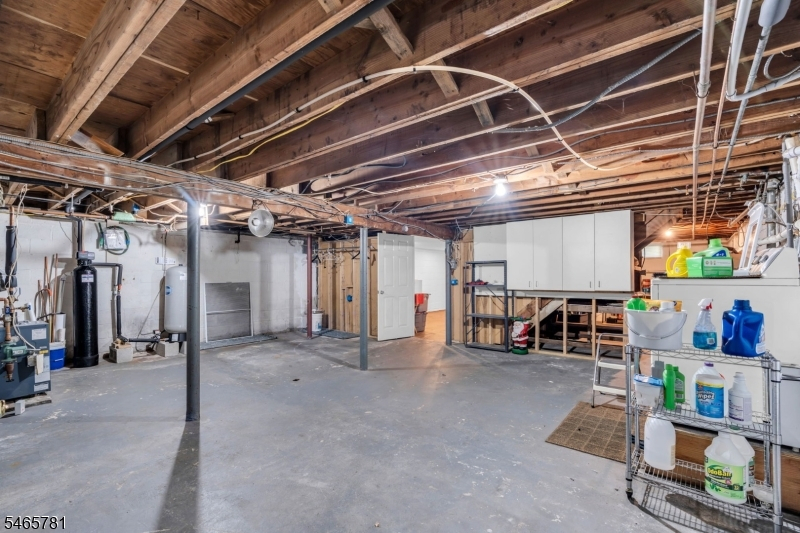
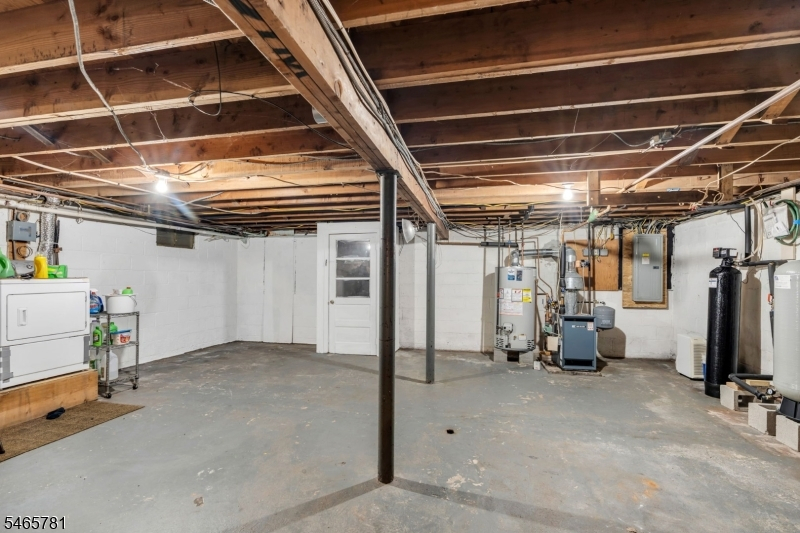
Yes - Full
Full Baths:
1
Half Baths:
0
Appliances:
Carbon Monoxide Detector, Dryer, Range/Oven-Electric, Refrigerator, Washer
Flooring:
Laminate, Wood
Fireplaces:
No
Fireplace:
n/a
Interior:
Smoke Detector
Exterior Features
Garage Space:
2-Car
Garage:
Built-In Garage
Driveway:
2 Car Width
Roof:
Asphalt Shingle
Exterior:
Vinyl Siding
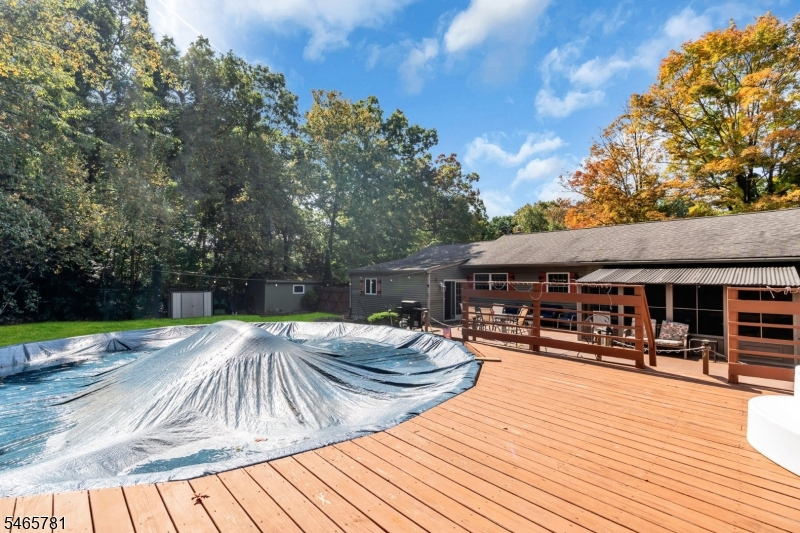
Swimming Pool:
Yes
Pool:
Above Ground
Utilities
Heating System:
Baseboard - Hotwater
Heating Source:
Gas-Natural
Cooling:
Central Air
Water Heater:
Gas
Water:
Well
Sewer:
Septic
Services:
n/a
Lot Features
Acres:
0.52
Lot Dimensions:
n/a
Lot Features:
Corner, Mountain View
School Information
Elementary:
n/a
Middle:
n/a
High School:
n/a
Community Information
County:
Passaic
Town:
West Milford Twp.
Neighborhood:
n/a
Application Fee:
n/a
Association Fee:
n/a
Fee Includes:
n/a
Amenities:
n/a
Pets:
Yes
Financial Considerations
List Price:
$495,000
Tax Amount:
$9,593
Land Assessment:
$100,300
Build. Assessment:
$121,300
Total Assessment:
$221,600
Tax Rate:
4.21
Tax Year:
2025
Ownership Type:
Fee Simple
Listing Information
MLS ID:
4057403
List Date:
10-05-2026
Days On Market:
8
Listing Broker:
KELLER WILLIAMS OCEAN LIVING
Listing Agent:
James Cobianchi


Request More Information
Shawn and Diane Fox
RE/MAX American Dream
3108 Route 10 West
Denville, NJ 07834
Call: (973) 277-7853
Web: GlenmontCommons.com
