15-15 Jordan Rd
Fair Lawn Boro, NJ 07410
Price: $649,000
GSMLS: 4056296Type: Single Family
Style: Ranch
Beds: 3
Baths: 2 Full
Garage: 1-Car
Year Built: 1953
Acres: 0.19
Property Tax: $12,293
Description
Open House Tomorrow 12PM–2PM.
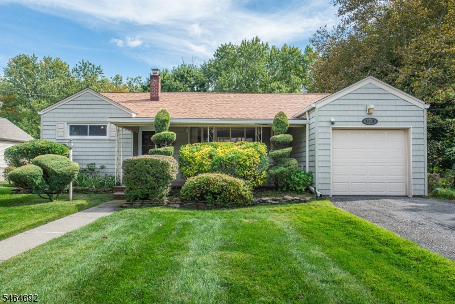
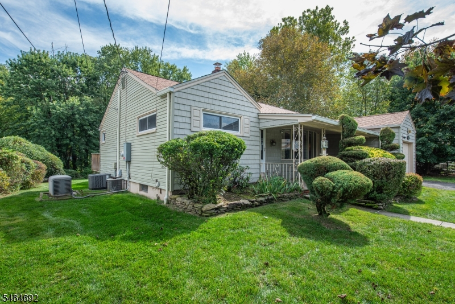
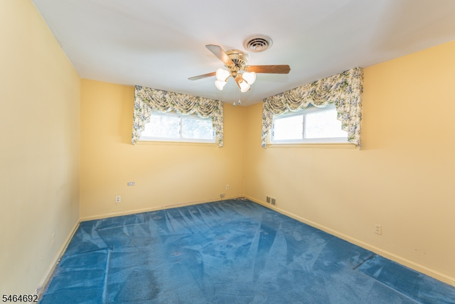
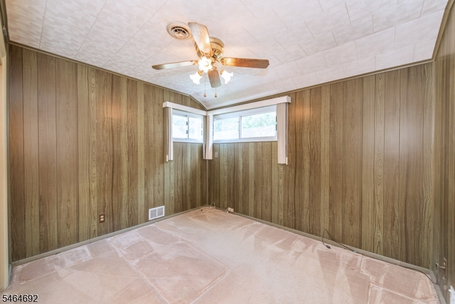
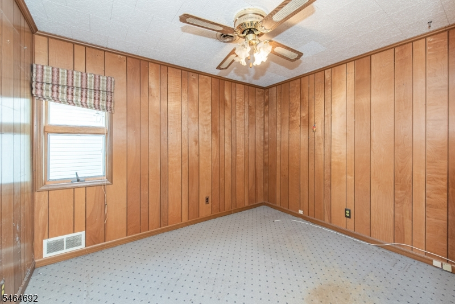
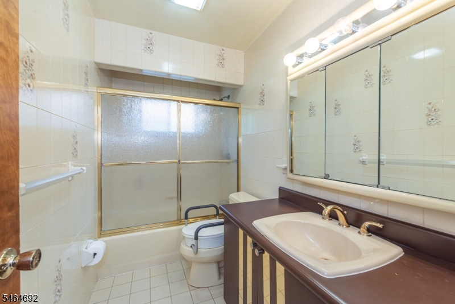
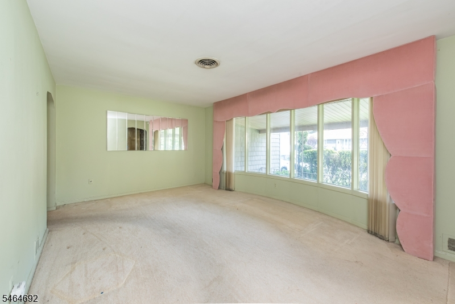
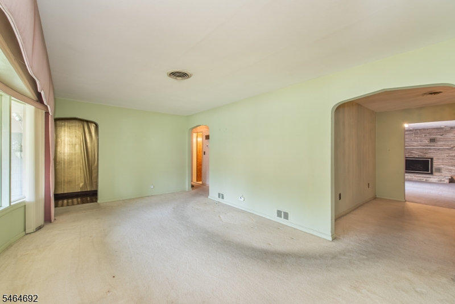
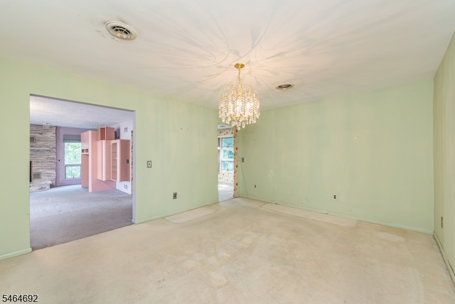
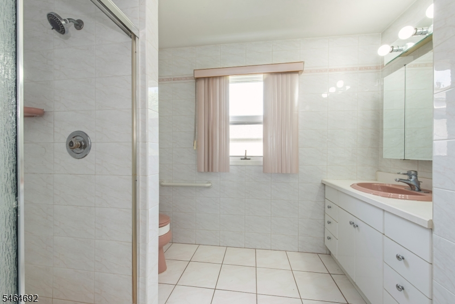
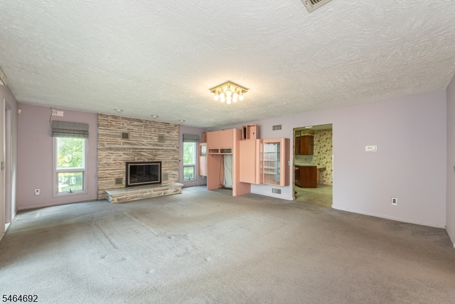
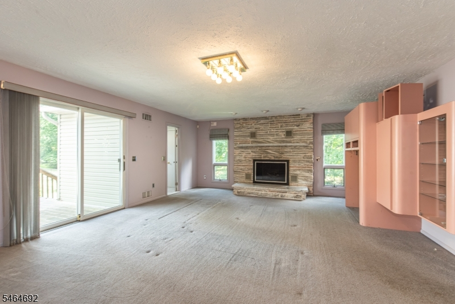
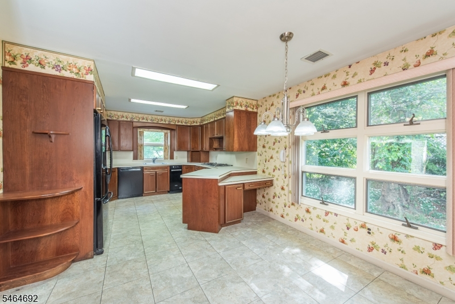
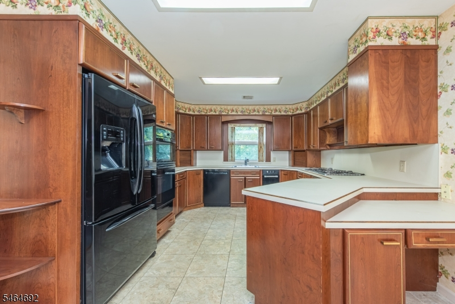
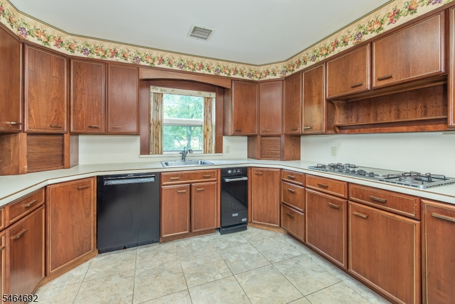
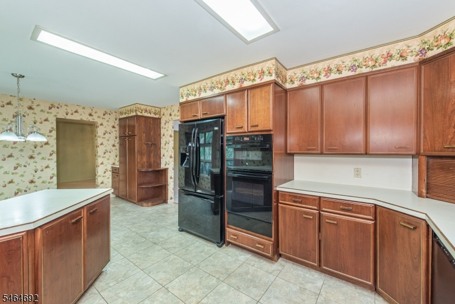
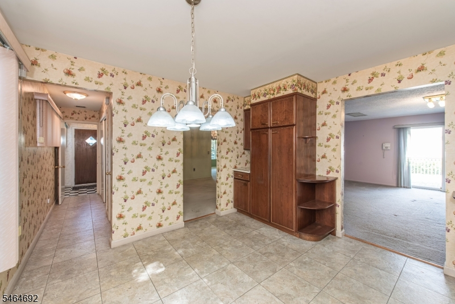
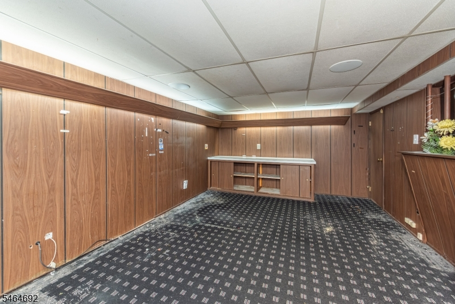
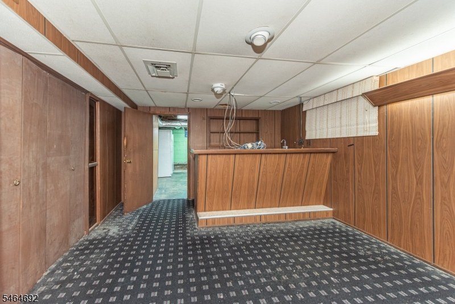
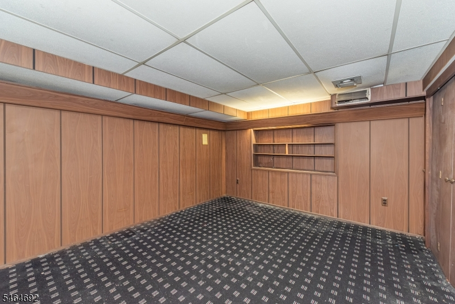
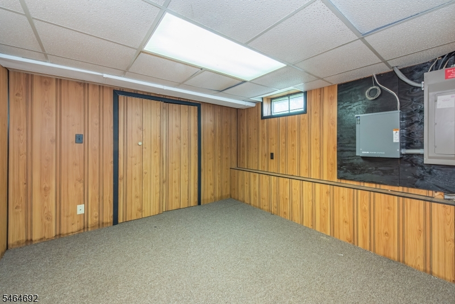
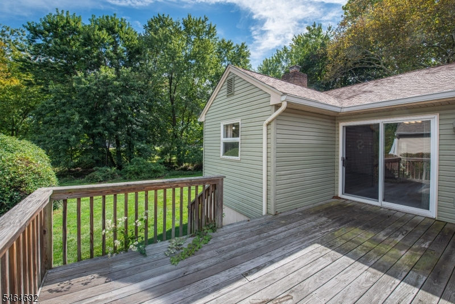
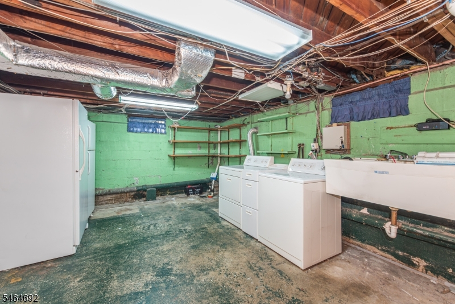
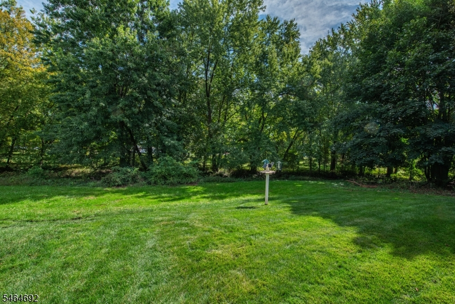
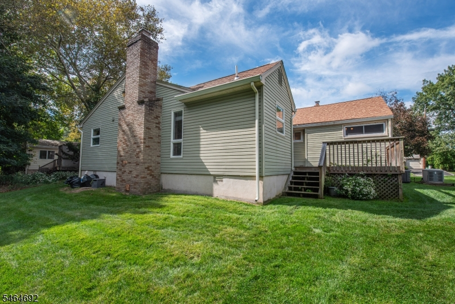
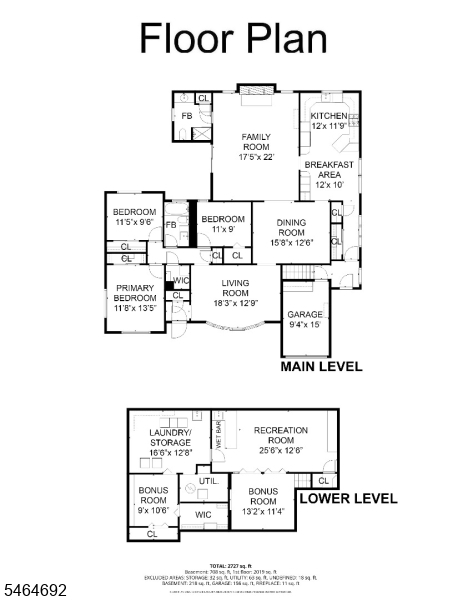
Welcome to a unique home in Fair Lawn's desirable Radrock Estates section! This expanded custom ranch offers convenient one-floor living with a versatile layout, spacious rooms, and plenty of potential to make the home your own.Enter through the charming front porch into the living room, where you'll find three bedrooms and a full bath with tub/shower. Continue through the formal dining room into the expanded portion of the home, featuring a large eat-in kitchen and breakfast area with cherry wood cabinetry, laminate counter, and ceramic tile flooring. The kitchen opens toward a generously sized family room featuring a gas fireplace, a second full bath with stall shower, and sliding doors leading to a spacious wooden deck and yard. The property backs to a school providing a pleasant rear setting. A separate entrance offers flexibility for a potential home office or similar arrangement. The finished basement provides additional living and entertaining space, complete with carpeting, a built-in wet bar, laundry room with washer and dryer, sump pump, and an additional storage room. Fridge/Freezer s in the laundry area are included. Additional features include a one-car garage with opener and driveway parking for two cars, two-zone central air conditioning, forced-air heat, a backup whole house generator, public water and sewer, and natural gas This home offers a flexible layout, generous space, and an excellent opportunity to update and personalize a property.Rooms Sizes
Kitchen:
14x12 Ground
Dining Room:
16x13 Ground
Living Room:
18x13 Ground
Family Room:
17x22 Ground
Den:
n/a
Bedroom 1:
12x13 Ground
Bedroom 2:
11x10 Ground
Bedroom 3:
11x9 Ground
Bedroom 4:
n/a
Room Levels
Basement:
Laundry Room, Office, Storage Room, Utility Room
Ground:
3Bedroom,BathMain,BathOthr,DiningRm,FamilyRm,GarEnter,Kitchen,LivingRm
Level 1:
n/a
Level 2:
n/a
Level 3:
n/a
Level Other:
n/a
Room Features
Kitchen:
Eat-In Kitchen, Separate Dining Area
Dining Room:
Formal Dining Room
Master Bedroom:
1st Floor
Bath:
Tub Shower
Interior Features
Square Foot:
1,871
Year Renovated:
2000
Basement:
Yes - Finished
Full Baths:
2
Half Baths:
0
Appliances:
Carbon Monoxide Detector, Cooktop - Gas, Dishwasher, Dryer, Refrigerator, Trash Compactor, Wall Oven(s) - Electric, Washer
Flooring:
Carpeting, Tile
Fireplaces:
1
Fireplace:
Family Room, Wood Burning
Interior:
BarWet,CODetect,Drapes,SecurSys,SmokeDet,StallShw,TubShowr
Exterior Features
Garage Space:
1-Car
Garage:
Built-In Garage, Garage Door Opener
Driveway:
1 Car Width, Blacktop, Driveway-Exclusive, On-Street Parking
Roof:
Asphalt Shingle
Exterior:
Vinyl Siding
Swimming Pool:
No
Pool:
n/a
Utilities
Heating System:
1 Unit, Forced Hot Air
Heating Source:
Gas-Natural
Cooling:
2 Units, Ceiling Fan, Central Air
Water Heater:
Gas
Water:
Public Water
Sewer:
Public Sewer
Services:
Cable TV Available, Garbage Included
Lot Features
Acres:
0.19
Lot Dimensions:
79X103
Lot Features:
Level Lot
School Information
Elementary:
RADBURN
Middle:
JEFFERSON
High School:
FAIR LAWN
Community Information
County:
Bergen
Town:
Fair Lawn Boro
Neighborhood:
Radrock Estates
Application Fee:
n/a
Association Fee:
n/a
Fee Includes:
n/a
Amenities:
n/a
Pets:
Cats OK, Dogs OK, Yes
Financial Considerations
List Price:
$649,000
Tax Amount:
$12,293
Land Assessment:
$194,600
Build. Assessment:
$141,200
Total Assessment:
$335,800
Tax Rate:
3.66
Tax Year:
2025
Ownership Type:
Fee Simple
Listing Information
MLS ID:
4056296
List Date:
10-01-2026
Days On Market:
0
Listing Broker:
WEICHERT REALTORS CORP HQ
Listing Agent:
Vinod Datwani


Request More Information
Shawn and Diane Fox
RE/MAX American Dream
3108 Route 10 West
Denville, NJ 07834
Call: (973) 277-7853
Web: GlenmontCommons.com
