49 Frog Hollow Rd
Tewksbury Twp, NJ 07830
Price: $690,000
GSMLS: 4056275Type: Single Family
Style: Custom Home
Beds: 5
Baths: 4 Full
Garage: 2-Car
Year Built: 1968
Acres: 3.00
Property Tax: $12,393
Description
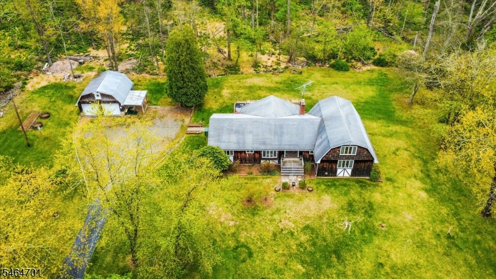
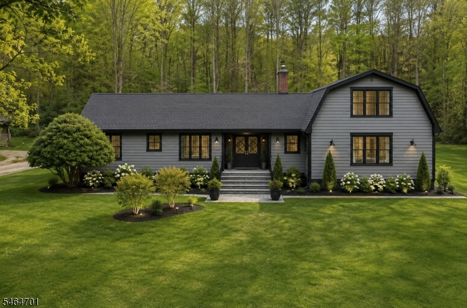
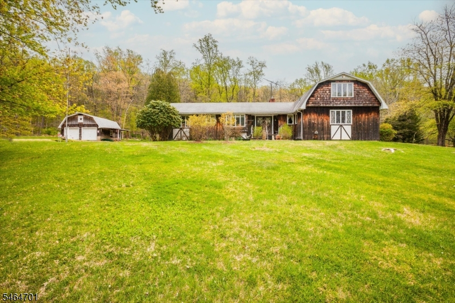
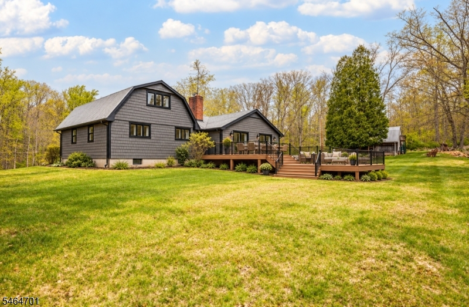
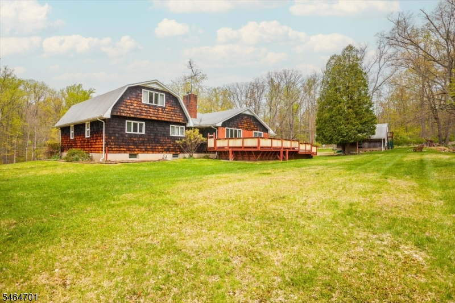
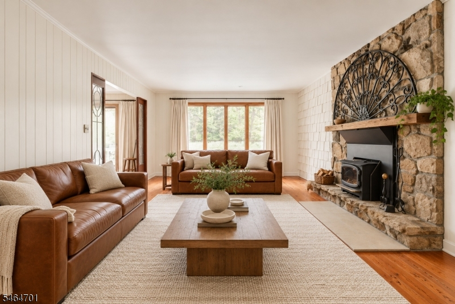
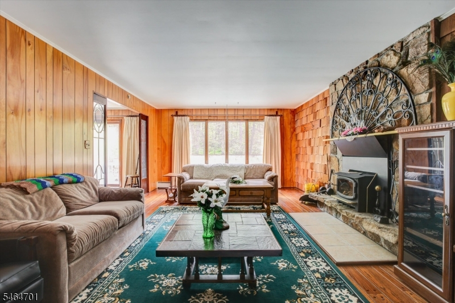
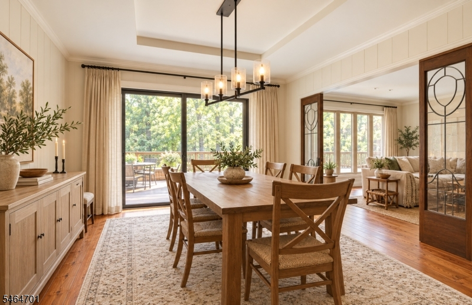
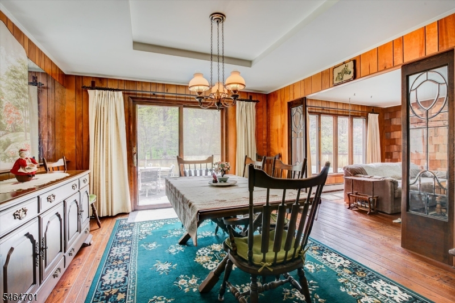
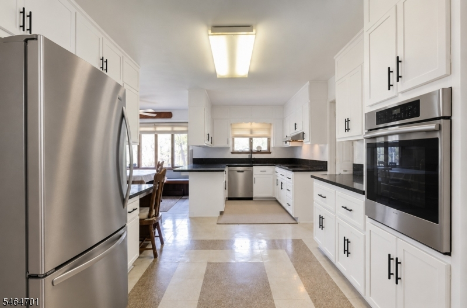
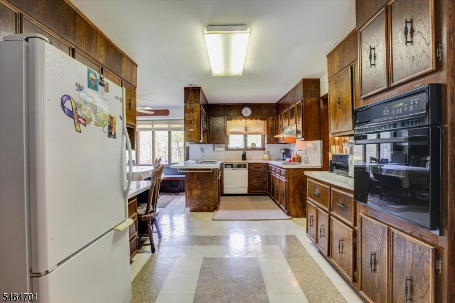
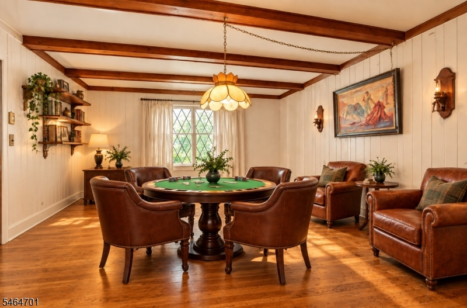
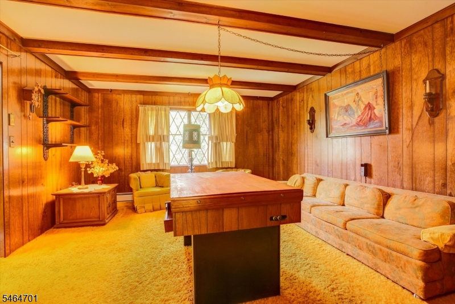
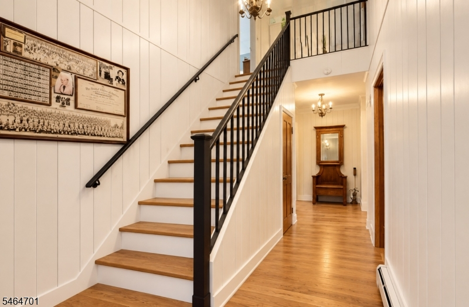
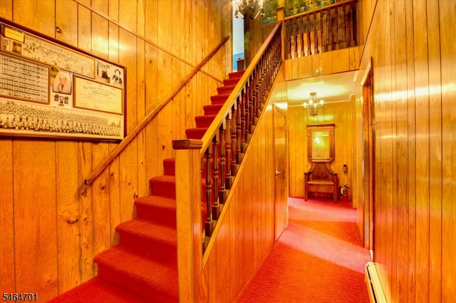
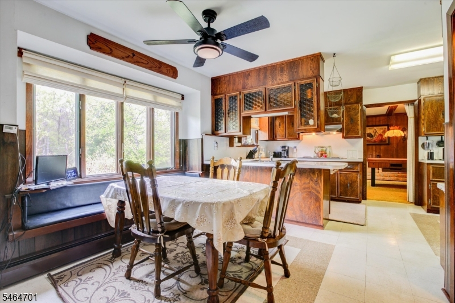
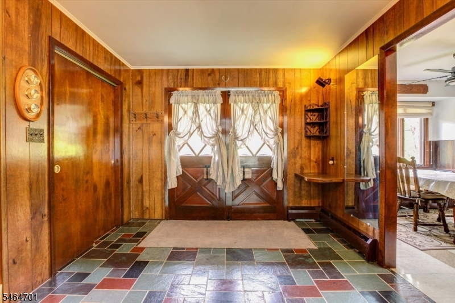
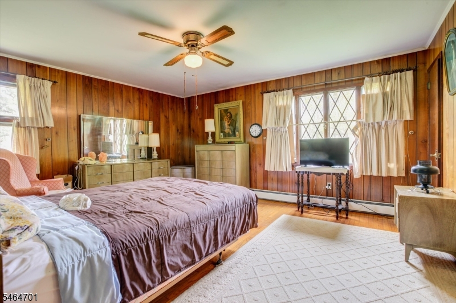
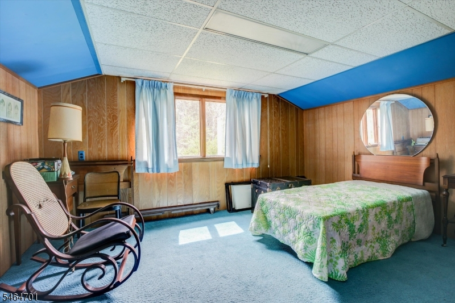
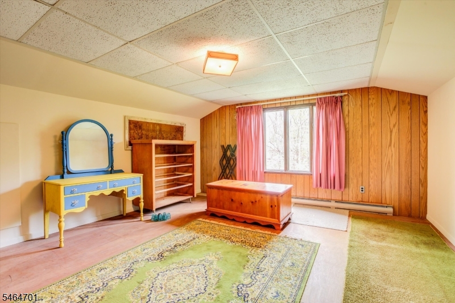
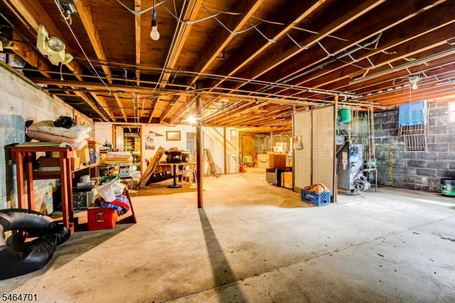
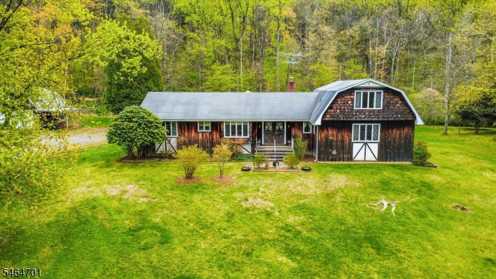
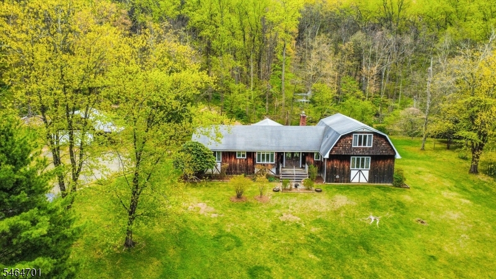
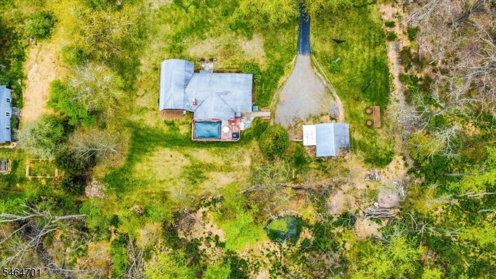
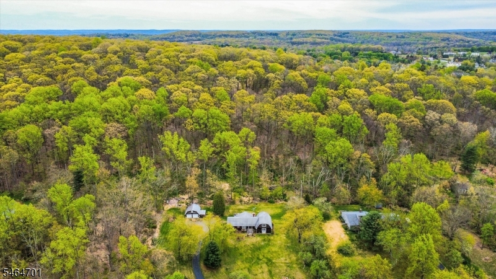
Set on three open acres in the peaceful Frog Hollow section of Califon, this spacious 5-bedroom, 4-bath custom home offers room to spread out, create, and make the property your own. With more than 3,100 square feet of living space, the home features a large eat-in kitchen, formal dining room, comfortable living spaces, a wood stove, and a first-floor primary bedroom with private bath and walk-in closet. Outside is where this property really starts to show its possibilities. The open acreage includes a pond and stream, a detached two-car garage with loft storage, and plenty of space for gardens, animals, hobbies, or a potential farmette setup. The existing garage structure may also offer the opportunity to return to barn use. A pool incorporated into the deck creates an additional outdoor space to enjoy during the warmer months (in need of repair). The full basement provides even more usable space with a workshop, storage, utility areas, and bath. Built in 1968 and offering solid bones and a flexible layout, this is a home ready for someone with ideas and a vision for what it can become. Conveniently located near Califon and surrounding Hunterdon County communities while still offering the privacy and country setting that make this area special. Property is being sold strictly AS-IS.
Rooms Sizes
Kitchen:
21x20 First
Dining Room:
14x13 First
Living Room:
13x20 First
Family Room:
n/a
Den:
18x14
Bedroom 1:
12x15 First
Bedroom 2:
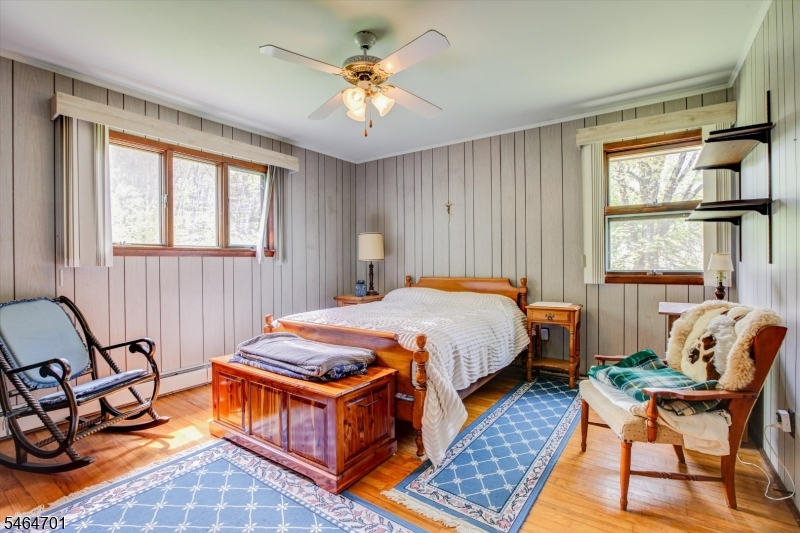
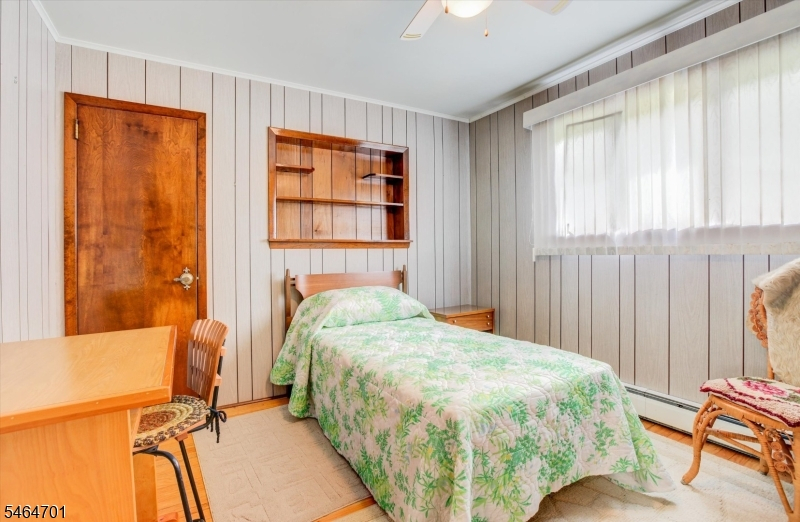
12x12 First
Bedroom 3:
12x13 First
Bedroom 4:
12x13 Second
Room Levels
Basement:
BathMain,Vestibul,Storage,Utility,Walkout,Workshop
Ground:
n/a
Level 1:
3Bedroom,BathMain,BathOthr,Den,DiningRm,Foyer,Kitchen,LivingRm,LivDinRm
Level 2:
2 Bedrooms
Level 3:
n/a
Level Other:
n/a
Room Features
Kitchen:
Eat-In Kitchen
Dining Room:
n/a
Master Bedroom:
1st Floor, Walk-In Closet
Bath:
Stall Shower
Interior Features
Square Foot:
3,126
Year Renovated:
n/a
Basement:
Yes - Finished-Partially, Full, Unfinished
Full Baths:
4
Half Baths:
0
Appliances:
Central Vacuum, Dishwasher, Dryer, Generator-Hookup, Range/Oven-Electric, Refrigerator, Washer, Water Filter
Flooring:
Carpeting, Tile, Wood
Fireplaces:
1
Fireplace:
Insert, Wood Burning
Interior:
Drapes,FireExtg,SmokeDet,StallTub,TubShowr,WlkInCls
Exterior Features
Garage Space:
2-Car
Garage:
Carport-Attached, Detached Garage, Loft Storage
Driveway:
Blacktop, Crushed Stone
Roof:
Asphalt Shingle
Exterior:
CedarSid
Swimming Pool:
Yes
Pool:
Above Ground
Utilities
Heating System:
Baseboard - Electric, Baseboard - Hotwater
Heating Source:
Oil Tank Above Ground - Inside
Cooling:
None
Water Heater:
From Furnace
Water:
Well
Sewer:
Septic
Services:
Cable TV
Lot Features
Acres:
3.00
Lot Dimensions:
n/a
Lot Features:
Pond On Lot, Stream On Lot
School Information
Elementary:
OLDTURNPKE
Middle:
TEWKSBURY
High School:
VOORHEES
Community Information
County:
Hunterdon
Town:
Tewksbury Twp.
Neighborhood:
n/a
Application Fee:
n/a
Association Fee:
n/a
Fee Includes:
n/a
Amenities:
Pool-Outdoor
Pets:
n/a
Financial Considerations
List Price:
$690,000
Tax Amount:
$12,393
Land Assessment:
$160,000
Build. Assessment:
$332,000
Total Assessment:
$492,000
Tax Rate:
2.52
Tax Year:
2025
Ownership Type:
Fee Simple
Listing Information
MLS ID:
4056275
List Date:
10-01-2026
Days On Market:
0
Listing Broker:
KELLER WILLIAMS INTEGRITY
Listing Agent:
Carla L. Downey


Request More Information
Shawn and Diane Fox
RE/MAX American Dream
3108 Route 10 West
Denville, NJ 07834
Call: (973) 277-7853
Web: GlenmontCommons.com
