58 Andover Rd
Sparta Twp, NJ 07871
Price: $699,000
GSMLS: 4056180Type: Single Family
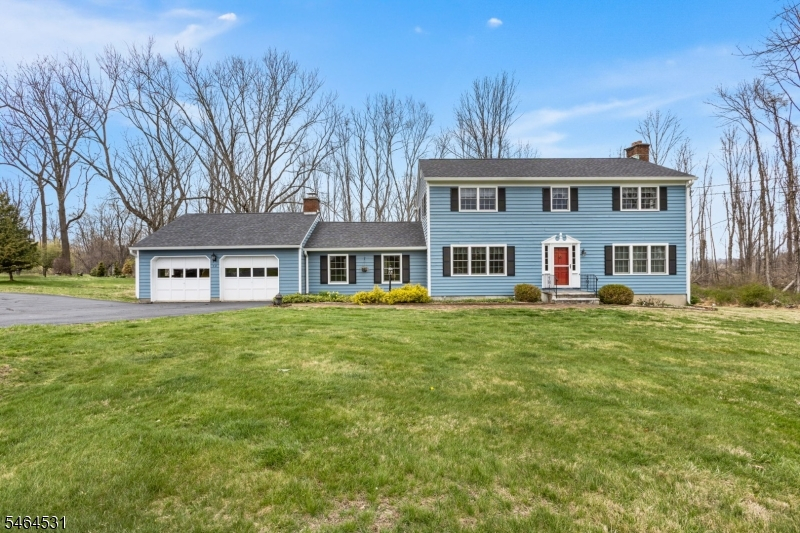
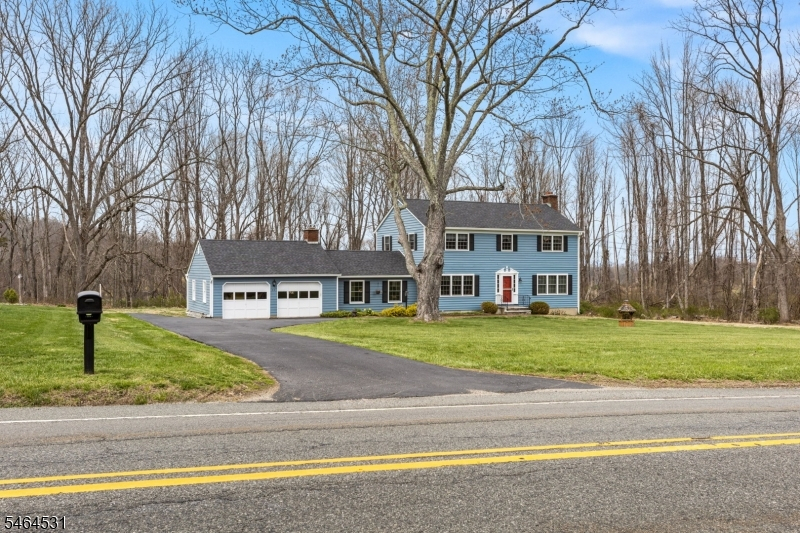
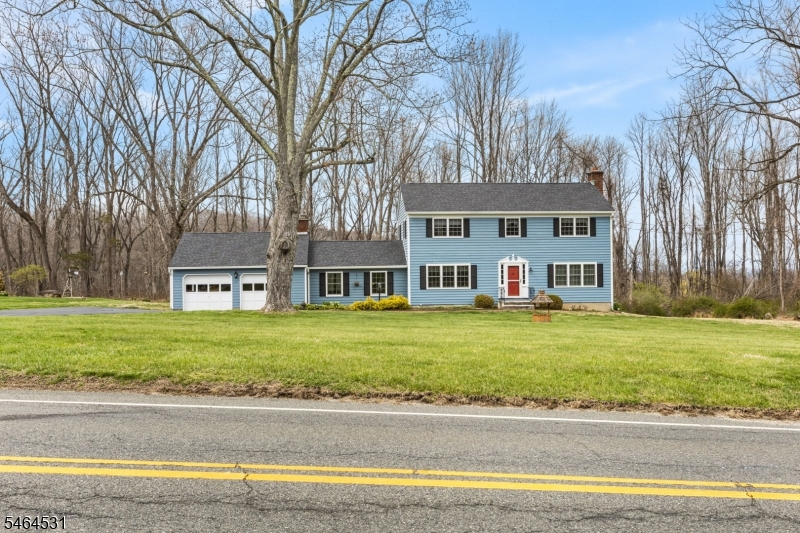
Style: Colonial
Beds: 4
Baths: 2 Full & 1 Half
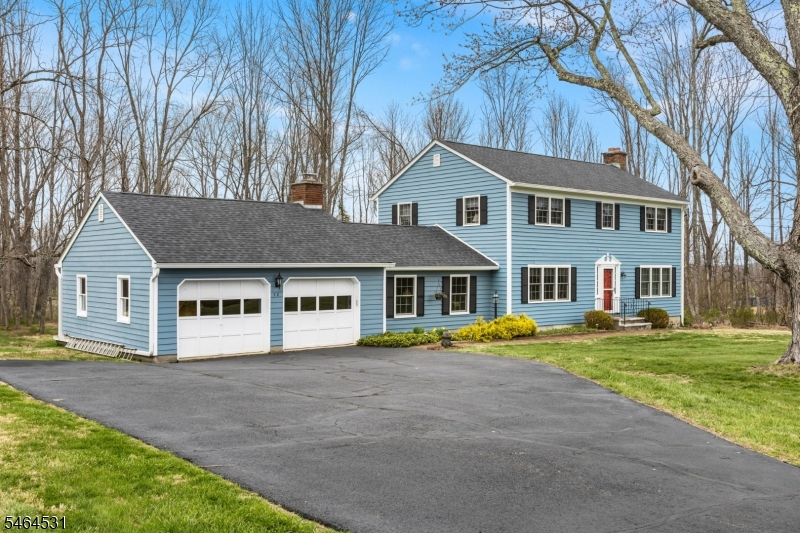
Garage: 2-Car
Year Built: 1960
Acres: 0.65
Property Tax: $10,736
Description
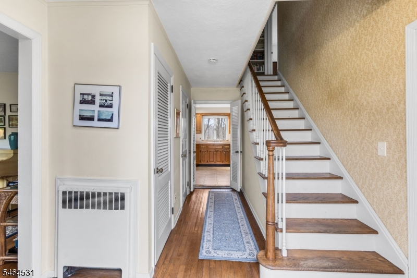
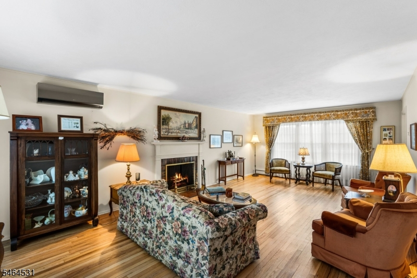
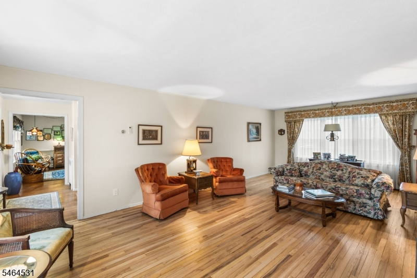
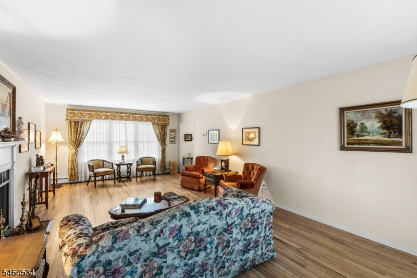
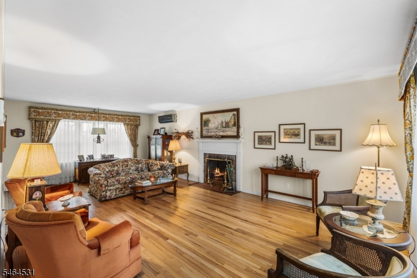
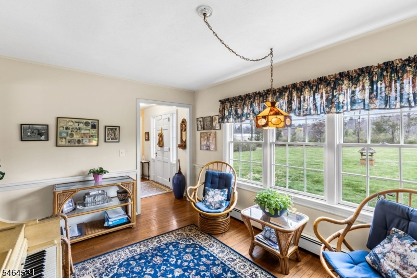
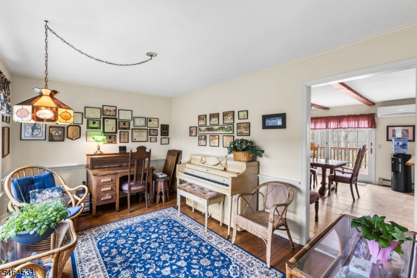
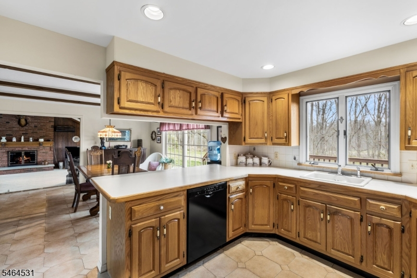
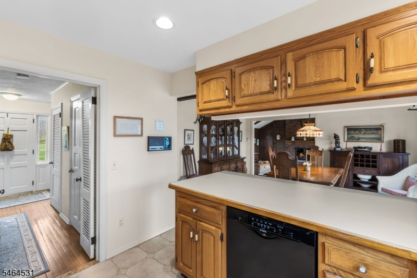
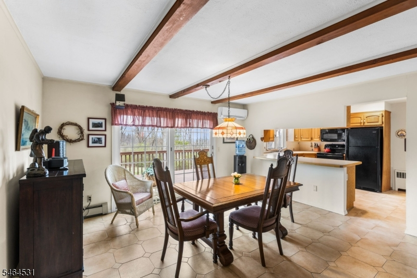
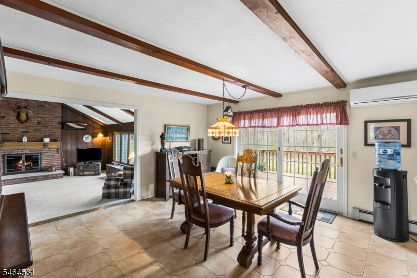
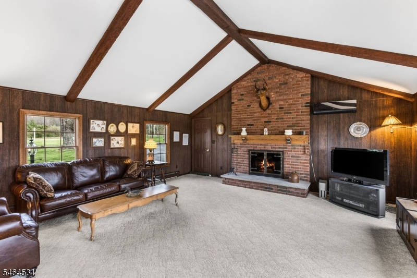
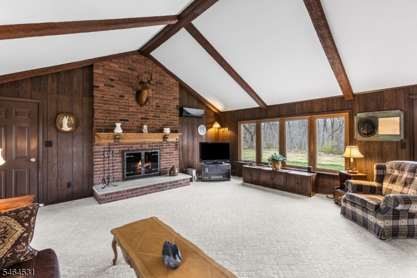
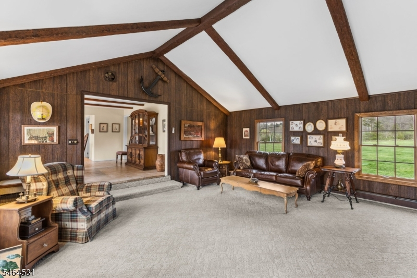
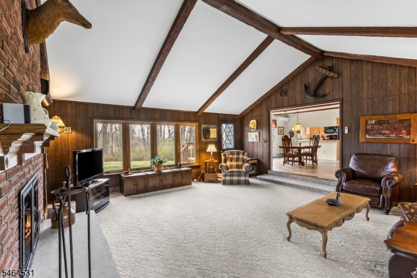
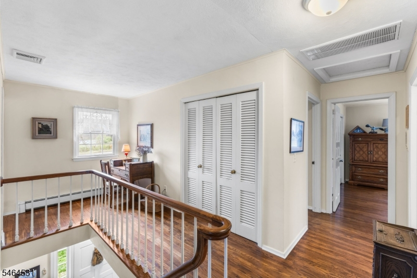
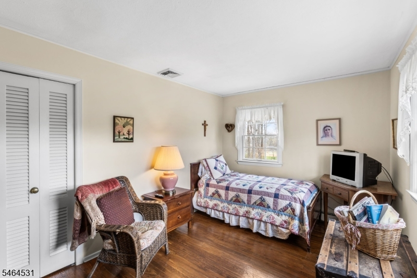
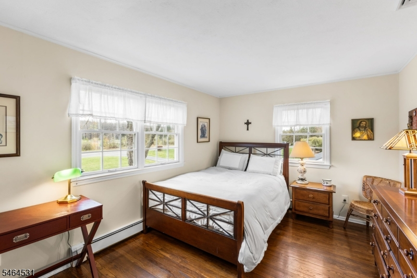
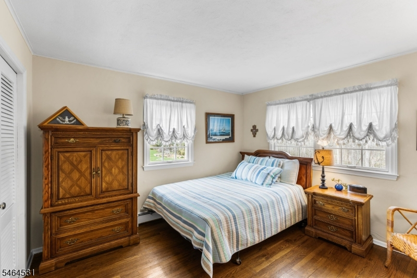
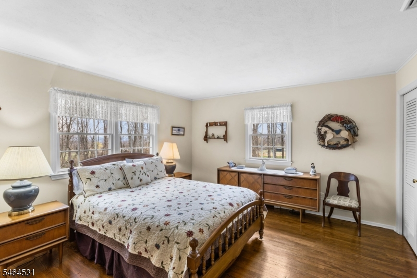
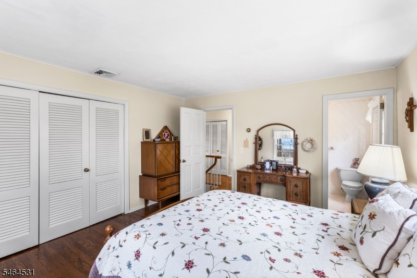
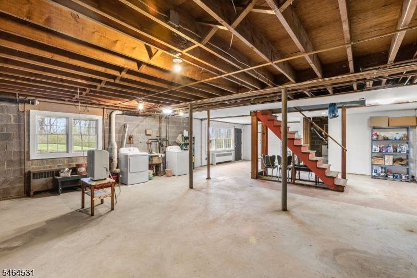
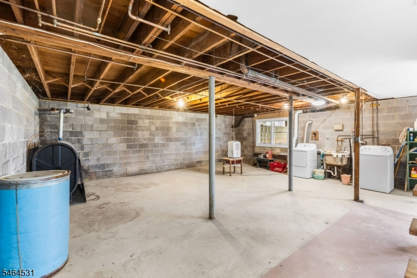
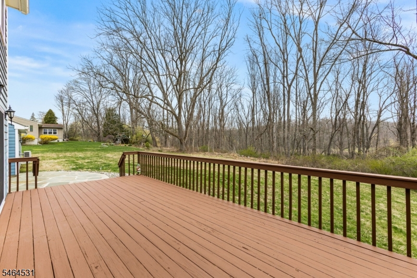
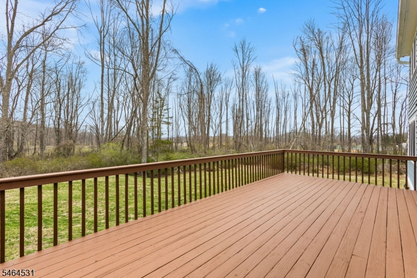
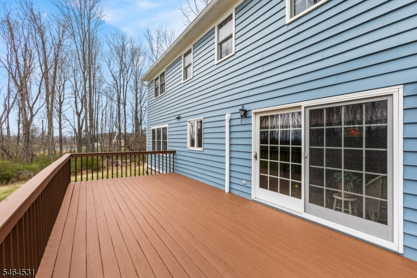
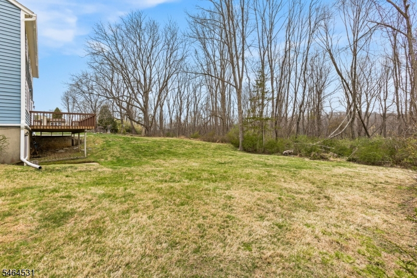
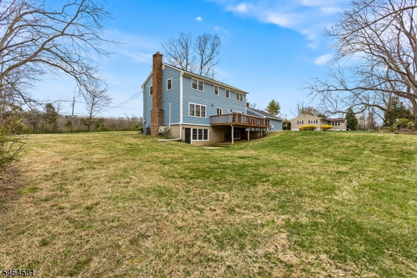
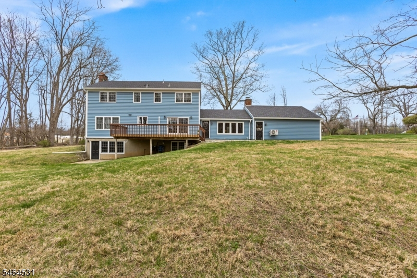
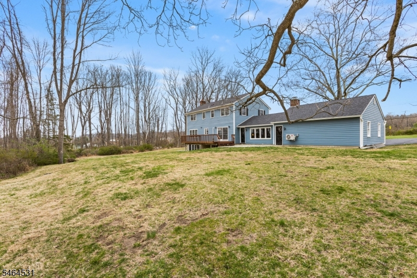
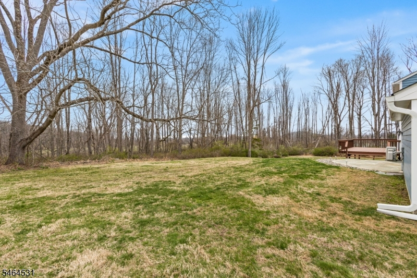
Welcome home! This spacious and well-loved four-bedroom Colonial offers the perfect blend of comfort, character, and room to grow. From the moment you step inside, you'll appreciate the care that has gone into maintaining this wonderful home. The hardwood floors in the living room were just refurbished, all hardwood floors in the upstairs bedroom, dining and office area. The windows have been updated, the driveway resurfaced and the roof replaced within the past 10 years. There's plenty of room for everyone with both a large living room and an oversized family room on the main level perfect for relaxing, gathering, and entertaining. The open, walkout basement offers exciting potential for future expansion, hobbies, or additional living space. An oversized garage provides plenty of room for vehicles, storage. Enjoy the privacy of a level lot with a peaceful backyard that borders the woods. It's a wonderful setting to enjoy your morning coffee, gather with friends or simply unwind at the end of the day, a home you will be proud to own. Conveniently located close to schools and shopping, this well-cared-for home has so much to offer. come see it for yourself you may just feel right at home!
Rooms Sizes
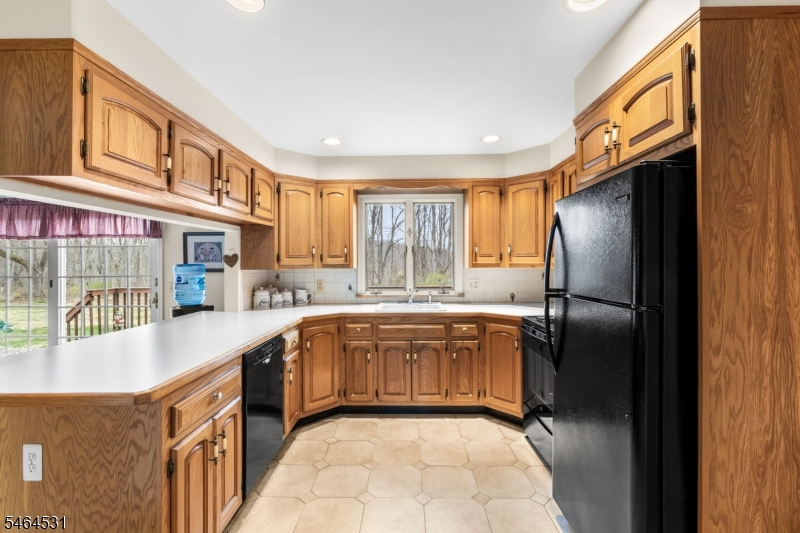
Kitchen:
10x11 First
Dining Room:
15x15 First
Living Room:
15x25 Ground
Family Room:
20x20 First
Den:
10x15 First
Bedroom 1:
13x14 Second
Bedroom 2:
10x14 Second
Bedroom 3:
11x15 Second
Bedroom 4:
11x12 Second
Room Levels
Basement:
Laundry Room, Storage Room, Utility Room, Walkout
Ground:
n/a
Level 1:
Den,DiningRm,FamilyRm,Foyer,InsdEntr,Kitchen,LivingRm,LivDinRm,OutEntrn,PowderRm
Level 2:
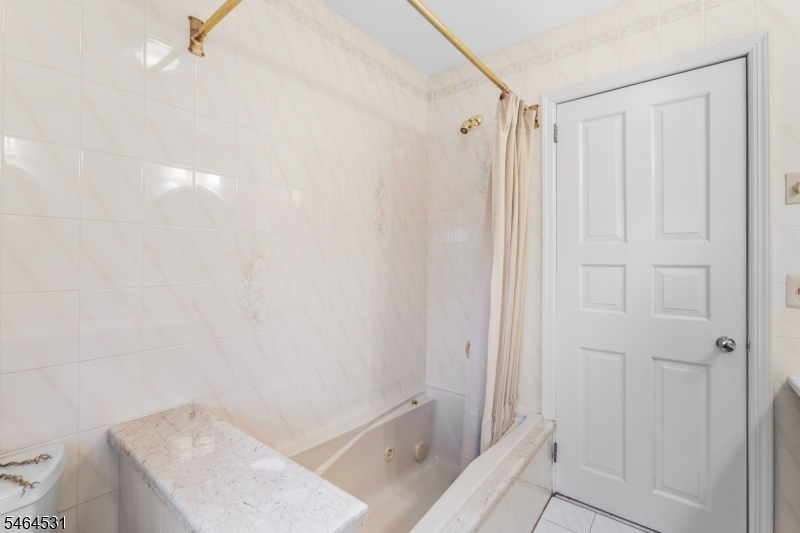
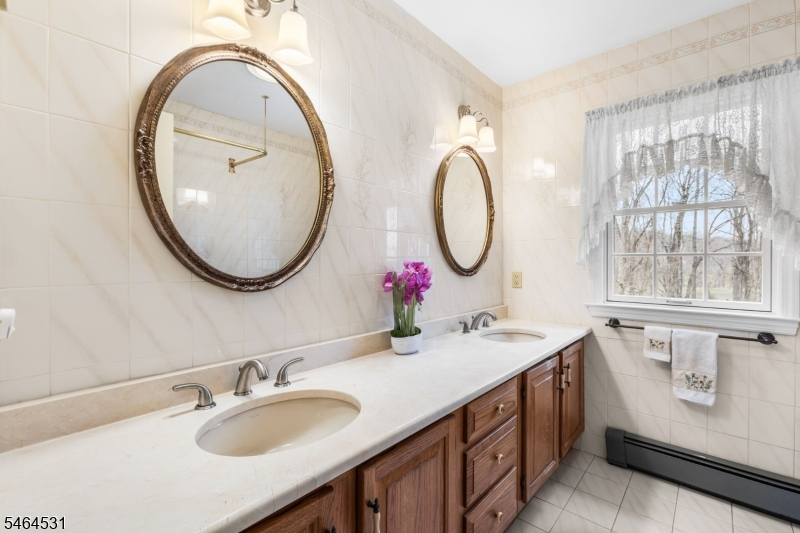
4 Or More Bedrooms, Bath Main, Bath(s) Other
Level 3:
n/a
Level Other:
n/a
Room Features
Kitchen:
Breakfast Bar, Separate Dining Area
Dining Room:
Formal Dining Room
Master Bedroom:
Full Bath
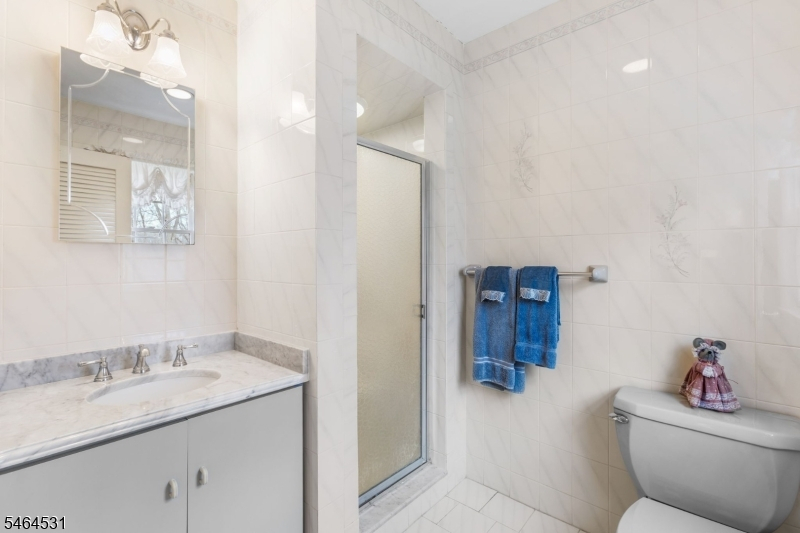
Bath:
Stall Shower
Interior Features
Square Foot:
n/a
Year Renovated:
2020
Basement:
Yes - Full, Unfinished, Walkout
Full Baths:
2
Half Baths:
1
Appliances:
Carbon Monoxide Detector, Dishwasher, Dryer, Range/Oven-Electric, Refrigerator, Self Cleaning Oven
Flooring:
Carpeting, Tile, Wood
Fireplaces:
2
Fireplace:
Family Room, Living Room
Interior:
CeilBeam,CODetect,SmokeDet,TubShowr
Exterior Features
Garage Space:
2-Car
Garage:
Attached,DoorOpnr,InEntrnc,Oversize
Driveway:
1 Car Width, Additional Parking, Blacktop
Roof:
Asphalt Shingle
Exterior:
Composition Shingle, Wood
Swimming Pool:
No
Pool:
n/a
Utilities
Heating System:
1 Unit, Baseboard - Hotwater
Heating Source:
Oil Tank Above Ground - Inside
Cooling:
1 Unit, Central Air, Ductless Split AC
Water Heater:
From Furnace
Water:
Well
Sewer:
Septic 4 Bedroom Town Verified
Services:
Cable TV, Fiber Optic Available, Garbage Extra Charge
Lot Features
Acres:
0.65
Lot Dimensions:
150X187
Lot Features:
Level Lot, Open Lot
School Information
Elementary:
ALPINE
Middle:
SPARTA
High School:
SPARTA
Community Information
County:
Sussex
Town:
Sparta Twp.
Neighborhood:
n/a
Application Fee:
n/a
Association Fee:
n/a
Fee Includes:
n/a
Amenities:
n/a
Pets:
Yes
Financial Considerations
List Price:
$699,000
Tax Amount:
$10,736
Land Assessment:
$119,900
Build. Assessment:
$172,800
Total Assessment:
$292,700
Tax Rate:
3.67
Tax Year:
2025
Ownership Type:
Fee Simple
Listing Information
MLS ID:
4056180
List Date:
10-01-2026
Days On Market:
0
Listing Broker:
REALTY EXECUTIVES EXCEPTIONAL
Listing Agent:
Therisa Campbell


Request More Information
Shawn and Diane Fox
RE/MAX American Dream
3108 Route 10 West
Denville, NJ 07834
Call: (973) 277-7853
Web: GlenmontCommons.com
