132 Lindbergh Blvd
Bloomfield Twp, NJ 07003
Price: $748,000
GSMLS: 4056026Type: Single Family
Style: Colonial
Beds: 3
Baths: 2 Full
Garage: 1-Car
Year Built: 1937
Acres: 0.15
Property Tax: $14,786
Description
Open House Saturday 2PM–4PM.
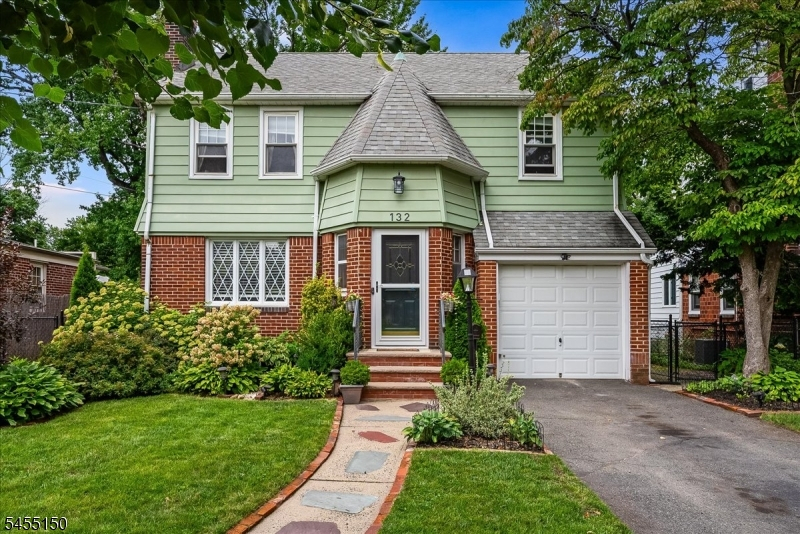
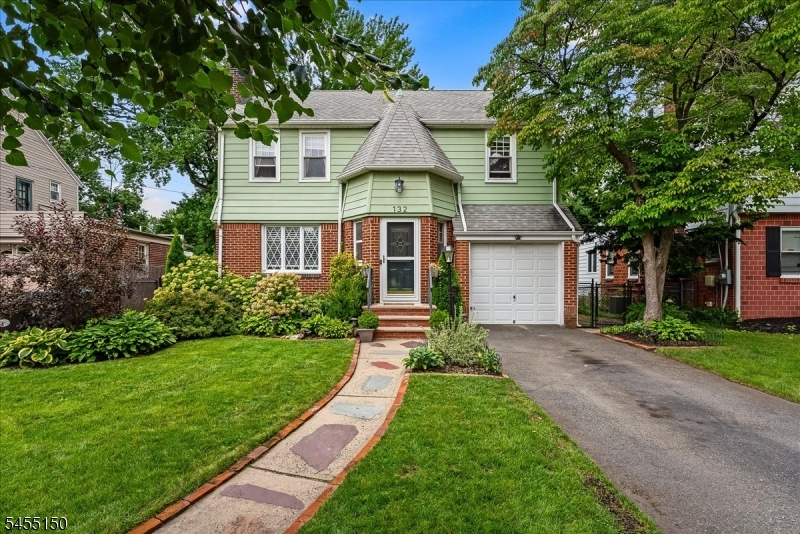
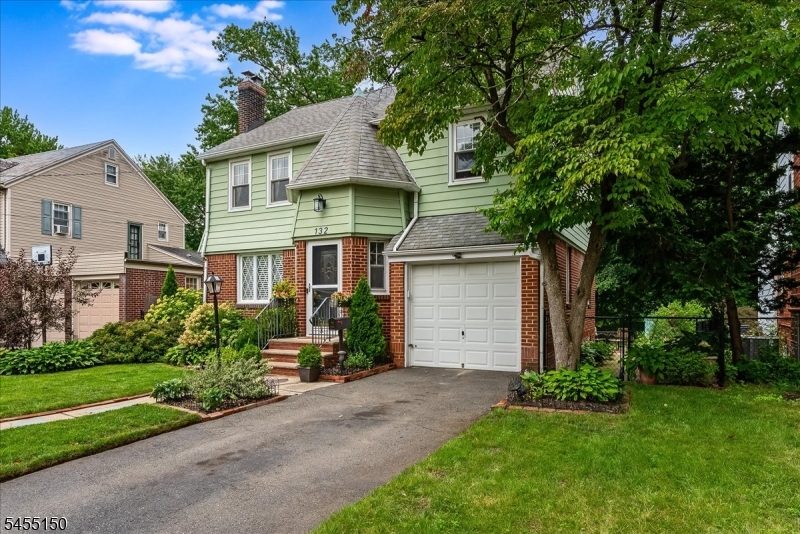
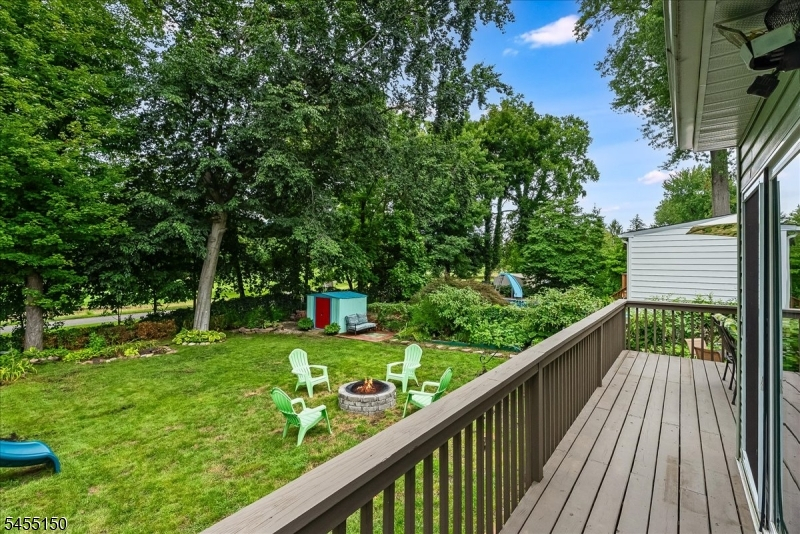
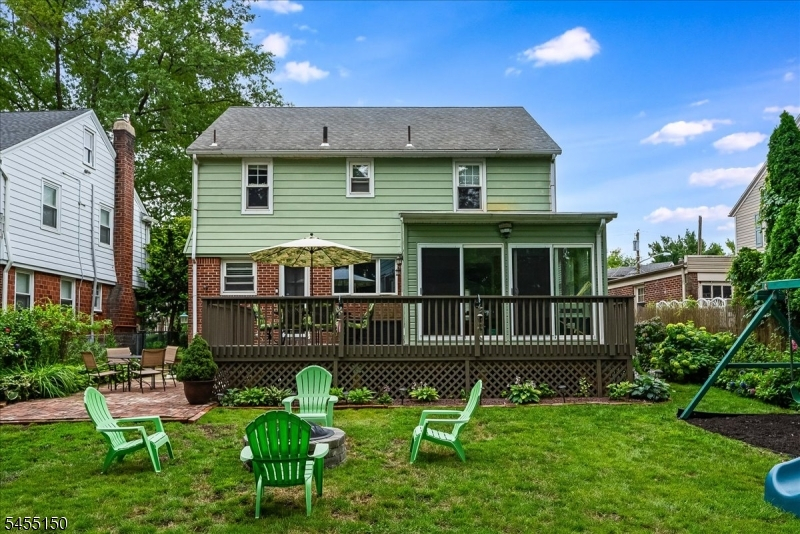
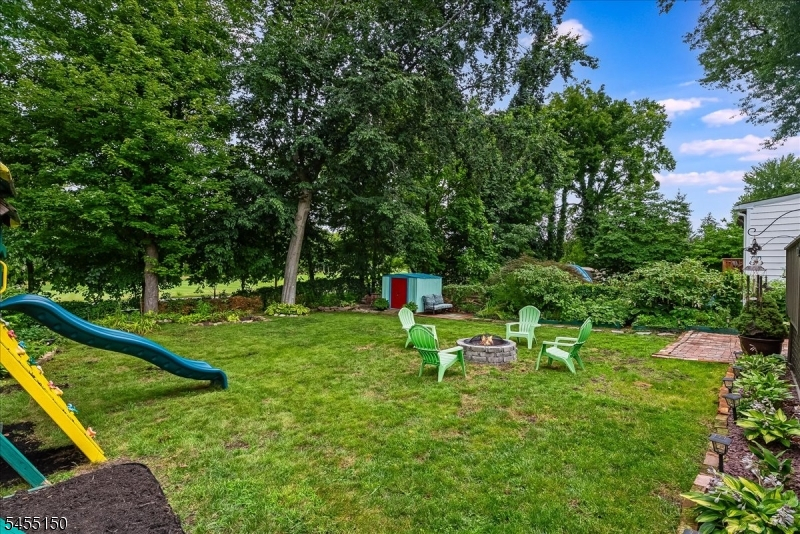
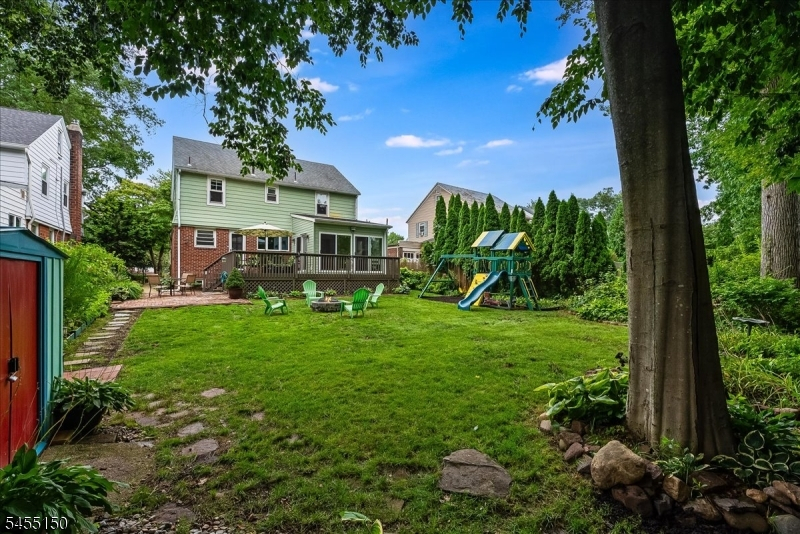
(ALL INTERIOR PHOTOS WILL BE UPLOADED 10-1). Welcome to 132 Lindbergh Blvd., a charming home tucked into Bloomfield's coveted Oakview neighborhood and backing to the Upper Montclair Country Club golf course. Timeless character meets modern updates, with arched doorways, hardwood floors, original details, and beautiful natural light throughout.The inviting front living room features a wood-burning fireplace and classic built-ins, while the spacious dining room is perfect for entertaining. The updated kitchen includes a dedicated breakfast room overlooking the expansive deck, flat yard, and picturesque golf course views. A bright bonus sunroom creates seamless indoor-outdoor living, with high ceilings and sliders opening directly to the yard. Upstairs are three generously sized bedrooms, including one with a pocket door leading to a versatile dressing room or private office. The renovated hall bath offers ample storage, while the unfinished attic provides exciting potential for future expansion. The finished basement adds valuable living space with a laundry room, second full bath, and abundant storage. Additional updates include central air, newer windows, a sump pump with battery backup, and a newer water heater. With its wonderful blend of character, comfort, and indoor-outdoor living, this special home offers an exceptional setting in one of Bloomfield's most desirable neighborhoods.Rooms Sizes
Kitchen:
First
Dining Room:
First
Living Room:
First
Family Room:
First
Den:
n/a
Bedroom 1:
Second
Bedroom 2:
Second
Bedroom 3:
Second
Bedroom 4:
n/a
Room Levels
Basement:
Bath(s) Other
Ground:
n/a
Level 1:
Dining Room, Foyer, Kitchen, Living Room
Level 2:
3 Bedrooms, Bath Main
Level 3:
n/a
Level Other:
n/a
Room Features
Kitchen:
See Remarks
Dining Room:
n/a
Master Bedroom:
n/a
Bath:
n/a
Interior Features
Square Foot:
n/a
Year Renovated:
n/a
Basement:
Yes - Finished, French Drain
Full Baths:
2
Half Baths:
0
Appliances:
Carbon Monoxide Detector, Dishwasher, Dryer, Kitchen Exhaust Fan, Microwave Oven, Range/Oven-Gas, Refrigerator, Sump Pump, Washer, Water Filter
Flooring:
Laminate, Tile, Wood
Fireplaces:
1
Fireplace:
Fireplace Equipment, Living Room, Wood Burning
Interior:
CODetect,CedrClst,SecurSys,SmokeDet,StallShw,TubShowr
Exterior Features
Garage Space:
1-Car
Garage:
Attached Garage, Garage Door Opener
Driveway:
1 Car Width
Roof:
Asphalt Shingle
Exterior:
Aluminum Siding, Brick, Vinyl Siding
Swimming Pool:
No
Pool:
n/a
Utilities
Heating System:
Radiators - Steam
Heating Source:
Oil Tank Above Ground - Inside
Cooling:
1 Unit, Attic Fan, Ceiling Fan, Central Air
Water Heater:
n/a
Water:
Public Water
Sewer:
Public Sewer
Services:
n/a
Lot Features
Acres:
0.15
Lot Dimensions:
51 X 125
Lot Features:
n/a
School Information
Elementary:
OAK VIEW
Middle:
BLOOMFIELD
High School:
BLOOMFIELD
Community Information
County:
Essex
Town:
Bloomfield Twp.
Neighborhood:
n/a
Application Fee:
n/a
Association Fee:
n/a
Fee Includes:
n/a
Amenities:
n/a
Pets:
n/a
Financial Considerations
List Price:
$748,000
Tax Amount:
$14,786
Land Assessment:
$212,300
Build. Assessment:
$211,500
Total Assessment:
$423,800
Tax Rate:
3.49
Tax Year:
2025
Ownership Type:
Fee Simple
Listing Information
MLS ID:
4056026
List Date:
09-30-2026
Days On Market:
0
Listing Broker:
COMPASS NEW JERSEY, LLC
Listing Agent:
Bonnie Ramsey


Request More Information
Shawn and Diane Fox
RE/MAX American Dream
3108 Route 10 West
Denville, NJ 07834
Call: (973) 277-7853
Web: GlenmontCommons.com
