383 Wilden Pl
South Orange Village Twp, NJ 07079
Price: $759,000
GSMLS: 4055992Type: Single Family
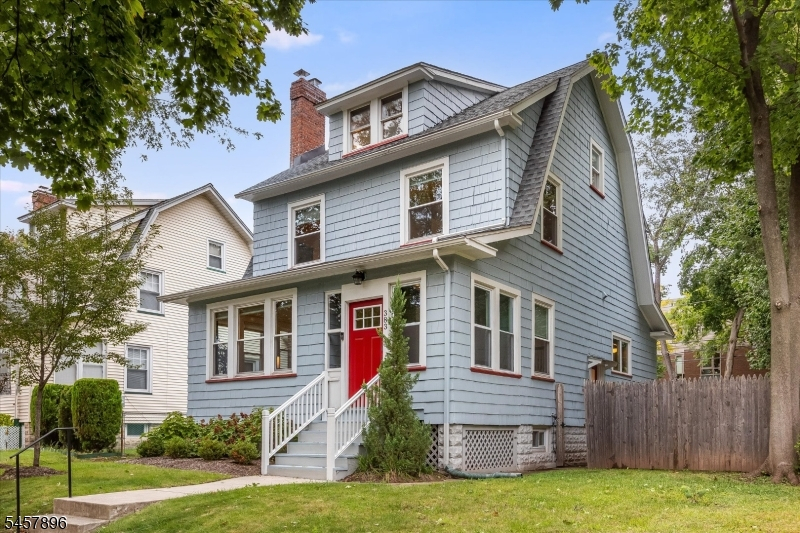
Style: Colonial
Beds: 4
Baths: 2 Full & 1 Half
Garage: 2-Car
Year Built: 1923
Acres: 0.12
Property Tax: $16,243
Description
Open House Friday 6PM–7PM.
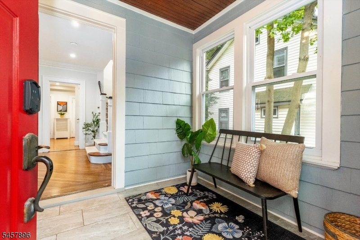
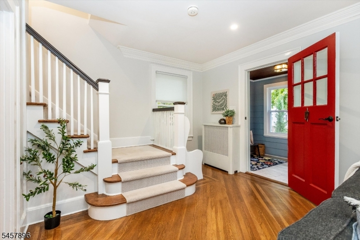
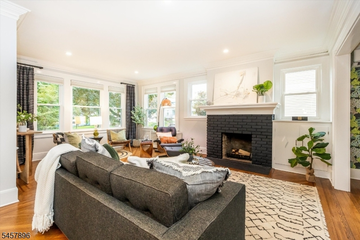
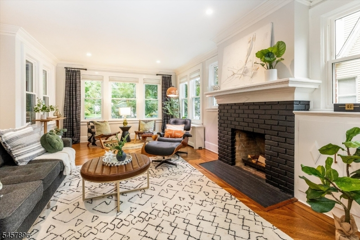
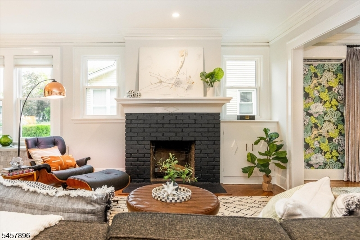
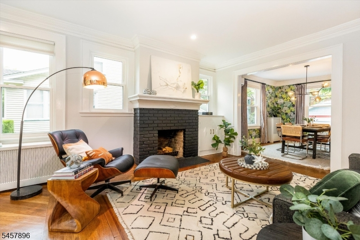
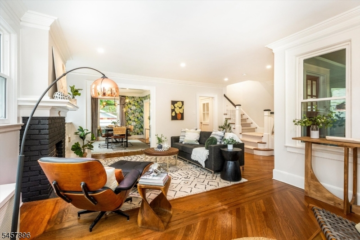
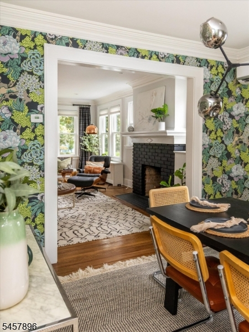
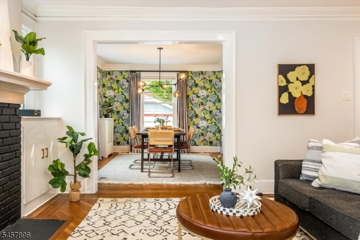
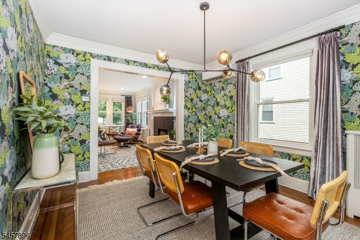
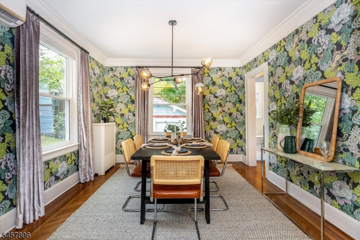
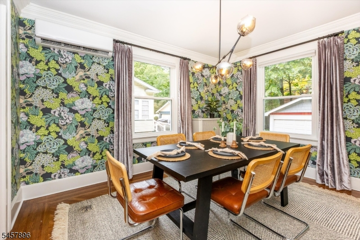
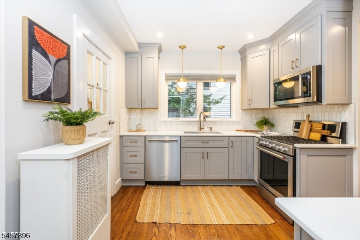
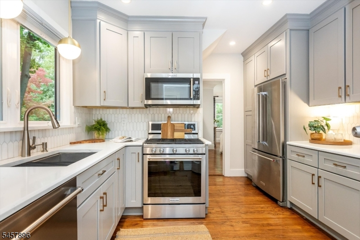
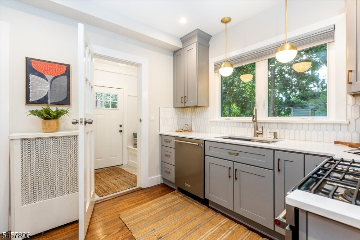
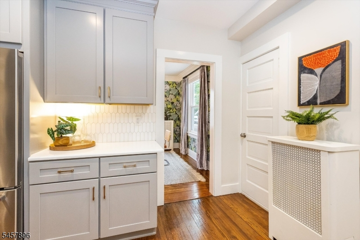
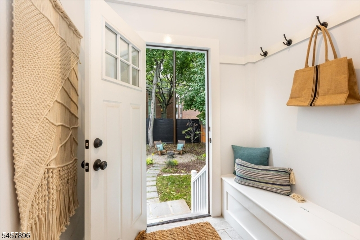
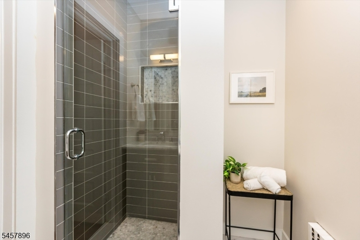
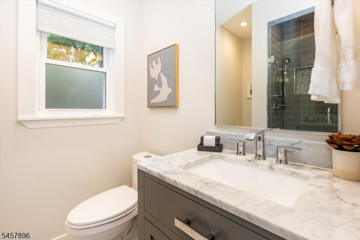
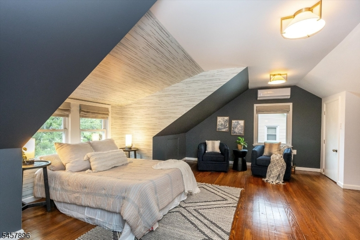
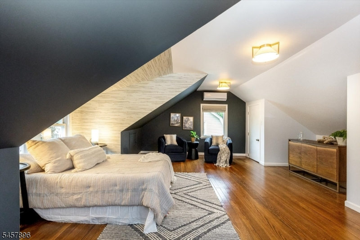
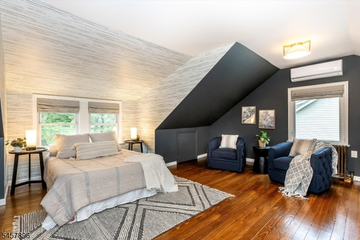
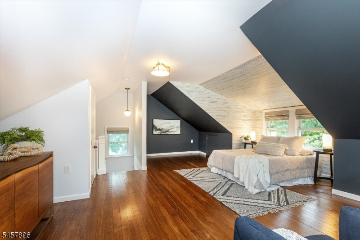
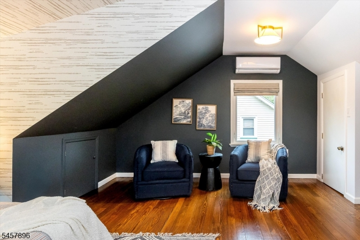
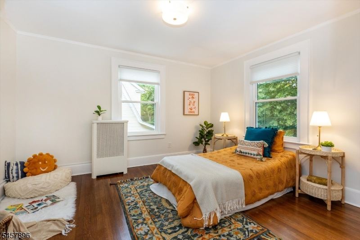
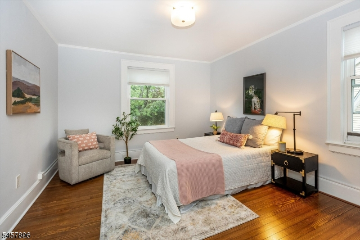
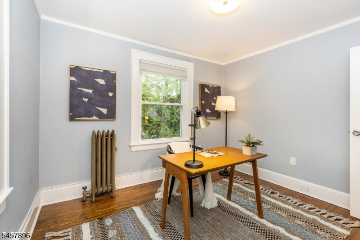
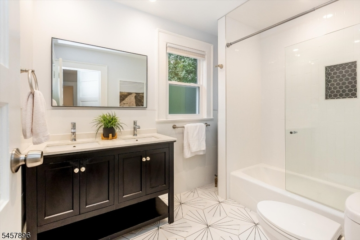
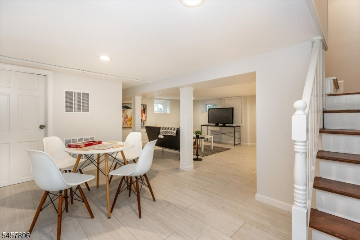
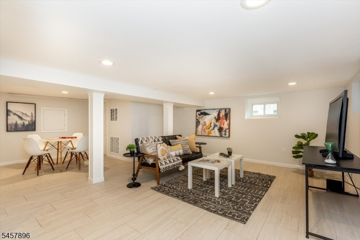
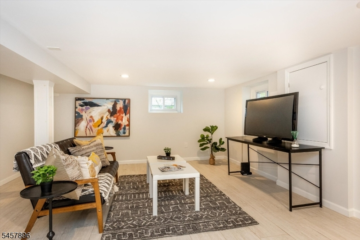
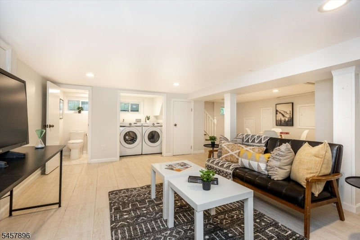
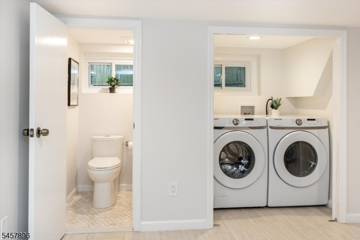
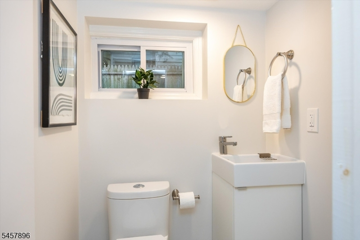
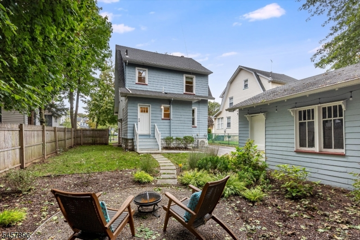
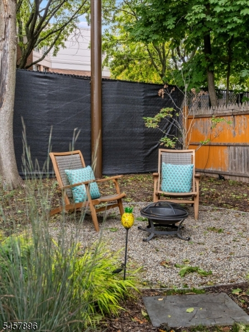
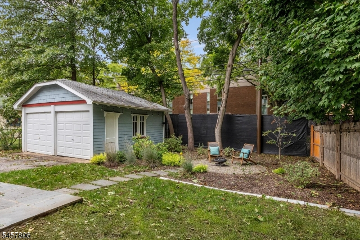
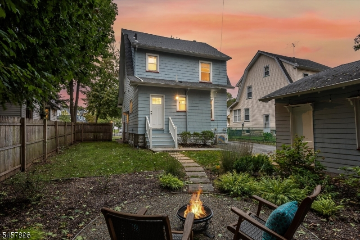
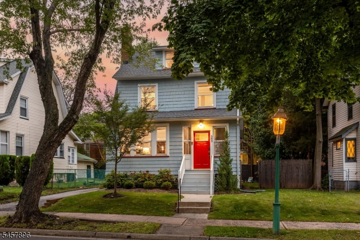
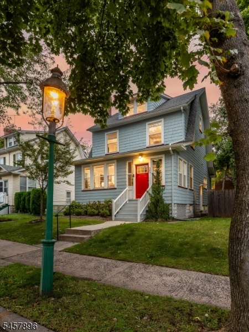
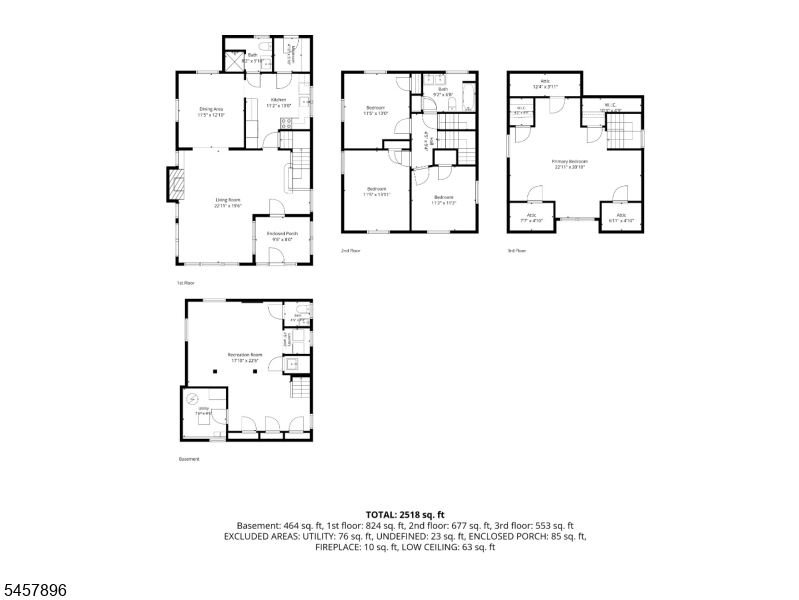
Picture-perfect, renovated and brimming with charm! Thoughtfully transformed from top to bottom, this home pairs historic character with pristine, smart finishes. The window-wrapped front of the house hints at the incredible natural light within. Step through into a home filled with warmth and personality - high ceilings, beautiful original details and distinctive wood floors. The living room, anchored by a gorgeous fireplace, flows into the elegant dining room and renovated kitchen, with a beautifully finished full bath and rear mudroom completing the 1st fl. Upstairs, three generous bedrooms include a wonderful primary bedroom option, along with a renovated full bath. The 3rd floor is a showstopper, a massive 2nd primary bedroom with incredible space, creating a dreamy retreat. The finished basement offers more room for movie nights, play, work & guests, plus a powder room. Outside, the thoughtfully landscaped backyard feels like its own peaceful escape, with native plantings, a bluestone sitting area and fire pit. Custom window treatments included throughout, and cooling has been added on the 1st and 3rd floors. Improvements also include a newer roof, windows, chimney work, ethernet, EV charger, and a new hot water heater. Just blocks to South Orange Village, NYC trains, restaurants, shops, the jitney and parks! Turnkey, historic, sun-filled and beautifully finished, with that combination of character and polish that makes a house feel magical from the moment you arrive!Rooms Sizes
Kitchen:
11x13 First
Dining Room:
11x13 First
Living Room:
23x11 First
Family Room:
n/a
Den:
n/a
Bedroom 1:
11x13 Second
Bedroom 2:
11x13 Second
Bedroom 3:
11x10 Second
Bedroom 4:
23x13 Third
Room Levels
Basement:
Laundry Room, Powder Room, Rec Room, Utility Room
Ground:
n/a
Level 1:
BathOthr,DiningRm,Foyer,Kitchen,LivingRm,MudRoom
Level 2:
3 Bedrooms, Bath Main
Level 3:
1 Bedroom, Storage Room
Level Other:
n/a
Room Features
Kitchen:
See Remarks
Dining Room:
Formal Dining Room
Master Bedroom:
n/a
Bath:
n/a
Interior Features
Square Foot:
n/a
Year Renovated:
2020
Basement:
Yes - Finished, French Drain, Full
Full Baths:
2
Half Baths:
1
Appliances:
Carbon Monoxide Detector, Cooktop - Gas, Dishwasher, Dryer, Microwave Oven, Range/Oven-Gas, Refrigerator, Self Cleaning Oven, Washer
Flooring:
Tile, Wood
Fireplaces:
1
Fireplace:
Wood Burning
Interior:
Drapes,FireExtg,CeilHigh,Shades,SmokeDet,StallShw,TubShowr
Exterior Features
Garage Space:
2-Car
Garage:
Detached Garage
Driveway:
2 Car Width
Roof:
Asphalt Shingle
Exterior:
CedarSid
Swimming Pool:
No
Pool:
n/a
Utilities
Heating System:
Radiators - Steam
Heating Source:
Gas-Natural
Cooling:
Wall A/C Unit(s), Window A/C(s)
Water Heater:
Gas
Water:
Public Water
Sewer:
Public Sewer
Services:
n/a
Lot Features
Acres:
0.12
Lot Dimensions:
n/a
Lot Features:
n/a
School Information
Elementary:
n/a
Middle:
n/a
High School:
COLUMBIA
Community Information
County:
Essex
Town:
South Orange Village Twp.
Neighborhood:
n/a
Application Fee:
n/a
Association Fee:
n/a
Fee Includes:
n/a
Amenities:
n/a
Pets:
n/a
Financial Considerations
List Price:
$759,000
Tax Amount:
$16,243
Land Assessment:
$285,000
Build. Assessment:
$343,600
Total Assessment:
$628,600
Tax Rate:
2.58
Tax Year:
2025
Ownership Type:
Fee Simple
Listing Information
MLS ID:
4055992
List Date:
09-30-2026
Days On Market:
0
Listing Broker:
KELLER WILLIAMS REALTY
Listing Agent:
Vanessa Pollock


Request More Information
Shawn and Diane Fox
RE/MAX American Dream
3108 Route 10 West
Denville, NJ 07834
Call: (973) 277-7853
Web: GlenmontCommons.com
