69 Brookside Rd
Randolph Twp, NJ 07869
Price: $850,000
GSMLS: 4055837Type: Single Family
Style: Colonial
Beds: 4
Baths: 2 Full & 2 Half
Garage: 2-Car
Year Built: 1989
Acres: 1.09
Property Tax: $14,876
Description
Open House Saturday 12PM–2PM.
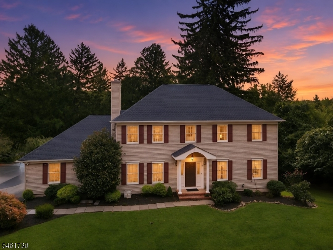
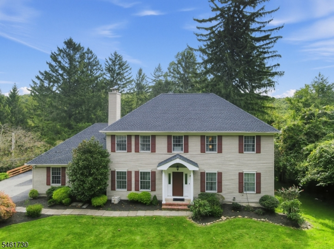
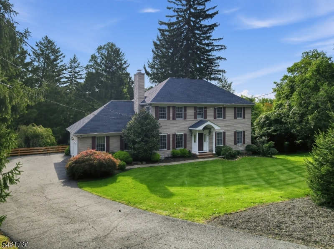
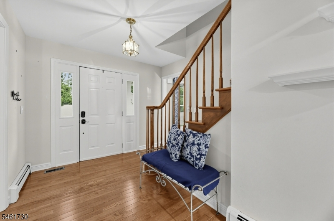
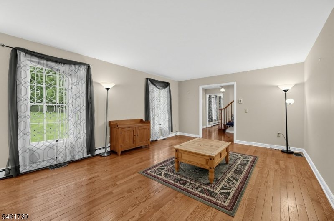
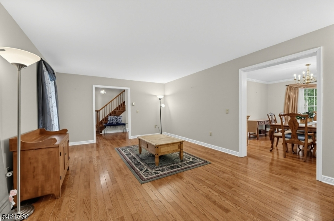
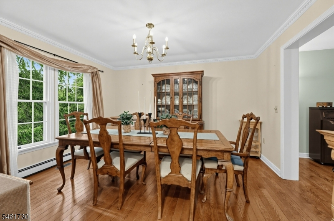
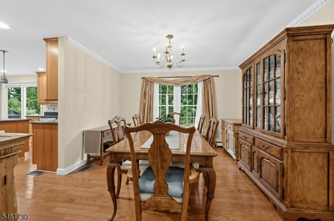
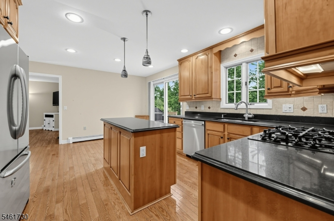
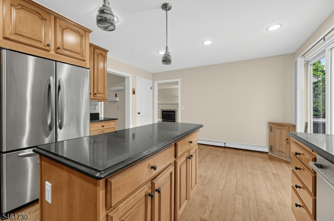
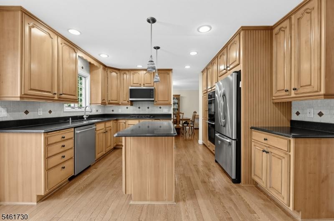
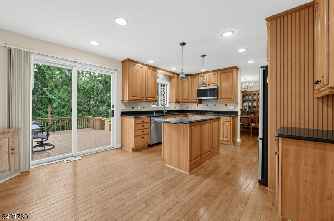
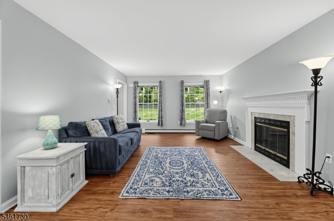
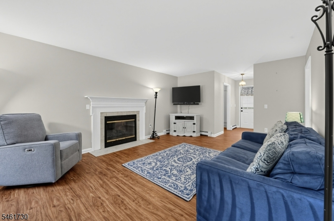
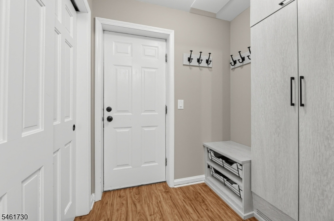
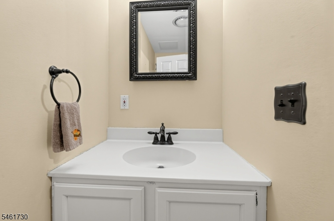
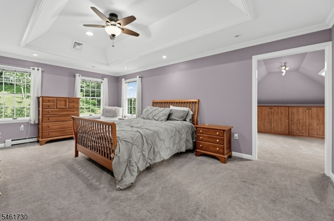
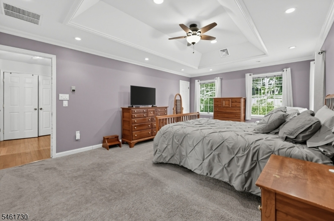
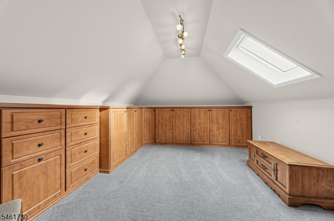
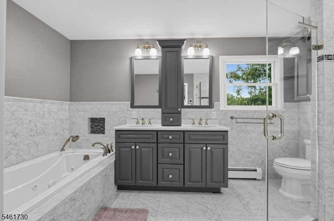
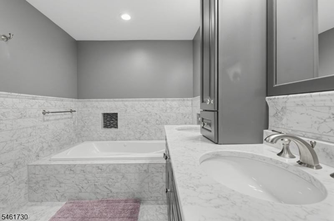
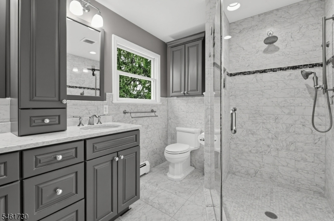
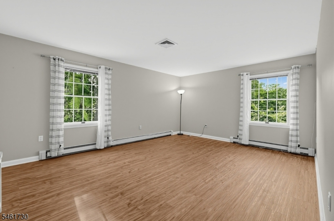
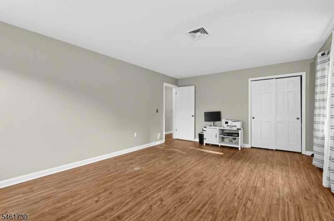
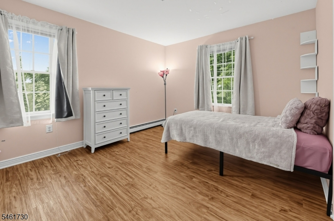
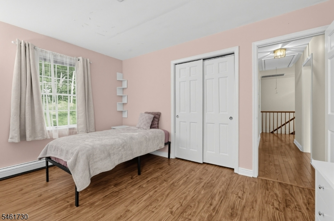
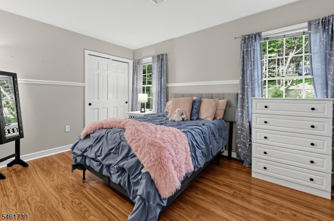
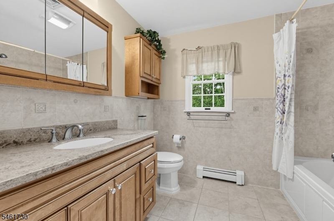
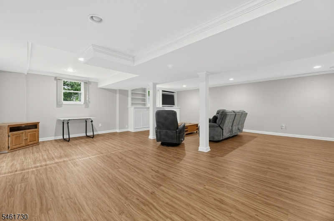
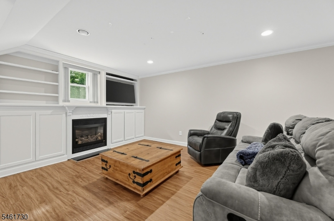
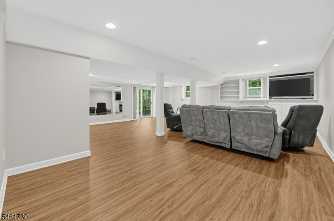
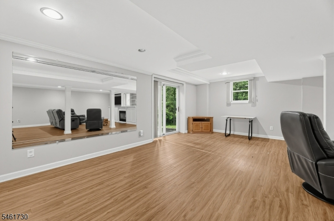
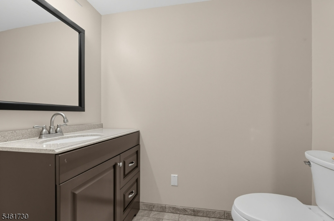
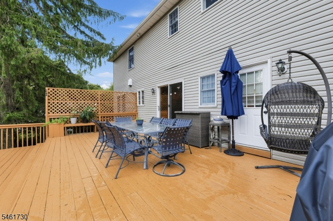
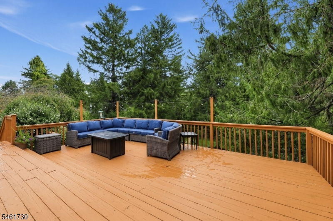
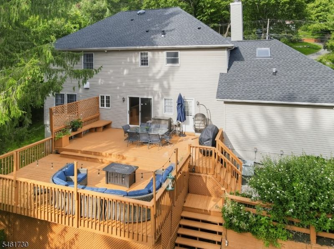
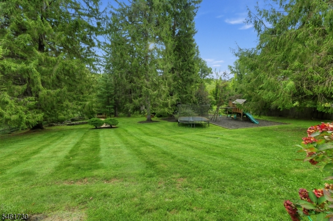
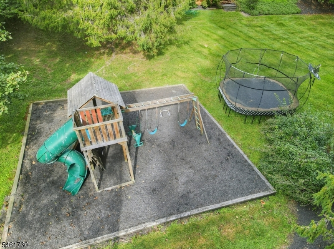
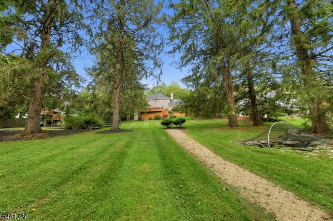
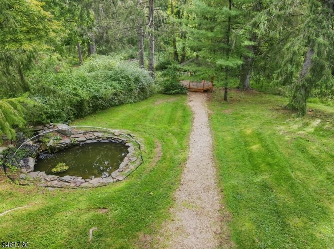
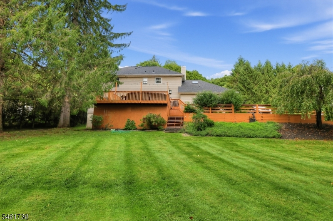
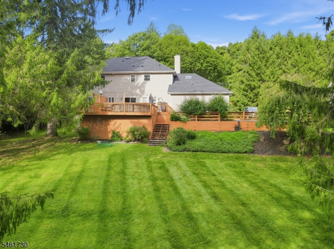
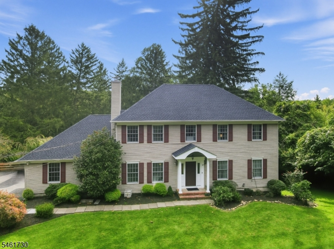
Welcome to this 4-bedroom Colonial with 2 full and 2 half baths, ideally situated in Randolph.Step into an inviting foyer that leads into formal living and dining rooms. The heart of the home centers around a spacious kitchen with generous counter space, seamless storage, and a breakfast area that flows directly into a warm, welcoming family room with a gas fireplace. A convenient main-floor half bath & mudroom. Retreat upstairs to the primary suite, featuring an updated private full bath with a jetted tub & separate shower. A dressing room/walk-in closet with built-in custom cabinets. Three additional spacious bedrooms share a well-appointed second full bath. 2nd-level laundry area! Expand your living space in the finished basement with custom built-in cabinets & gas fireplace! Walk out to the backyard. Utility and Storage area. Complete the basement with a second half bath. Enjoy private outdoor living on a beautiful lot with a multi-level deck. Small decorative pond and gazebo. Beautiful perennial gardens.New Roof! Located close to Randolph's top-rated schools, extensive local parks, hiking trails, shopping, dining, and convenient commuter routes.***Special Financing Incentives available on this property from SIRVA Mortgage***Rooms Sizes
Kitchen:
18x14 First
Dining Room:
11x14 First
Living Room:
20x14 First
Family Room:
13x18 First
Den:
n/a
Bedroom 1:
13x19 Second
Bedroom 2:
18x13 Second
Bedroom 3:
10x13 Second
Bedroom 4:
13x9 Second
Room Levels
Basement:
Powder Room, Rec Room, Storage Room, Utility Room, Walkout
Ground:
n/a
Level 1:
DiningRm,FamilyRm,Foyer,GarEnter,InsdEntr,LivingRm,MudRoom,OutEntrn,PowderRm
Level 2:
4+Bedrms,BathMain,BathOthr,Laundry,SeeRem
Level 3:
n/a
Level Other:
n/a
Room Features
Kitchen:
Breakfast Bar, Eat-In Kitchen, Separate Dining Area
Dining Room:
Formal Dining Room
Master Bedroom:
Dressing Room, Full Bath, Walk-In Closet
Bath:
Jetted Tub, Stall Shower
Interior Features
Square Foot:
n/a
Year Renovated:
n/a
Basement:
Yes - Finished, Full, Walkout
Full Baths:
2
Half Baths:
2
Appliances:
Carbon Monoxide Detector, Dishwasher, Disposal, Dryer, Microwave Oven, Range/Oven-Gas, Refrigerator, Sump Pump, Washer
Flooring:
Carpeting, Laminate, Tile, Wood
Fireplaces:
2
Fireplace:
Family Room, Gas Fireplace, Rec Room
Interior:
CODetect,FireExtg,JacuzTyp,SmokeDet,StallShw,TubShowr,WlkInCls
Exterior Features
Garage Space:
2-Car
Garage:
Built-In Garage
Driveway:
2 Car Width, Blacktop
Roof:
Asphalt Shingle
Exterior:
Vinyl Siding
Swimming Pool:
No
Pool:
n/a
Utilities
Heating System:
1 Unit, Baseboard - Hotwater
Heating Source:
Gas-Natural
Cooling:
1 Unit, Central Air
Water Heater:
Electric
Water:
Public Water
Sewer:
Public Sewer
Services:
Cable TV Available
Lot Features
Acres:
1.09
Lot Dimensions:
n/a
Lot Features:
Pond On Lot
School Information
Elementary:
n/a
Middle:
Randolph Middle School (6-8)
High School:
Randolph High School (9-12)
Community Information
County:
Morris
Town:
Randolph Twp.
Neighborhood:
Brookside
Application Fee:
n/a
Association Fee:
n/a
Fee Includes:
n/a
Amenities:
n/a
Pets:
n/a
Financial Considerations
List Price:
$850,000
Tax Amount:
$14,876
Land Assessment:
$162,800
Build. Assessment:
$344,600
Total Assessment:
$507,400
Tax Rate:
2.93
Tax Year:
2025
Ownership Type:
Fee Simple
Listing Information
MLS ID:
4055837
List Date:
09-30-2026
Days On Market:
0
Listing Broker:
RE/MAX TOWN & VALLEY
Listing Agent:
Melissa A Silva




Request More Information
Shawn and Diane Fox
RE/MAX American Dream
3108 Route 10 West
Denville, NJ 07834
Call: (973) 277-7853
Web: GlenmontCommons.com
