15 Caroline Ave
Clifton City, NJ 07011
Price: $799,000
GSMLS: 4055732Type: Multi-Family
Style: Under/Over
Total Units: 2
Beds: 6
Baths: 2 Full & 1 Half
Garage: No
Year Built: 1916
Acres: 0.08
Property Tax: $11,277
Description
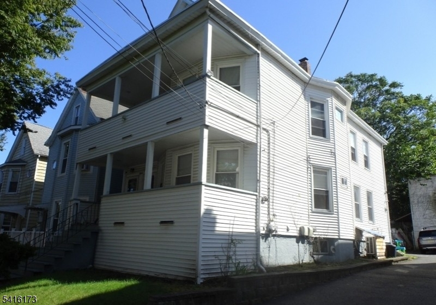
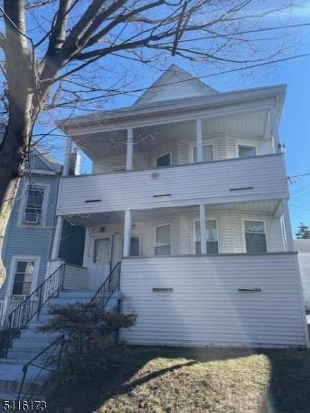
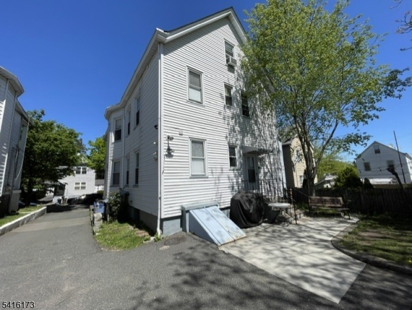
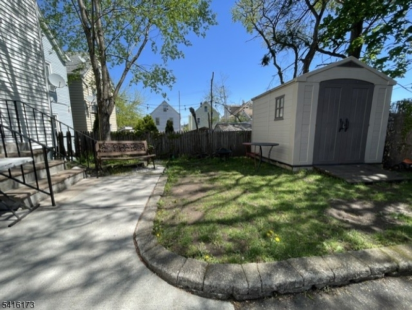
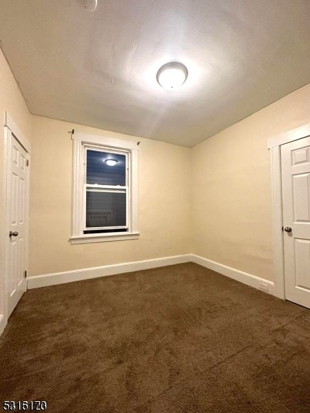
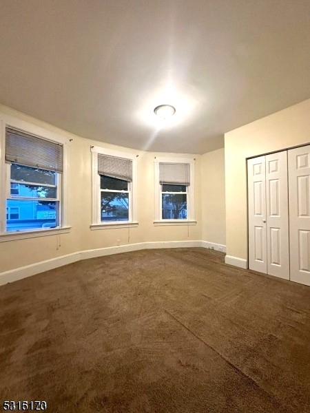
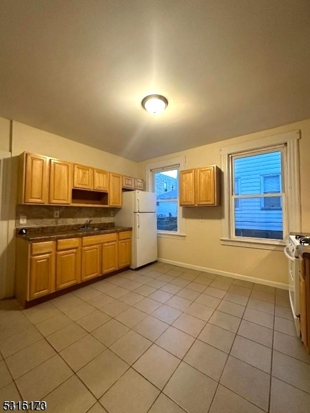
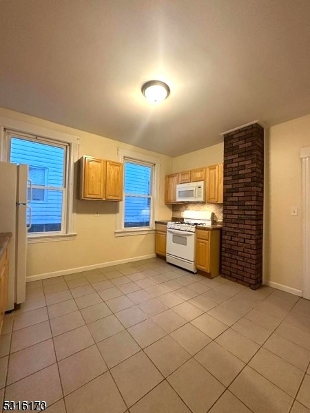
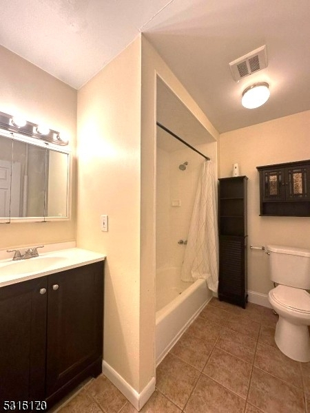
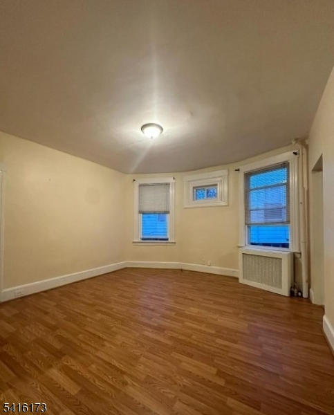
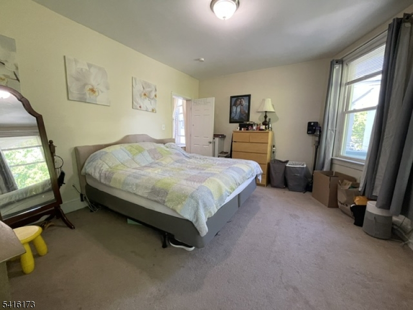
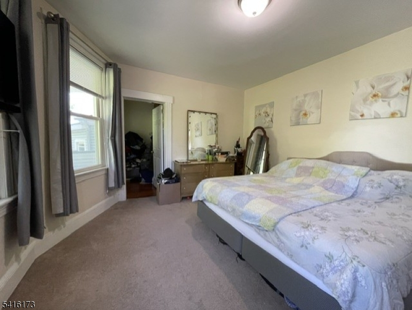
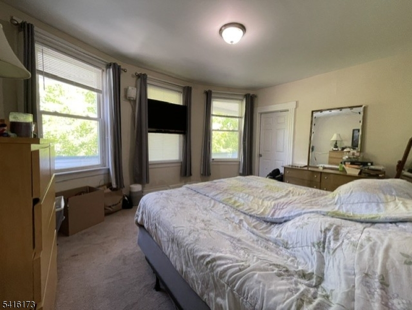
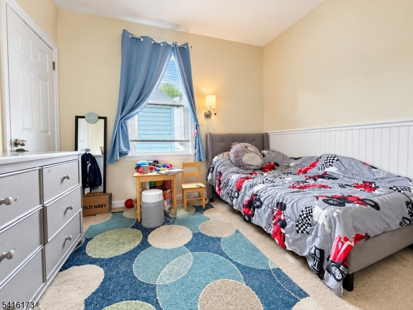
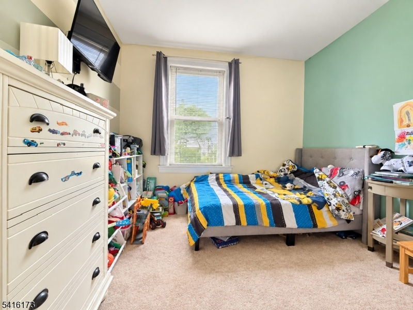
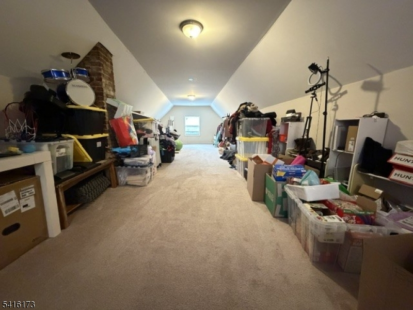
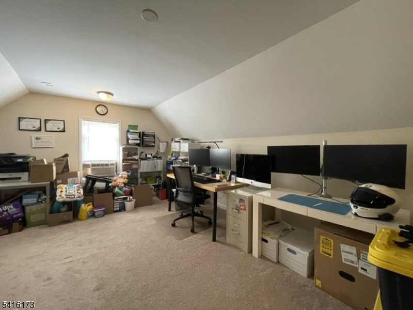
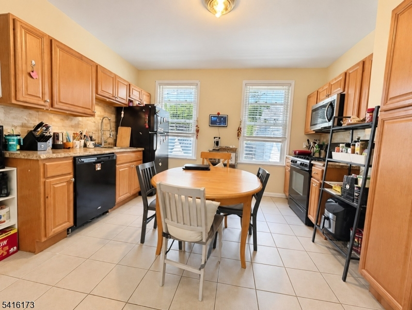
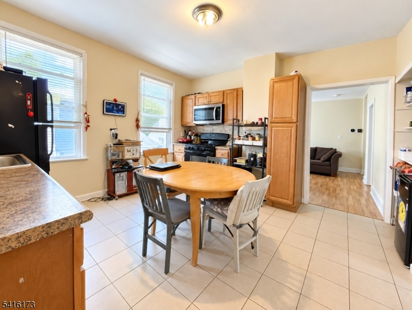
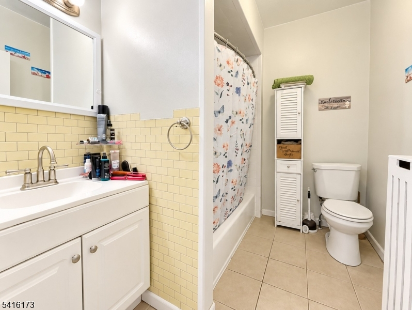
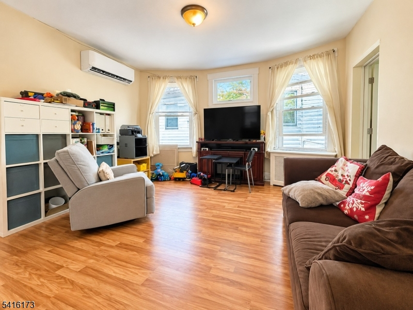
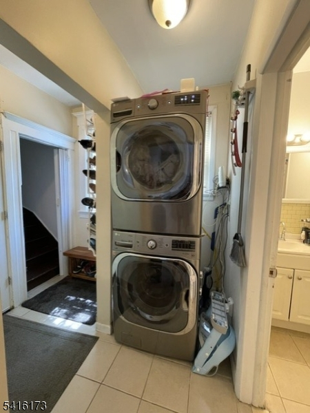
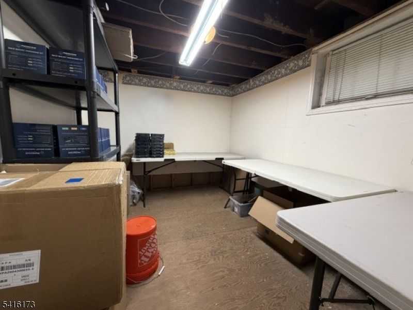
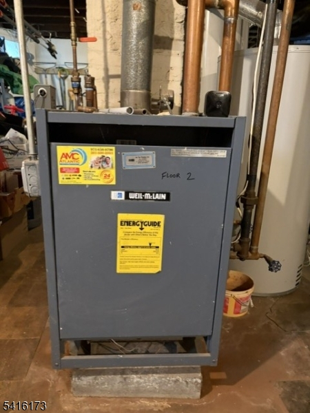
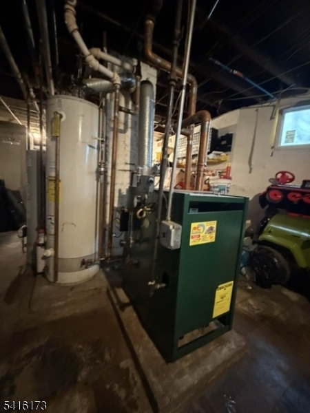
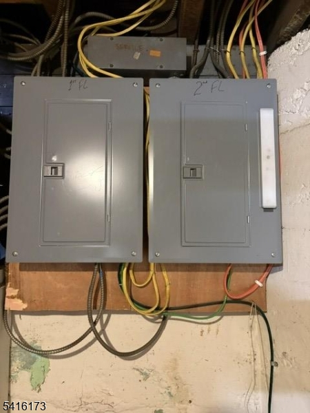
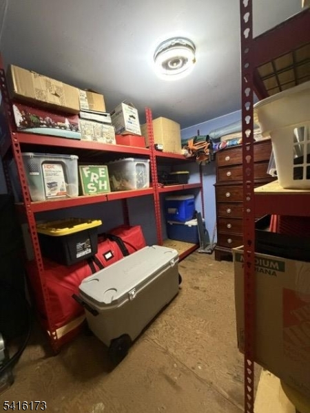
Renovated two-family home offering modern improvements and excellent versatility for both homeowners and investors. Live in one unit while collecting rental income from the other, or maximize returns by renting both apartments. Each spacious unit features three bedrooms, an eat-in kitchen, comfortable living room, and a renovated full bathroom. The home also includes a full basement with two storage rooms and a walk-out access perfect for flexible use. A large finished attic provides even more living or storage space. Additional highlights include separate utilities, replacement windows, laminate wood flooring, neutral paint throughout, and separate electric and gas heating systems. The second-floor unit also features a split AC system for added comfort. Enjoy the open front porch, plus two off-street parking spaces in the rear for added convenience. Ideally located just steps from local shops and everyday amenities.A fantastic opportunity with great income potential a must see!
General Info
Style:
Under/Over
SqFt Building:
n/a
Total Rooms:
14
Basement:
Yes - Finished-Partially, Full, Walkout
Interior:
Carpeting, High Ceilings, Security System, Stain Glass Windows, Tile Floors
Roof:
Asphalt Shingle
Exterior:
Vinyl Siding
Lot Size:
37X100
Lot Desc:
n/a
Parking
Garage Capacity:
No
Description:
None
Parking:
1 Car Width, Additional Parking, Blacktop, Driveway-Shared
Spaces Available:
2
Unit 1
Bedrooms:
3
Bathrooms:
2
Total Rooms:
8
Room Description:
Bedrooms, Eat-In Kitchen, Living Room, Rec Room, Storage, Utility Room
Levels:
2
Square Foot:
n/a
Fireplaces:
n/a
Appliances:
Microwave Oven, Range/Oven - Gas, Refrigerator
Utilities:
Tenant Pays Electric, Tenant Pays Gas, Tenant Pays Heat
Handicap:
No
Unit 2
Bedrooms:
3
Bathrooms:
1
Total Rooms:
6
Room Description:
Bedrooms, Eat-In Kitchen, Living Room, Rec Room, See Remarks
Levels:
2
Square Foot:
n/a
Fireplaces:
n/a
Appliances:
Dishwasher, Microwave Oven, Range/Oven - Gas, Refrigerator
Utilities:
Owner Pays Electric, Owner Pays Gas, Owner Pays Heat, Owner Pays Water
Handicap:
No
Unit 3
Bedrooms:
n/a
Bathrooms:
n/a
Total Rooms:
n/a
Room Description:
n/a
Levels:
n/a
Square Foot:
n/a
Fireplaces:
n/a
Appliances:
n/a
Utilities:
n/a
Handicap:
n/a
Unit 4
Bedrooms:
n/a
Bathrooms:
n/a
Total Rooms:
n/a
Room Description:
n/a
Levels:
n/a
Square Foot:
n/a
Fireplaces:
n/a
Appliances:
n/a
Utilities:
n/a
Handicap:
n/a
Utilities
Heating:
2 Units, Radiators - Steam
Heating Fuel:
Gas-Natural
Cooling:
Ductless Split AC, Window A/C(s)
Water Heater:
Gas
Water:
Public Water
Sewer:
Public Sewer
Utilities:
Electric, Gas-Natural
Services:
Cable TV
School Information
Elementary:
n/a
Middle:
n/a
High School:
n/a
Community Information
County:
Passaic
Town:
Clifton City
Neighborhood:
n/a
Financial Considerations
List Price:
$799,000
Tax Amount:
$11,277
Land Assessment:
$70,800
Build. Assessment:
$113,200
Total Assessment:
$184,000
Tax Rate:
6.13
Tax Year:
2025
Listing Information
MLS ID:
4055732
List Date:
09-29-2026
Days On Market:
1
Listing Broker:
COLDWELL BANKER REALTY
Listing Agent:
Pina Nazario


Request More Information
Shawn and Diane Fox
RE/MAX American Dream
3108 Route 10 West
Denville, NJ 07834
Call: (973) 277-7853
Web: GlenmontCommons.com
