105 Rensselaer Rd
Essex Fells Twp, NJ 07021
Price: $3,320,000
GSMLS: 4055587Type: Single Family
Style: Colonial
Beds: 8
Baths: 3 Full & 1 Half
Garage: 4-Car
Year Built: 1910
Acres: 0.87
Property Tax: $39,756
Description
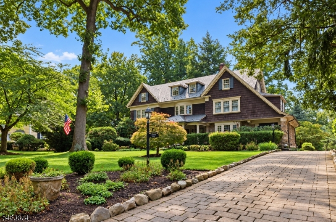
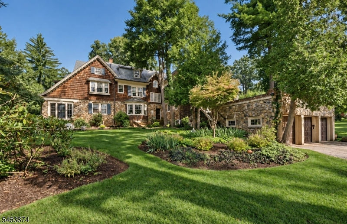
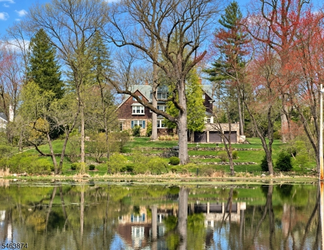
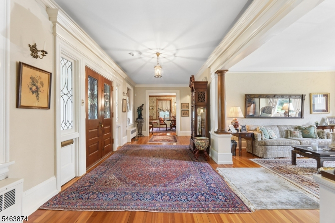
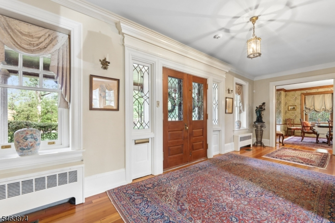
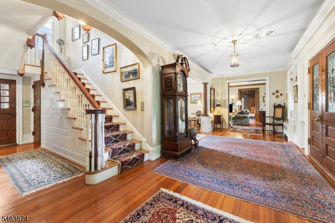
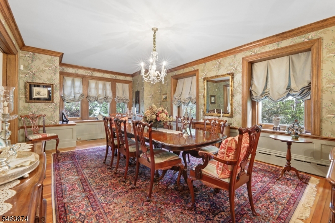
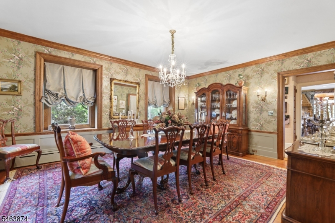
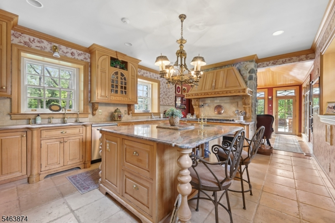
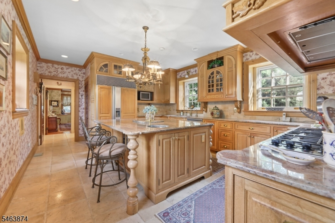
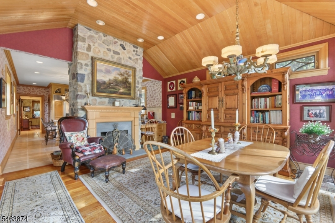
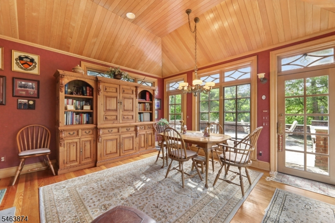
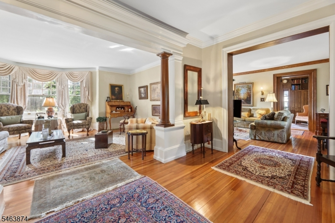
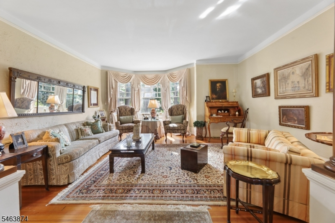
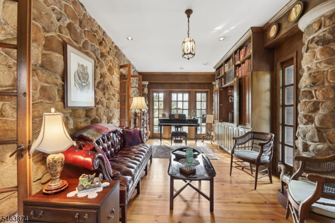
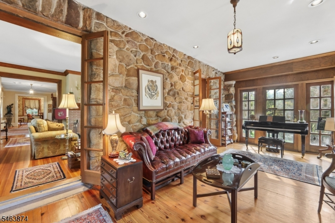
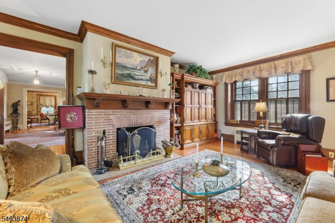
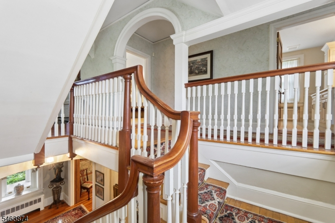
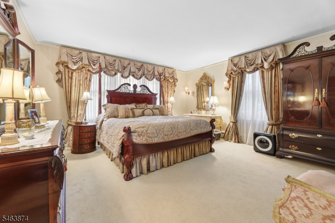
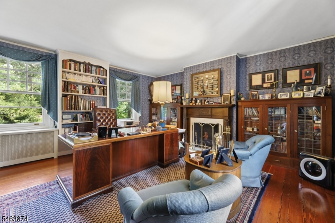
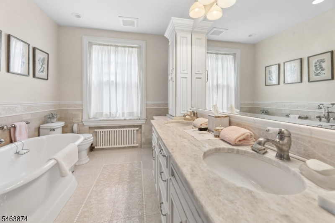
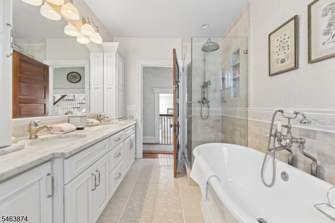
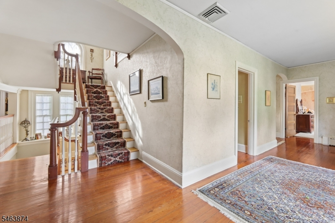
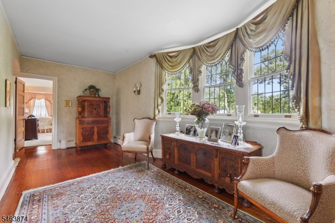
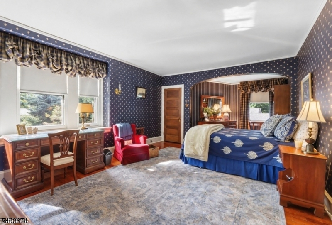
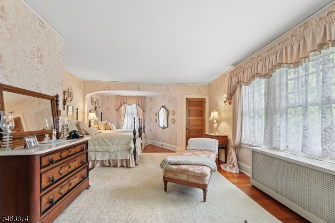
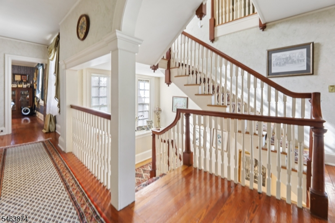
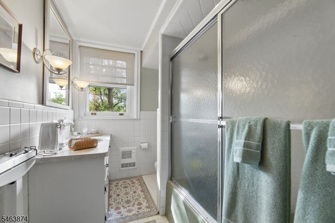
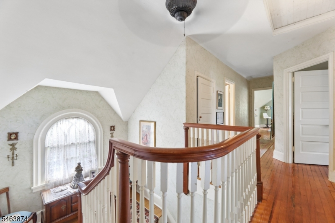
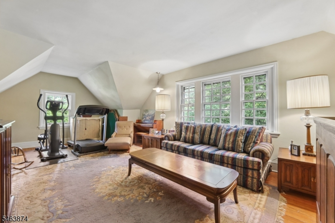
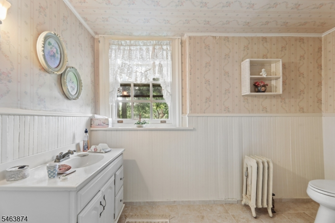
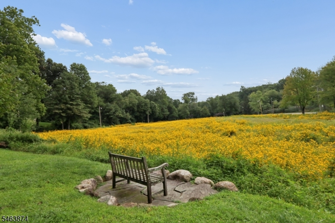
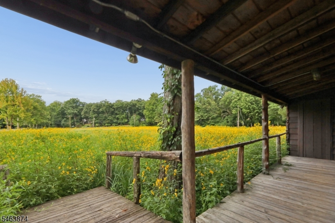
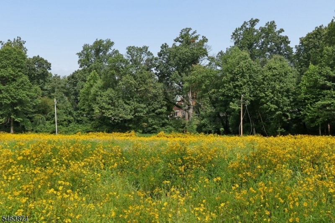
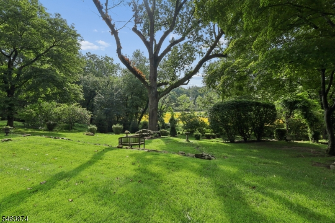
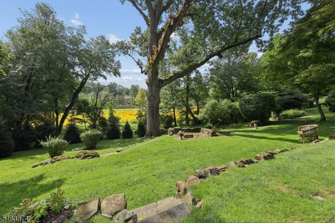
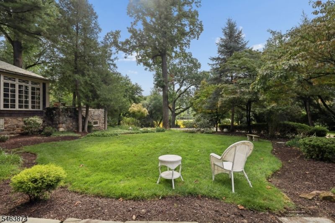
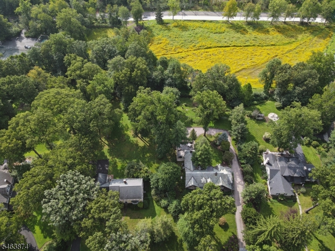
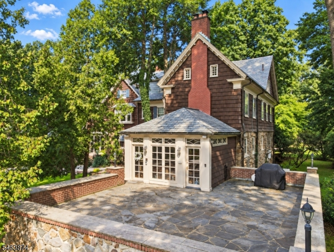
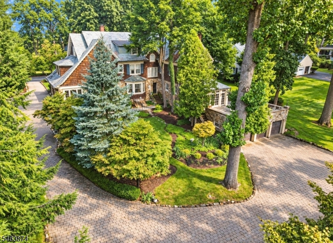
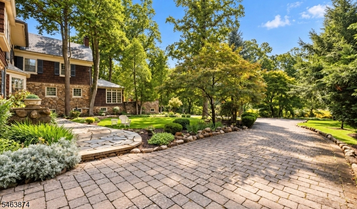
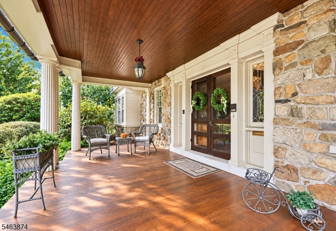
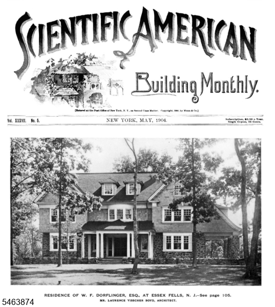
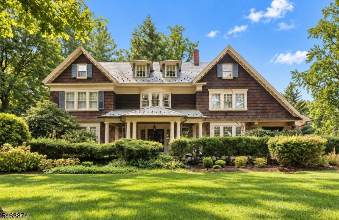
Overlooking the Essex Fells skating pond on nearly an acre, this 1904 estate was designed by Philadelphia architect Laurence Visscher Boyd as part of the Drexel family's original development of the borough on land that once included the pond. A first story of rock-faced fieldstone sits beneath natural cedar shingles, and stone terraces step down toward the water, which becomes a skating rink in winter and a field of wildflowers each summer. Original craftsmanship defines the interior: Colonial columns and an elliptical archway, a recessed staircase with mahogany rail, an oak library with Pompeian brick fireplace, and an oak dining room with its original plate rail. Hardwood floors, vaulted ceilings and fine millwork run across 6,555 square feet on 3 levels, with 8 bedrooms and 4 baths offering room for guests and a home office. Modern updates include a custom kitchen and breakfast room with radiant heat, first-floor laundry, renovated primary bath (2015) and third-floor bath (2022), central air (2019), gas boiler (2021), whole-house generator, intercom, dehumidification system, new drainage (2012), and a steel-enforced 4-car garage (2014). Outside slate roof with copper valleys, restored front porch, Canadian paver driveway, rebuilt patio and two-level stone firepit. Zoned for Essex Fells School, ranked #1 public elementary school in New Jersey by Niche. A rare, documented piece of Essex Fells history in a great community, ready for its next chapter.
Rooms Sizes
Kitchen:
15x20 Ground
Dining Room:
15x22 Ground
Living Room:
16x17 Ground
Family Room:
15x26 Ground
Den:
12x23 Ground
Bedroom 1:
16x20 Second
Bedroom 2:
15x25 Second
Bedroom 3:
13x23 Second
Bedroom 4:
12x17 Second
Room Levels
Basement:
GarEnter,SeeRem,Utility,Workshop
Ground:
DiningRm,FamilyRm,Foyer,Kitchen,Laundry,LivingRm,SittngRm
Level 1:
n/a
Level 2:
4 Or More Bedrooms, Bath Main, Bath(s) Other
Level 3:
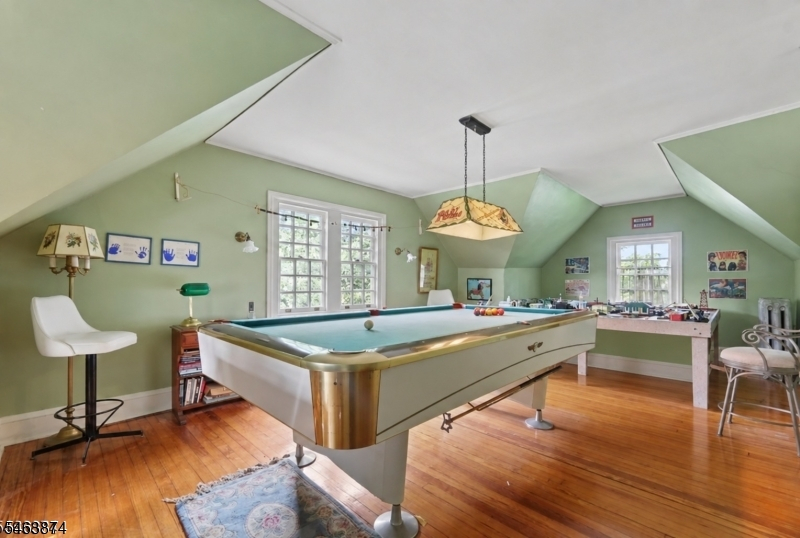
4+Bedrms,BathOthr,Exercise,GameRoom
Level Other:
n/a
Room Features
Kitchen:
Breakfast Bar, Center Island, Eat-In Kitchen, Separate Dining Area
Dining Room:
Formal Dining Room
Master Bedroom:
n/a
Bath:
n/a
Interior Features
Square Foot:
5,536
Year Renovated:
2025
Basement:
Yes - Unfinished
Full Baths:
3
Half Baths:
1
Appliances:
Carbon Monoxide Detector, Dishwasher, Dryer, Generator-Hookup, Range/Oven-Gas, Refrigerator, Sump Pump, Washer
Flooring:
Carpeting, Tile, Wood
Fireplaces:
3
Fireplace:
Kitchen, See Remarks, Wood Burning
Interior:
Carbon Monoxide Detector, Fire Alarm Sys, High Ceilings, Smoke Detector
Exterior Features
Garage Space:
4-Car
Garage:
Garage Under
Driveway:
Paver Block
Roof:
Slate
Exterior:
Wood
Swimming Pool:
No
Pool:
n/a
Utilities
Heating System:
1 Unit, Baseboard - Hotwater
Heating Source:
Gas-Natural
Cooling:
Central Air, Multi-Zone Cooling
Water Heater:
Gas
Water:
Public Water
Sewer:
Public Sewer
Services:
Cable TV Available, Garbage Extra Charge
Lot Features
Acres:
0.87
Lot Dimensions:
131X290 AVG
Lot Features:
Backs to Park Land
School Information
Elementary:
ESSEX FELL
Middle:
ESSEX FELL
High School:
W ESSEX
Community Information
County:
Essex
Town:
Essex Fells Twp.
Neighborhood:
n/a
Application Fee:
n/a
Association Fee:
n/a
Fee Includes:
n/a
Amenities:
Billiards Room
Pets:
Yes
Financial Considerations
List Price:
$3,320,000
Tax Amount:
$39,756
Land Assessment:
$689,000
Build. Assessment:
$1,031,300
Total Assessment:
$1,720,300
Tax Rate:
2.31
Tax Year:
2025
Ownership Type:
Fee Simple
Listing Information
MLS ID:
4055587
List Date:
09-29-2026
Days On Market:
12
Listing Broker:
KELLER WILLIAMS - NJ METRO GROUP
Listing Agent:
John Haydu


Request More Information
Shawn and Diane Fox
RE/MAX American Dream
3108 Route 10 West
Denville, NJ 07834
Call: (973) 277-7853
Web: GlenmontCommons.com
