18 Lindsley Ave
Maplewood Twp, NJ 07040
Price: $1,299,000
GSMLS: 4055210Type: Multi-Family
Style: Duplex-Side by Side
Total Units: 2
Beds: 6
Baths: 6 Full & 2 Half
Garage: No
Year Built: 2025
Acres: 0.11
Property Tax: $12,530
Description
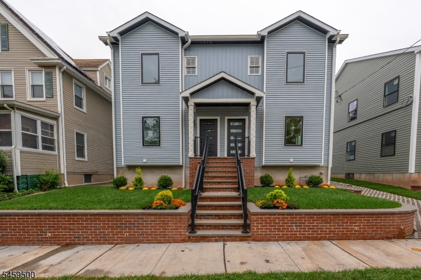
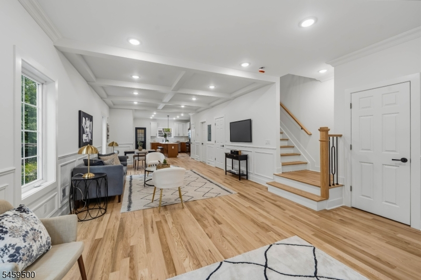
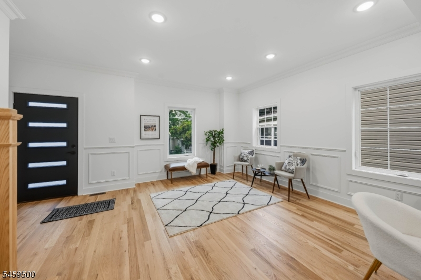
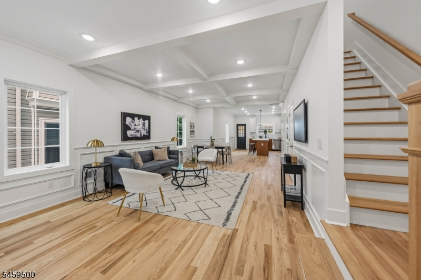
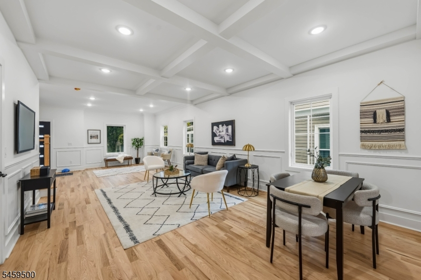
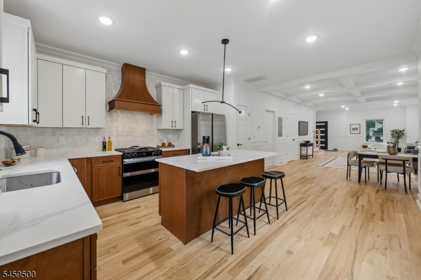
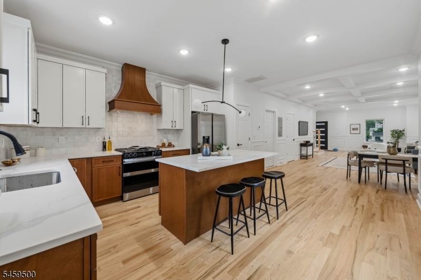
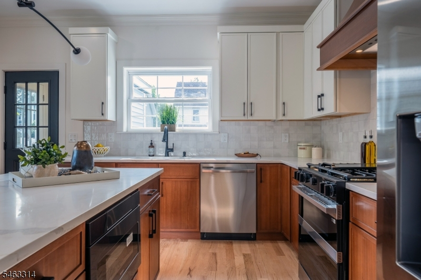
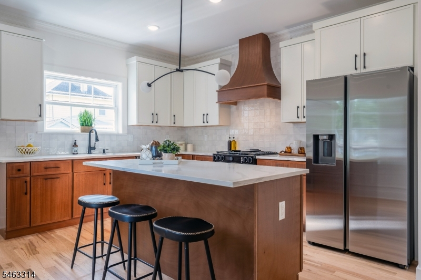
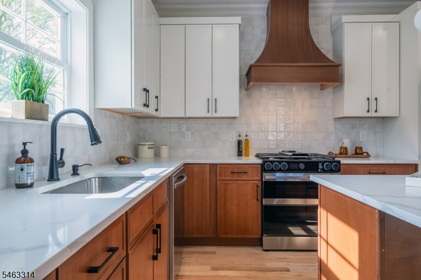
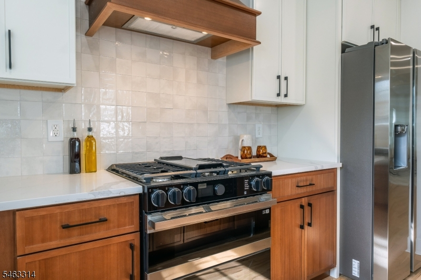
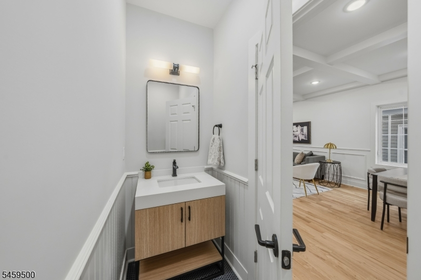
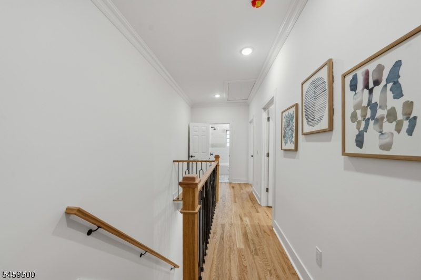
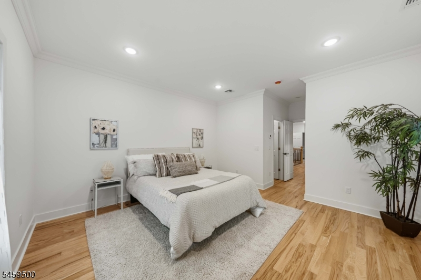
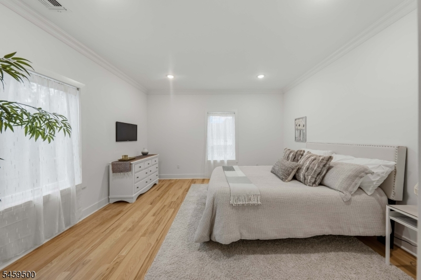
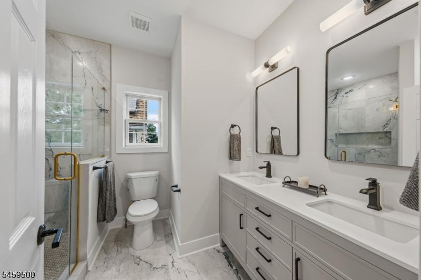
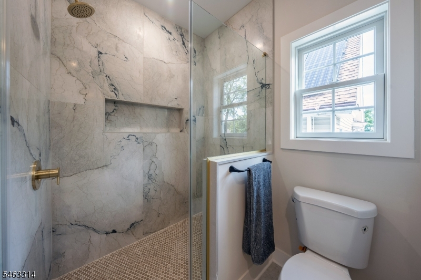
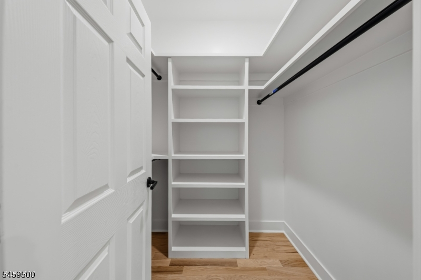
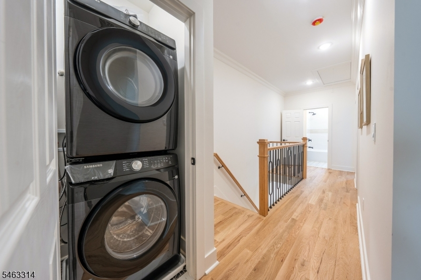
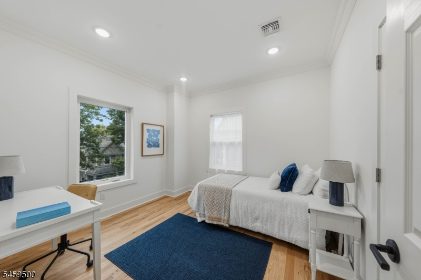
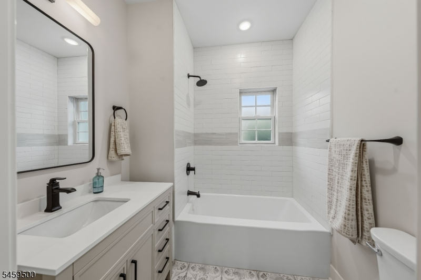
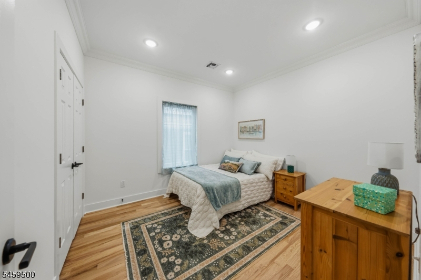
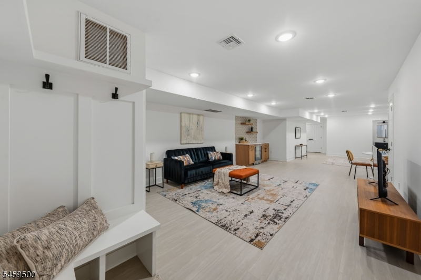
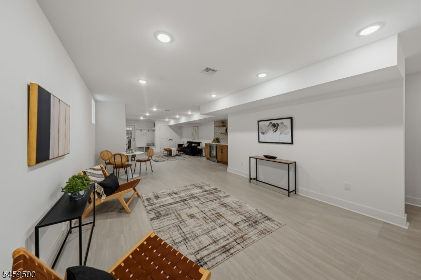
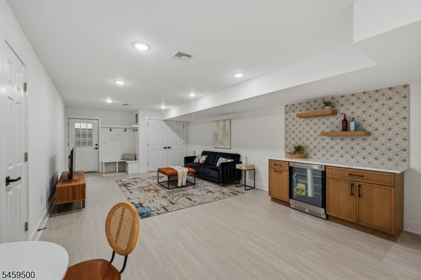
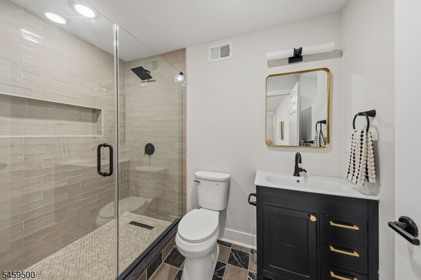
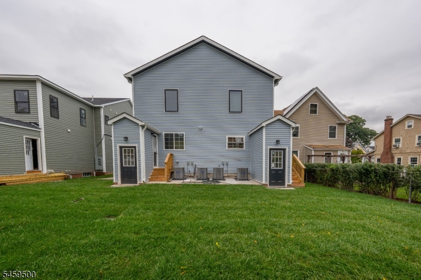
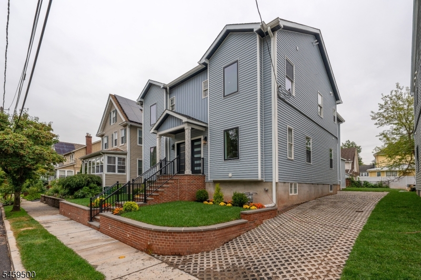
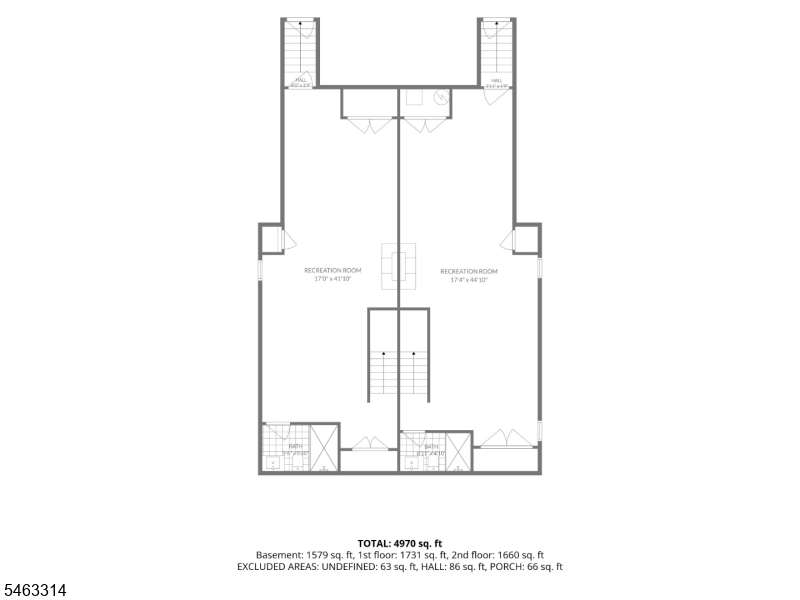
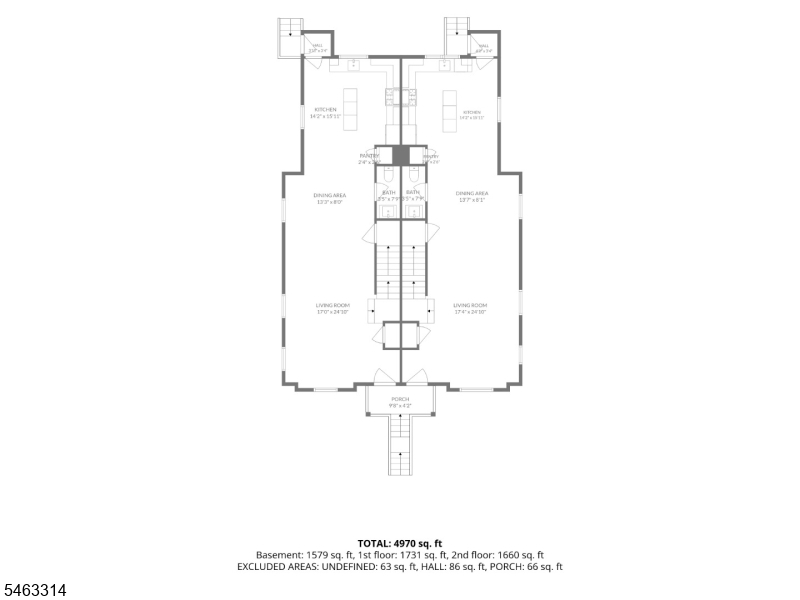
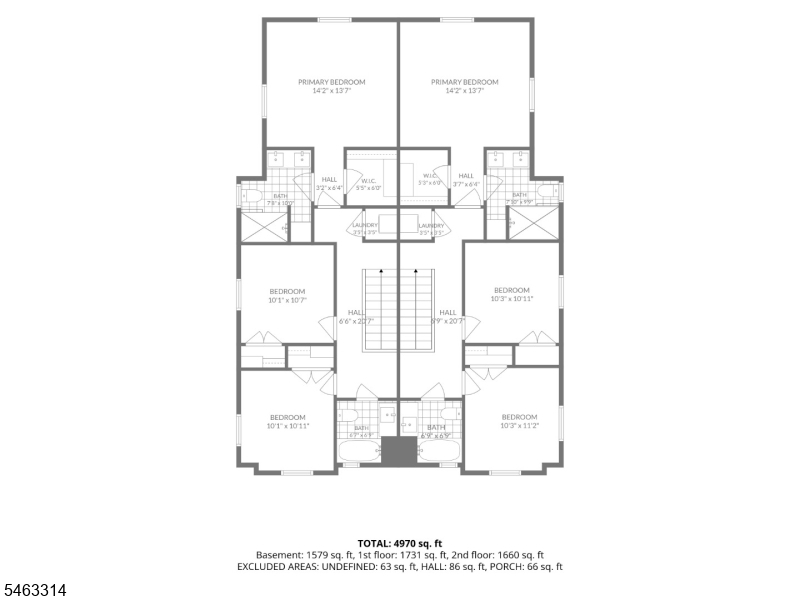
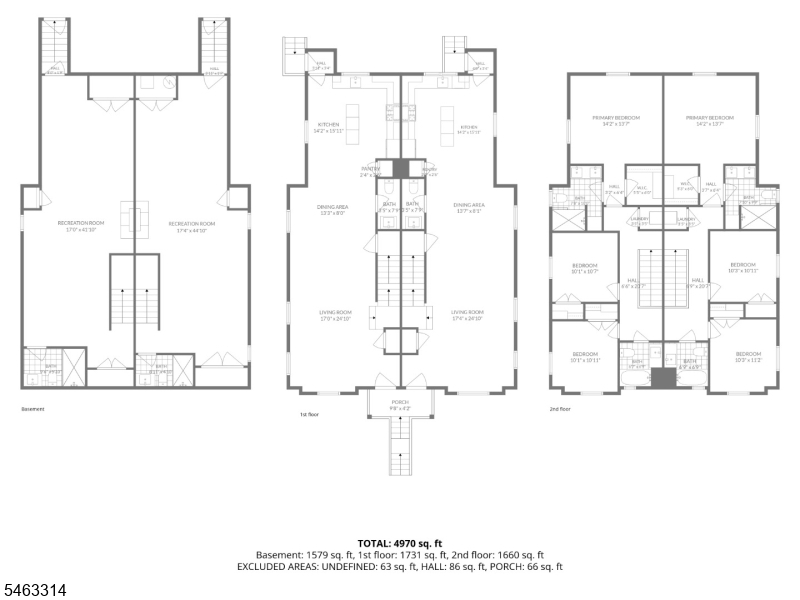
WELCOME HOME to this Brand New Construction 3 Bedroom 3.5 Bath Side by Side Multi-Family Duplex. This open floor plan features a spacious living room with an architecturally designed coffered ceiling, dining area perfect for 6-8 guests & a gourmet kitchen with beautiful custom cabinetry, stainless steel appliances, center island with seating, custom tile backsplash & hardwood flooring is thruout the units. This floor also offers a powder room for your guest. Heading upstairs you will find the bright & spacious primary bedroom. This space is truly a retreat, enjoy the primary bath with it's gorgeous porcelain tiled oversized walk-in shower and double sinks, you'll feel like you're at the spa. The ensuite also enjoys a large custom walk-in closet. Two additional spacious bedrooms, a lovely hall bath plus the laundry round out this floor. When it's time to relax, head downstairs to the lower level recreation room which offers access to the backyard for entertaining. This space is perfect for watching a little TV, enjoying a beverage from the bar, and an added bonus is a full bath on this level. Each unit offers this floor plan, is beautifully appointed and would be a great place to call home. Enjoy all Maplewood has to offer, but you also get to enjoy the vibrant sister town of South Orange, as you are minutes from the train to NYC & all the charming shops & restaurants So. Orange has to offer. So come take a look you will not be disappointed.
General Info
Style:
Duplex-Side by Side
SqFt Building:
n/a
Total Rooms:
14
Basement:
Yes - Finished, Full, Walkout
Interior:
Bar-Dry, Carbon Monoxide Detector, Fire Extinguisher, High Ceilings, Smoke Detector, Tile Floors, Walk-In Closet, Wood Floors
Roof:
Asphalt Shingle
Exterior:
Composition Siding
Lot Size:
50X100
Lot Desc:
n/a
Parking
Garage Capacity:
No
Description:
n/a
Parking:
1 Car Width, Driveway-Exclusive, On-Street Parking, Paver Block
Spaces Available:
4
Unit 1
Bedrooms:
3
Bathrooms:
3
Total Rooms:
7
Room Description:
Bedrooms, Eat-In Kitchen, Laundry Room, Living/Dining Room, Master Bedroom, Rec Room
Levels:
3
Square Foot:
n/a
Fireplaces:
n/a
Appliances:
Carbon Monoxide Detector, Dishwasher, Kitchen Exhaust Fan, Microwave Oven, Range/Oven - Gas, Refrigerator, Smoke Detector, Stackable Washer/Dryer
Utilities:
Owner Pays Water, Tenant Pays Electric, Tenant Pays Gas
Handicap:
No
Unit 2
Bedrooms:
3
Bathrooms:
3
Total Rooms:
7
Room Description:
Bedrooms, Eat-In Kitchen, Laundry Room, Living/Dining Room, Master Bedroom, Rec Room
Levels:
3
Square Foot:
n/a
Fireplaces:
n/a
Appliances:
Carbon Monoxide Detector, Dishwasher, Kitchen Exhaust Fan, Microwave Oven, Range/Oven - Gas, Refrigerator, Smoke Detector, Stackable Washer/Dryer
Utilities:
Owner Pays Water, Tenant Pays Electric, Tenant Pays Gas
Handicap:
No
Unit 3
Bedrooms:
n/a
Bathrooms:
n/a
Total Rooms:
n/a
Room Description:
n/a
Levels:
n/a
Square Foot:
n/a
Fireplaces:
n/a
Appliances:
n/a
Utilities:
n/a
Handicap:
n/a
Unit 4
Bedrooms:
n/a
Bathrooms:
n/a
Total Rooms:
n/a
Room Description:
n/a
Levels:
n/a
Square Foot:
n/a
Fireplaces:
n/a
Appliances:
n/a
Utilities:
n/a
Handicap:
n/a
Utilities
Heating:
4+ Units, Forced Hot Air, Multi-Zone
Heating Fuel:
Gas-Natural
Cooling:
4+ Units, Central Air, Multi-Zone Cooling
Water Heater:
Gas
Water:
Public Water
Sewer:
Public Sewer
Utilities:
Electric, Gas-Natural
Services:
Cable TV Available, Garbage Extra Charge
School Information
Elementary:
n/a
Middle:
n/a
High School:
n/a
Community Information
County:
Essex
Town:
Maplewood Twp.
Neighborhood:
Residential
Financial Considerations
List Price:
$1,299,000
Tax Amount:
$12,530
Land Assessment:
$292,500
Build. Assessment:
$229,400
Total Assessment:
$521,900
Tax Rate:
2.40
Tax Year:
2025
Listing Information
MLS ID:
4055210
List Date:
09-25-2026
Days On Market:
1
Listing Broker:
EXP REALTY, LLC
Listing Agent:
Valarie Tart-williams


Request More Information
Shawn and Diane Fox
RE/MAX American Dream
3108 Route 10 West
Denville, NJ 07834
Call: (973) 277-7853
Web: GlenmontCommons.com
