12 Cobblefield Dr
Bernardsville Boro, NJ 07924
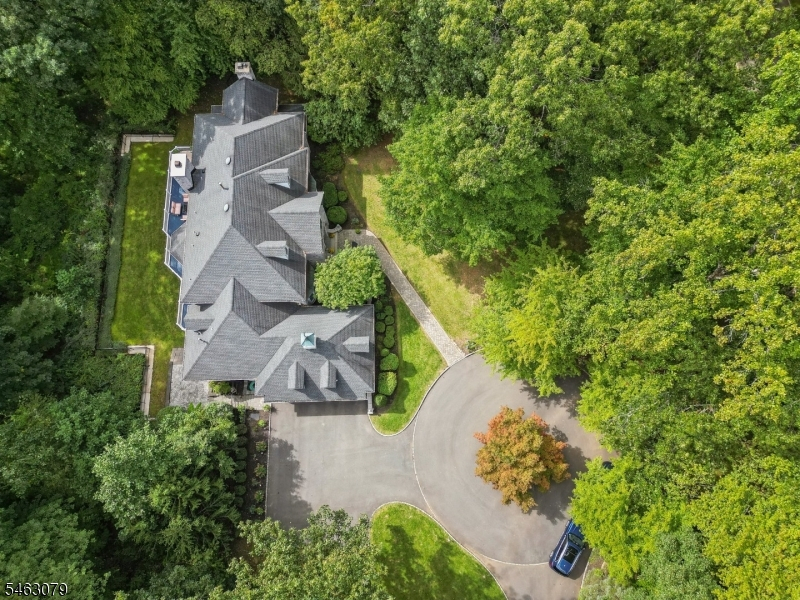
Price: $1,949,000
GSMLS: 4055159Type: Single Family
Style: Colonial
Beds: 5
Baths: 5 Full & 1 Half
Garage: 3-Car
Year Built: 1995
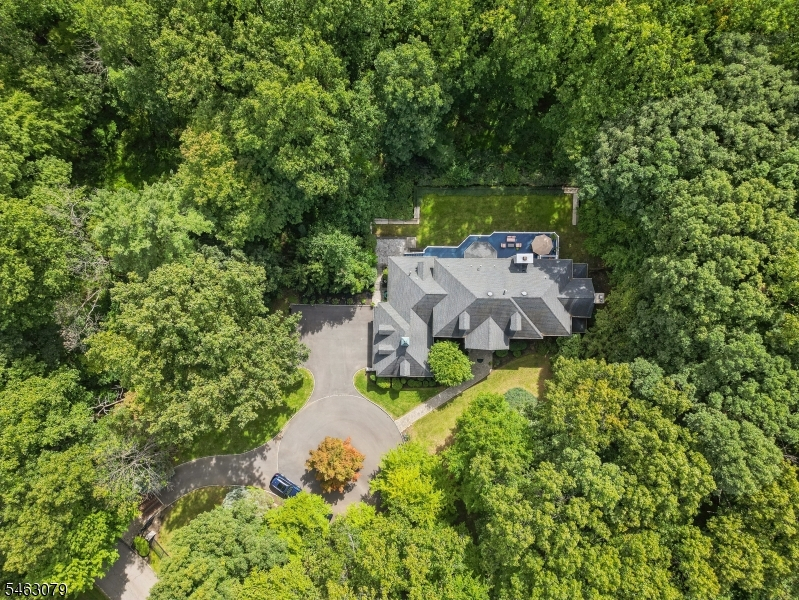
Acres: 5.02
Property Tax: $29,582
Description
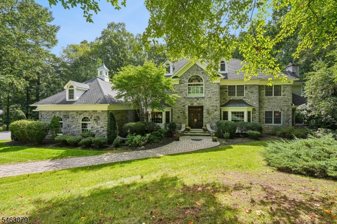
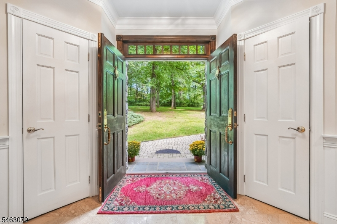
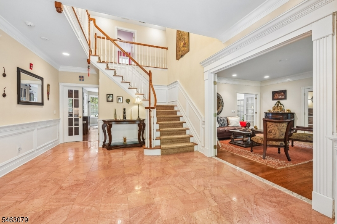
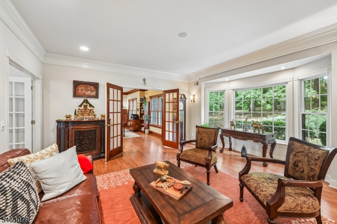
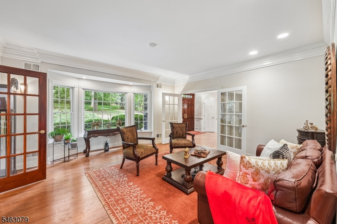
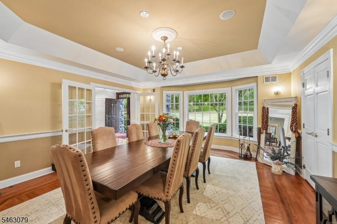
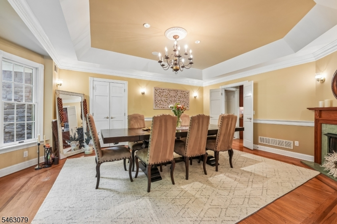
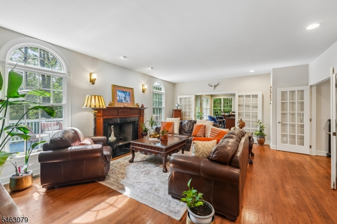
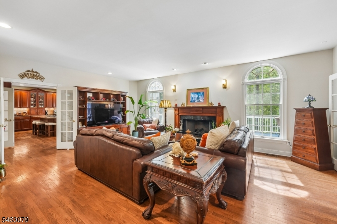
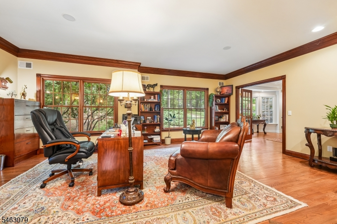
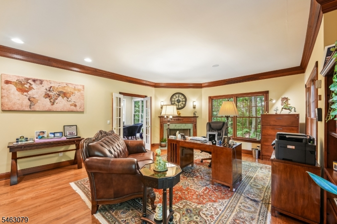
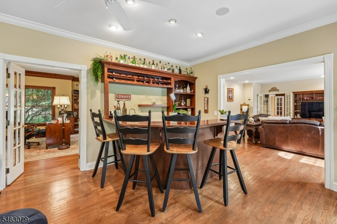
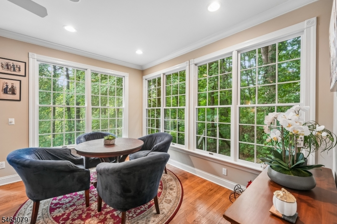
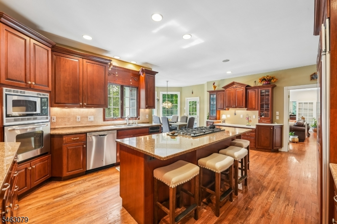
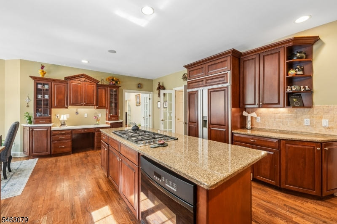
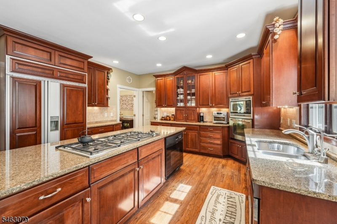
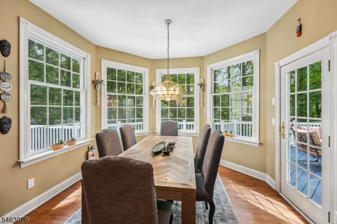
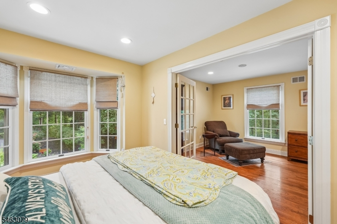
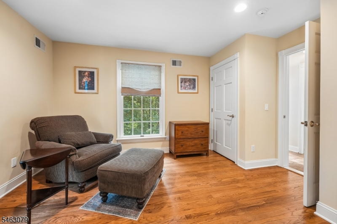
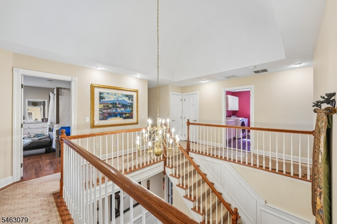
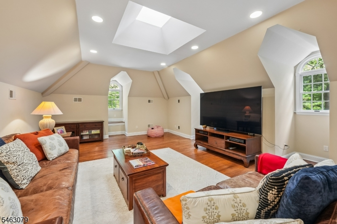
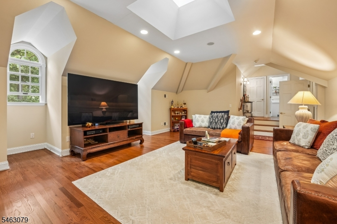
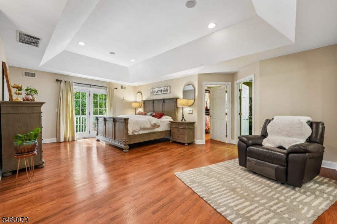
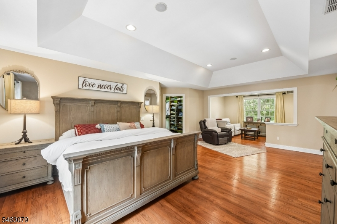
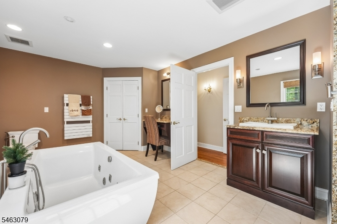
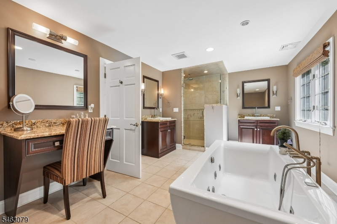
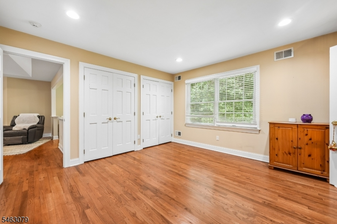
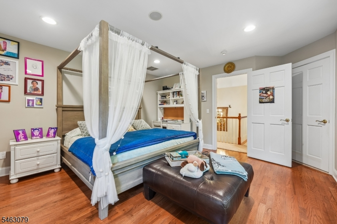
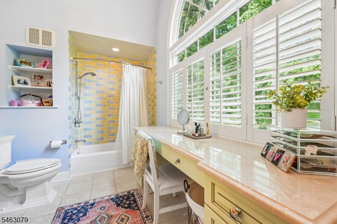
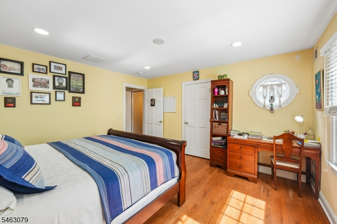
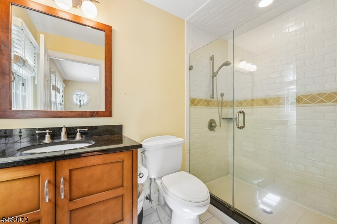
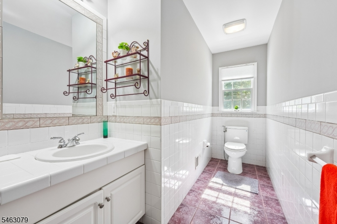
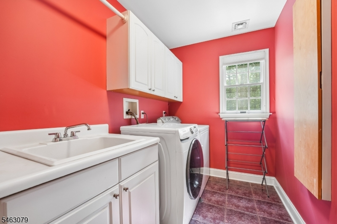
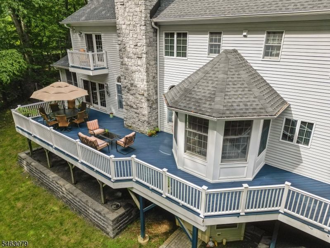
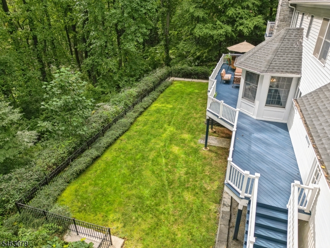
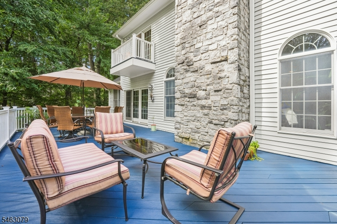
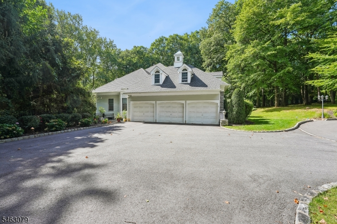
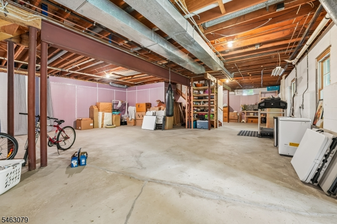
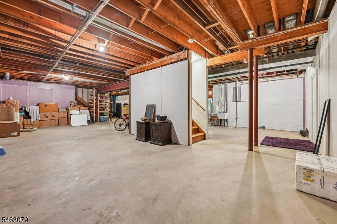
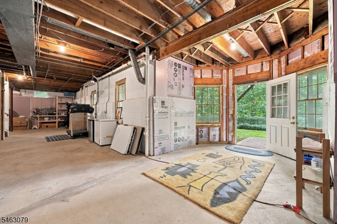
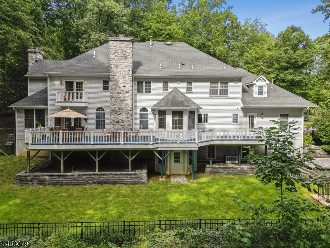
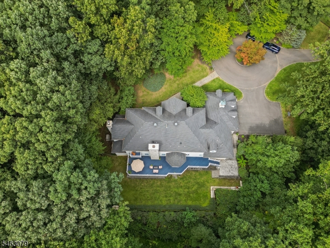
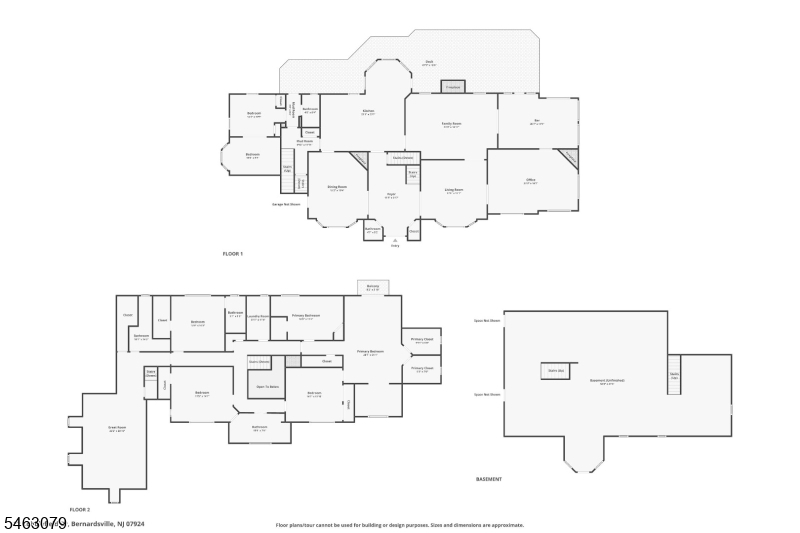
PEACE, PRIVACY & ELEGANCE - Magnificently set behind a private gated entrance on over 5 pristine fenced acres, this classic stone English country manor offers an unparalleled retreat near historic Jockey Hollow parklands. A sweeping circular driveway welcomes you to grand architectural Details inside - French doors, barrel and tray ceilings, sconce lighting, fine millwork, and three cozy fireplaces. The main level features seamless flow between the formal living room, library, and light-filled conservatory with a built-in wet bar & deck access. The chef's kitchen boasts a center island, sunny breakfast area with another door to deck, and opens into the formal dining and family rooms. Uniquely versatile, a first-floor guest suite includes a sitting room and full bath - ideal for home office also with private entrance. Upstairs the luxurious primary suite serves as a true sanctuary with a private balcony, spa-like bath, custom walk-in closets, and sitting room. Two additional well-appointed bedrooms feature walk-in closets and attached full bath access. An additional room can be office or 4th bedroom and convenience of a second-floor laundry. Great room can be accessed from this level or back staircase & has a bath near by. An enormous walk-up attic and an expansive walk-out basement with high ceilings and rough-in plumbing ready for customization. Ideally located with easy access to I-287 and the vibrant downtowns of Mendham, Bernardsville, and Morristown.
Rooms Sizes
Kitchen:
23x23 First
Dining Room:
19x15 First
Living Room:
17x17 First
Family Room:
24x17 First
Den:
23x17 First
Bedroom 1:
29x31 Second
Bedroom 2:
14x13 Second
Bedroom 3:
17x13 Second
Bedroom 4:
15x14 Second
Room Levels
Basement:
Storage Room, Utility Room, Walkout
Ground:
n/a
Level 1:
1Bedroom,BathOthr,Conserv,DiningRm,FamilyRm,GarEnter,Kitchen,LivingRm,Pantry,PowderRm
Level 2:
4+Bedrms,BathMain,BathOthr,GreatRm,Laundry,SittngRm
Level 3:
Attic
Level Other:
n/a
Room Features
Kitchen:
Eat-In Kitchen
Dining Room:
Formal Dining Room
Master Bedroom:
Full Bath, Sitting Room, Walk-In Closet
Bath:
Soaking Tub, Stall Shower
Interior Features
Square Foot:
5,574
Year Renovated:
n/a
Basement:
Yes - Full, Unfinished, Walkout
Full Baths:
5
Half Baths:
1
Appliances:
Carbon Monoxide Detector, Central Vacuum, Cooktop - Gas, Dishwasher, Dryer, Generator-Built-In, Kitchen Exhaust Fan, Microwave Oven, Refrigerator, Trash Compactor, Wall Oven(s) - Electric, Washer, Water Softener-Own
Flooring:
Carpeting, Tile, Wood
Fireplaces:
3
Fireplace:
Dining Room, Family Room, Gas Fireplace, Library
Interior:
BarWet,CODetect,CeilHigh,JacuzTyp,SecurSys,SmokeDet,StallShw,StallTub,WlkInCls
Exterior Features
Garage Space:
3-Car
Garage:
Attached,DoorOpnr,InEntrnc
Driveway:
Blacktop, Circular, Fencing
Roof:
Asphalt Shingle
Exterior:
Stone, Wood
Swimming Pool:
No
Pool:
n/a
Utilities
Heating System:
3Units,ForcedHA,Humidifr
Heating Source:
Gas-Natural
Cooling:
3 Units, Central Air, Elec Air Filter
Water Heater:
Gas
Water:
Private, Well
Sewer:
Private
Services:
Cable TV Available, Garbage Extra Charge
Lot Features
Acres:
5.02
Lot Dimensions:
n/a
Lot Features:
Level Lot, Wooded Lot
School Information
Elementary:
Bedwell
Middle:
Bernardsvi
High School:
Bernards H
Community Information
County:
Somerset
Town:
Bernardsville Boro
Neighborhood:
Legacy Estates
Application Fee:
n/a
Association Fee:
n/a
Fee Includes:
n/a
Amenities:
n/a
Pets:
n/a
Financial Considerations
List Price:
$1,949,000
Tax Amount:
$29,582
Land Assessment:
$759,500
Build. Assessment:
$927,500
Total Assessment:
$1,687,000
Tax Rate:
1.90
Tax Year:
2025
Ownership Type:
Fee Simple
Listing Information
MLS ID:
4055159
List Date:
09-25-2026
Days On Market:
0
Listing Broker:
RE/MAX NEIGHBORHOOD PROPERTIES
Listing Agent:
Triveni Gurikar


Request More Information
Shawn and Diane Fox
RE/MAX American Dream
3108 Route 10 West
Denville, NJ 07834
Call: (973) 277-7853
Web: GlenmontCommons.com
