326 Hoover Ave
Bloomfield Twp, NJ 07003
Price: $275,000
GSMLS: 4055128Type: Condo/Townhouse/Co-op
Style: One Floor Unit
Beds: 1
Baths: 1 Full
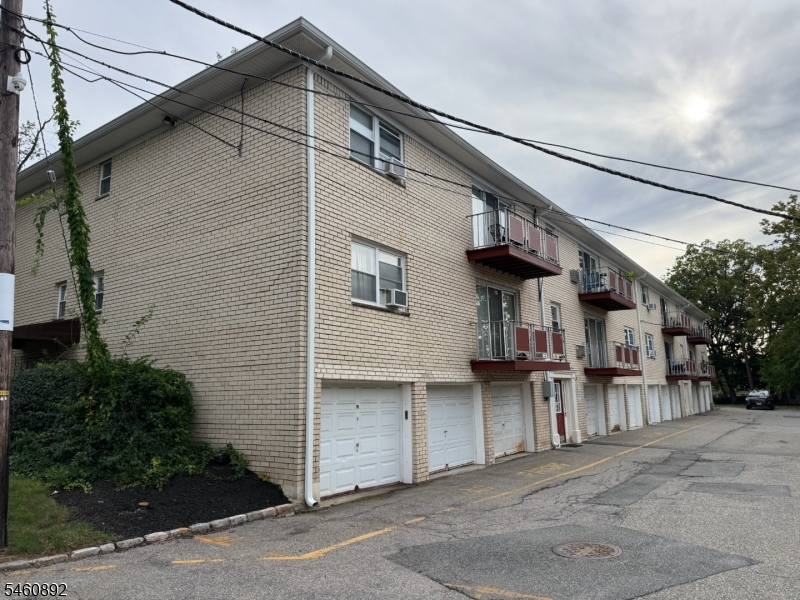
Garage: 1-Car
Year Built: 1971
Acres: 3.07
Property Tax: $5,345
Description
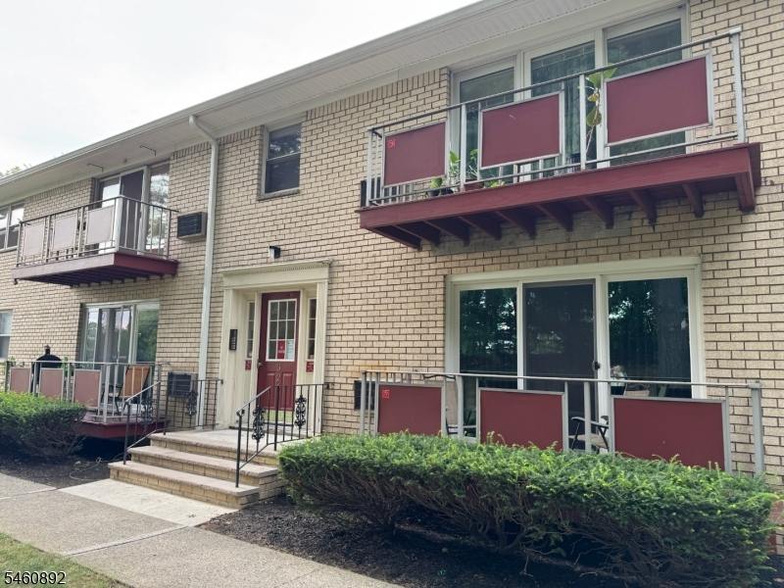
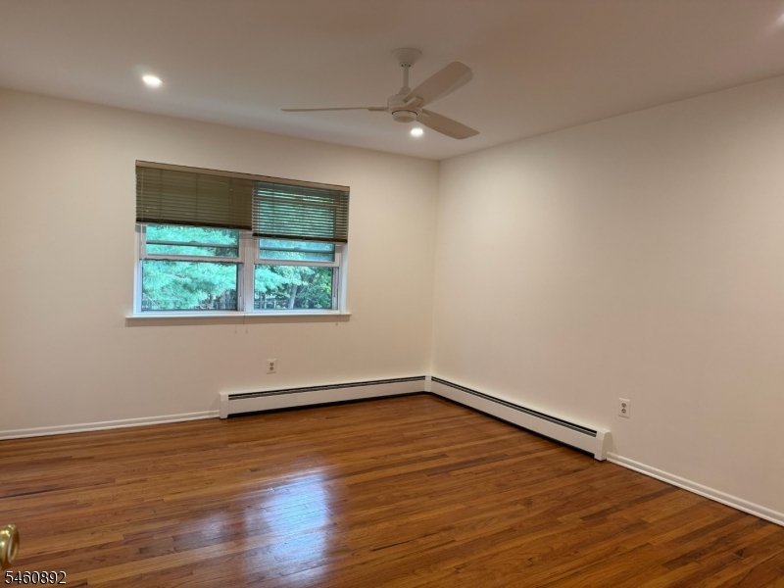
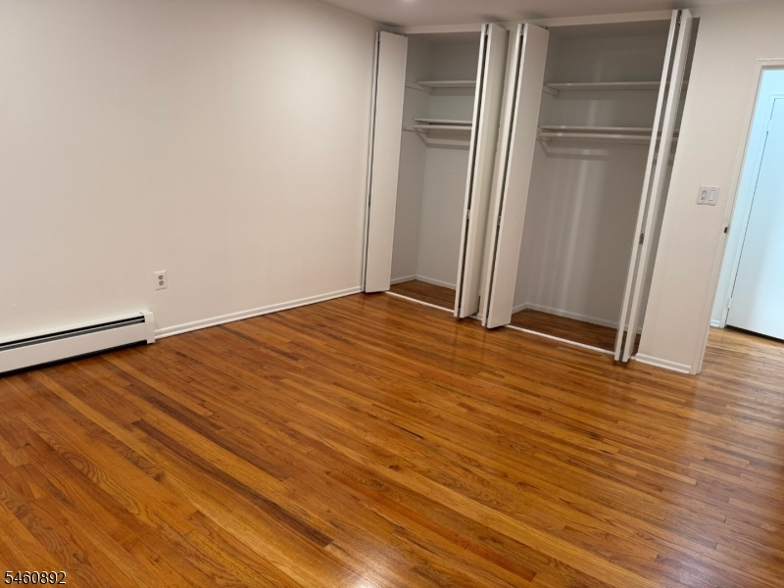
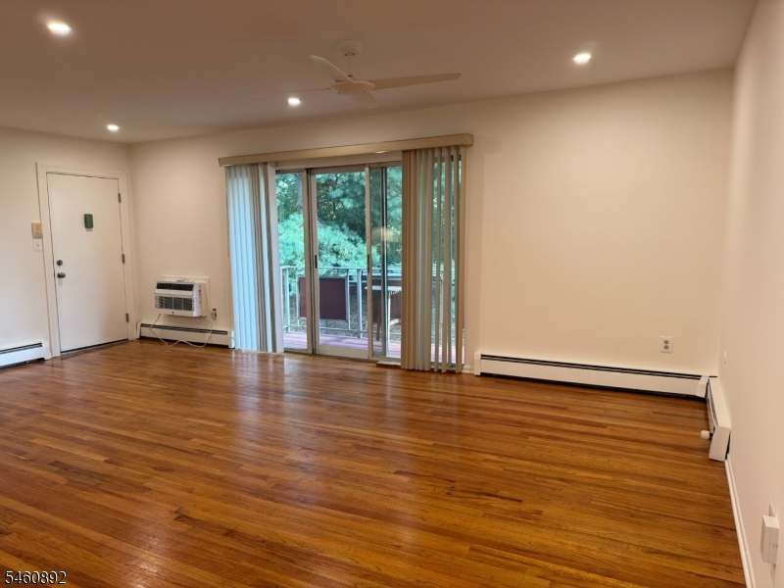
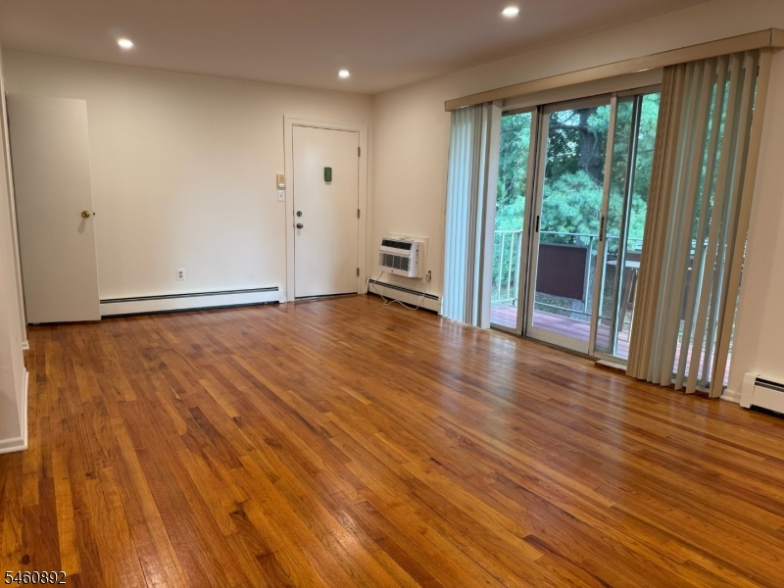
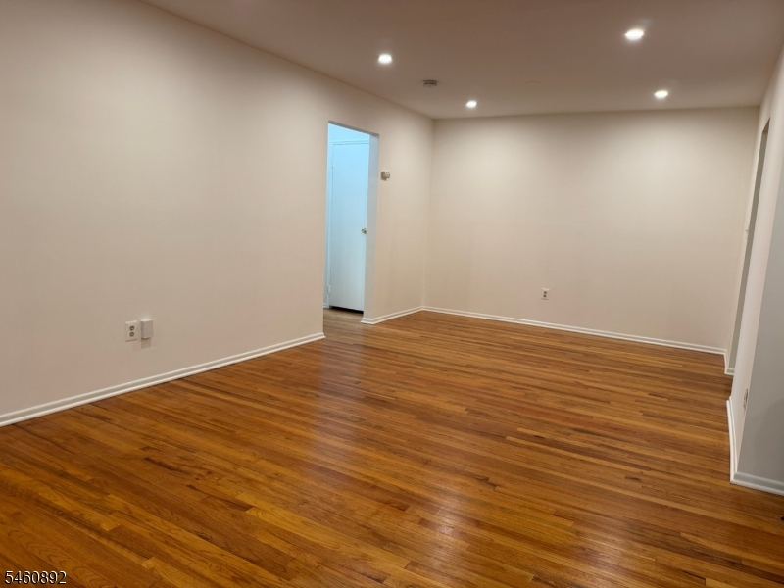
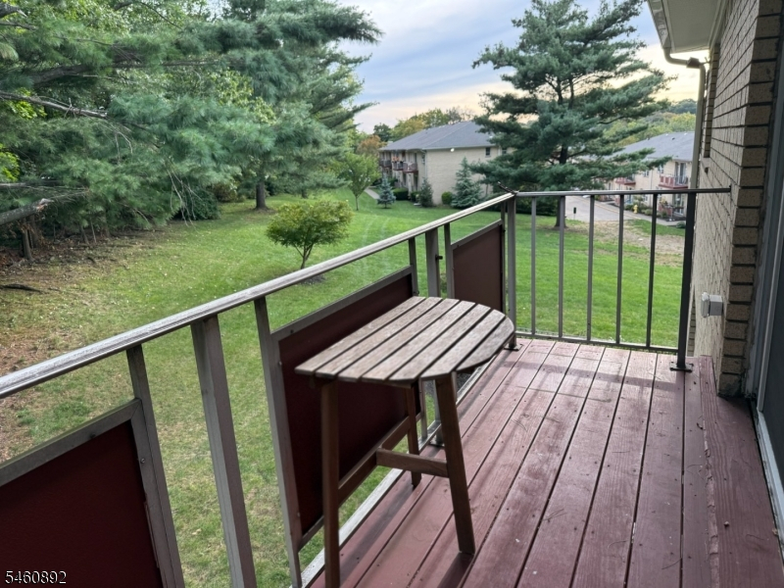
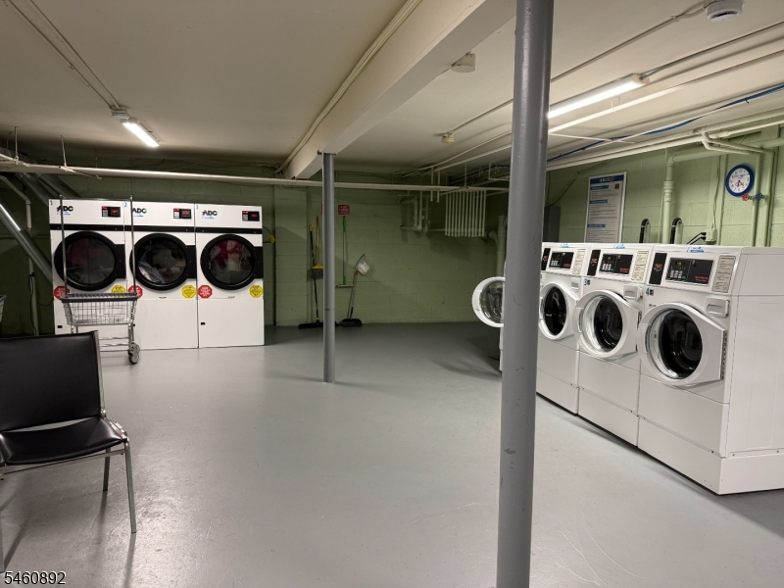
Welcome Home to this Bright, Spacious, and Well Maintained Unit in Highly Sought-after Whitestone Gardens. It Features a Fresh Coat of Paint, HW Floors and a Comfortable, Open Layout, Perfectly Designed for Both Everyday Living and Effortless Entertaining with the Added Bonus of a Private Garage. Step Out onto Your Private 2nd-Floor Balcony and Enjoy Your Morning Coffee While Overlooking the Community's Beautifully Landscaped Grounds. Ideally Situated in the Heart of Bloomfield, this Property Offers Ultimate Convenience. Just Moments Away From Schools, Parks, Restaurants, Shopping Destinations, Public Transportation to NYC and Houses of Worship. Experience the Perfect Blend of Comfort, Location, and a Low-Maintenance Lifestyle. Don't Miss this Fantastic Opportunity to Own in one of Bloomfield's Most Desirable Complexes. Schedule your private showing today! HOA Includes: Water, Sewer, Trash, Heat, Snow Removal and Common Grounds. Laundry in Basement.
Rooms Sizes
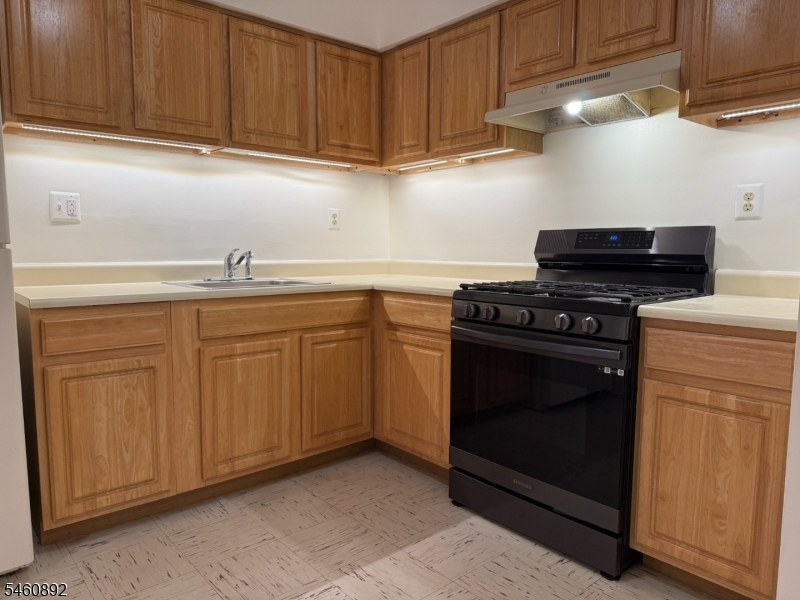
Kitchen:
10x10 Second
Dining Room:
11x12 Second
Living Room:
13x21 Second
Family Room:
n/a
Den:
n/a
Bedroom 1:
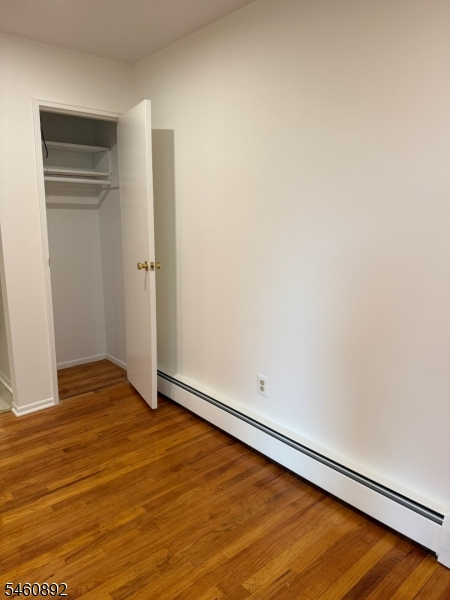
12x15 Second
Bedroom 2:
n/a
Bedroom 3:
n/a
Bedroom 4:
n/a
Room Levels
Basement:
n/a
Ground:
n/a
Level 1:
n/a
Level 2:
1Bedroom,BathMain,LivDinRm
Level 3:
n/a
Level Other:
n/a
Room Features
Kitchen:
Eat-In Kitchen
Dining Room:
Living/Dining Combo
Master Bedroom:
n/a
Bath:
n/a
Interior Features
Square Foot:
912
Year Renovated:
n/a
Basement:
No
Full Baths:
1
Half Baths:
0
Appliances:
Carbon Monoxide Detector, Range/Oven-Gas, Refrigerator
Flooring:
Wood
Fireplaces:
No
Fireplace:
n/a
Interior:
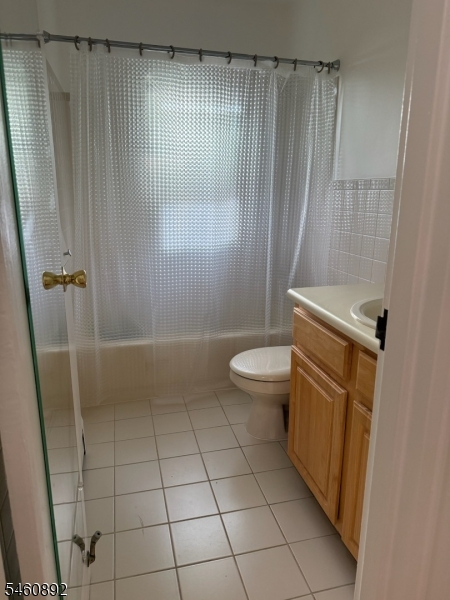
TubShowr
Exterior Features
Garage Space:
1-Car
Garage:
Built-In Garage, Garage Door Opener
Driveway:
Blacktop, Parking Lot-Shared
Roof:
Asphalt Shingle
Exterior:
Brick
Swimming Pool:
No
Pool:
n/a
Utilities
Heating System:
Baseboard - Hotwater
Heating Source:
Gas-Natural
Cooling:
1 Unit, Ceiling Fan, Wall A/C Unit(s)
Water Heater:
n/a
Water:
Association
Sewer:
Association
Services:
Cable TV Available, Garbage Included
Lot Features
Acres:
3.07
Lot Dimensions:
n/a
Lot Features:
n/a
School Information
Elementary:
n/a
Middle:
n/a
High School:
BLOOMFIELD
Community Information
County:
Essex
Town:
Bloomfield Twp.
Neighborhood:
Whitestone Gardens
Application Fee:
n/a
Association Fee:
$487 - Monthly
Fee Includes:
Heat, Maintenance-Common Area, Sewer Fees, Snow Removal, Trash Collection, Water Fees
Amenities:
n/a
Pets:
Breed Restrictions, Number Limit
Financial Considerations
List Price:
$275,000
Tax Amount:
$5,345
Land Assessment:
$65,000
Build. Assessment:
$88,200
Total Assessment:
$153,200
Tax Rate:
3.49
Tax Year:
2025
Ownership Type:
Condominium
Listing Information
MLS ID:
4055128
List Date:
09-25-2026
Days On Market:
0
Listing Broker:
WEICHERT REALTORS CORP HQ
Listing Agent:
Debra Pollack


Request More Information
Shawn and Diane Fox
RE/MAX American Dream
3108 Route 10 West
Denville, NJ 07834
Call: (973) 277-7853
Web: GlenmontCommons.com
