16 Alcott Dr
Livingston Twp, NJ 07039
Price: $1,499,000
GSMLS: 4055117Type: Single Family
Style: Custom Home
Beds: 5
Baths: 4 Full & 1 Half
Garage: 1-Car
Year Built: 1953
Acres: 0.21
Property Tax: $12,244
Description
Open House Today 2PM–4PM.
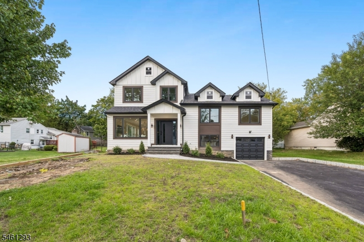
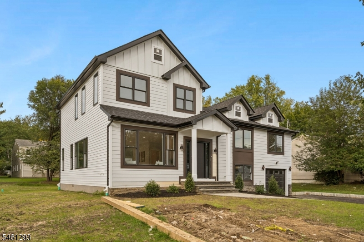
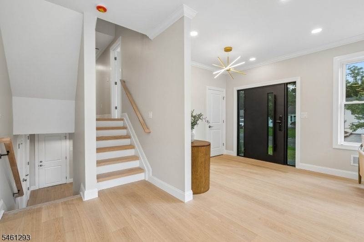
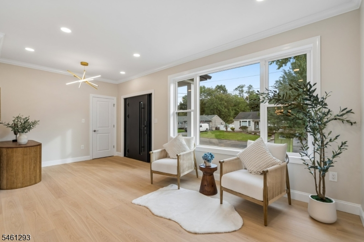
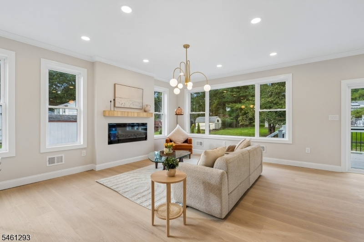
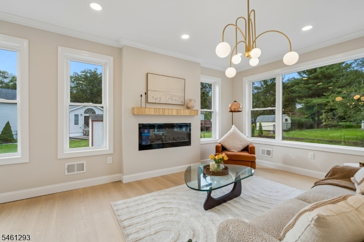
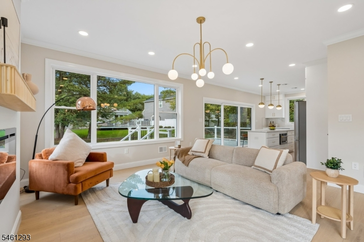
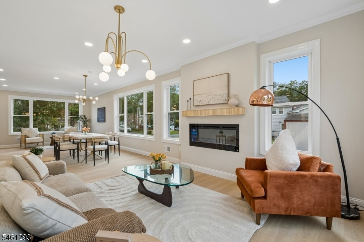
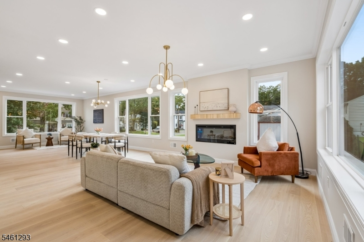
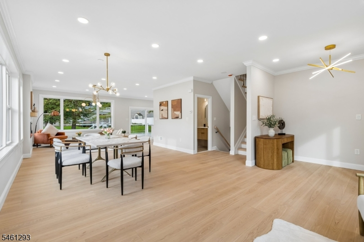
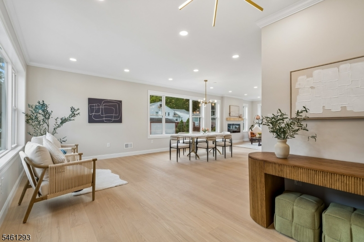
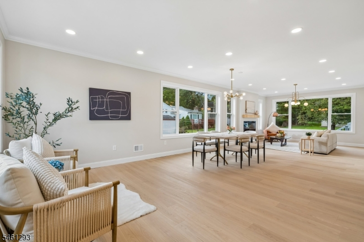
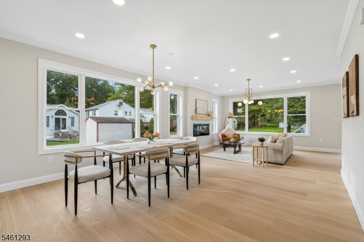
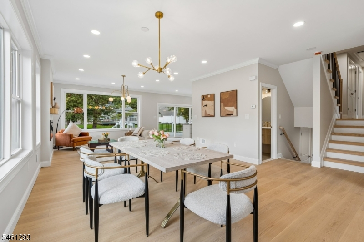
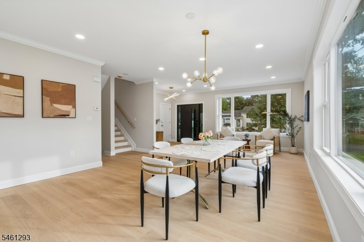
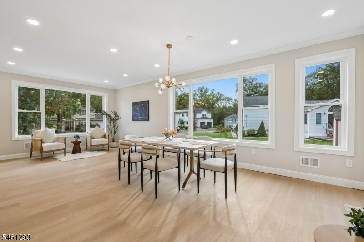
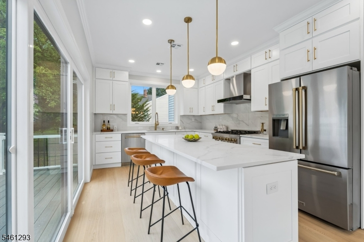
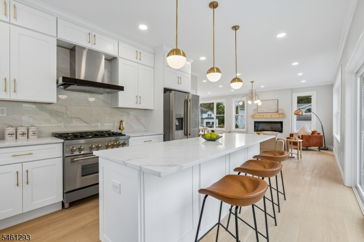
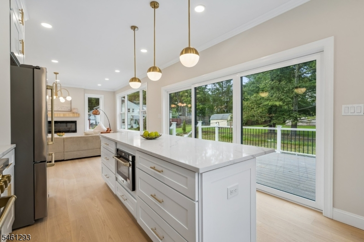
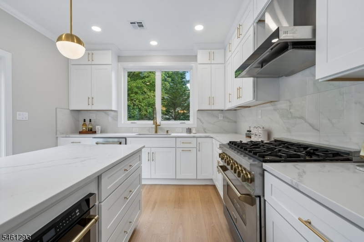
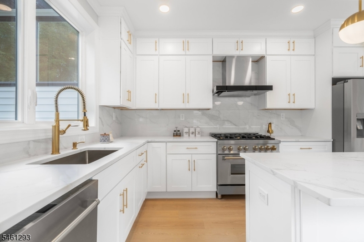
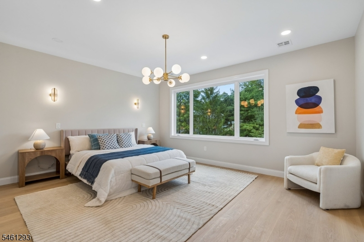
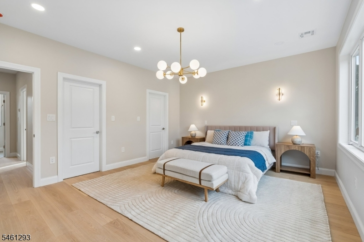
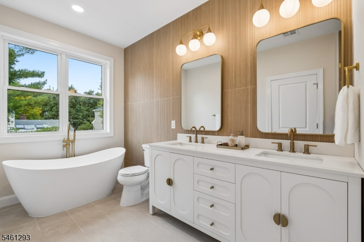
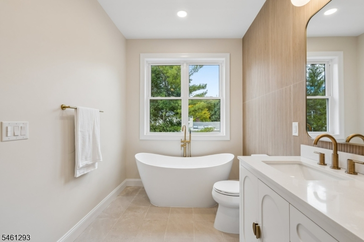
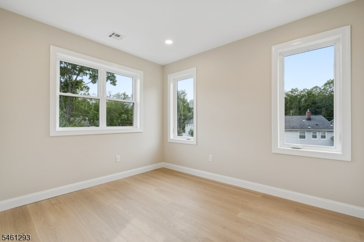
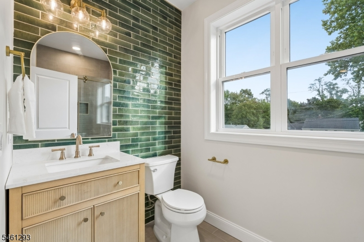
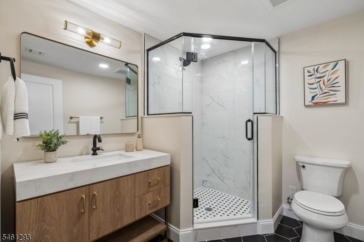
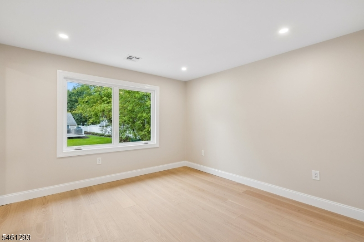
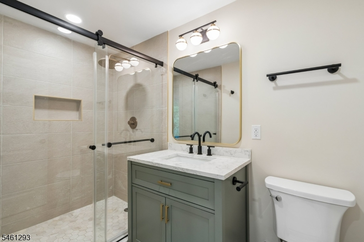
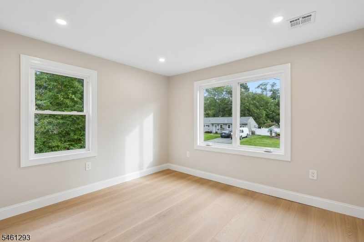
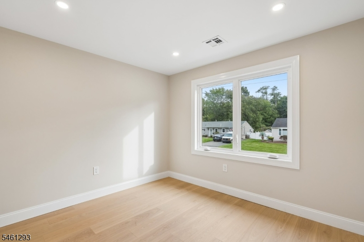
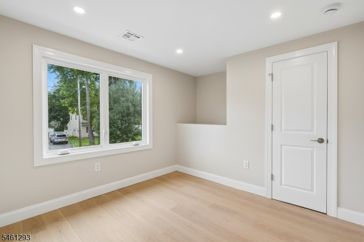
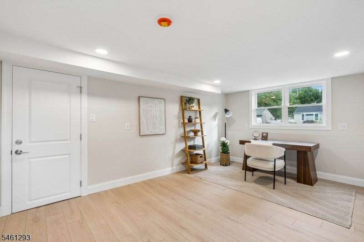
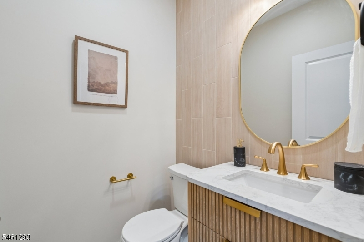
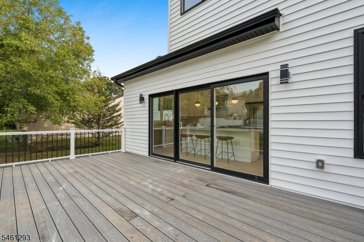
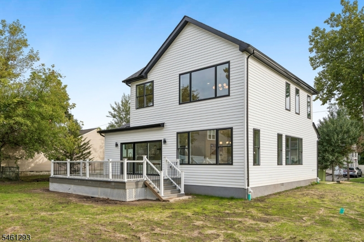
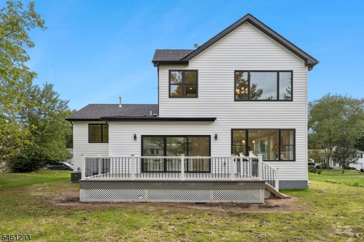
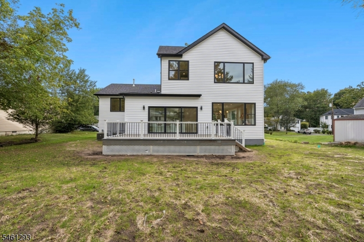
This lovingly expanded and thoughtfully designed 5-bedroom, 4.5-bathroom home offers the perfect blend of modern luxury, spacious living, and everyday comfort.Step inside to an inviting open-concept layout filled with natural light from oversized windows. At the heart of the home is a dream kitchen, beautifully designed for both everyday living and entertaining, with a seamless flow into the expansive living and dining areas. A few steps up from the foyer, you'll find three spacious bedrooms, including one with its own ensuite bathroom, along with a convenient hallway bath. The upper-level primary suite provides a private retreat, featuring separate walk-in closets and a spa-inspired bathroom designed for relaxation. Across from the primary suite is an additional oversized bedroom with a full bathroom. Step outside to enjoy a flat, level backyard and brand-new deck, creating the perfect setting for outdoor dining, entertaining, and relaxation. This home has been comprehensively updated with a NEW roof, siding, windows, two-unit HVAC system, plumbing, electrical, flooring, bathrooms, and deck, offering modern finishes and peace of mind for years to come. Located in a highly rated school district, this exceptional home combines generous living space, thoughtful design, extensive updates, and an ideal setting. A truly special home!Rooms Sizes
Kitchen:
17x12 First
Dining Room:
18x14 First
Living Room:
19x10 First
Family Room:
14x12 First
Den:
n/a
Bedroom 1:
16x13 Third
Bedroom 2:
11x10 Second
Bedroom 3:
11x10 Second
Bedroom 4:
11x8 Second
Room Levels
Basement:
n/a
Ground:
n/a
Level 1:
Laundry,RecRoom,Utility
Level 2:
FamilyRm,Kitchen,LivDinRm,Pantry
Level 3:
3 Bedrooms, Bath Main
Level Other:
n/a
Room Features
Kitchen:
Country Kitchen, Eat-In Kitchen, Separate Dining Area
Dining Room:
Formal Dining Room
Master Bedroom:
Full Bath
Bath:
Tub Shower
Interior Features
Square Foot:
n/a
Year Renovated:
2026
Basement:
No - Crawl Space
Full Baths:
4
Half Baths:
1
Appliances:
Carbon Monoxide Detector, Dishwasher, Dryer, Range/Oven-Gas, Refrigerator, Washer
Flooring:
Stone, Wood
Fireplaces:
1
Fireplace:
Family Room
Interior:
CeilCath,CeilHigh,SmokeDet,SoakTub,WlkInCls,WndwTret
Exterior Features
Garage Space:
1-Car
Garage:
Attached Garage
Driveway:
1 Car Width
Roof:
Asphalt Shingle
Exterior:
ConcBrd,Vinyl
Swimming Pool:
No
Pool:
n/a
Utilities
Heating System:
2 Units, Forced Hot Air
Heating Source:
Gas-Natural
Cooling:
2 Units, Central Air
Water Heater:
Gas
Water:
Public Water
Sewer:
Public Sewer, Sewer Charge Extra
Services:
n/a
Lot Features
Acres:
0.21
Lot Dimensions:
77X116
Lot Features:
Level Lot
School Information
Elementary:
n/a
Middle:
MT PLEASNT
High School:
LIVINGSTON
Community Information
County:
Essex
Town:
Livingston Twp.
Neighborhood:
n/a
Application Fee:
n/a
Association Fee:
n/a
Fee Includes:
n/a
Amenities:
n/a
Pets:
n/a
Financial Considerations
List Price:
$1,499,000
Tax Amount:
$12,244
Land Assessment:
$284,300
Build. Assessment:
$199,500
Total Assessment:
$483,800
Tax Rate:
2.53
Tax Year:
2025
Ownership Type:
Fee Simple
Listing Information
MLS ID:
4055117
List Date:
09-25-2026
Days On Market:
1
Listing Broker:
REALMART REALTY
Listing Agent:
Kelly Ju


Request More Information
Shawn and Diane Fox
RE/MAX American Dream
3108 Route 10 West
Denville, NJ 07834
Call: (973) 277-7853
Web: GlenmontCommons.com
