14 Lewisburg Rd
Wantage Twp, NJ 07461
Price: $660,000
GSMLS: 4054637Type: Single Family
Style: Ranch
Beds: 6
Baths: 5 Full
Garage: 2-Car
Year Built: 1975
Acres: 1.20
Property Tax: $11,182
Description
Open House Sunday 1PM–3PM.
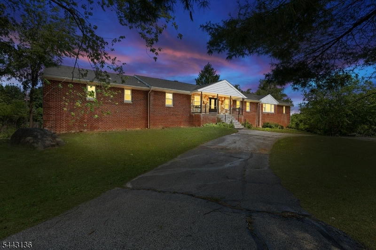
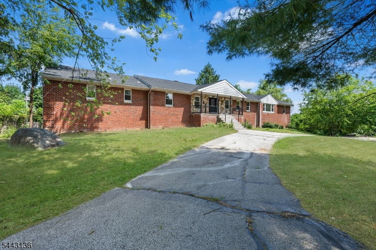
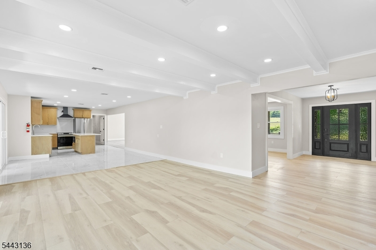
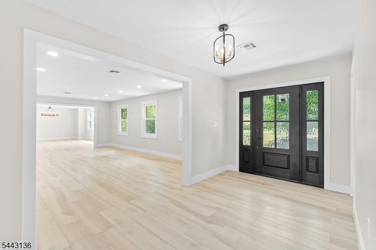
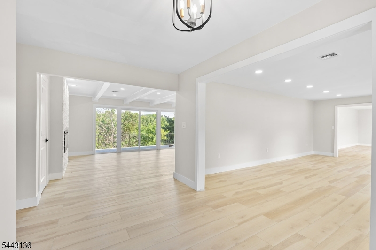
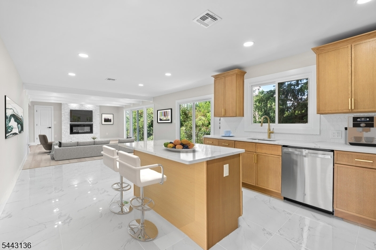
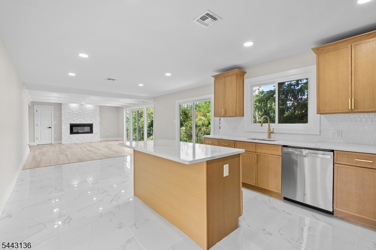
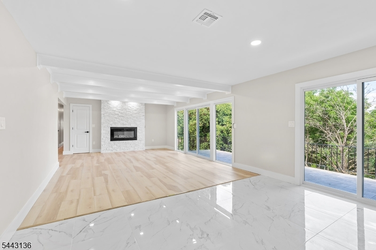
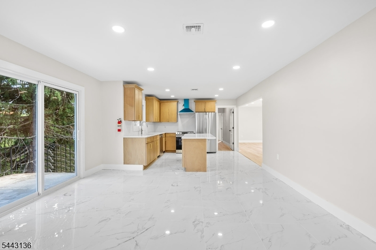
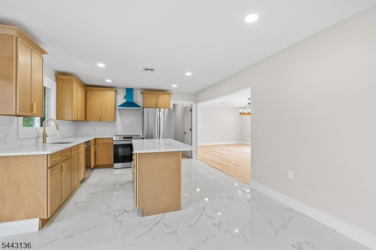
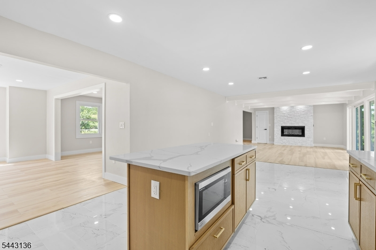
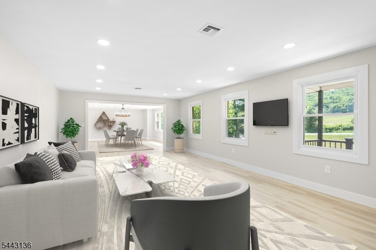
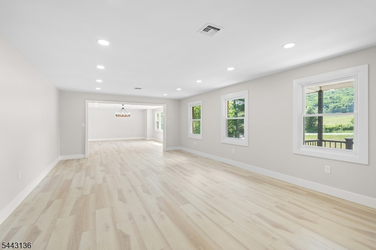
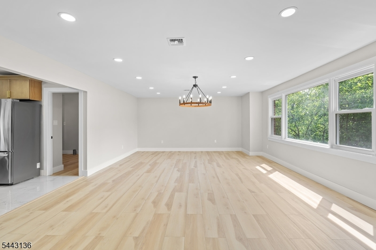
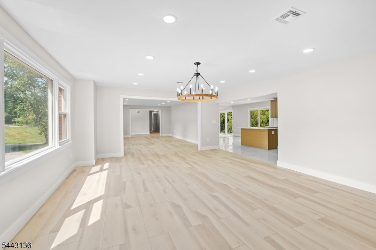
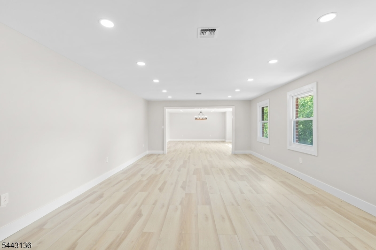
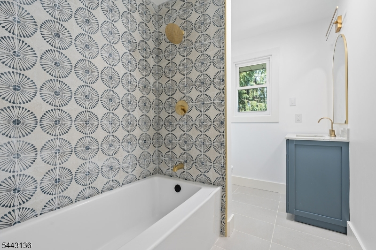
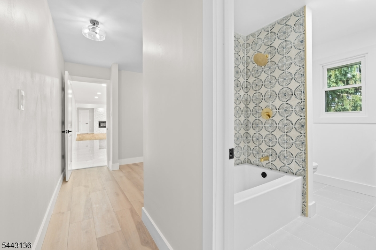
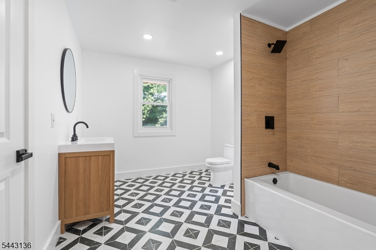
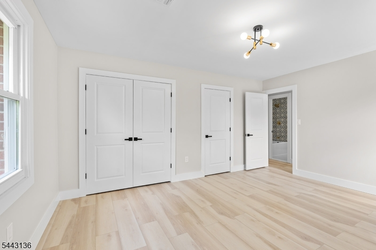
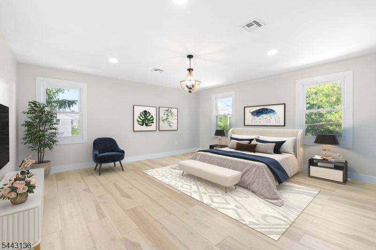
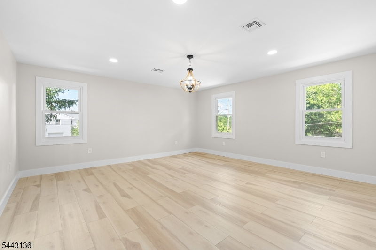
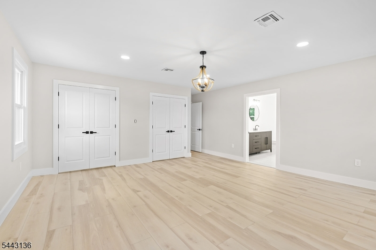
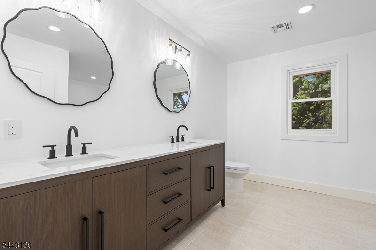
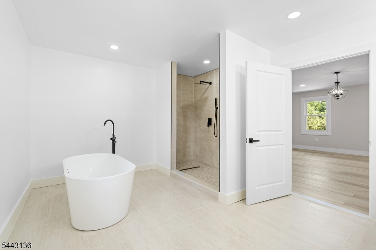
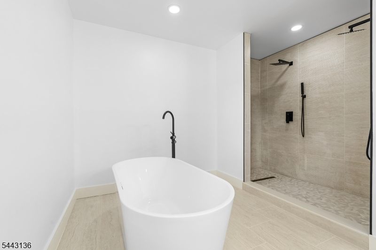
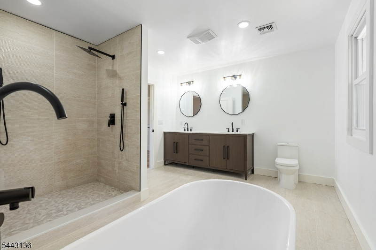
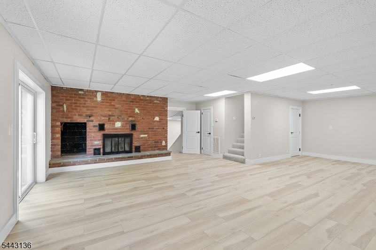
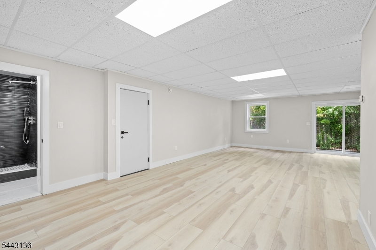
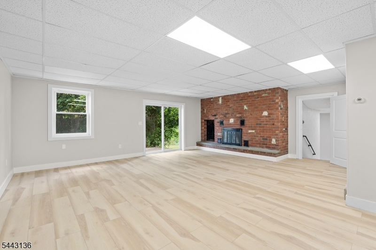
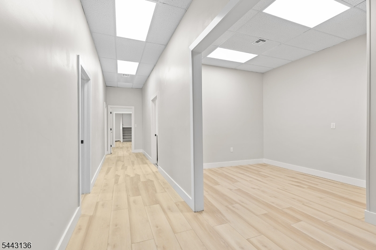
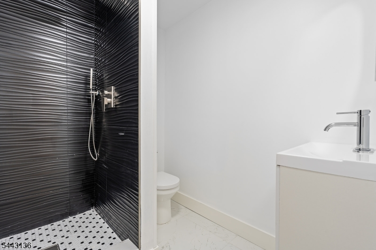
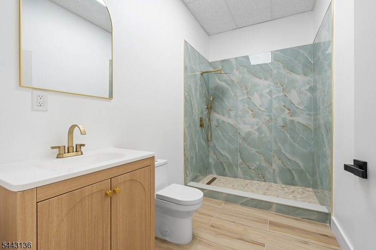
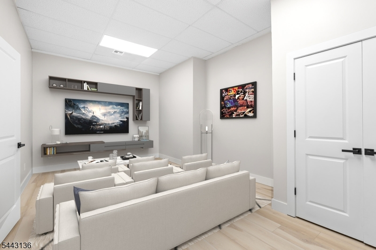
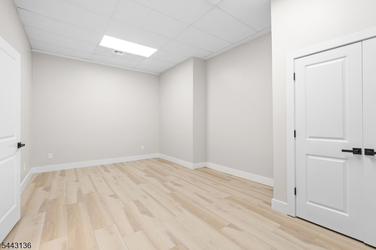
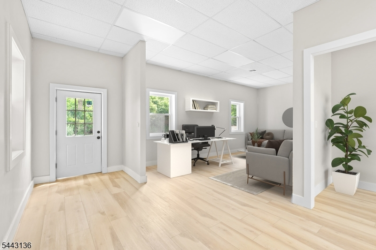
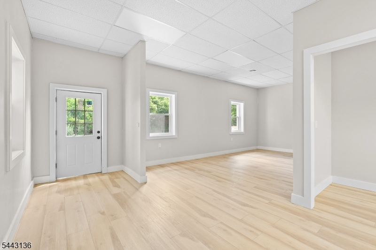
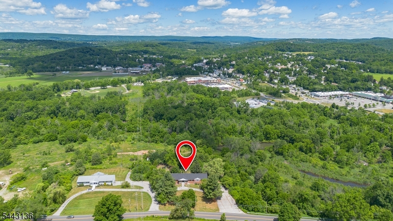
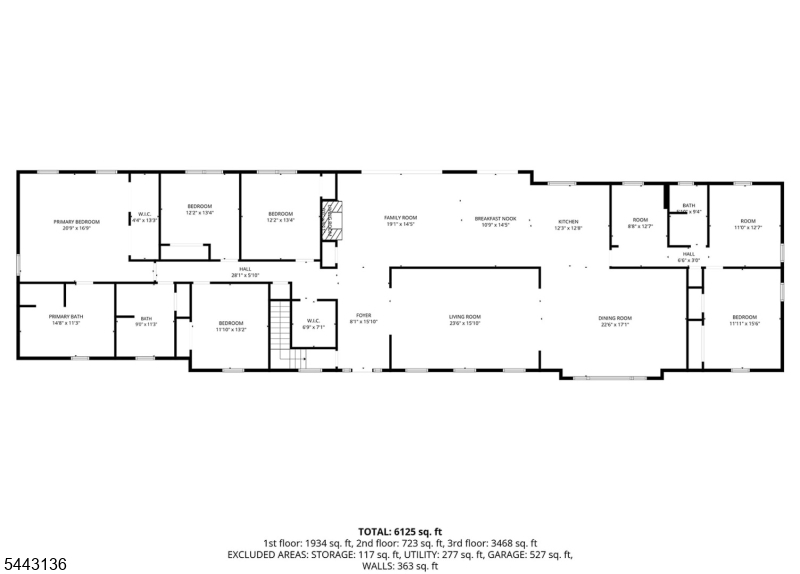
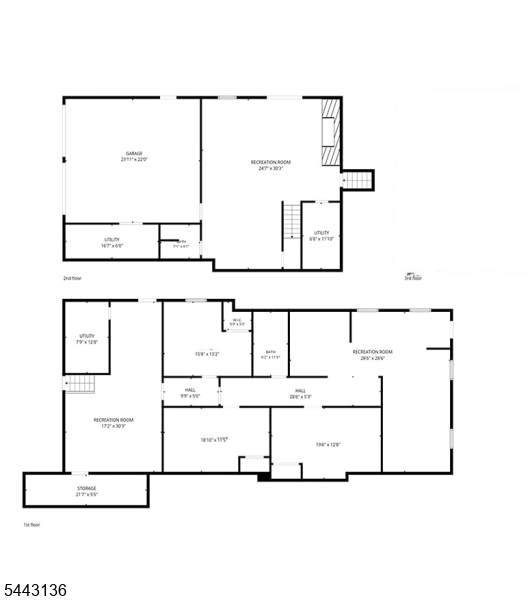
New price and New 5 bedroom Septic ! This isn't just a home. It's an opportunity, a lifestyle, and a space designed to grow with whatever comes next. Set on just over an acre, this fully remodeled 3,500 sq ft ranch offers space, flexibility, and possibilities rarely found in one property. The open floor plan is filled with natural light and features 5 bedrooms, a dedicated office, and 3 full baths on the main level.Then there's the basement ... The attached 2 car garage is just the beginning. Offering approx 2,000 additional sq ft, this lower level is a destination all its own. Featuring an expansive living area, 2 additional full baths, 3 bonus rooms, and more, the possibilities are nearly endless. Imagine creating the ultimate media room, fitness center, game room, home theater, studio, additional bedrooms, or multiple home offices. This level is limited only by your imagination. There is also an incredible opportunity for business owners and entrepreneurs. This space is approved for business use so if you're dreaming of running your business from home, this rare setup provides exceptional flexibility while keeping your commute just a flight of stairs away. If you're searching for room to grow or a property that seamlessly blends residential comfort with business potential, this one checks every box. Landscaping and yard clean up be completed after septic install.Rooms Sizes
Kitchen:
n/a
Dining Room:
n/a
Living Room:
n/a
Family Room:
n/a
Den:
n/a
Bedroom 1:
n/a
Bedroom 2:
n/a
Bedroom 3:
n/a
Bedroom 4:
n/a
Room Levels
Basement:
n/a
Ground:
n/a
Level 1:
n/a
Level 2:
n/a
Level 3:
n/a
Level Other:
n/a
Room Features
Kitchen:
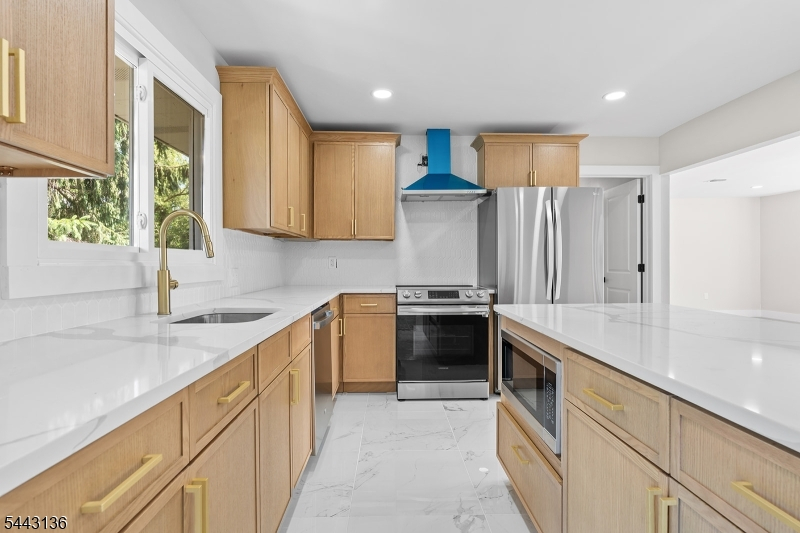
Center Island, Eat-In Kitchen
Dining Room:
Formal Dining Room
Master Bedroom:
n/a
Bath:
n/a
Interior Features
Square Foot:
3,800
Year Renovated:
2026
Basement:
Yes - Finished, Full, Walkout
Full Baths:
5
Half Baths:
0
Appliances:
Cooktop - Electric, Dishwasher, Dryer, Range/Oven-Electric, Refrigerator, Washer
Flooring:
n/a
Fireplaces:
1
Fireplace:
Wood Burning
Interior:
n/a
Exterior Features
Garage Space:
2-Car
Garage:
Attached Garage
Driveway:
2 Car Width, Circular
Roof:
Asphalt Shingle
Exterior:
Stone, Vinyl Siding
Swimming Pool:
n/a
Pool:
n/a
Utilities
Heating System:
1 Unit, Baseboard - Hotwater
Heating Source:
Oil Tank Above Ground - Outside
Cooling:
1 Unit, Central Air
Water Heater:
n/a
Water:
Well
Sewer:
Septic 5+ Bedroom Town Verified
Services:
n/a
Lot Features
Acres:
1.20
Lot Dimensions:
n/a
Lot Features:
n/a
School Information
Elementary:
n/a
Middle:
n/a
High School:
n/a
Community Information
County:
Sussex
Town:
Wantage Twp.
Neighborhood:
n/a
Application Fee:
n/a
Association Fee:
n/a
Fee Includes:
n/a
Amenities:
n/a
Pets:
n/a
Financial Considerations
List Price:
$660,000
Tax Amount:
$11,182
Land Assessment:
$72,000
Build. Assessment:
$300,500
Total Assessment:
$372,500
Tax Rate:
3.00
Tax Year:
2025
Ownership Type:
Fee Simple
Listing Information
MLS ID:
4054637
List Date:
09-23-2026
Days On Market:
1
Listing Broker:
KELLER WILLIAMS INTEGRITY
Listing Agent:
Stephanie Space


Request More Information
Shawn and Diane Fox
RE/MAX American Dream
3108 Route 10 West
Denville, NJ 07834
Call: (973) 277-7853
Web: GlenmontCommons.com
