25 Elizabeth Ave
Washington Twp, NJ 07882
Price: $685,000
GSMLS: 4054606Type: Single Family
Style: Colonial
Beds: 4
Baths: 3 Full
Garage: 2-Car
Year Built: 2003
Acres: 0.53
Property Tax: $13,838
Description
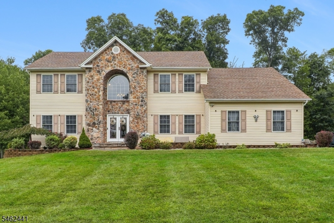
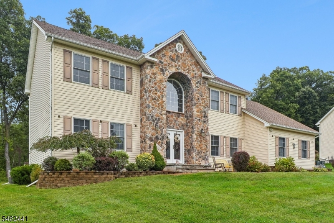
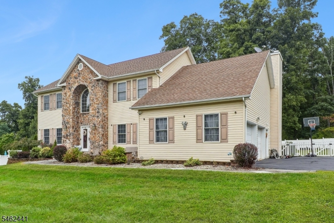
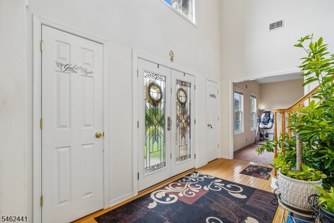
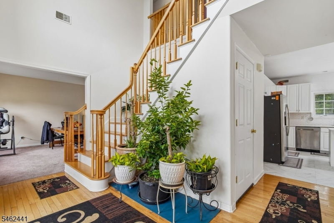
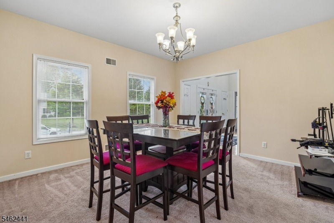
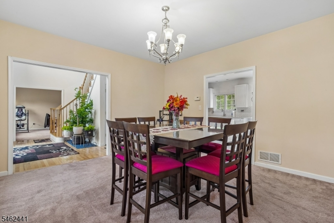
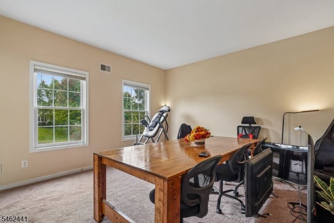
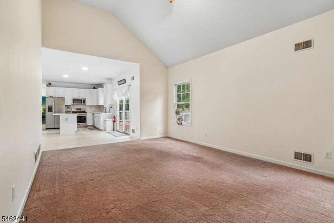
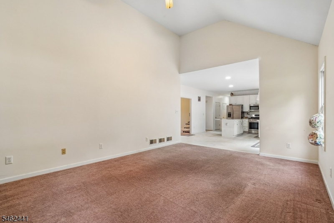
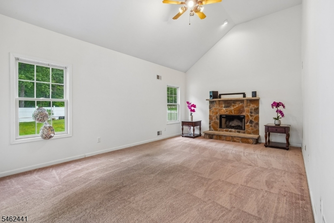
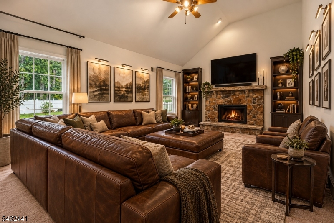
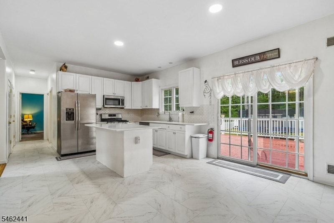
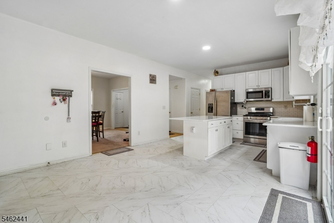
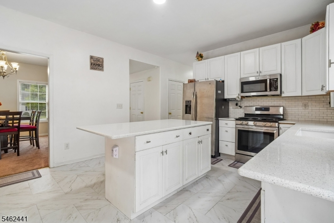
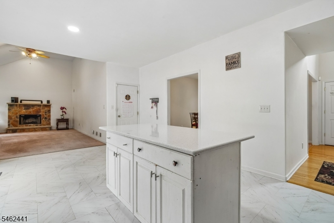
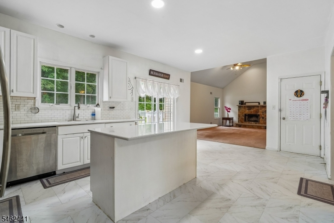
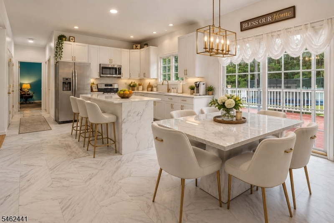
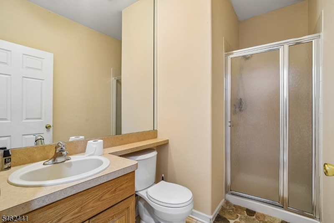
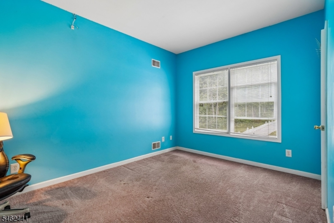
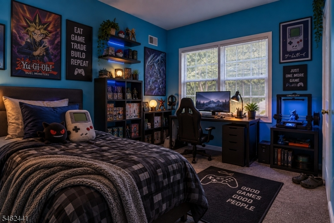
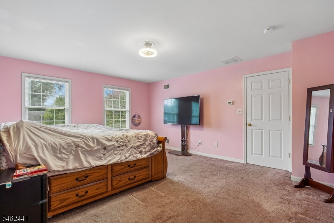
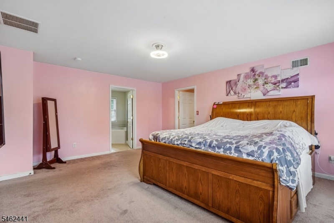
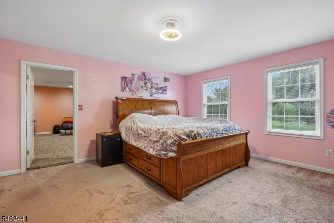
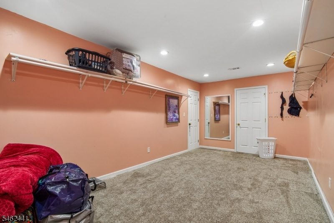
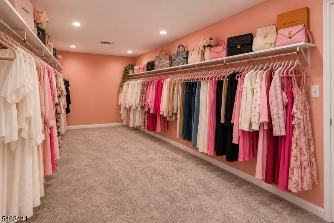
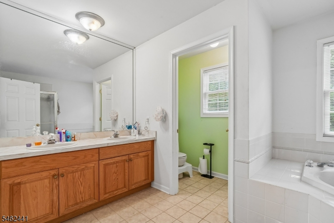
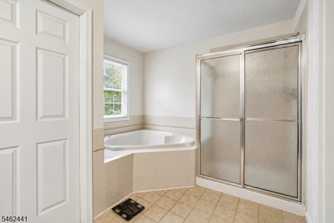
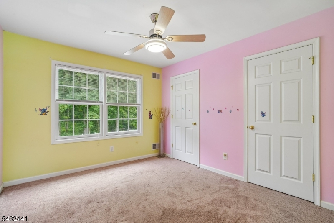
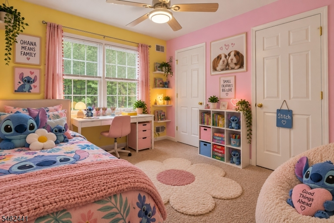
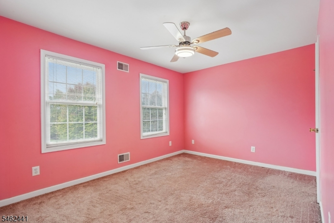
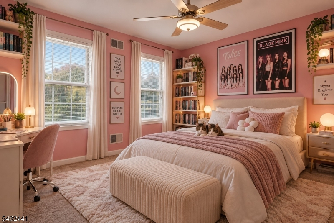
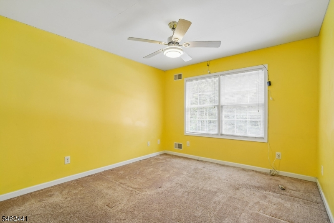
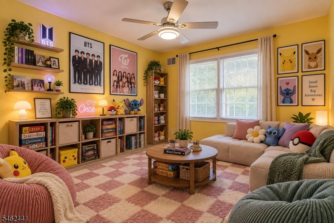
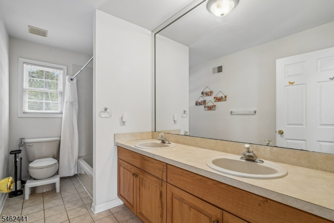
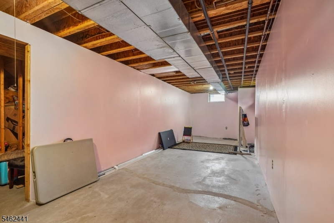
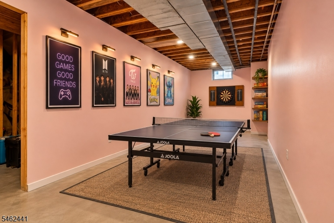
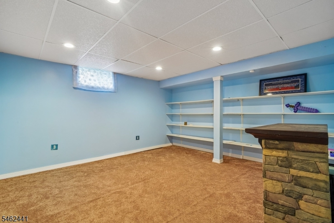
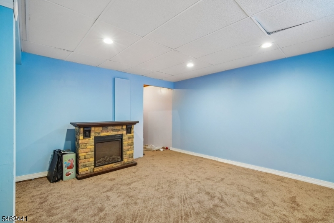
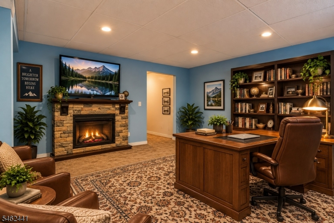
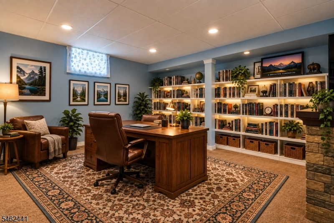
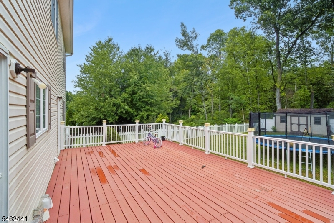
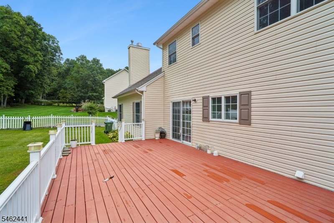
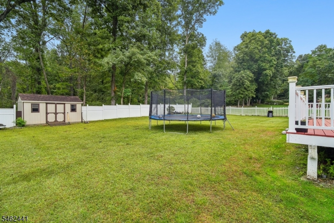
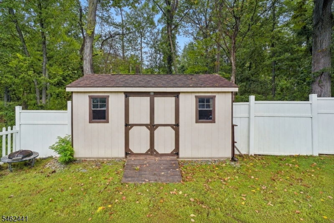
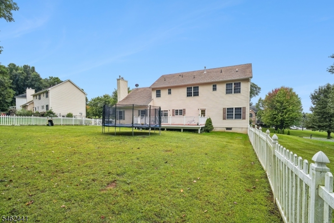
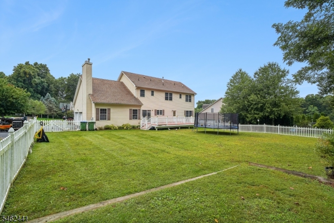
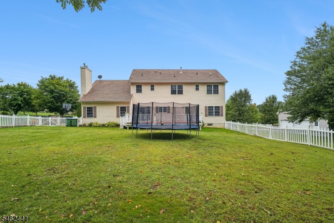
Come and see this spacious home that delivers the room, versatility, and modern updates that you are looking for. With 4 generously sized bedrooms, 3 full bathrooms, plus a flexible bonus room with a large closet, there's plenty of space to live, work, entertain, and grow. Step inside to impressive cathedral ceilings in the family room and foyer, creating a bright, open, and welcoming atmosphere. The spacious primary suite is a retreat of its own, featuring an enormous walk-in closet and relaxing Jacuzzi tub. The flex room can easily serve as a home office, library, playroom, guest room, or additional bedroom space. The kitchen has been refreshed with new quartz countertops, a new ceramic sink, a brand-new microwave, and other appliances that are less than three years old. All three full bathrooms are also equipped with modern handheld bidets for added convenience. And there's even more space downstairs! The large, partially finished basement offers exciting possibilities for recreation, entertainment, a home gym, hobby space, storage, or future customization. Outside, enjoy a spacious fenced backyard with room for entertaining, gardening, play, or simply relaxing in your own private outdoor space. Parking is exceptional, with two spacious garage spaces plus a driveway accommodating up to six vehicles. Close to commuter routes, shopping, restaurants, farms, vineyards, and Pennsylvania's Lehigh Valley, this home is not to be missed. Some photos are virtually staged.
Rooms Sizes
Kitchen:
21x26 First
Dining Room:
15x14 First
Living Room:
15x14 First
Family Room:
20x14 First
Den:
15x10 First
Bedroom 1:
15x17 Second
Bedroom 2:
10x15 Second
Bedroom 3:
10x12 Second
Bedroom 4:
11x12 Second
Room Levels
Basement:
GameRoom,Utility,Workshop
Ground:
n/a
Level 1:
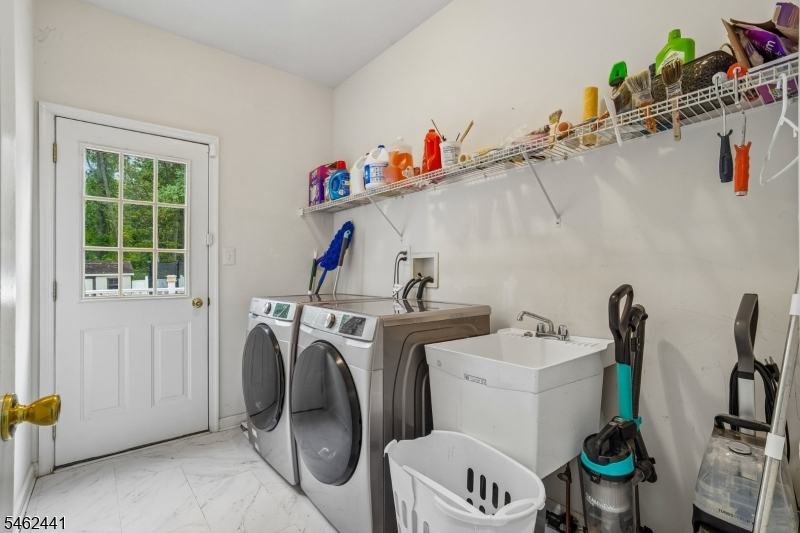
BathOthr,Den,DiningRm,FamilyRm,Foyer,GarEnter,Kitchen,Laundry,LivingRm,OutEntrn
Level 2:
4 Or More Bedrooms, Bath Main, Bath(s) Other
Level 3:
n/a
Level Other:
n/a
Room Features
Kitchen:
Center Island, Eat-In Kitchen, Pantry
Dining Room:
Formal Dining Room
Master Bedroom:
Full Bath, Walk-In Closet
Bath:
Bidet, Jetted Tub, Stall Shower
Interior Features
Square Foot:
2,720
Year Renovated:
n/a
Basement:
Yes - Finished-Partially, Full
Full Baths:
3
Half Baths:
0
Appliances:
Carbon Monoxide Detector, Dishwasher, Dryer, Microwave Oven, Range/Oven-Gas, Refrigerator, Washer
Flooring:
Carpeting, Tile, Wood
Fireplaces:
1
Fireplace:
Wood Burning
Interior:
Bidet,Blinds,CODetect,CeilHigh,JacuzTyp,SmokeDet,StallShw,TubShowr,WlkInCls
Exterior Features
Garage Space:
2-Car
Garage:
Attached Garage
Driveway:
1 Car Width, Blacktop
Roof:
Asphalt Shingle
Exterior:
Stone, Vinyl Siding
Swimming Pool:
No
Pool:
n/a
Utilities
Heating System:
2 Units, Forced Hot Air
Heating Source:
Gas-Natural
Cooling:
2 Units, Central Air
Water Heater:
Gas
Water:
Public Water
Sewer:
Septic 4 Bedroom Town Verified
Services:
Cable TV Available, Garbage Extra Charge
Lot Features
Acres:
0.53
Lot Dimensions:
n/a
Lot Features:
Open Lot
School Information
Elementary:
BRASS CSTL
Middle:
PORTCOLDEN
High School:
WARRNHILLS
Community Information
County:
Warren
Town:
Washington Twp.
Neighborhood:
Valley View Estates
Application Fee:
n/a
Association Fee:
n/a
Fee Includes:
n/a
Amenities:
n/a
Pets:
Yes
Financial Considerations
List Price:
$685,000
Tax Amount:
$13,838
Land Assessment:
$60,300
Build. Assessment:
$269,100
Total Assessment:
$329,400
Tax Rate:
4.11
Tax Year:
2025
Ownership Type:
Fee Simple
Listing Information
MLS ID:
4054606
List Date:
09-23-2026
Days On Market:
0
Listing Broker:
CORCORAN SAWYER SMITH
Listing Agent:
Kathryn Weber


Request More Information
Shawn and Diane Fox
RE/MAX American Dream
3108 Route 10 West
Denville, NJ 07834
Call: (973) 277-7853
Web: GlenmontCommons.com
